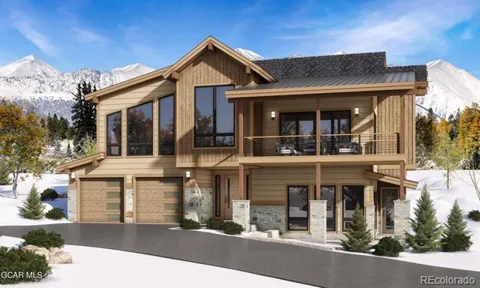
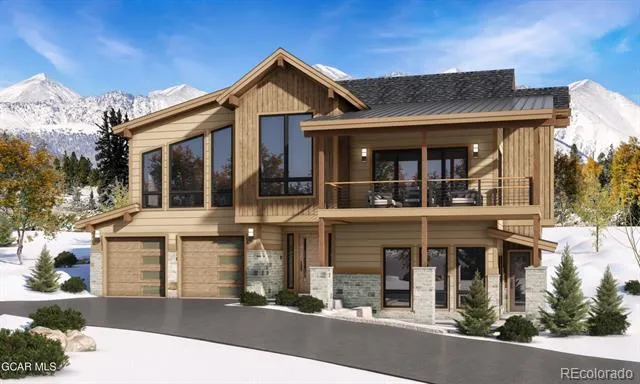
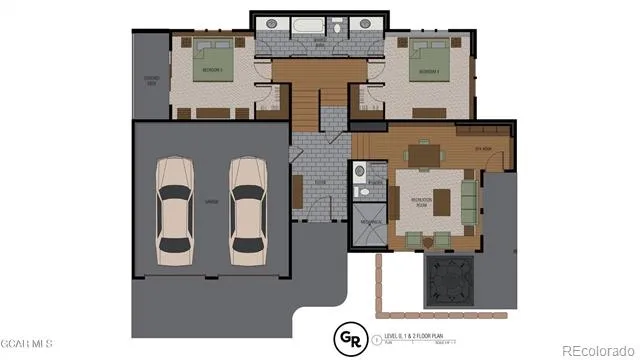
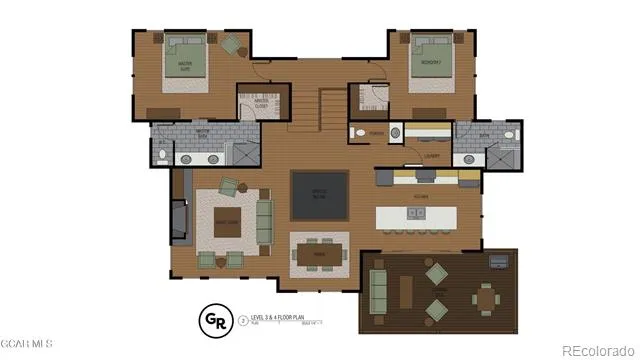
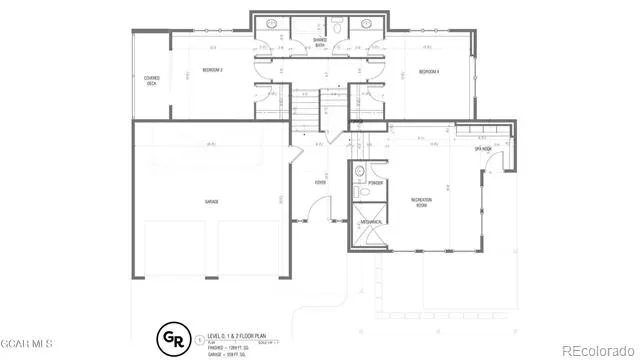
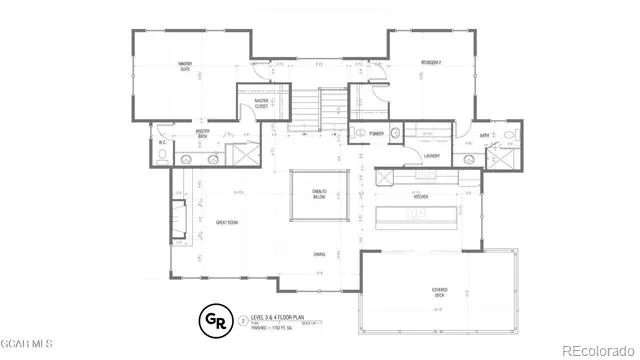
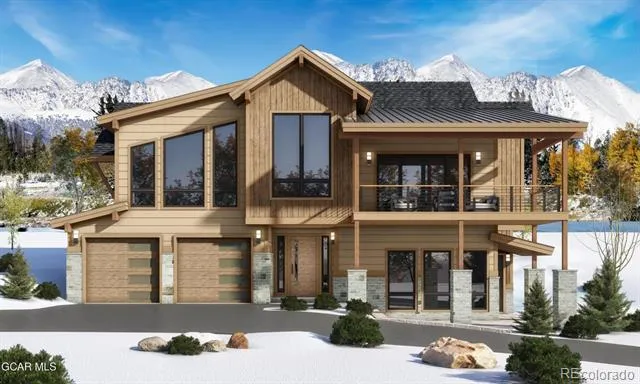
True Ski-In/Ski-Out 4-Bedroom Mountain Retreat. Step directly onto the slopes from this rare, true ski-in/ski-out mountain home — a skier's dream come to life. Nestled in one of the most coveted locations on the mountain, this 4-bedroom, 3.5-bath retreat offers effortless access to the lifts and trails, making first tracks and après-ski relaxation part of your daily routine. Designed with mountain living in mind, the home features a spacious, open-concept living area with vaulted ceilings, a cozy stone fireplace, and panoramic views of snow-covered peaks. The chef's kitchen flows seamlessly into the dining and living spaces, perfect for entertaining after a day on the slopes. Each of the four bedrooms offers comfort and privacy, including a luxurious primary suite with its own fireplace and spa-inspired ensuite. A versatile bunk room is ideal for guests or kids.
The standout feature? A large, purpose-built gear room located just off the entry, complete with custom cubbies, wall-mounted ski racks, boot dryers, and heated floors, ensuring your equipment stays dry, organized, and ready for the next run.
Whether you're sipping coffee on the deck watching the sunrise hit the slopes, or clipping in and skiing out your back door, this home is the ultimate alpine escape for year-round adventure and comfort.
Property Details
- Fireplaces
- 2
- Heating
- Forced Air, Natural Gas
- Bedrooms
- 4
- Bathrooms
- 4.0
- Full Baths
- 3
- Half Baths
- 2
- View
- Mountain(s)
- Stories
- Bi-Level
- Pool Shared
- 1
- Acres
- 0.0
- Square Feet
- 3031
- Lot Size (sqft)
- 0.18
- Parking Spaces
- 2
- Parking Type
- Garage
- Parking Garage Spaces
- 2
- Property Type
- Purchase
- Year Built
- 2025
- Roof
- Composition
- Sewer Information
- Public Sewer
- Utility Source
- Public
- Utility Features
- Cable Available, Electricity Connected, Natural Gas Connected
- Subdivision
- Granby Ranch
- School District
- East Grand 2
- Elementary School
- Granby
- Middle School
- East Grand
- High School
- Middle Park
- County
- Grand
- Region
- Granby
- Taxes Annual
- $3,042
- HOA
- 1
- HOA Fees
- 876
Location
Legal
Based on information submitted to the MLS GRID as of 2026-09-16 09:52:45 UTC. All data is obtained from various sources and may not have been verified by broker or MLS GRID. Supplied Open House information is subject to change without notice. All information should be independently reviewed and verified for accuracy. Properties may or may not be listed by the office/agent presenting the information.
Last Updated: Sep 16, 2026 9:52 AM. Source: RECOLORADO
Provided By
Listed by Sheila Bailey (#6efeed026cd97facc556a57e165570d2), sheila@shesellsgrand.com,720-341-3570
Listing Office: Keller Williams Advantage Realty LLC
Legal Notice
This publication is designed to provide information with regard to the subject matter covered. It is displayed with the understanding that the publisher and authors are not engaged in rendering real estate, legal, accounting, tax, or other professional services and that the publisher and authors are not offering such advice in this publication. If real estate, legal, or other expert assistance is required, the services of a competent, professional person should be sought.
The information contained in this publication is subject to change without notice. METROLIST, INC., DBA RECOLORADO MAKES NO WARRANTY OF ANY KIND WITH REGARD TO THIS MATERIAL, INCLUDING, BUT NOT LIMITED TO, THE IMPLIED WARRANTIES OF MERCHANTABILITY AND FITNESS FOR A PARTICULAR PURPOSE. METROLIST, INC., DBA RECOLORADO SHALL NOT BE LIABLE FOR ERRORS CONTAINED HEREIN OR FOR ANY DAMAGES IN CONNECTION WITH THE FURNISHING, PERFORMANCE, OR USE OF THIS MATERIAL.
Buyer Agency Compensation
The listing broker’s offer of compensation is made only to participants of the MLS where the listing is filed.