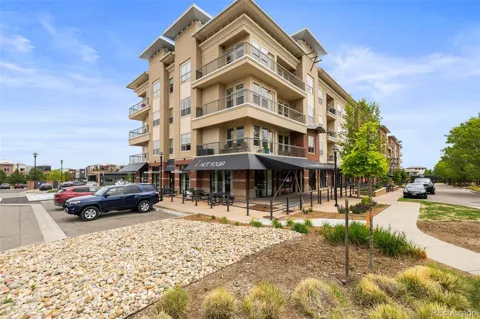
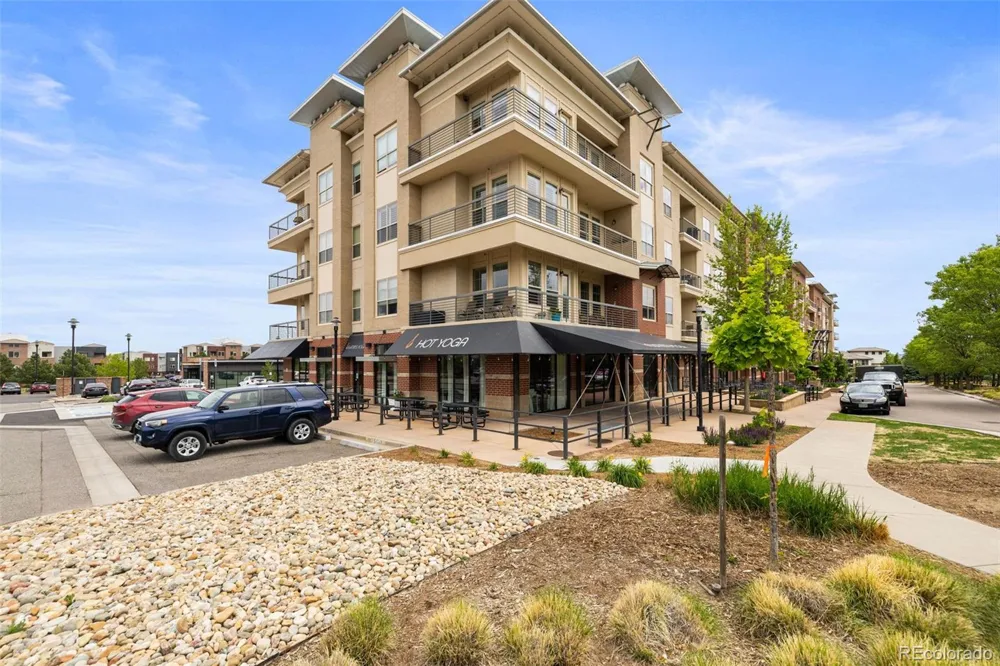
Experience elevated condo living in the heart of Vallagio at Inverness! This beautifully updated 4th-floor contemporary loft-style condo offers 2 spacious bedrooms, 2 luxurious baths, and 1,115 finished sq ft of bright, open-concept living. Soaring ceilings, abundant natural light, and stunning mountain views create a warm, welcoming atmosphere throughout.
The inviting gourmet kitchen features granite countertops, expansive island seating, stainless steel appliances, and abundant cabinetry, flowing seamlessly into the spacious dining and living areas complete with a cozy gas fireplace and private covered balcony—perfect for relaxing or entertaining. The exceptionally maintained primary suite offers a luxurious bath and generous closet space, creating a true retreat.
Designed for convenient, low-maintenance work-live living, this move-in ready home also includes in-unit laundry, central A/C, secure building access, and 2 reserved garage parking spaces. Ideally located near light rail, DTC, premier shopping, dining, and major commuter routes within the award-winning Cherry Creek School District. Experience beautifully maintained luxury living in one of the area’s most desirable communities!
Property Details
- Interior
- Ceiling Fan(s), Eat-in Kitchen, Granite Counters, High Ceilings, High Speed Internet, Kitchen Island, No Stairs, Open Floorplan,
- Fireplaces
- 1
- Heating
- Forced Air, Natural Gas
- Cooling Features
- Central Air
- Bedrooms
- 2
- Bathrooms
- 1.75
- Full Baths
- 1
- 3/4 Baths
- 1
- View
- Mountain(s)
- Lot Features
- Near Public Transit
- Lot Description
- Near Public Transit
- Exterior Materials
- Balcony
- Square Feet
- 1115.0
- Parking Features
- Concrete
- Parking Spaces
- 2
- Parking Type
- Garage
- Parking Garage Spaces
- 2.0
- Parking Carport Spaces
- 0.0
- Property Type
- Purchase
- Style
- Contemporary, Loft
- Year Built
- 2008
- Roof
- Concrete
- Sewer Information
- Public Sewer
- Utility Source
- Public
- Utility Features
- Electricity Connected, Internet Access (Wired), Natural Gas Connected
- Appliances
- Dishwasher, Disposal, Microwave, Oven, Range, Refrigerator, Self Cleaning Oven
- Subdivision
- Vallagio
- School District
- Cherry Creek 5
- Elementary School
- Walnut Hills
- Middle School
- Campus
- High School
- Cherry Creek
- County
- ARAPAHOE
- Region
- Englewood
- Original List Price
- $485,000
- Taxes Annual
- $3,530
- HOA
- 1
- HOA Fees
- 508.83
- Ownership
- Individual
- MLS #
- 7815936
Location
Legal
Based on information submitted to the MLS GRID as of 2026-09-14 16:07:43 UTC. All data is obtained from various sources and may not have been verified by broker or MLS GRID. Supplied Open House information is subject to change without notice. All information should be independently reviewed and verified for accuracy. Properties may or may not be listed by the office/agent presenting the information.
Last Updated: Sep 14, 2026 4:07 PM. Source: RECOLORADO
Provided By
Listed by Michele Gwin (#REC056149), Michele@GwinProperties.com,303-9
Listing Office: RE/MAX Professionals (#RECREM39)
Provided By (Buyer)
Buyer's Agent: Tim Aberle (#REC055982)
Buyer's Office: Thrive Real Estate Group (#RECTRG10)
Legal Notice
This publication is designed to provide information with regard to the subject matter covered. It is displayed with the understanding that the publisher and authors are not engaged in rendering real estate, legal, accounting, tax, or other professional services and that the publisher and authors are not offering such advice in this publication. If real estate, legal, or other expert assistance is required, the services of a competent, professional person should be sought.
The information contained in this publication is subject to change without notice. METROLIST, INC., DBA RECOLORADO MAKES NO WARRANTY OF ANY KIND WITH REGARD TO THIS MATERIAL, INCLUDING, BUT NOT LIMITED TO, THE IMPLIED WARRANTIES OF MERCHANTABILITY AND FITNESS FOR A PARTICULAR PURPOSE. METROLIST, INC., DBA RECOLORADO SHALL NOT BE LIABLE FOR ERRORS CONTAINED HEREIN OR FOR ANY DAMAGES IN CONNECTION WITH THE FURNISHING, PERFORMANCE, OR USE OF THIS MATERIAL.
Buyer Agency Compensation
The listing broker’s offer of compensation is made only to participants of the MLS where the listing is filed.