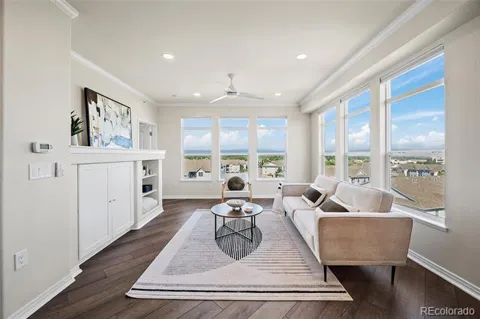
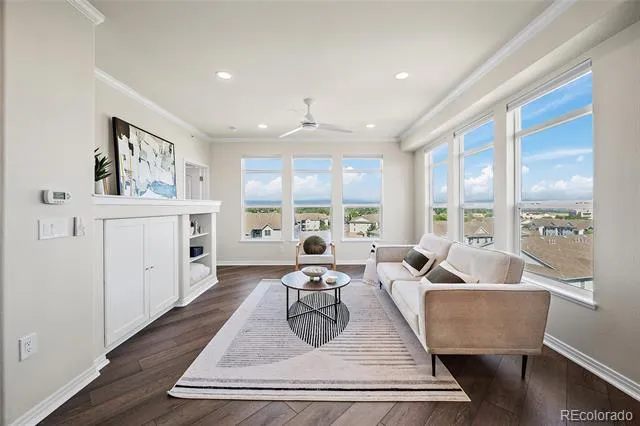
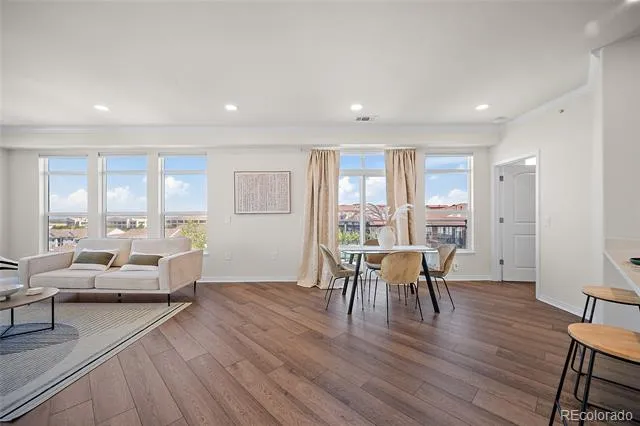
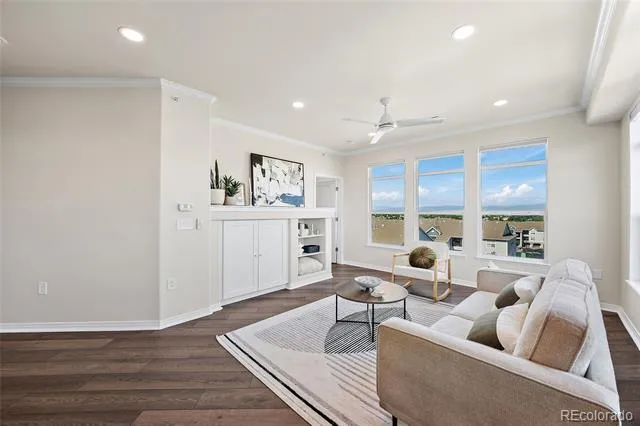
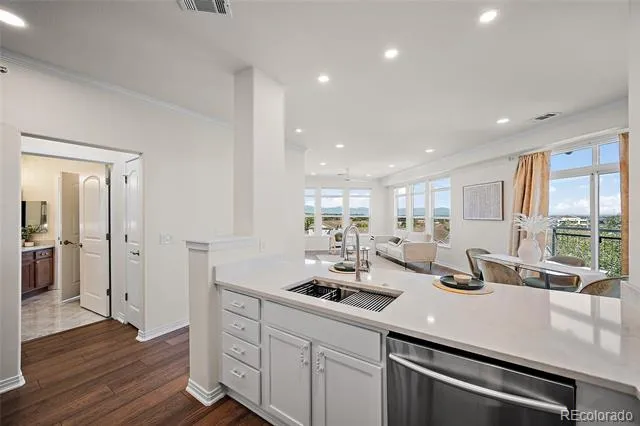
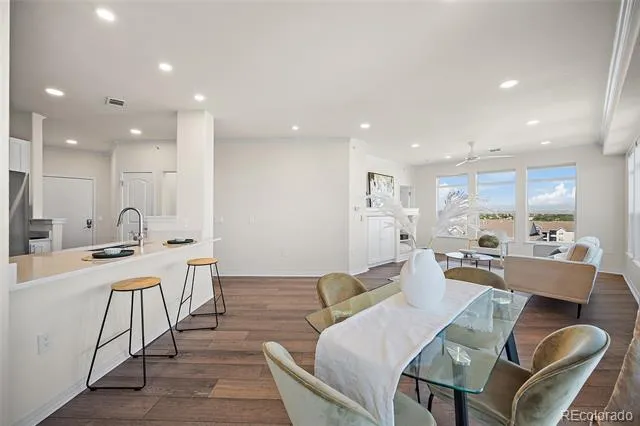
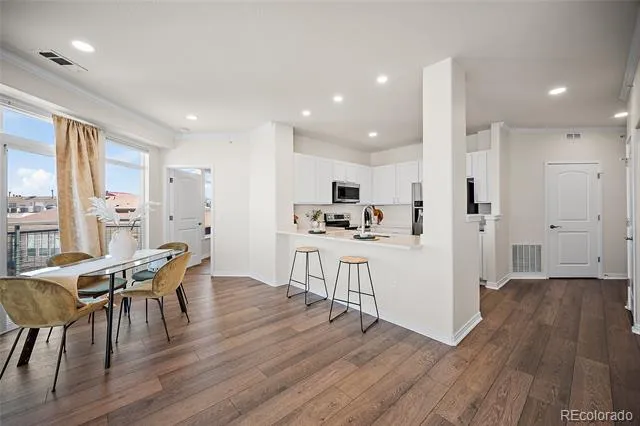
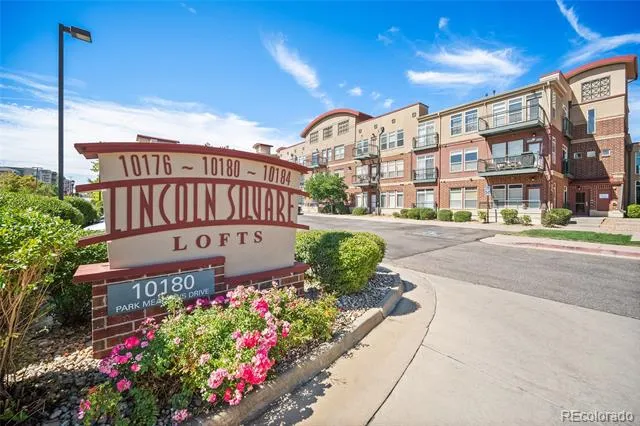
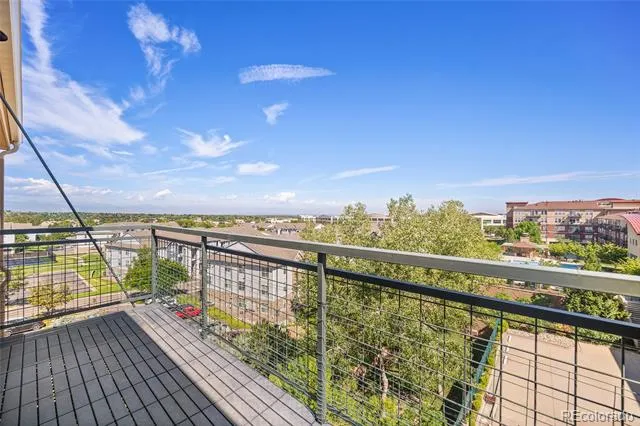
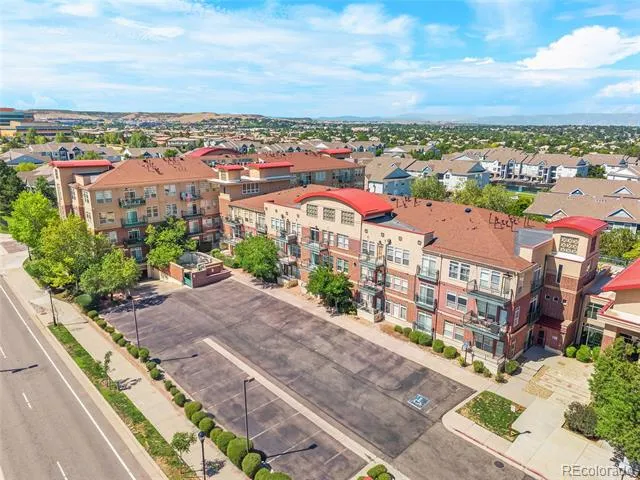
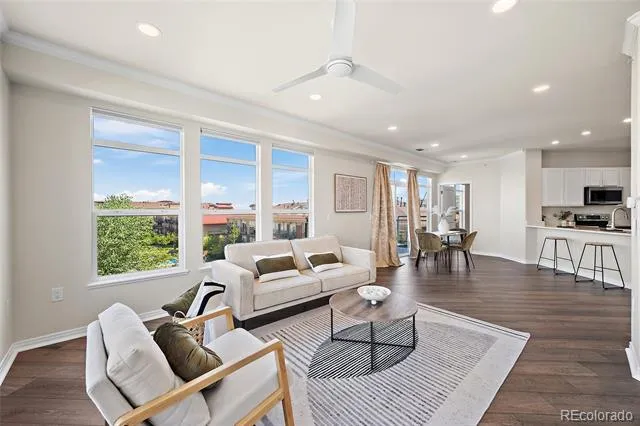
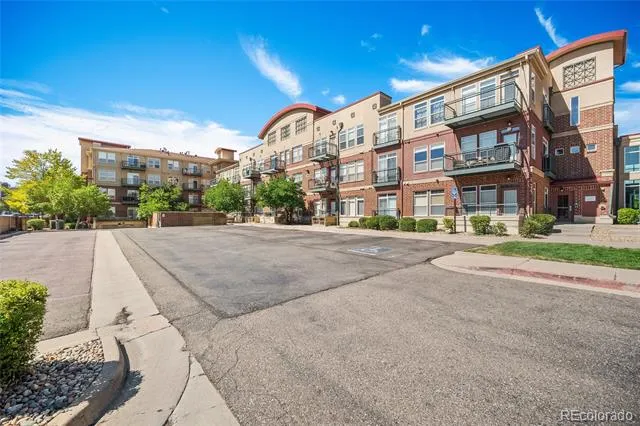
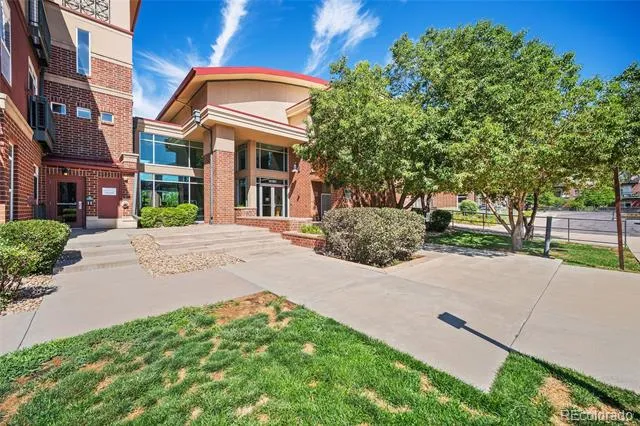
A rare end-unit condo with Front Range and mountain views from all rooms and full interior updates in the heart of Lone Tree. Located in Lincoln Square Lofts, this remodeled 2-bed, 2-bath home blends modern finishes with a highly walkable, transit-friendly setting near Park Meadows Mall, RTD, and the Lone Tree light rail station, offering quick access to I-25, C-470, and major employment centers in the Denver Tech Center (DTC).
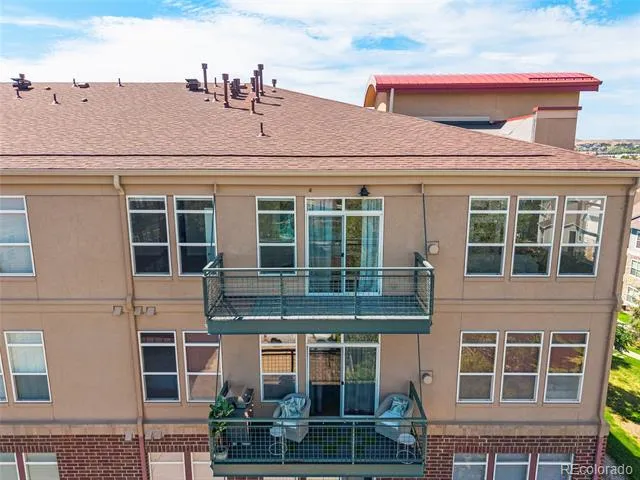
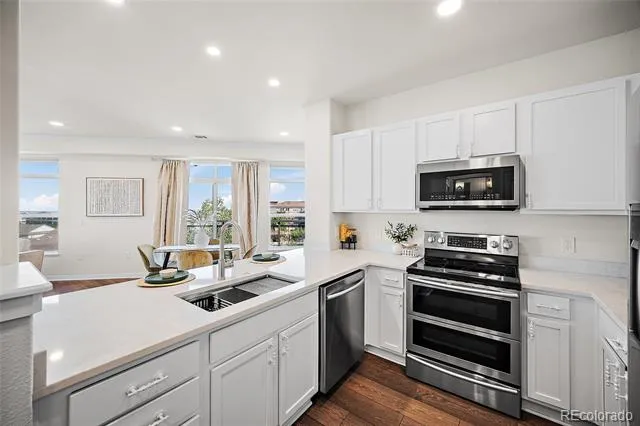
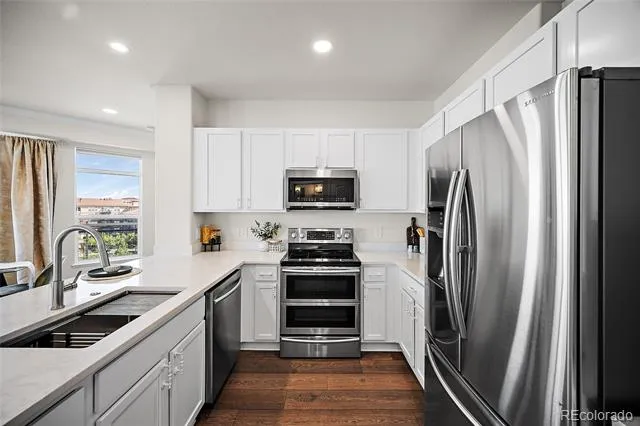
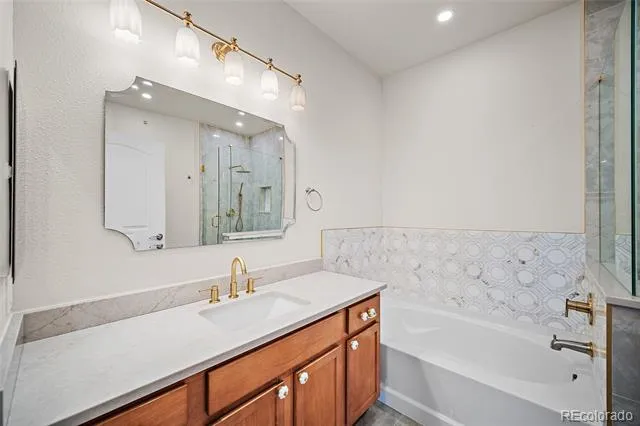
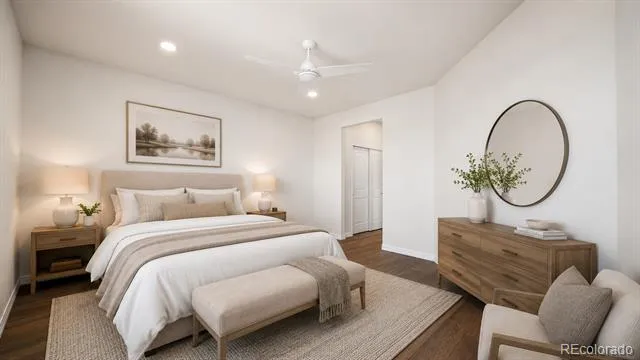
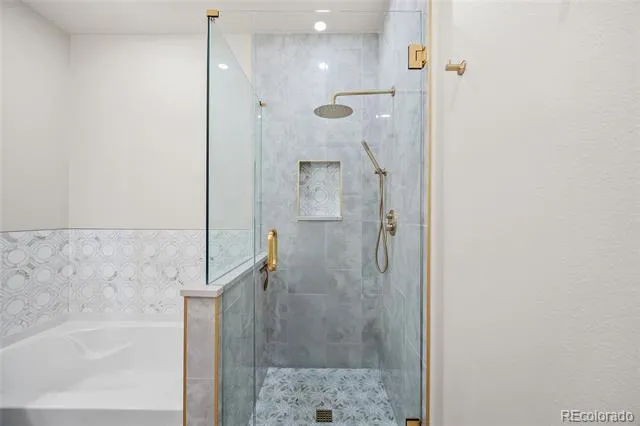
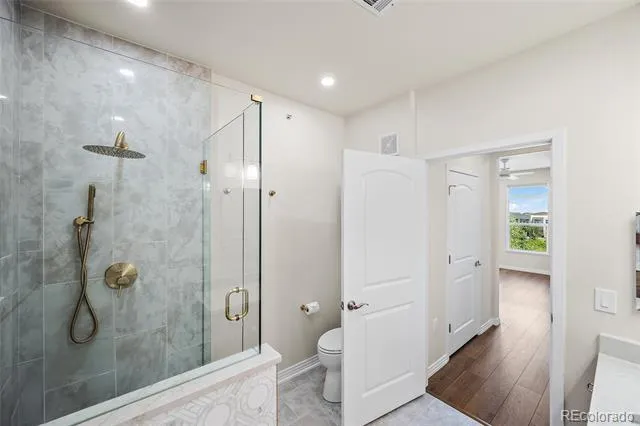
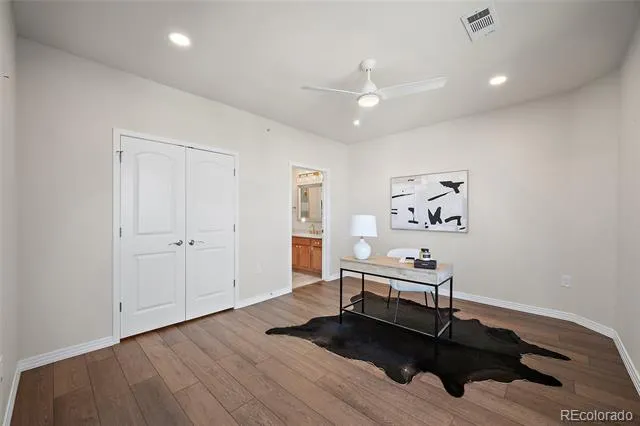
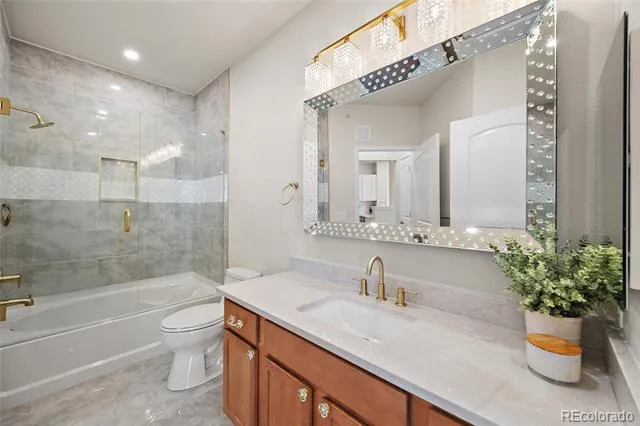
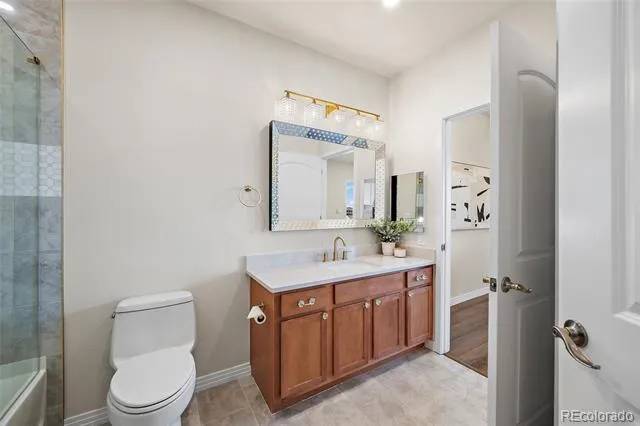
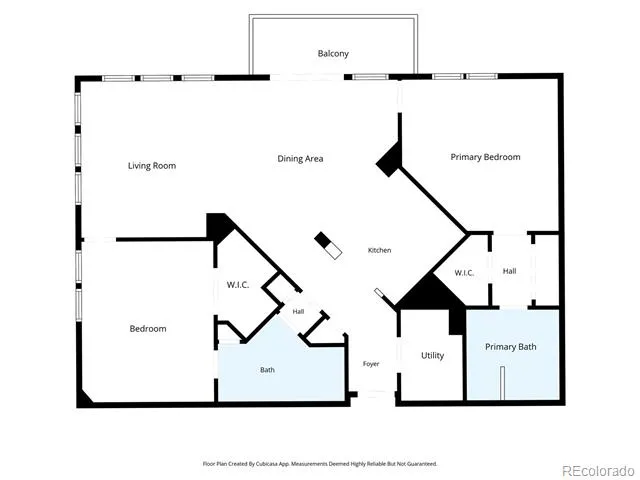
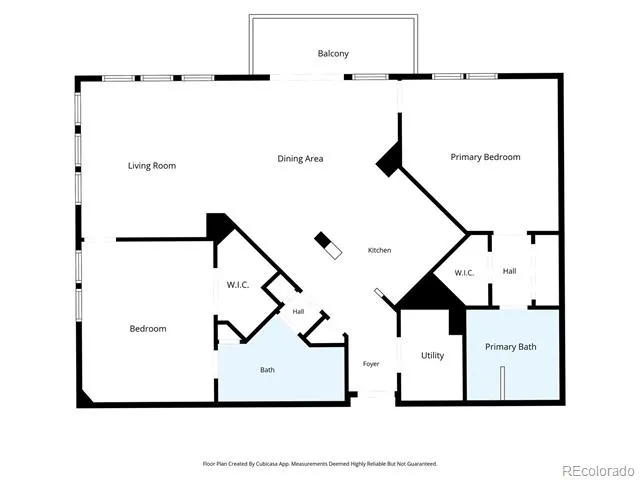
Inside, the open layout features new flooring throughout, a renovated kitchen with stainless steel appliances, quartz counters, and contemporary tile. Oversized windows capture west-facing mountain views from the living and dining areas, and the private balcony provides a quiet spot for evening sunsets. The spacious primary suite includes a walk-in closet and a spa-inspired en-suite bath. The second bedroom functions well as a guest room or home office.
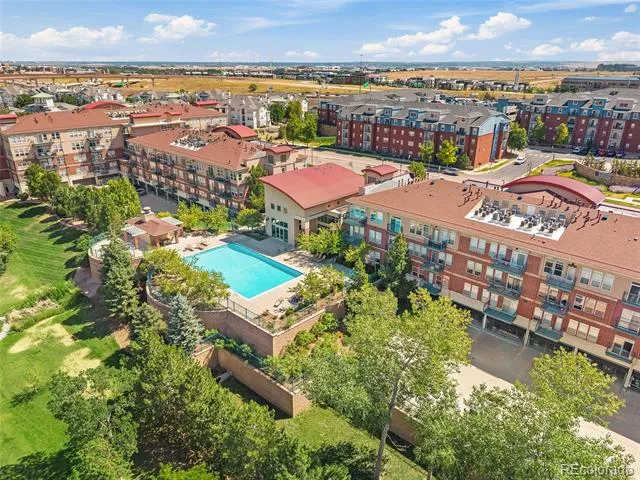
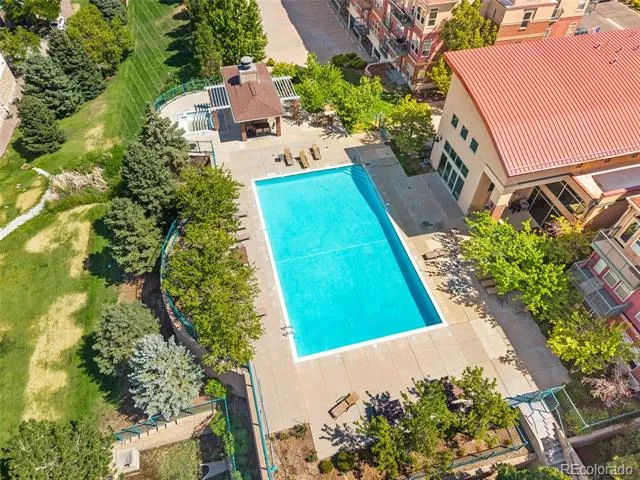
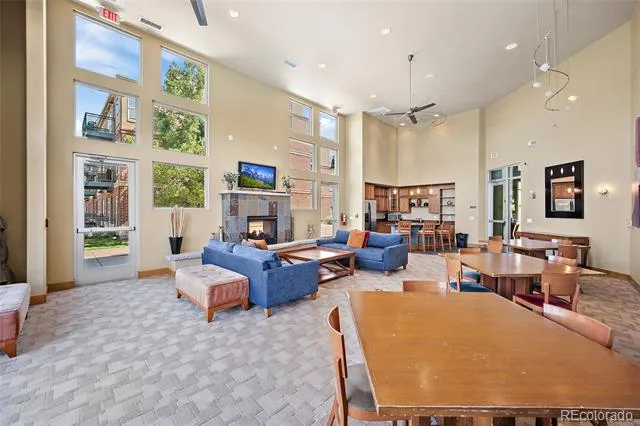
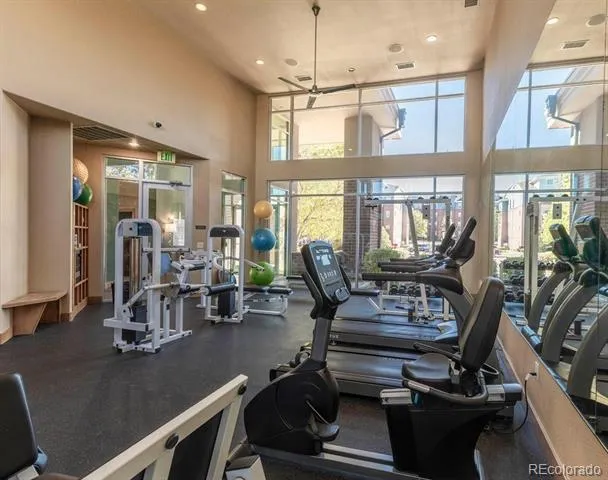
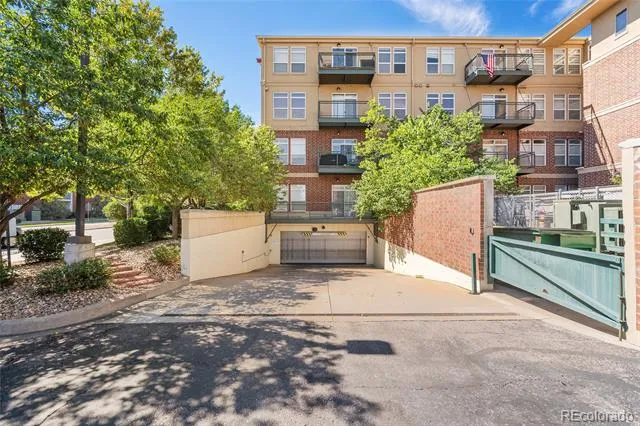
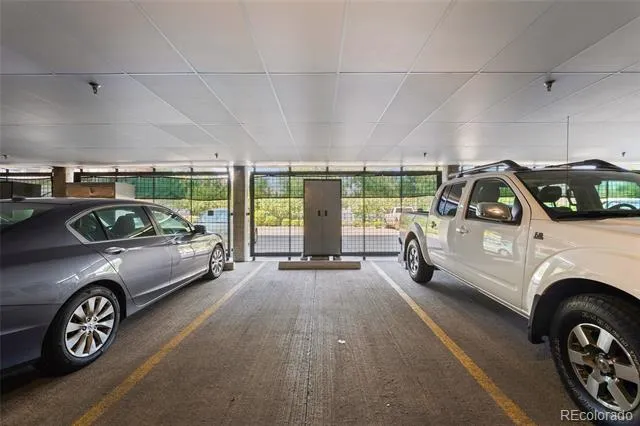
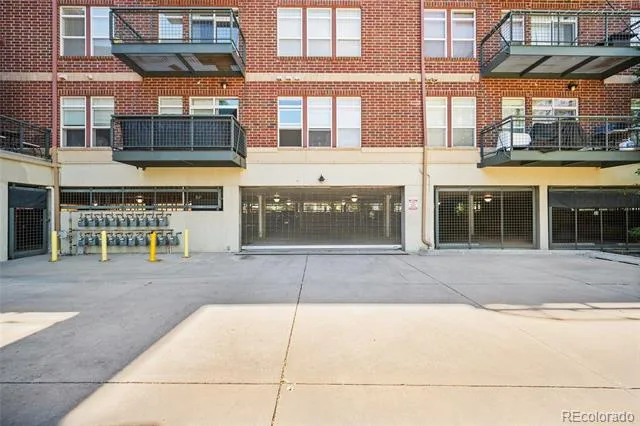
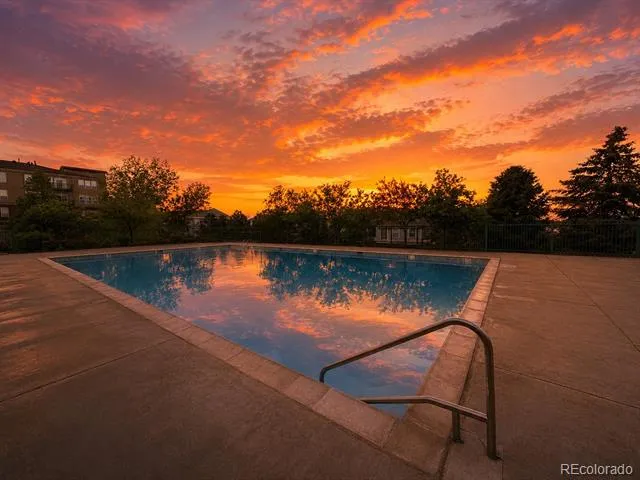
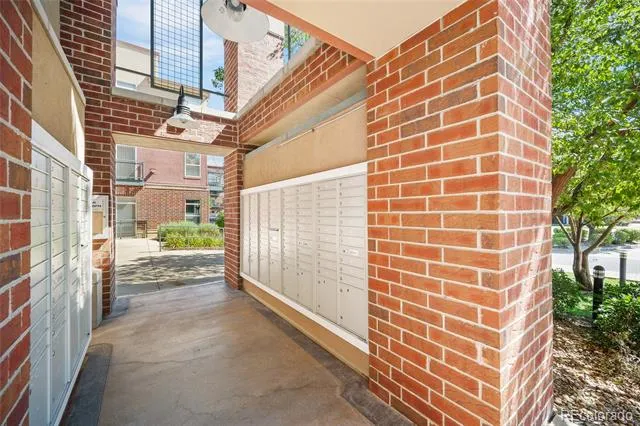
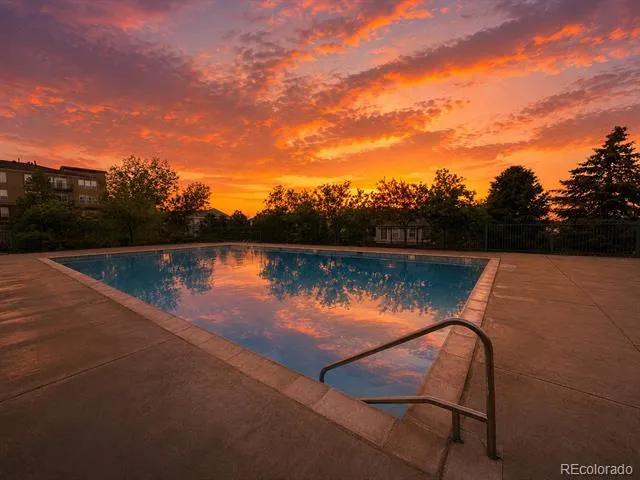
This end-unit shares only one wall and offers exceptional convenience: in-unit laundry, central air, double-pane windows, and secure building access. Parking is a standout feature with one underground garage space (oversized door + storage) plus additional spaces at the front and back of the building—a rare advantage in Lone Tree condo living. Community amenities include a 24-hour fitness center, pool, hot tub, clubhouse, bike storage, and beautifully maintained grounds, all covered by a low monthly HOA.
With close proximity to Lone Tree’s trail system, shopping, dining, entertainment, and regional transit, this home offers a lock-and-leave lifestyle in one of Douglas County’s most connected and convenient locations.
Property Details
- Interior
- Breakfast Nook, Ceiling Fan(s)
- Cooling
- Central Air
- Heating
- Forced Air
- Cooling Features
- Central Air
- Bedrooms
- 2
- Bathrooms
- 2.0
- Full Baths
- 2
- View
- Mountain(s)
- Lot Features
- Mountainous
- Stories
- 1
- Lot Description
- Mountainous
- Pool
- 1
- Pool Description
- Outdoor Pool
- Pool Features
- Outdoor Pool
- Exterior Features
- Balcony
- Exterior Materials
- Balcony
- Pool Shared
- 1
- Square Feet
- 1228
- Parking Features
- Concrete, Oversized Door, Storage, Underground
- Parking Spaces
- 1
- Parking Type
- Garage
- Parking Garage Spaces
- 1
- Property Type
- Purchase
- Style
- Contemporary
- Year Built
- 2005
- Foundation
- Slab
- Roof
- Composition
- Sewer Information
- Community
- Utility Source
- Public
- Utility Features
- Cable Available, Electricity Connected, Internet Access (Wired), Phone Available
- Appliances
- Dishwasher, Disposal, Double Oven, Dryer, Gas Water Heater, Microwave, Oven, Range, Refrigerator, Self Cleaning Oven, Washer
- Subdivision
- Lincoln Square Lofts
- School District
- Douglas RE-1
- Elementary School
- Acres Green
- Middle School
- Cresthill
- High School
- Highlands Ranch
- County
- Douglas
- Region
- Lone Tree
- Taxes Annual
- $2,688
- HOA
- 1
- HOA Fees
- 467
Location
Legal
Based on information submitted to the MLS GRID as of 2026-09-09T22:20:32Z UTC. All data is obtained from various sources and may not have been verified by broker or MLS GRID. Supplied Open House information is subject to change without notice. All information should be independently reviewed and verified for accuracy. Properties may or may not be listed by the office/agent presenting the information.
Provided By
Listed by Anna Steiner (#b3c68708c223c84f772a1482a1632054)
Listing Office: Keller Williams Action Realty LLC
Legal Notice
This publication is designed to provide information with regard to the subject matter covered. It is displayed with the understanding that the publisher and authors are not engaged in rendering real estate, legal, accounting, tax, or other professional services and that the publisher and authors are not offering such advice in this publication. If real estate, legal, or other expert assistance is required, the services of a competent, professional person should be sought.
The information contained in this publication is subject to change without notice. METROLIST, INC., DBA RECOLORADO MAKES NO WARRANTY OF ANY KIND WITH REGARD TO THIS MATERIAL, INCLUDING, BUT NOT LIMITED TO, THE IMPLIED WARRANTIES OF MERCHANTABILITY AND FITNESS FOR A PARTICULAR PURPOSE. METROLIST, INC., DBA RECOLORADO SHALL NOT BE LIABLE FOR ERRORS CONTAINED HEREIN OR FOR ANY DAMAGES IN CONNECTION WITH THE FURNISHING, PERFORMANCE, OR USE OF THIS MATERIAL.
Buyer Agency Compensation
The listing broker’s offer of compensation is made only to participants of the MLS where the listing is filed.