Pristine, Move-In Ready 2022-23 Build with Premium Backyard Oasis.
Beautiful 3-bedroom, 2.5-bath home with loft in one of Parker’s most desirable neighborhoods. This move-in ready home features an open-concept layout filled with natural light, a cozy fireplace, and integrated smart home features for modern comfort and convenience.
The spacious loft offers flexible living - ideal for a home office, media room, or playroom. The primary suite is bright and spacious, featuring a large walk-in closet with ample storage and organization.
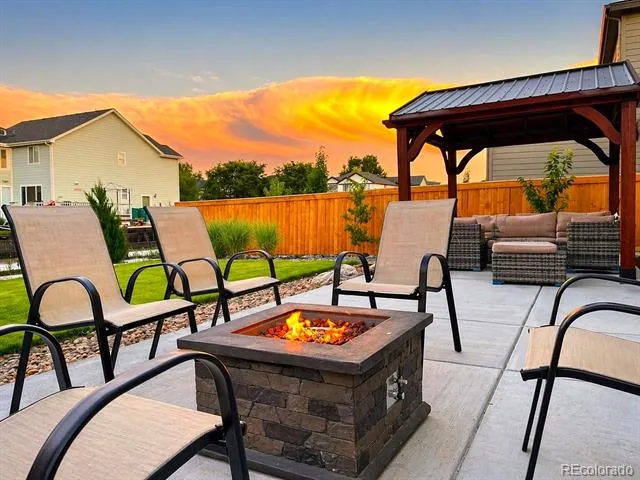
Step outside to a true highlight: a thoughtfully landscaped backyard oasis designed for both relaxing and entertaining. Enjoy a custom gazebo, deck, fruit trees, and seasonal blooms that create a private retreat. The east-facing backyard provides breathtaking sunrise views and cooler shaded evenings, perfect for year-round outdoor living.
Bright daylight basement offers open, unfinished space for your creative use. Additional highlights include a two-car garage with premium garage door opener, inviting stonework front porch, and ceiling fans with lighting in all bedrooms.
Located in a highly desirable Parker neighborhood near Mainstreet, which continues to see thoughtful redevelopment and new amenities that enhance the area’s long-term appeal. Enjoy easy access to I -25, South Parker Road and vibrant downtown Parker, parks, trails, top-rated schools, dining, and shopping, while still offering a quiet, residential feel.
Move in ready - schedule your showing today
Property Details
- Interior
- Ceiling Fan(s), Eat-in Kitchen, Granite Counters, Kitchen Island, Quartz Counters, Radon Mitigation System, Smart Lights, Smart
- Fireplaces
- 1
- Cooling
- Central Air
- Heating
- Forced Air
- Cooling Features
- Central Air
- Bedrooms
- 3
- Bathrooms
- 2.5
- Full Baths
- 2
- Half Baths
- 1
- Lot Features
- Sprinklers In Front, Sprinklers In Rear
- Stories
- 2
- Lot Description
- Sprinklers In Front, Sprinklers In Rear
- Exterior Features
- Garden
- Exterior Materials
- Garden
- Acres
- 0.0
- Square Feet
- 1917
- Lot Size (sqft)
- 0.11
- Parking Spaces
- 2
- Parking Type
- Garage
- Parking Garage Spaces
- 2
- Property Type
- Rental
- Style
- Contemporary
- Basement
- 1
- Basement Description
- Daylight, Full, Unfinished
- Basement Finished
- 1
- Year Built
- 2022
- Appliances
- Dishwasher, Disposal, Oven, Range, Refrigerator, Sump Pump, Washer
- Subdivision
- Carousel Farms
- School District
- Douglas RE-1
- Elementary School
- Prairie Crossing
- Middle School
- Sierra
- High School
- Chaparral
- County
- Douglas
- Region
- Parker
Location
Legal
Based on information submitted to the MLS GRID as of 2026-09-16 05:13:14 UTC. All data is obtained from various sources and may not have been verified by broker or MLS GRID. Supplied Open House information is subject to change without notice. All information should be independently reviewed and verified for accuracy. Properties may or may not be listed by the office/agent presenting the information.
Last Updated: Sep 16, 2026 5:13 AM. Source: RECOLORADO
Provided By
Listed by Alese Wordley (#9add926c08814b01438556d8aa58c7b2), alese@wordley.com,281-224-2768
Listing Office: The Resource Group LLC
Provided By (Buyer)
Buyer's Agent: Alese Wordley (#9add926c08814b01438556d8aa58c7b2)
Buyer's Office: The Resource Group LLC
Legal Notice
This publication is designed to provide information with regard to the subject matter covered. It is displayed with the understanding that the publisher and authors are not engaged in rendering real estate, legal, accounting, tax, or other professional services and that the publisher and authors are not offering such advice in this publication. If real estate, legal, or other expert assistance is required, the services of a competent, professional person should be sought.
The information contained in this publication is subject to change without notice. METROLIST, INC., DBA RECOLORADO MAKES NO WARRANTY OF ANY KIND WITH REGARD TO THIS MATERIAL, INCLUDING, BUT NOT LIMITED TO, THE IMPLIED WARRANTIES OF MERCHANTABILITY AND FITNESS FOR A PARTICULAR PURPOSE. METROLIST, INC., DBA RECOLORADO SHALL NOT BE LIABLE FOR ERRORS CONTAINED HEREIN OR FOR ANY DAMAGES IN CONNECTION WITH THE FURNISHING, PERFORMANCE, OR USE OF THIS MATERIAL.
Buyer Agency Compensation
The listing broker’s offer of compensation is made only to participants of the MLS where the listing is filed.