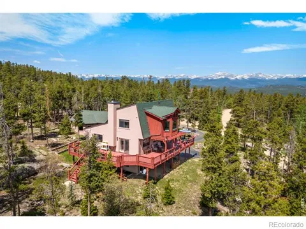
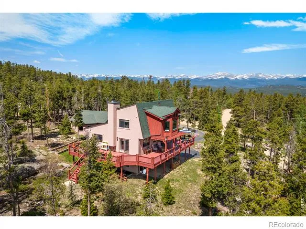
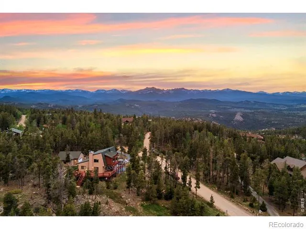
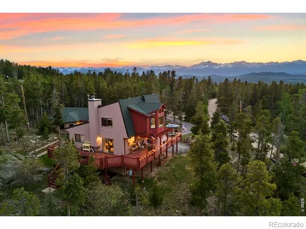
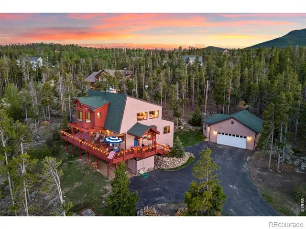
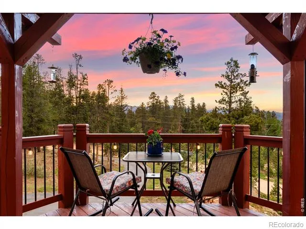
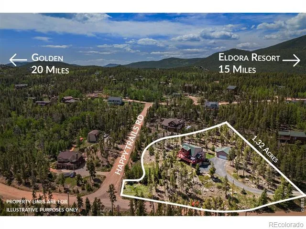
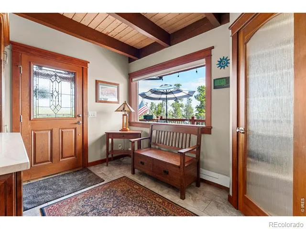
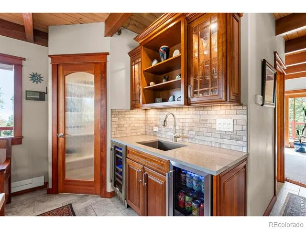
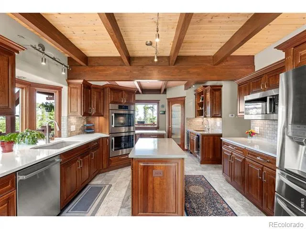
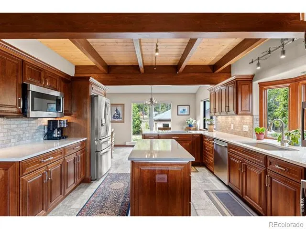
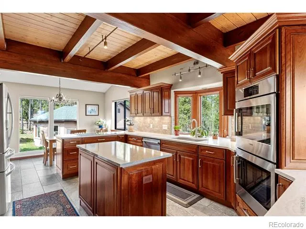
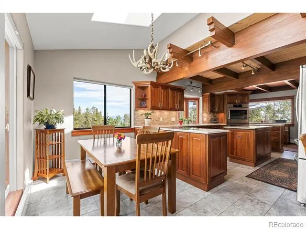
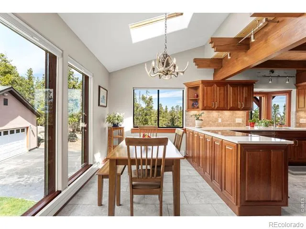
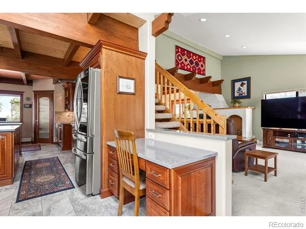
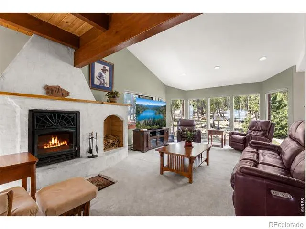
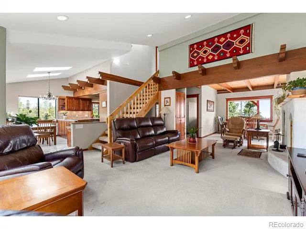
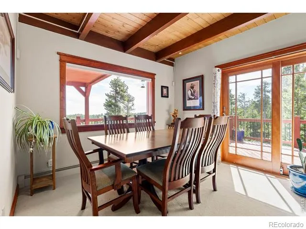
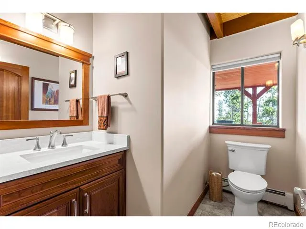
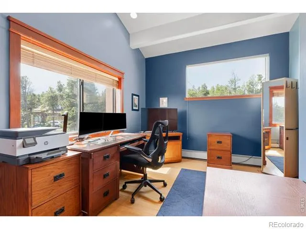
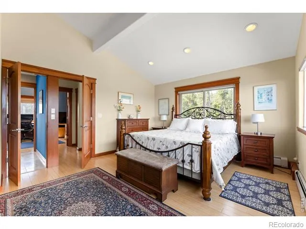
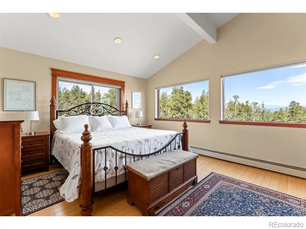
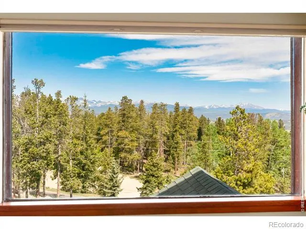
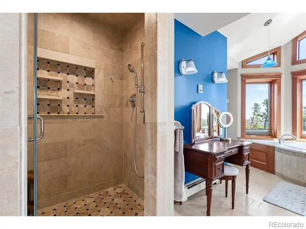
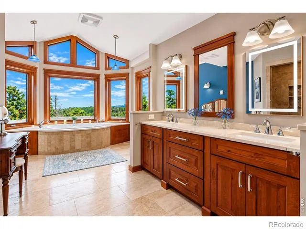
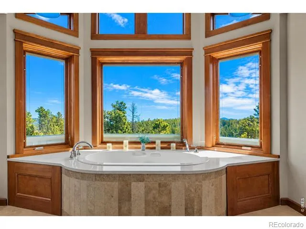
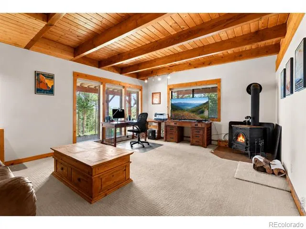
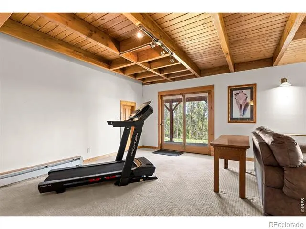
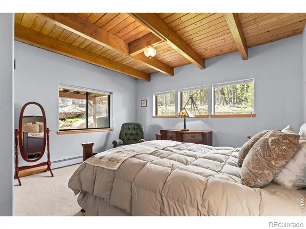
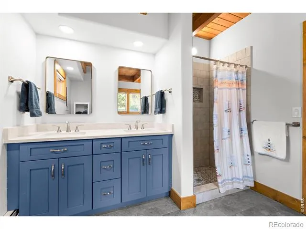
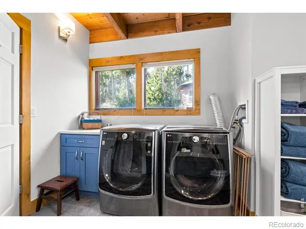
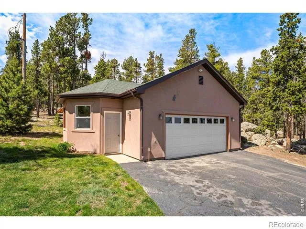
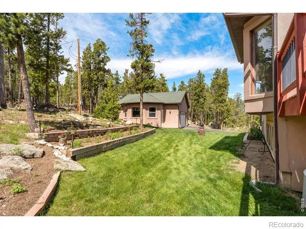
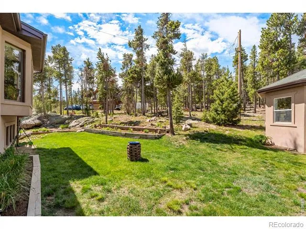
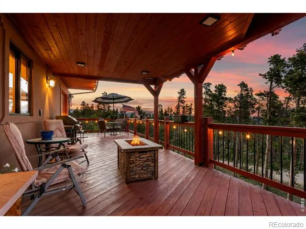
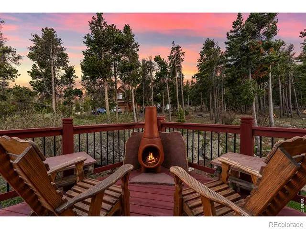
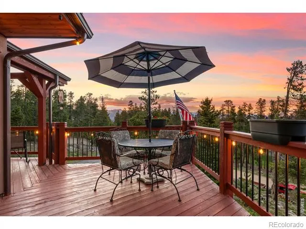
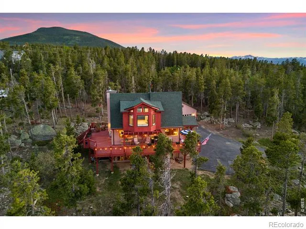
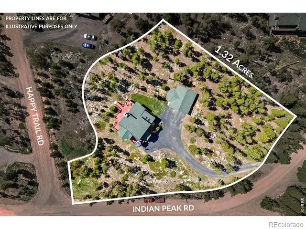
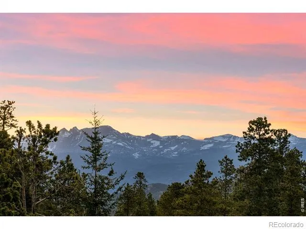
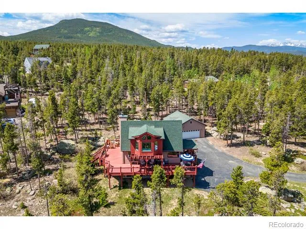
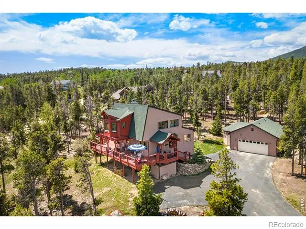
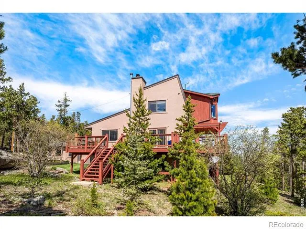
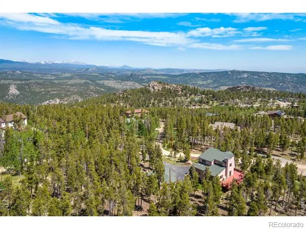
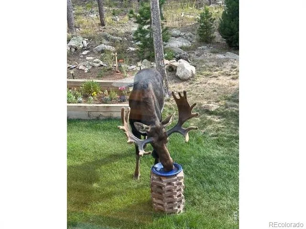
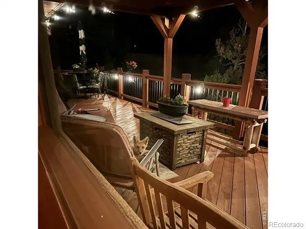
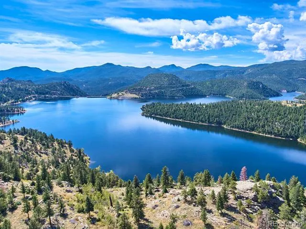
Mountain views, high-speed broadband, and exceptional pride of ownership make this beautifully updated Indian Peaks home an ideal blend of Colorado lifestyle and everyday practicality. Set at the top of Coal Creek Canyon with Continental Divide views, this 3-bedroom, 2.5-bath retreat feels wonderfully private while offering convenient access via Highway 72 to Boulder, Denver, and year-round recreation. Work from home with reliable high-speed broadband, then trade the screen for the scenery. Gross Reservoir, hiking, biking, fishing, paddling, Eldora Mountain Ski Resort, and the Peak to Peak Highway are all within easy reach, while frequent visits from moose, deer, fox, and other wildlife are part of daily life. Inside, rich woodwork, soaring ceilings, expansive windows, and artisan finishes create warmth and character. The renovated kitchen features Bosch appliances, quartz countertops, a wine bar, abundant cabinetry, and generous workspace. The primary suite includes a spa-inspired bath with heated floors, while multiple decks and flexible living spaces offer plenty of room to relax, entertain, or work remotely. Thoughtful mountain features add meaningful value, including a large heated detached garage, low Gilpin County property taxes, private well with no water bill, passive solar design, efficient natural gas boiler, wood fireplace, and wood stove. A fire-resistant stucco exterior, maintained defensible space, access from two roads, gutters, and extensive mitigation help support mountain ownership and provide useful features to discuss with insurance providers. Beautifully maintained, extensively updated, and surrounded by Colorado scenery, this is an impressive opportunity to enjoy mountain living without giving up connectivity, comfort, or convenience. Easy to tour!
Property Details
- Interior
- Eat-in Kitchen, Kitchen Island, Open Floorplan, Pantry, Vaulted Ceiling(s), Walk-In Closet(s), Wet Bar
- Cooling
- Ceiling Fan(s)
- Heating
- Baseboard, Wood Stove
- Cooling Features
- Ceiling Fan(s)
- Bedrooms
- 3
- Bathrooms
- 2.25
- Full Baths
- 1
- Half Baths
- 1
- 3/4 Baths
- 1
- View
- Mountain(s)
- Lot Features
- Flood Zone, Level, Rolling Slope
- Stories
- 2
- Lot Description
- Flood Zone, Level, Rolling Slope
- Acres
- 1.33
- Square Feet
- 2649
- Parking Features
- Heated Garage, Oversized, RV Access/Parking
- Parking Spaces
- 2
- Parking Type
- Garage
- Parking Garage Spaces
- 2
- Property Type
- Purchase
- Style
- Contemporary
- Basement
- 1
- Basement Description
- Full, Walk-Out Access
- Year Built
- 1998
- Foundation
- Slab
- Roof
- Composition
- Sewer Information
- Septic Tank
- Utility Source
- Well
- Utility Features
- Electricity Available, Internet Access (Wired), Natural Gas Available
- Appliances
- Bar Fridge, Dishwasher, Double Oven, Dryer, Microwave, Oven, Refrigerator, Washer
- Subdivision
- Wondervu Ranch
- School District
- Boulder Valley RE 2
- Elementary School
- Nederland
- Middle School
- Nederland Middle/Sr
- High School
- Nederland Middle/Sr
- County
- Gilpin
- Region
- Golden
- Zoning
- RS
Location
Legal
Based on information submitted to the MLS GRID as of 2026-09-09 04:27:48 UTC. All data is obtained from various sources and may not have been verified by broker or MLS GRID. Supplied Open House information is subject to change without notice. All information should be independently reviewed and verified for accuracy. Properties may or may not be listed by the office/agent presenting the information.
Last Updated: Sep 9, 2026 4:27 AM. Source: RECOLORADO
Provided By
Listed by Homes By Jackie Jones Team (#bb58ff10b5bfbee5cc854d10d8db1b3f), 3037474294
Listing Office: RE/MAX Alliance-Nederland
Legal Notice
This publication is designed to provide information with regard to the subject matter covered. It is displayed with the understanding that the publisher and authors are not engaged in rendering real estate, legal, accounting, tax, or other professional services and that the publisher and authors are not offering such advice in this publication. If real estate, legal, or other expert assistance is required, the services of a competent, professional person should be sought.
The information contained in this publication is subject to change without notice. METROLIST, INC., DBA RECOLORADO MAKES NO WARRANTY OF ANY KIND WITH REGARD TO THIS MATERIAL, INCLUDING, BUT NOT LIMITED TO, THE IMPLIED WARRANTIES OF MERCHANTABILITY AND FITNESS FOR A PARTICULAR PURPOSE. METROLIST, INC., DBA RECOLORADO SHALL NOT BE LIABLE FOR ERRORS CONTAINED HEREIN OR FOR ANY DAMAGES IN CONNECTION WITH THE FURNISHING, PERFORMANCE, OR USE OF THIS MATERIAL.
Buyer Agency Compensation
The listing broker’s offer of compensation is made only to participants of the MLS where the listing is filed.