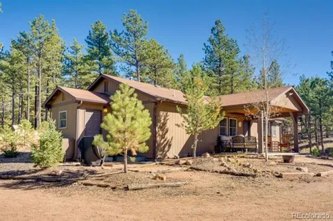
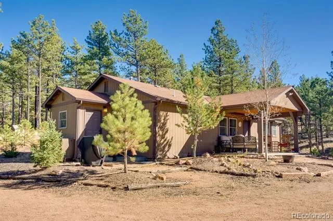
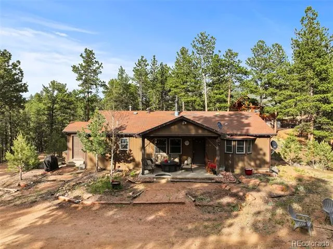
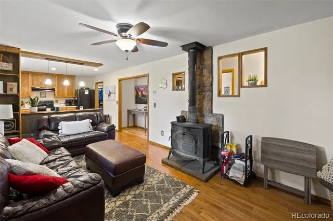
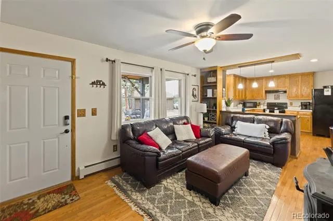
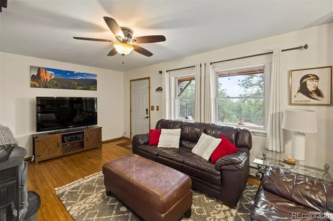
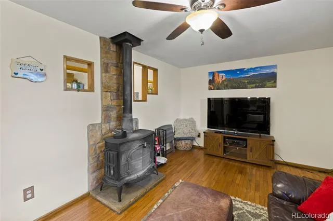
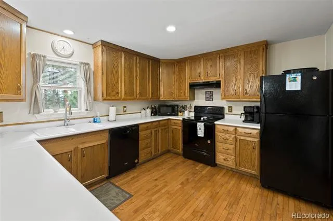
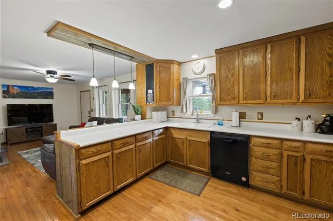
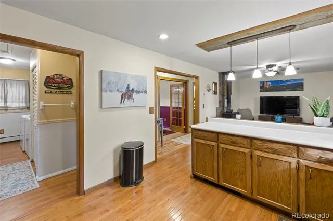
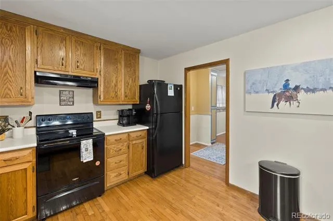
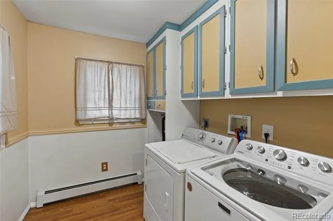
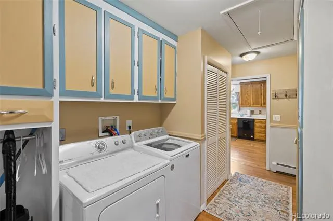
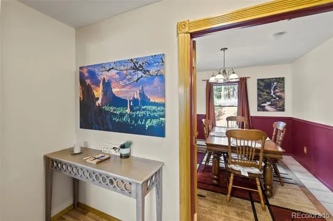
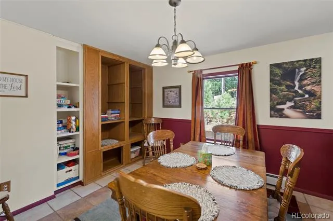
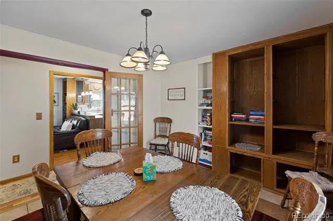
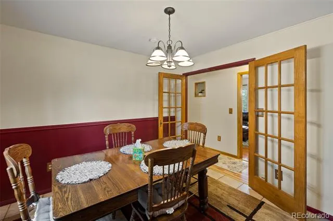
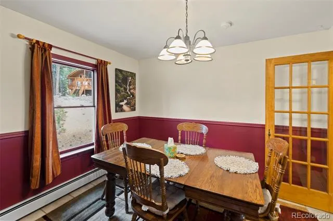
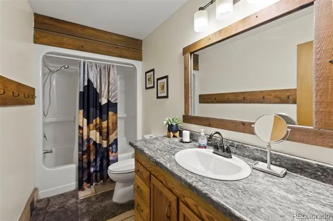
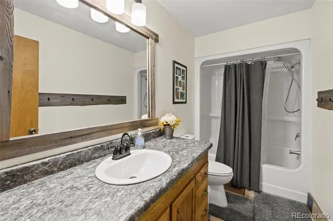
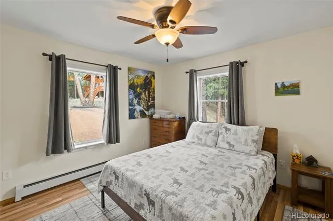
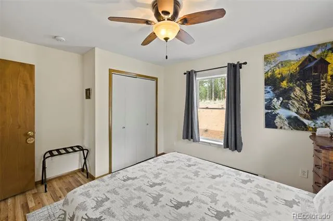
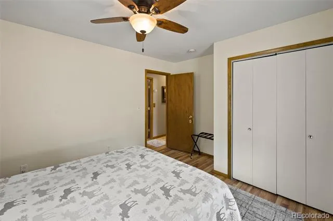
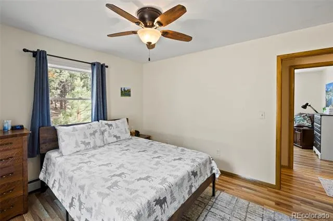
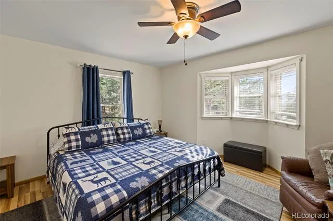
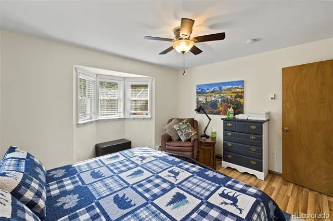
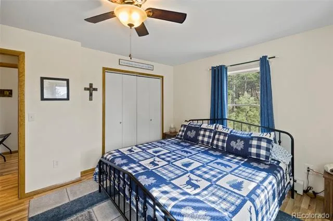
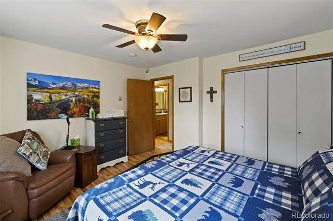
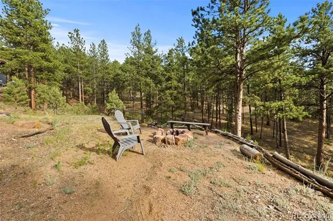
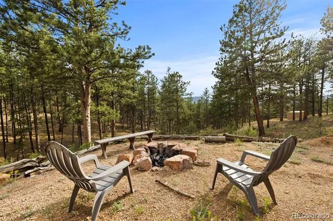
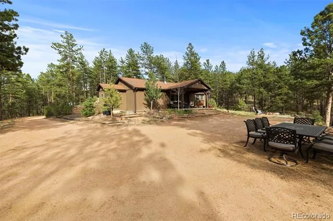
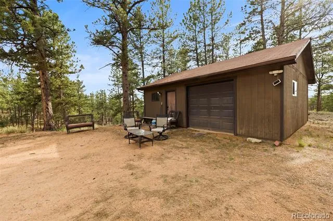
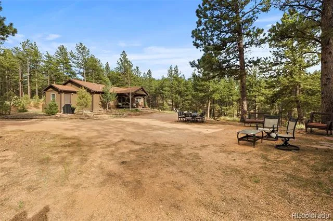
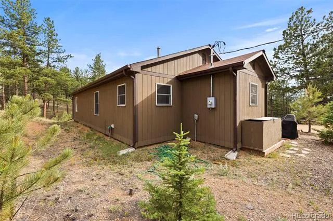
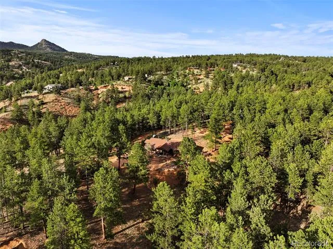
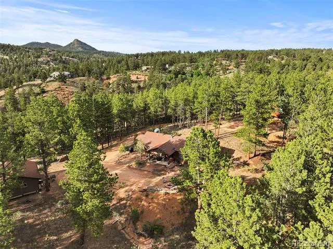
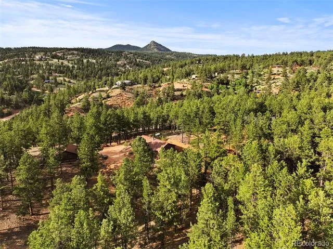
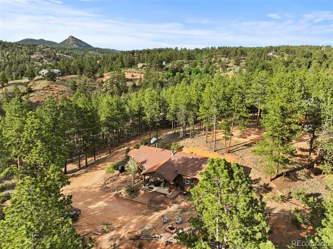
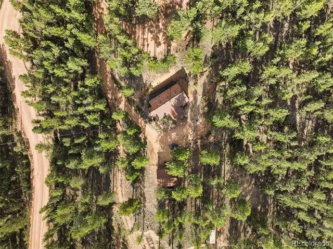
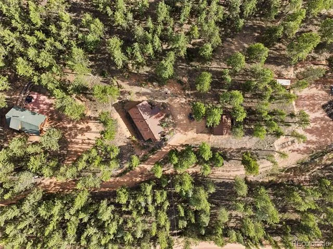
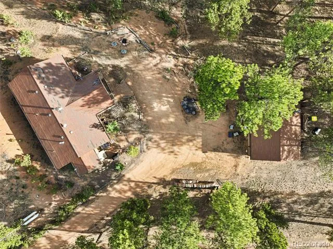
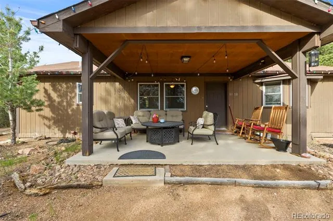
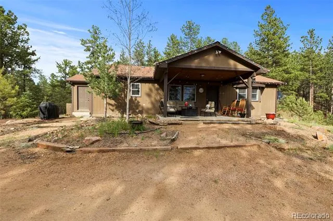
Perched on 2.48 wooded acres at the top of a hill in Florissant Heights, this ranch-style mountain home offers privacy, mountain views, single-level living, and no mandatory HOA. Surrounded by mature trees, the setting feels peaceful and secluded while remaining convenient to Florissant and year-round recreation. Inside, the living room features wood flooring and a wood-burning fireplace that brings classic Colorado warmth to the space. The generously sized kitchen is a standout for a home of this size, offering natural wood cabinetry, abundant cabinet and counter space, solid-surface countertops, and included appliances, with plenty of room for everyday cooking and entertaining. A separate dining area with French doors adds character and provides an easy transition for meals and gatherings. The primary bedroom includes a private en-suite full bath, while a second bedroom and full bath provide comfortable space for guests, office use, or everyday living. A dedicated mudroom and main-level laundry add practical convenience. Outside, enjoy the mountain setting from the covered patio while the oversized detached two-car garage provides valuable workshop and storage space for tools, gear, hobbies, or projects. The 2.48-acre property offers room to enjoy the outdoors and added privacy among the mature trees. Currently set up for short-term rental use, the home offers flexibility as a full-time residence, mountain getaway, or rental property, with buyers to verify current and future county requirements. With acreage, mountain views, a large kitchen, wood-burning fireplace, workshop garage, and no mandatory HOA, this Florissant property delivers a versatile Colorado mountain lifestyle.
Property Details
- Interior
- Ceiling Fan(s)
- Fireplaces
- 1
- Heating
- Baseboard, Hot Water, Propane
- Bedrooms
- 2
- Bathrooms
- 2.0
- Full Baths
- 2
- Lot Features
- Level, Many Trees, Sloped
- Stories
- 1
- Lot Description
- Level, Many Trees, Sloped
- Acres
- 2.48
- Square Feet
- 1330
- Lot Size (sqft)
- 108029.0
- Parking Spaces
- 2
- Parking Type
- Garage
- Parking Garage Spaces
- 2
- Property Type
- Purchase
- Year Built
- 2003
- Roof
- Composition
- Sewer Information
- Public Sewer
- Utility Source
- Well
- Utility Features
- Electricity Connected, Natural Gas Available, Propane
- Appliances
- Dishwasher, Disposal, Dryer, Refrigerator, Washer
- Subdivision
- Florissant Heights
- School District
- Woodland Park RE-2
- Elementary School
- Summit
- Middle School
- Woodland Park
- High School
- Woodland Park
- County
- Teller
- Region
- Florissant
- Zoning
- R-1M
Location
Legal
Based on information submitted to the MLS GRID as of 2026-09-16 10:22:47 UTC. All data is obtained from various sources and may not have been verified by broker or MLS GRID. Supplied Open House information is subject to change without notice. All information should be independently reviewed and verified for accuracy. Properties may or may not be listed by the office/agent presenting the information.
Last Updated: Sep 16, 2026 10:22 AM. Source: RECOLORADO
Provided By
Listed by Jason Daniels (#c29c839bc297e15c87b46d0ffe3b6ab3), team@finchandgable.com
Listing Office: Finch & Gable Real Estate Company
Legal Notice
This publication is designed to provide information with regard to the subject matter covered. It is displayed with the understanding that the publisher and authors are not engaged in rendering real estate, legal, accounting, tax, or other professional services and that the publisher and authors are not offering such advice in this publication. If real estate, legal, or other expert assistance is required, the services of a competent, professional person should be sought.
The information contained in this publication is subject to change without notice. METROLIST, INC., DBA RECOLORADO MAKES NO WARRANTY OF ANY KIND WITH REGARD TO THIS MATERIAL, INCLUDING, BUT NOT LIMITED TO, THE IMPLIED WARRANTIES OF MERCHANTABILITY AND FITNESS FOR A PARTICULAR PURPOSE. METROLIST, INC., DBA RECOLORADO SHALL NOT BE LIABLE FOR ERRORS CONTAINED HEREIN OR FOR ANY DAMAGES IN CONNECTION WITH THE FURNISHING, PERFORMANCE, OR USE OF THIS MATERIAL.
Buyer Agency Compensation
The listing broker’s offer of compensation is made only to participants of the MLS where the listing is filed.