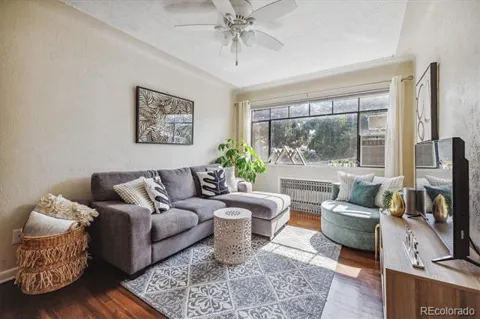
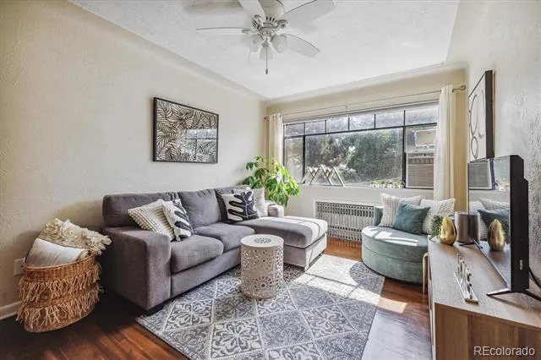
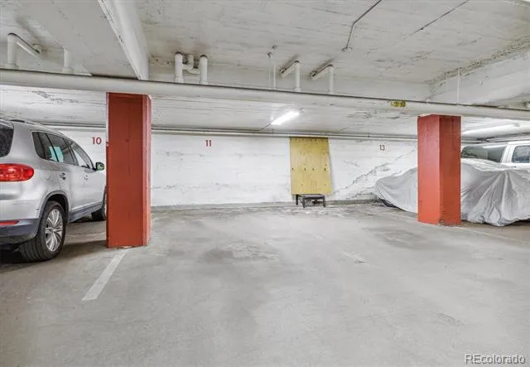
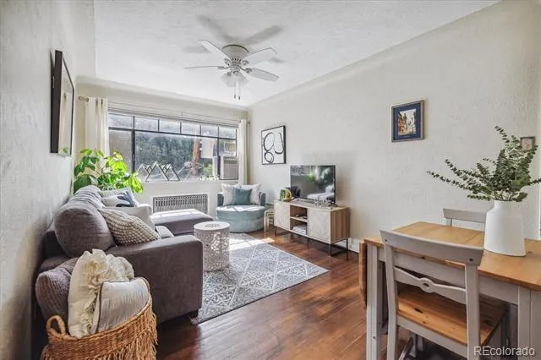
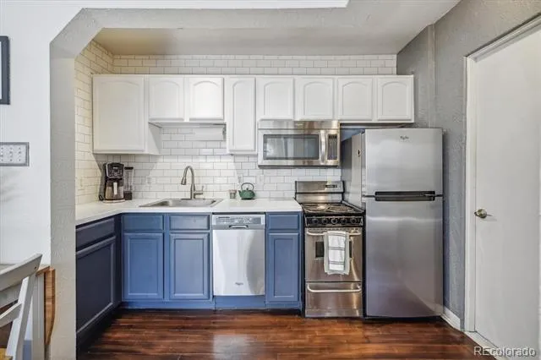
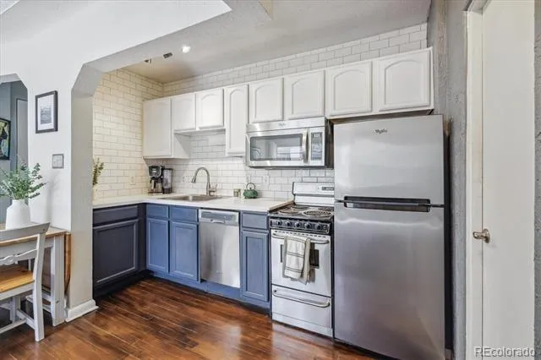
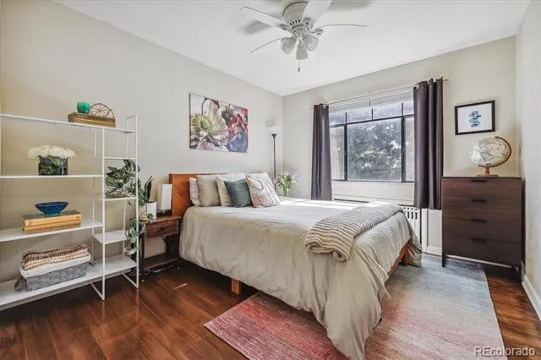
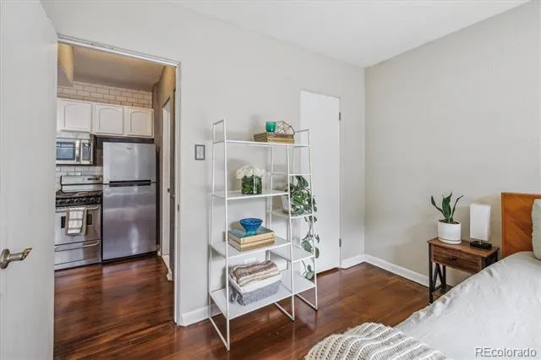
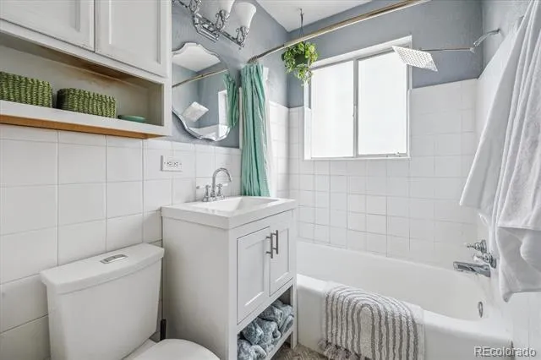
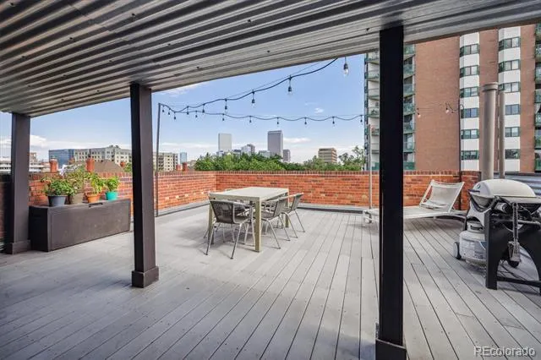
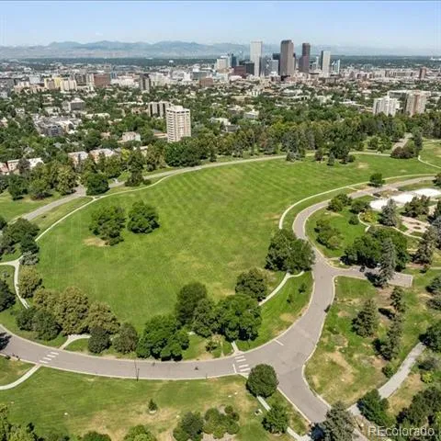
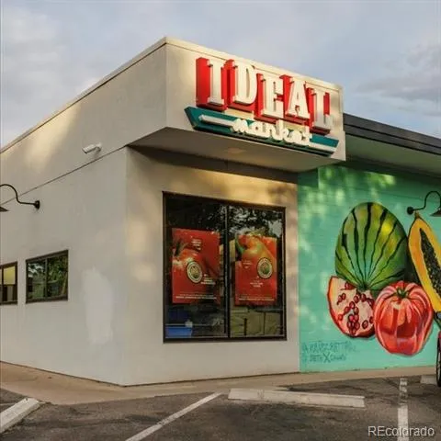
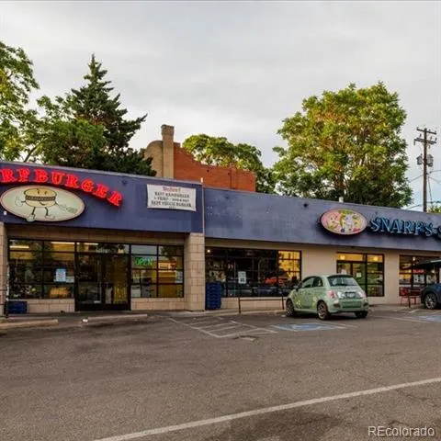
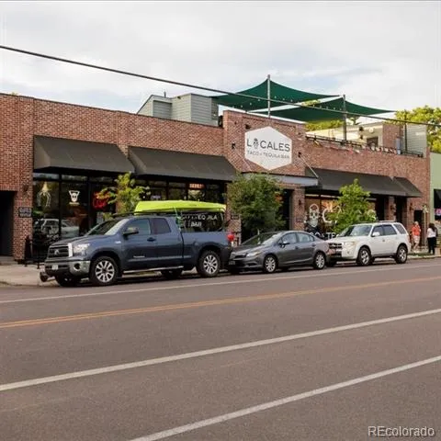
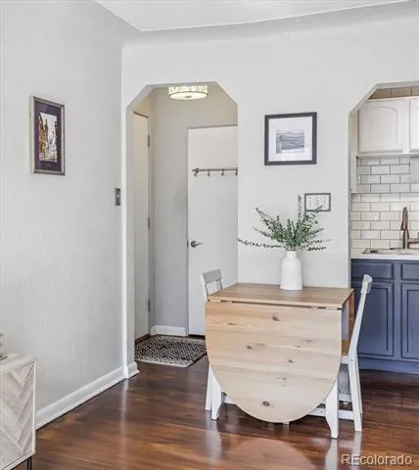
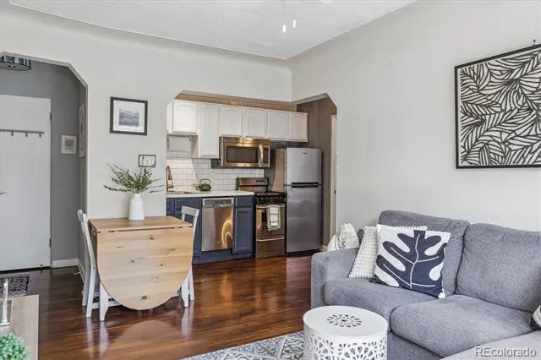
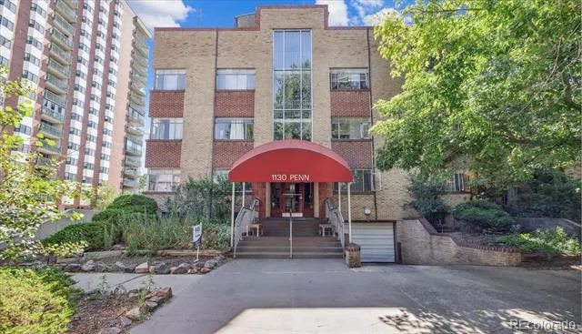
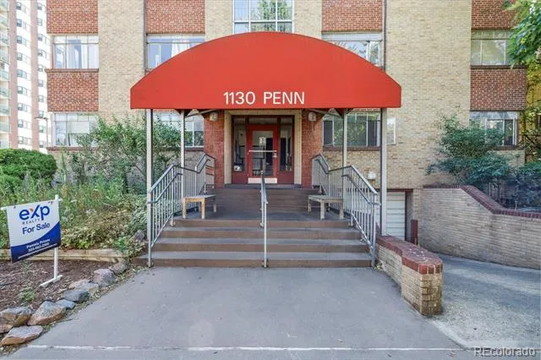
DEEDED UNDERGROUND SECURED GARAGE SPACE in Capitol Hill. You don't have to go outside to get to your car! This top floor, end unit with high ceilings and curved arches has an entry with large walk-in closet for storage, hardwood floors throughout and large windows that pour natural light into the space, while established trees provide ambiance not often found in the city. Main living room has space for seating, TV and small dining area. Stainless steel appliances and spacious pantry add to the kitchen's updated style and efficiency. Separate bedroom is spacious with large closet and ceiling fan. AND...just a short flight of stairs brings you up to the shared rooftop deck where you can entertain, grill and take in the city skyline and view of the capitol dome! The building hosts events for residents too! This unit also comes with an additional, dedicated locked storage closet and the building has an elevator up to the 3rd floor, shared laundry room, and communal bike lock up area. If you're looking for a home near shops, parks, and restaurants this location is hard to beat. Just down the street at Ogden & 11th are many restaurants, bars, and businesses, including Ideal Market/Whole Foods and Trader Joes is also close at 7th and Logan. Close proximity to Cheeseman and other neighborhood parks gives you open space to balance the city atmosphere.
Property Details
- Interior
- Ceiling Fan(s), High Ceilings, No Stairs, Open Floorplan, Pantry
- Cooling
- Air Conditioning-Room
- Heating
- Hot Water
- Cooling Features
- Air Conditioning-Room
- Bedrooms
- 1
- Bathrooms
- 1.0
- Full Baths
- 1
- Lot Features
- Near Public Transit
- Stories
- 1
- Lot Description
- Near Public Transit
- Exterior Features
- Elevator, Rain Gutters
- Exterior Materials
- Elevator, Rain Gutters
- Acres
- 0.177
- Square Feet
- 496
- Lot Size (sqft)
- 7727.0
- Parking Features
- Storage, Underground
- Property Type
- Purchase
- Style
- Mid-Century Modern
- Year Built
- 1953
- Roof
- Unknown
- Sewer Information
- Public Sewer
- Utility Source
- Public
- Utility Features
- Electricity Available, Electricity Connected, Internet Access (Wired)
- Appliances
- Dishwasher, Disposal, Microwave, Oven, Range, Refrigerator
- Subdivision
- Capitol Hill
- School District
- Denver 1
- Elementary School
- Dora Moore
- Middle School
- Morey
- High School
- East
- County
- DENVER
- Region
- Denver
- Zoning
- G-MU-5
- Taxes Annual
- $968
- HOA
- 1
- HOA Fees
- 415
Location
Legal
Based on information submitted to the MLS GRID as of 2026-09-13 02:17:36 UTC. All data is obtained from various sources and may not have been verified by broker or MLS GRID. Supplied Open House information is subject to change without notice. All information should be independently reviewed and verified for accuracy. Properties may or may not be listed by the office/agent presenting the information.
Last Updated: Sep 13, 2026 2:17 AM. Source: RECOLORADO
Provided By
Listed by Jamie Nally (#9b23f645176f519332404e7be8f7a4e8), Jamie@J2hometeam.com,720-363-184
Listing Office: LoKation Real Estate
Legal Notice
This publication is designed to provide information with regard to the subject matter covered. It is displayed with the understanding that the publisher and authors are not engaged in rendering real estate, legal, accounting, tax, or other professional services and that the publisher and authors are not offering such advice in this publication. If real estate, legal, or other expert assistance is required, the services of a competent, professional person should be sought.
The information contained in this publication is subject to change without notice. METROLIST, INC., DBA RECOLORADO MAKES NO WARRANTY OF ANY KIND WITH REGARD TO THIS MATERIAL, INCLUDING, BUT NOT LIMITED TO, THE IMPLIED WARRANTIES OF MERCHANTABILITY AND FITNESS FOR A PARTICULAR PURPOSE. METROLIST, INC., DBA RECOLORADO SHALL NOT BE LIABLE FOR ERRORS CONTAINED HEREIN OR FOR ANY DAMAGES IN CONNECTION WITH THE FURNISHING, PERFORMANCE, OR USE OF THIS MATERIAL.
Buyer Agency Compensation
The listing broker’s offer of compensation is made only to participants of the MLS where the listing is filed.