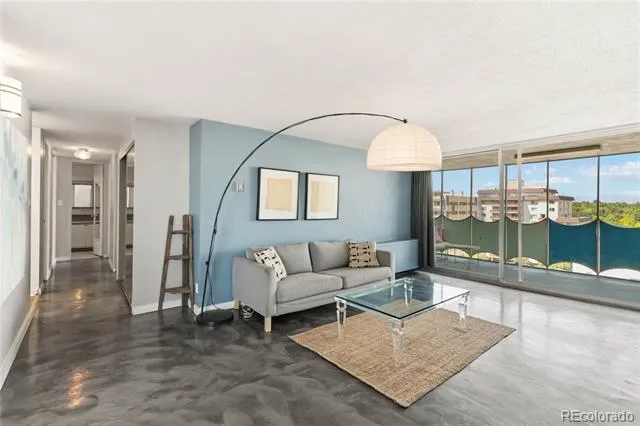
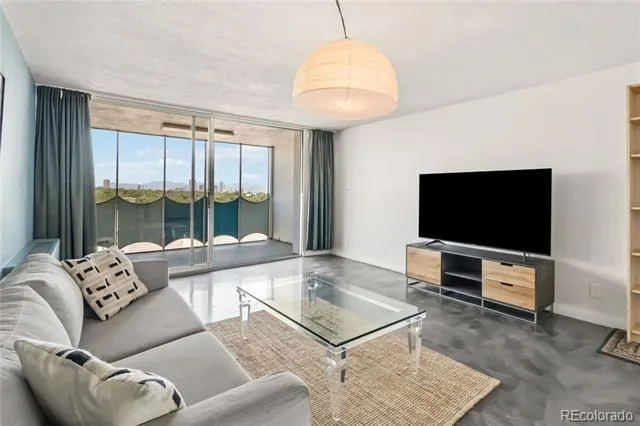
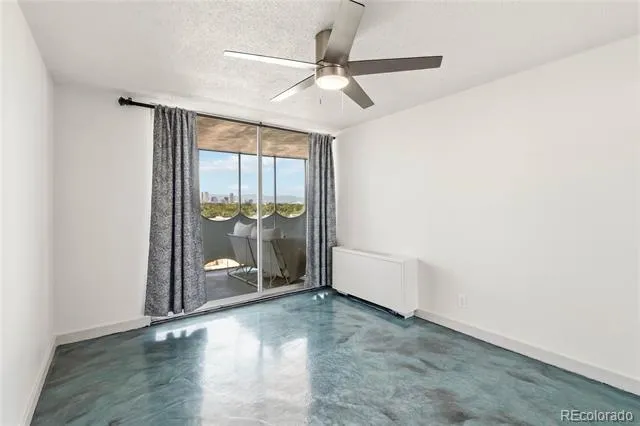
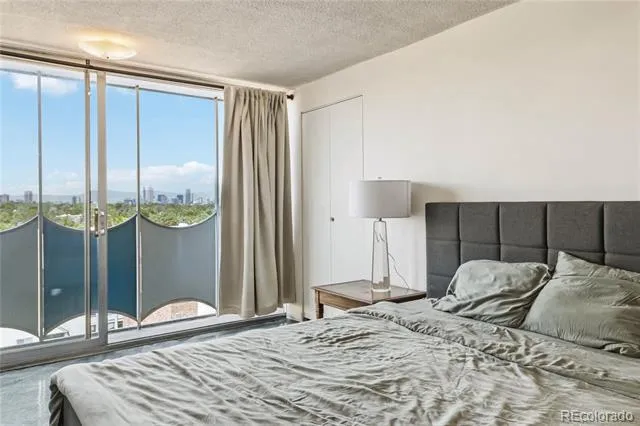
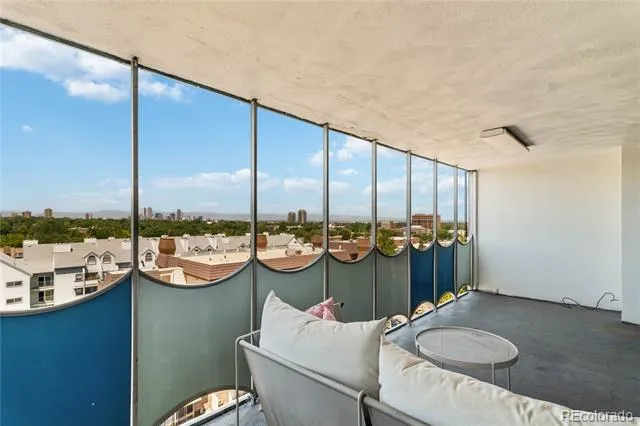
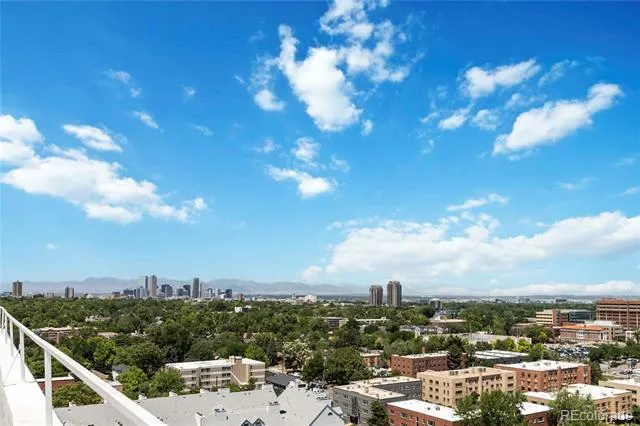
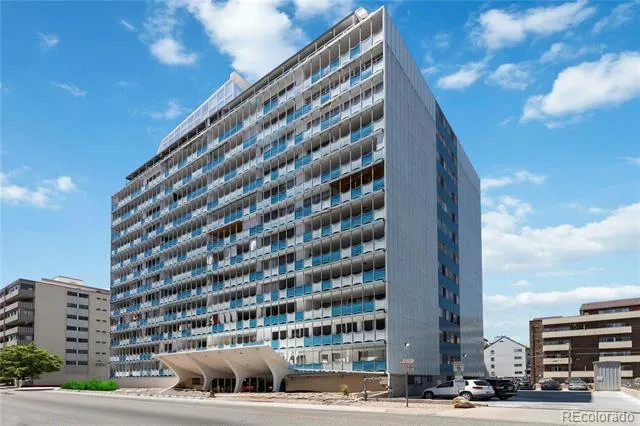
Welcome home to this beautifully maintained move-in ready 2-bedroom, 2-bath condo in the iconic Parkway Tower, ideally located where Mayfair, Congress Park, and Hilltop meet. Perched on the 10th floor, this home offers breathtaking panoramic city and mountain views from nearly every room.
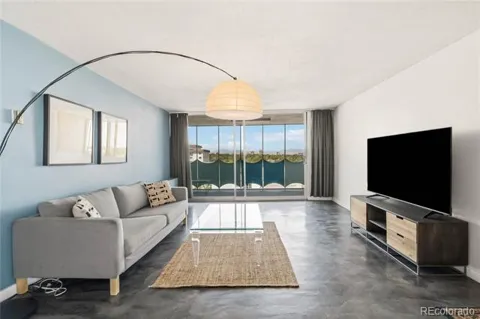
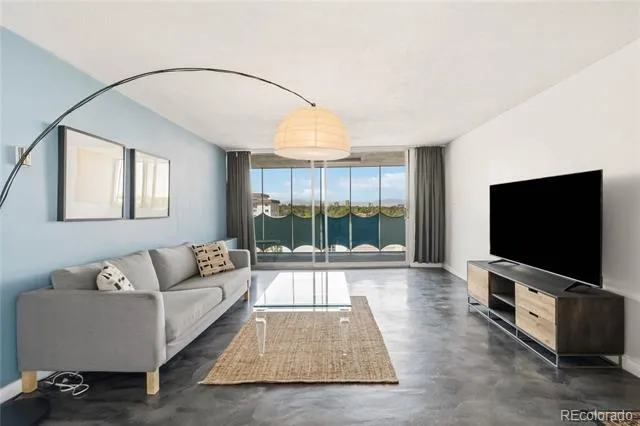
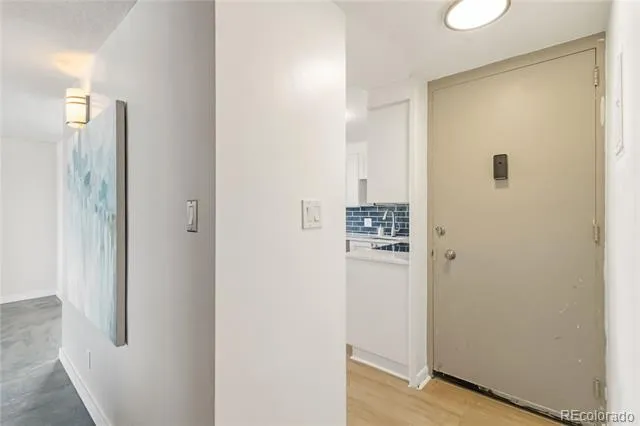
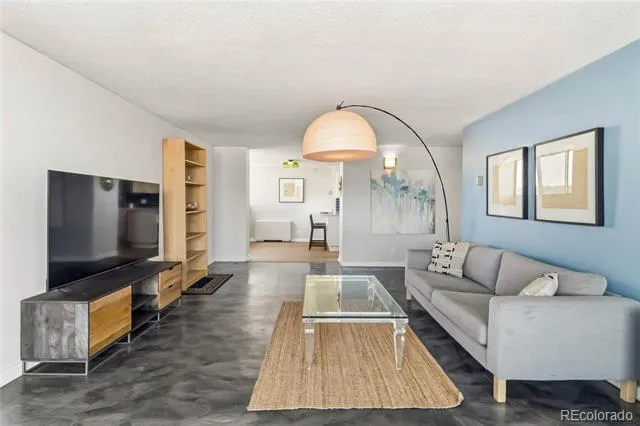
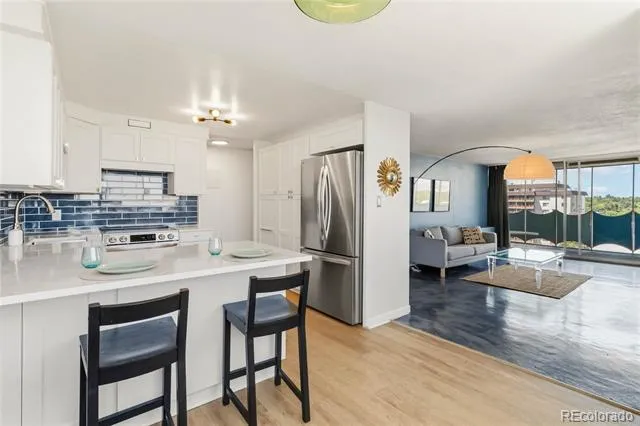
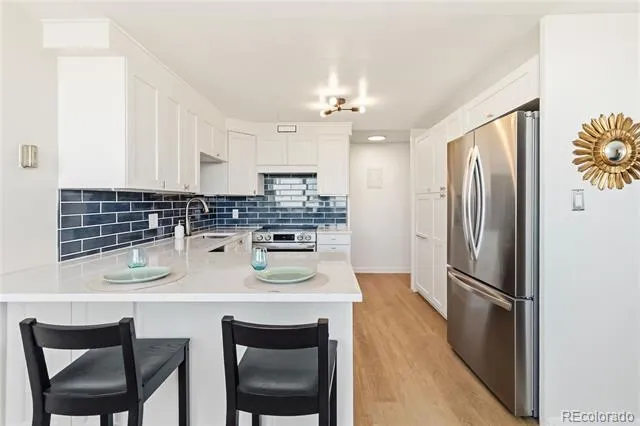
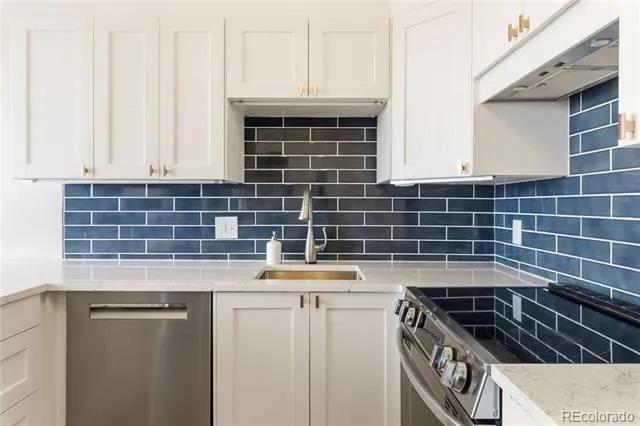
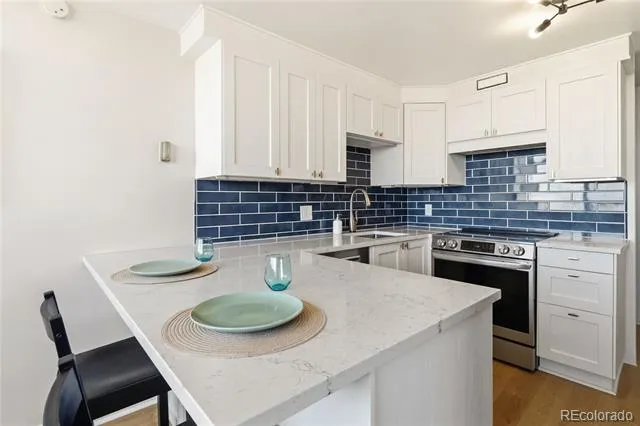
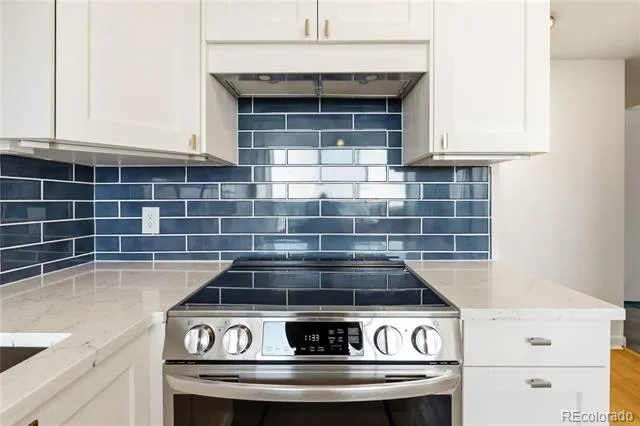
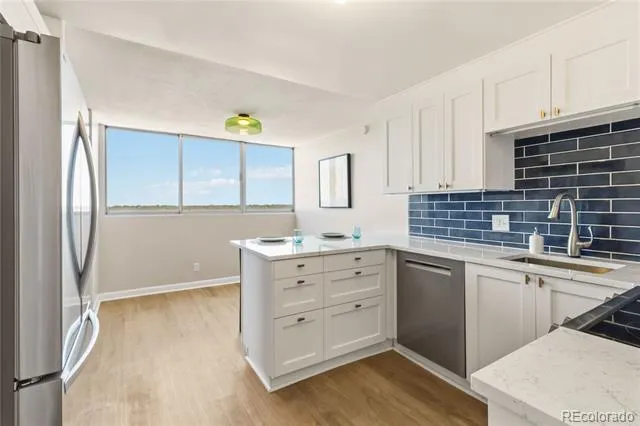
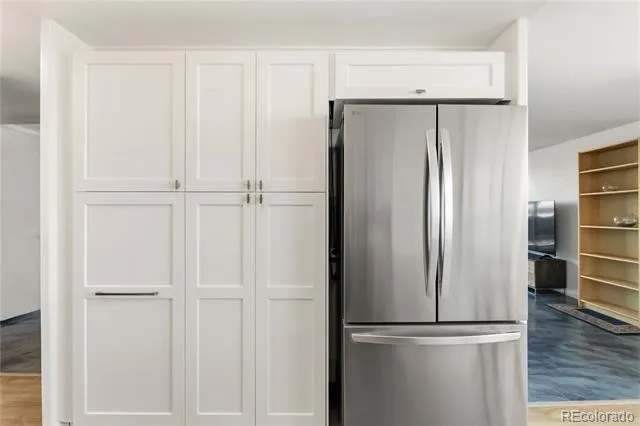
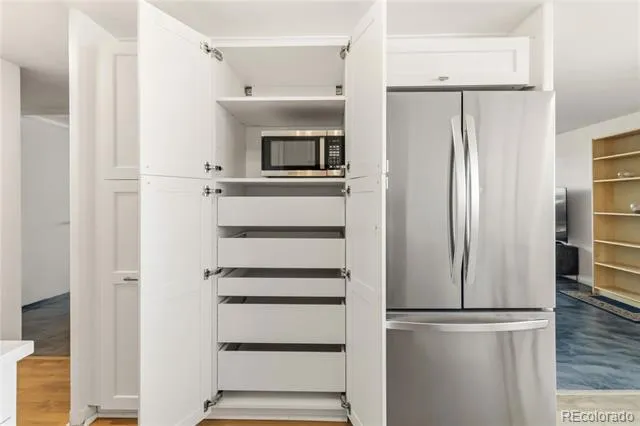
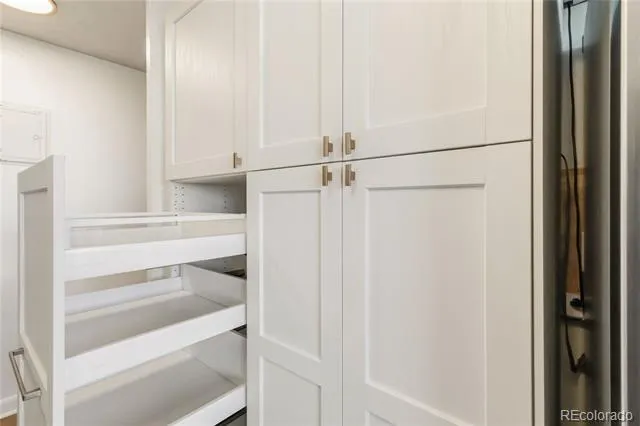
The updated eat-in kitchen features custom soft-close cabinetry, tons of built-in storage, newer stainless steel appliances, incredible views to enjoy. The spacious living area flows seamlessly from the kitchen, creating an inviting space for relaxing or entertaining while taking in the skyline.
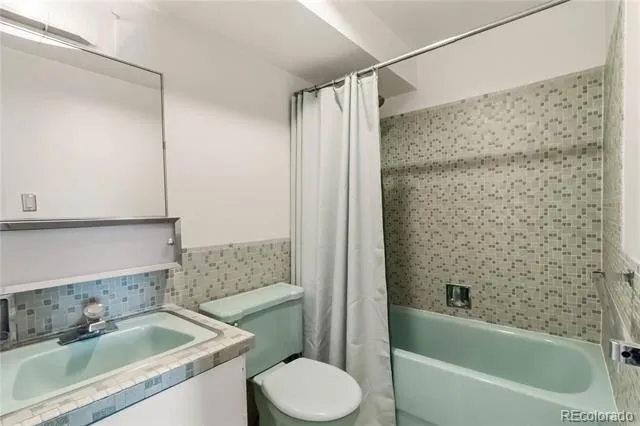
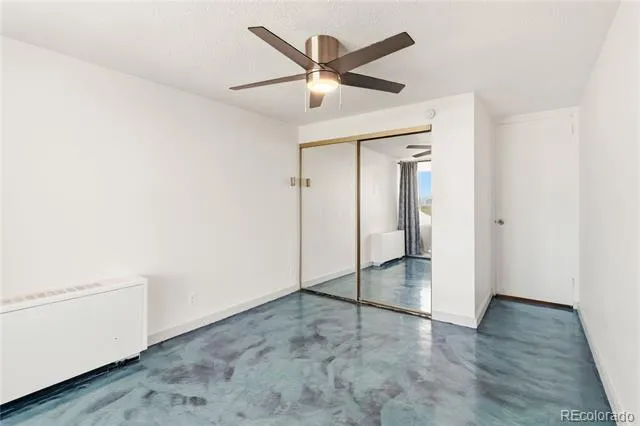
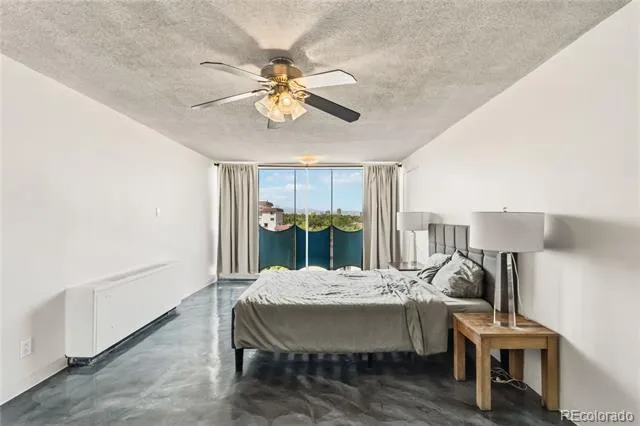
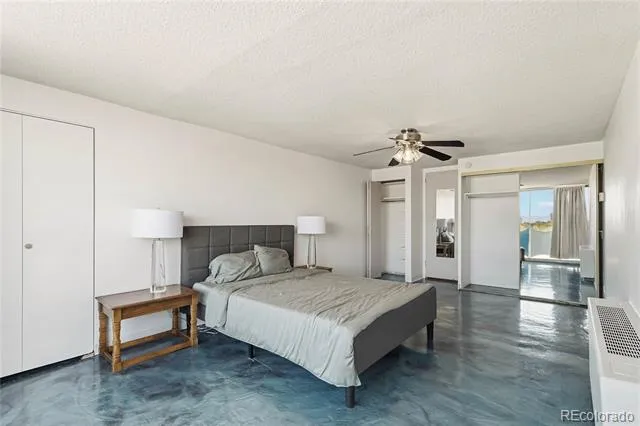
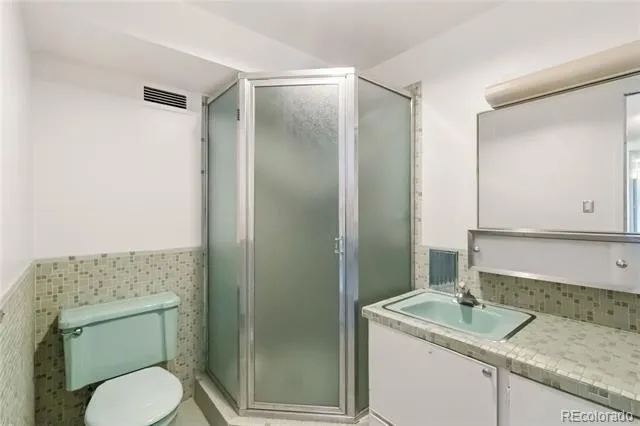
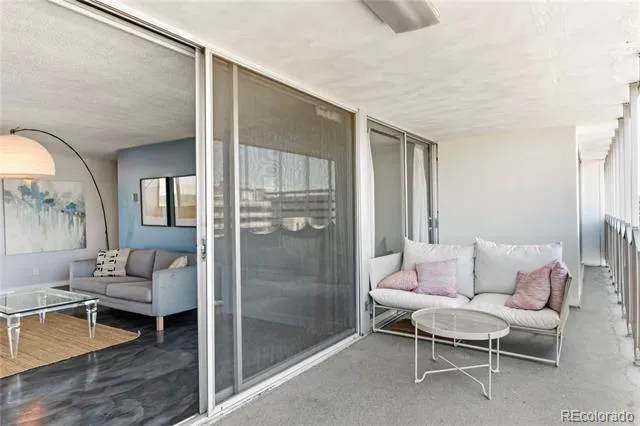
Stained concrete flooring runs throughout the home, offering a modern aesthetic that’s both durable & easy to maintain. Both generously sized bedrooms include ample closet space & ceiling fans, while the spacious primary suite provides room for a home office, reading nook, or sitting area—all with spectacular views. The two full bathrooms retain their original mid-century tile and hardware, adding timeless character and charm.
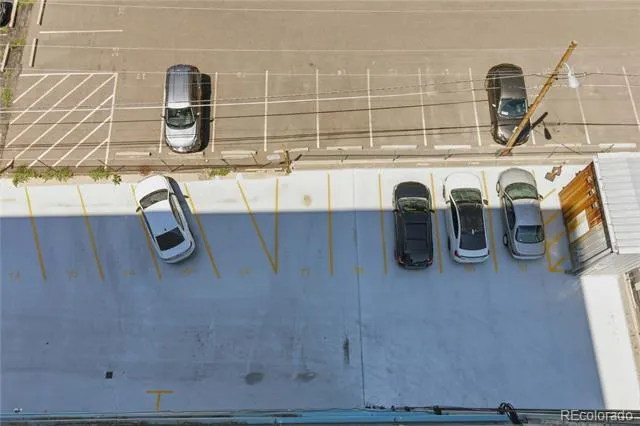
This home also includes one deeded parking space and two dedicated storage units—one conveniently located on the 10th floor and another in the parking garage.
Parkway Tower offers an array of amenities: floor-level laundry, fitness center, library, media/workspace, clubhouse, package receiving room, and a rooftop deck that’s perfect for enjoying Colorado sunrises, sunsets, and fireworks displays.
The HOA covers heat, central A/C, water, sewer, trash, snow removal, and exterior grounds maintenance.
The building continues to invest in significant capital improvements, including completed exterior & garage waterproofing (2025), with parking garage repairs, parking lot improvements, and elevator modernization currently underway. Contact the listing agent for a complete list of building updates.
Located just minutes from Trader Joe’s, neighborhood parks, coffee shops, restaurants, and some of Denver’s most desirable neighborhoods, this condo offers more for less!!
Property Details
- Interior
- Built-in Features, Eat-in Kitchen, Quartz Counters
- Cooling
- Central Air
- Heating
- Forced Air
- Cooling Features
- Central Air
- Bedrooms
- 2
- Bathrooms
- 1.75
- Full Baths
- 1
- 3/4 Baths
- 1
- Stories
- 1
- Pool
- 1
- Pool Description
- Outdoor Pool
- Pool Features
- Outdoor Pool
- Exterior Features
- Balcony, Lighting
- Exterior Materials
- Balcony, Lighting
- Square Feet
- 1054
- Parking Features
- Concrete
- Property Type
- Purchase
- Style
- Mid-Century Modern
- Year Built
- 1962
- Foundation
- Structural
- Roof
- Rolled/Hot Mop
- Sewer Information
- Public Sewer
- Utility Source
- Public
- Utility Features
- Cable Available, Electricity Available, Electricity Connected, Internet Access (Wired)
- Appliances
- Dishwasher, Disposal, Microwave, Oven, Refrigerator
- Subdivision
- Mayfair
- School District
- Denver 1
- Elementary School
- Palmer
- Middle School
- Hill
- High School
- East
- County
- DENVER
- Region
- Denver
- Zoning
- G-MU-12
- Taxes Annual
- $1,712
- HOA
- 1
- HOA Fees
- 999.25
Location
Legal
Based on information submitted to the MLS GRID as of 2026-09-09 05:02:56 UTC. All data is obtained from various sources and may not have been verified by broker or MLS GRID. Supplied Open House information is subject to change without notice. All information should be independently reviewed and verified for accuracy. Properties may or may not be listed by the office/agent presenting the information.
Last Updated: Sep 9, 2026 5:02 AM. Source: RECOLORADO
Provided By
Listed by Jason McGovern (#c1882aff9a8990ba1b2732ddc1e1b3f5), jason@corcoranperry.com,303-905-
Listing Office: Corcoran Perry & Co.
Legal Notice
This publication is designed to provide information with regard to the subject matter covered. It is displayed with the understanding that the publisher and authors are not engaged in rendering real estate, legal, accounting, tax, or other professional services and that the publisher and authors are not offering such advice in this publication. If real estate, legal, or other expert assistance is required, the services of a competent, professional person should be sought.
The information contained in this publication is subject to change without notice. METROLIST, INC., DBA RECOLORADO MAKES NO WARRANTY OF ANY KIND WITH REGARD TO THIS MATERIAL, INCLUDING, BUT NOT LIMITED TO, THE IMPLIED WARRANTIES OF MERCHANTABILITY AND FITNESS FOR A PARTICULAR PURPOSE. METROLIST, INC., DBA RECOLORADO SHALL NOT BE LIABLE FOR ERRORS CONTAINED HEREIN OR FOR ANY DAMAGES IN CONNECTION WITH THE FURNISHING, PERFORMANCE, OR USE OF THIS MATERIAL.
Buyer Agency Compensation
The listing broker’s offer of compensation is made only to participants of the MLS where the listing is filed.