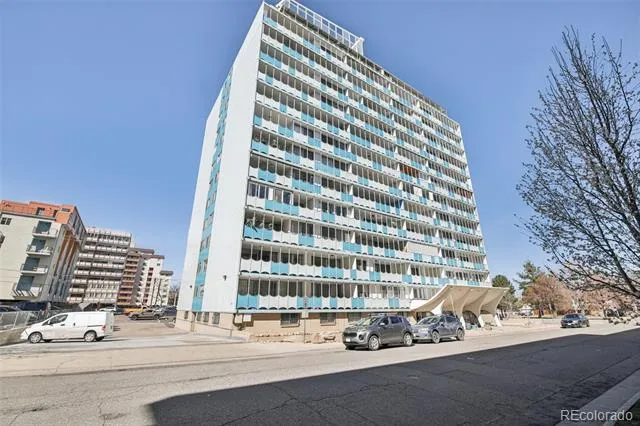
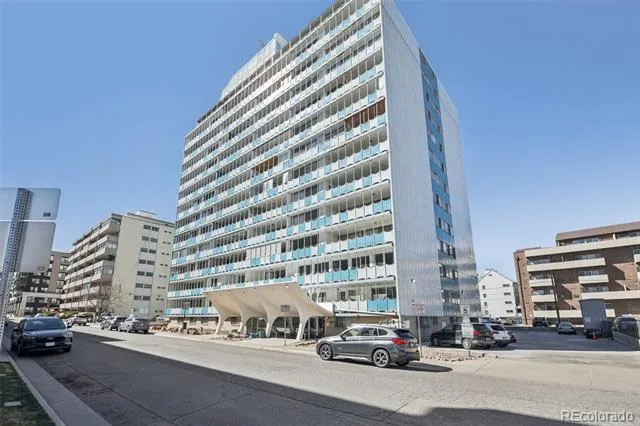
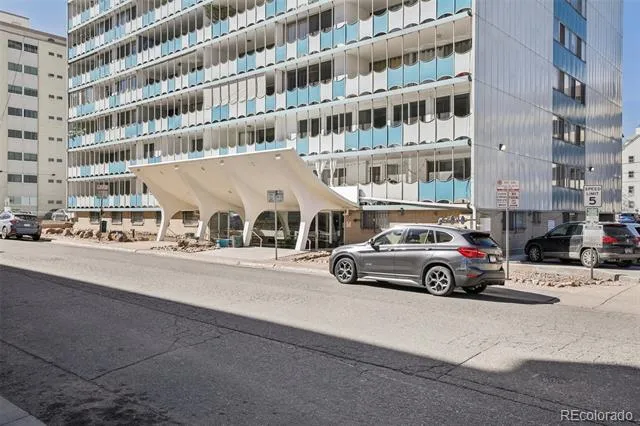
Welcome to 1155 N Ash Street #302, where lifestyle and location come together effortlessly.
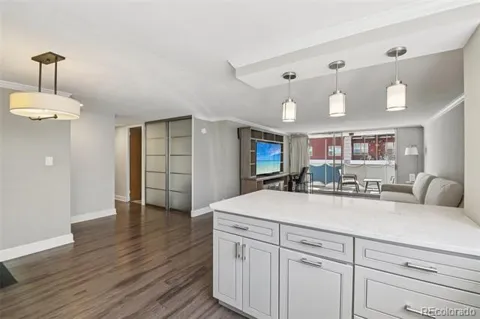
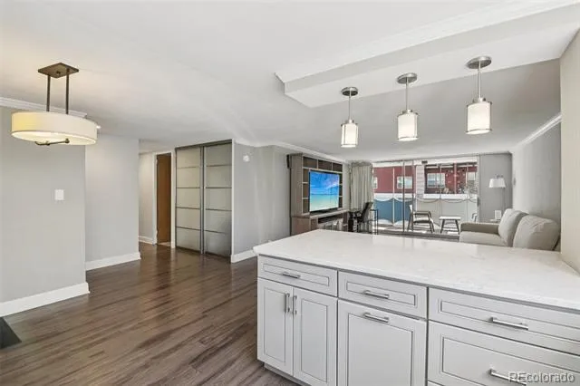
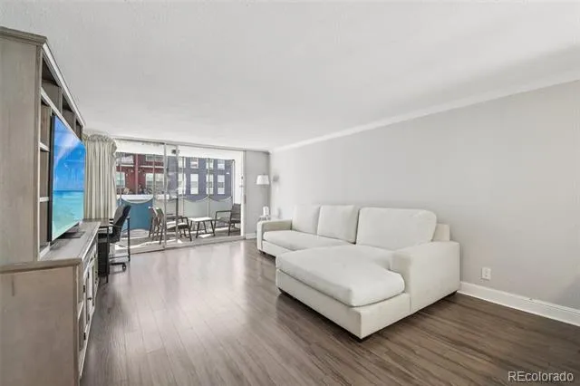
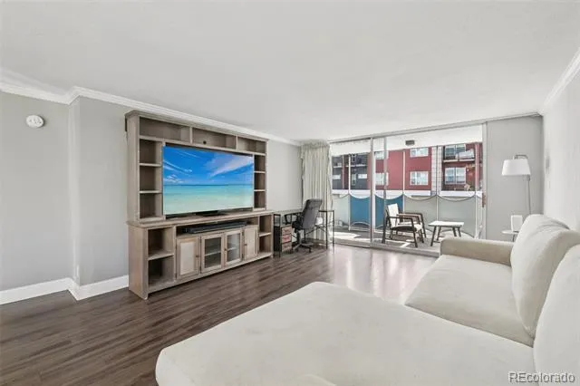
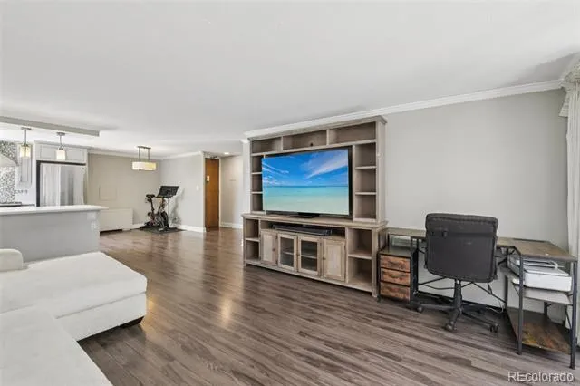
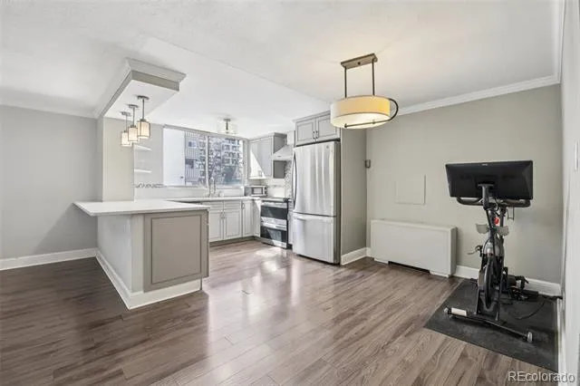
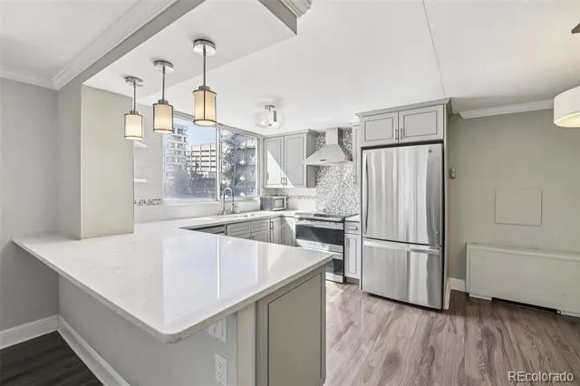
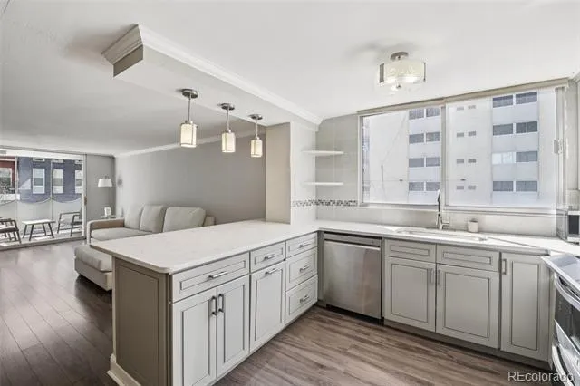
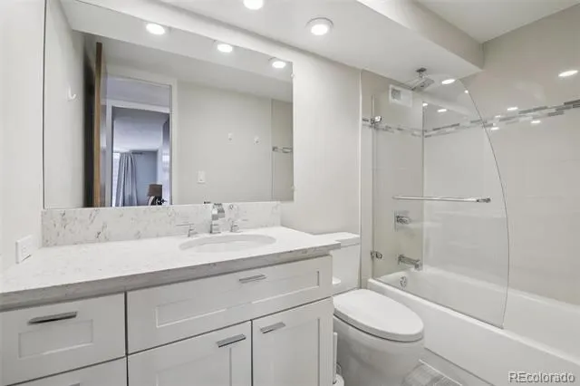
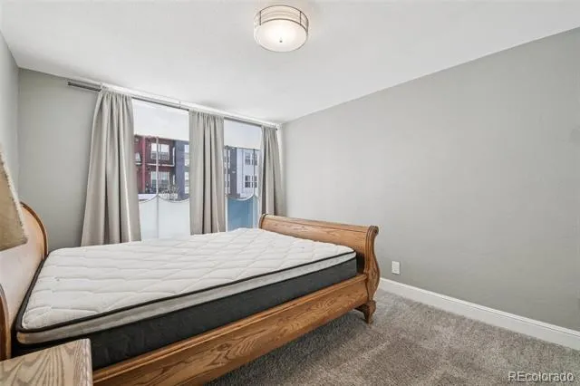
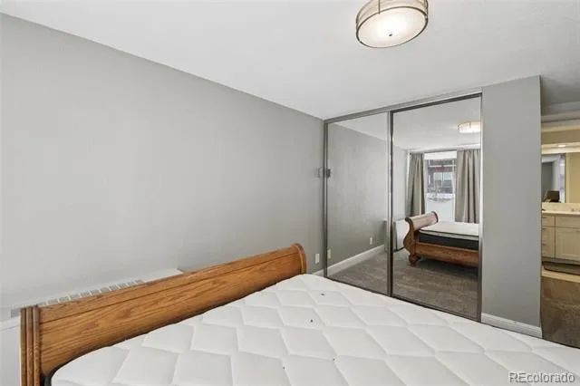
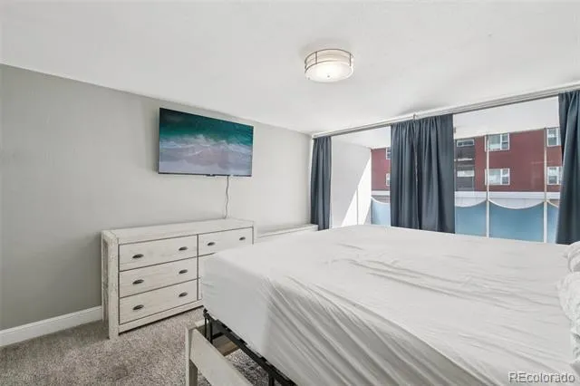
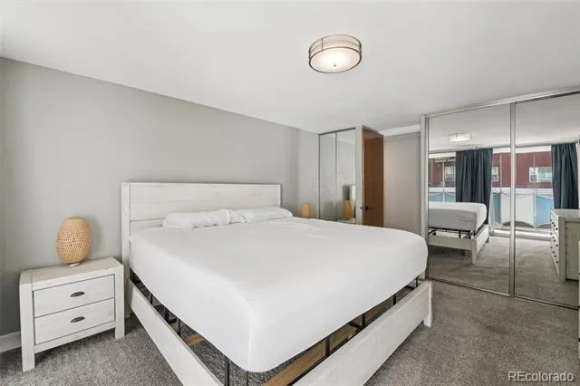
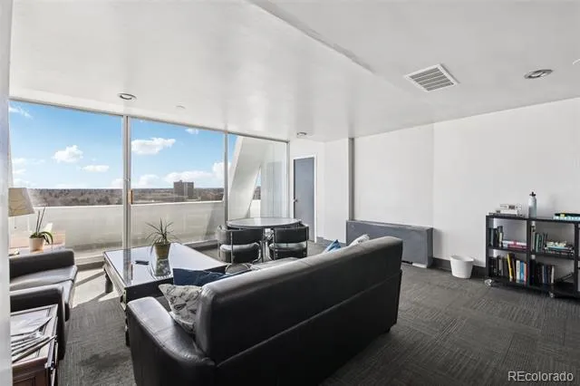
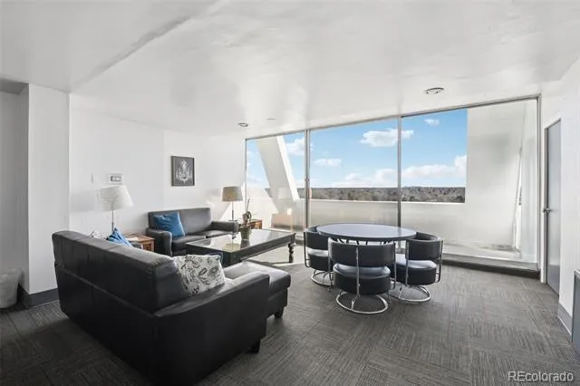
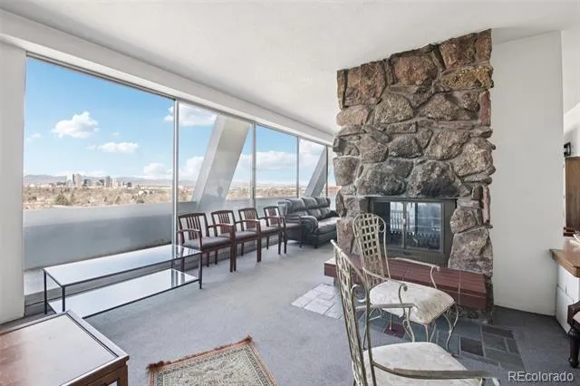
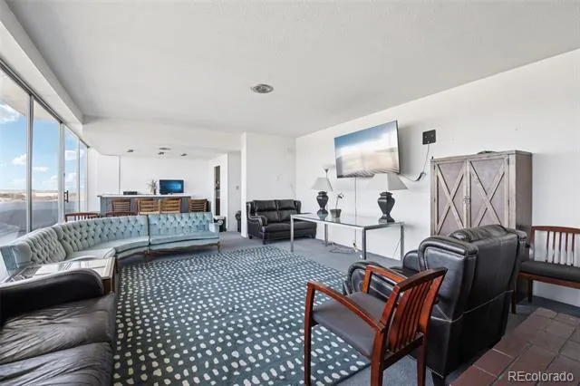
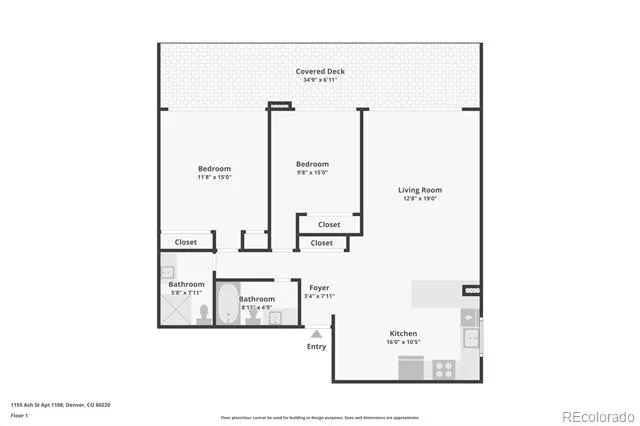
This inviting condo offers a bright, functional layout designed for easy living, with spacious living areas and a natural flow perfect for both relaxing and entertaining. Large windows fill the home with natural light, creating a warm and welcoming atmosphere throughout.
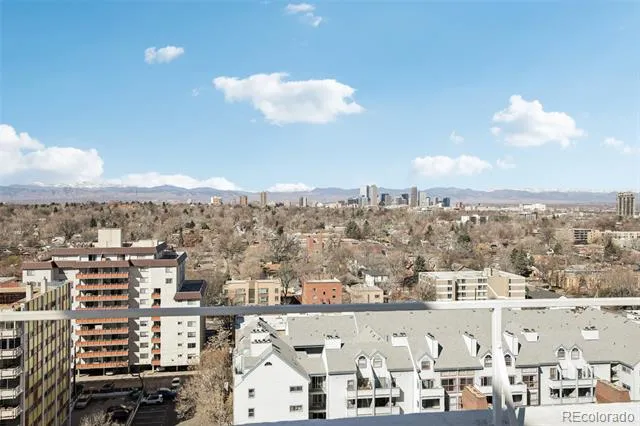
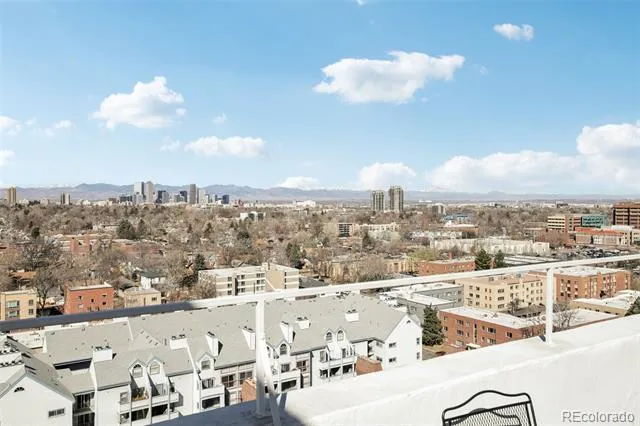
Step outside and experience what truly sets this home apart: unbeatable location! Enjoy having everything you need just blocks away. From Trader Joe’s and coffee shops to local restaurants, bars, banks, and everyday essentials. Whether it’s your morning coffee run, a quick errand, or a night out, convenience is right at your doorstep.
The neighborhood continues to grow, with a newly added park nearby featuring pickleball courts and a dog area, offering even more ways to enjoy the Colorado lifestyle just moments from home.
Beyond the lifestyle, this home offers an incredible financial advantage. The seller has prepaid HOA dues through December 2026 and has already covered the $30,000 special assessment, providing peace of mind and significant savings for the next owner.
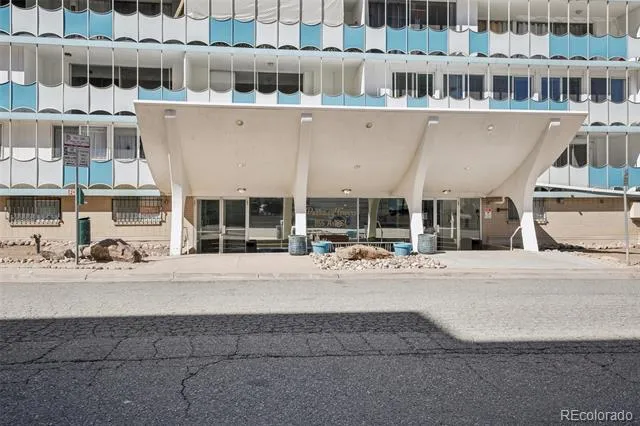
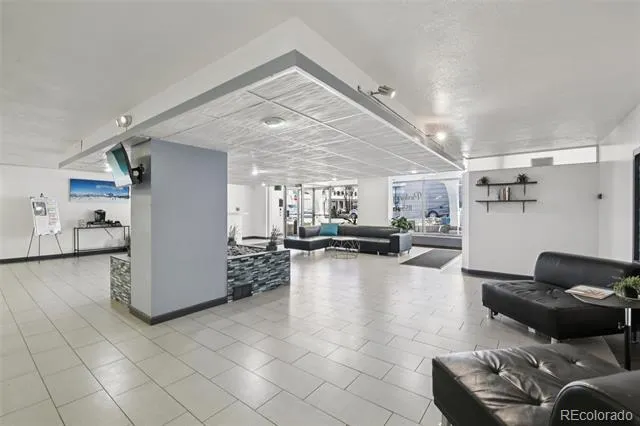
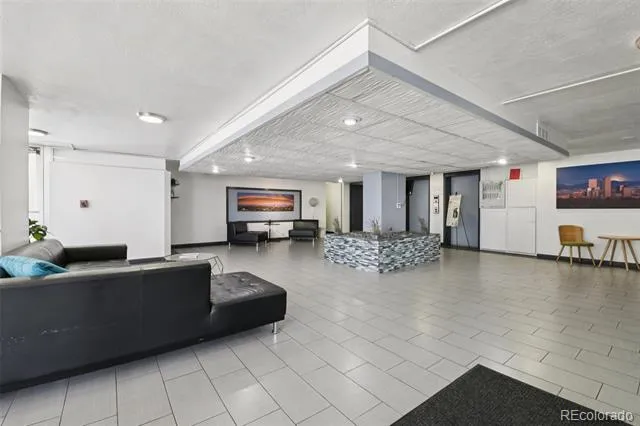
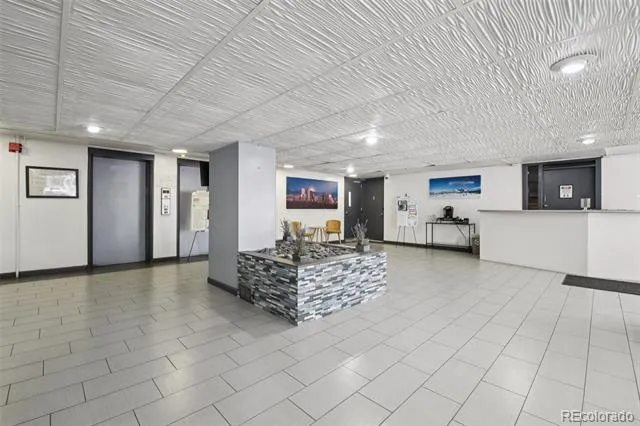
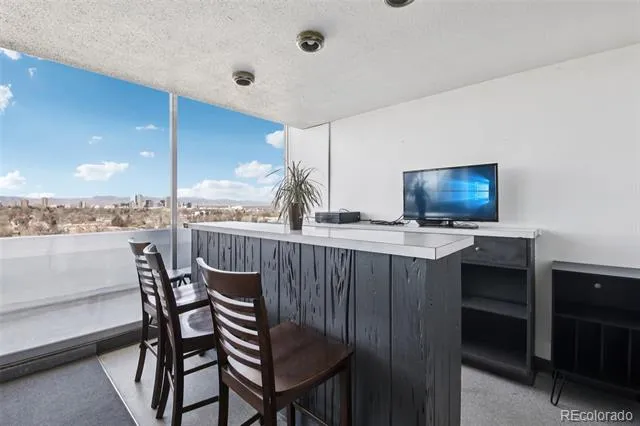
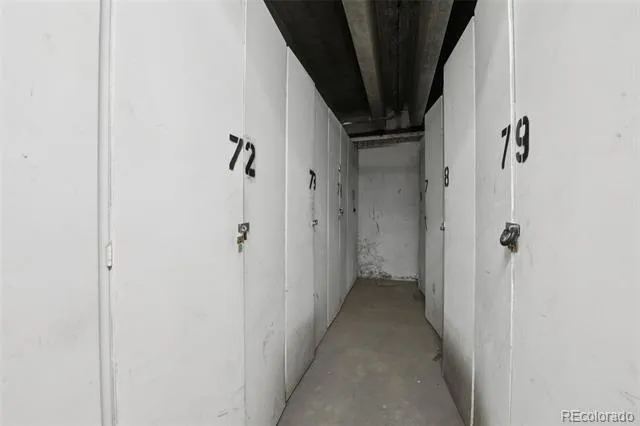
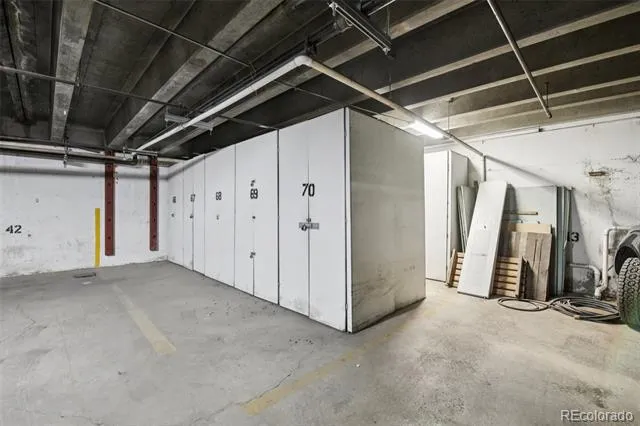
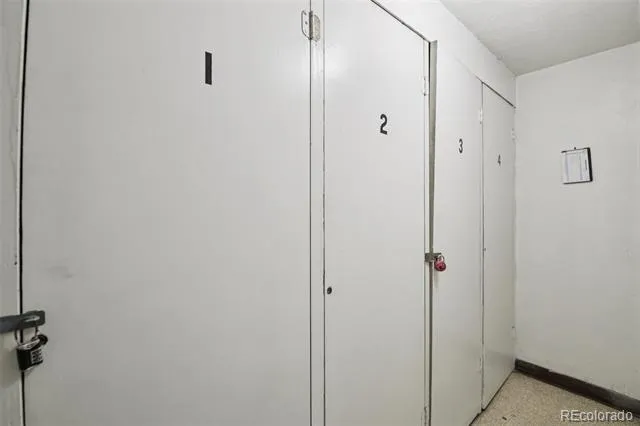
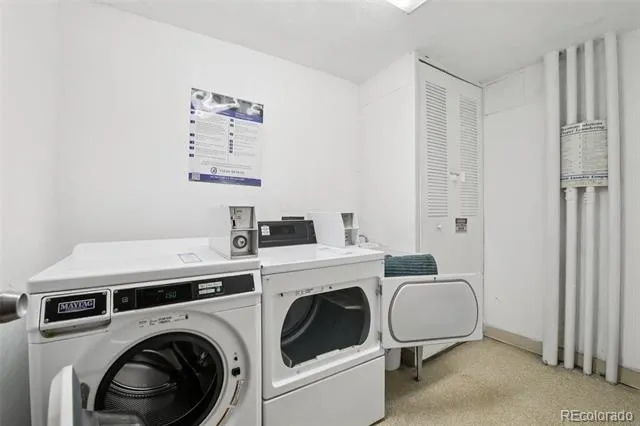
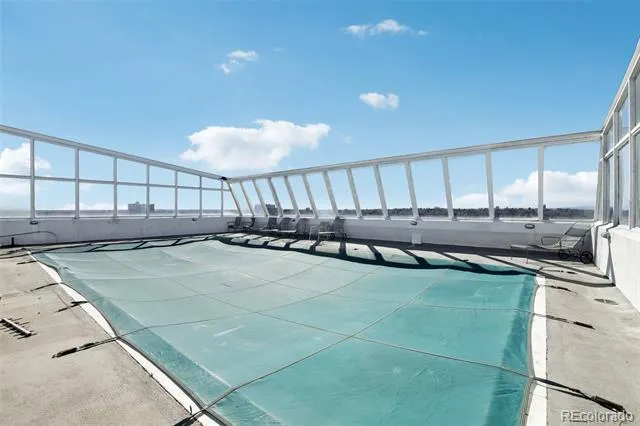
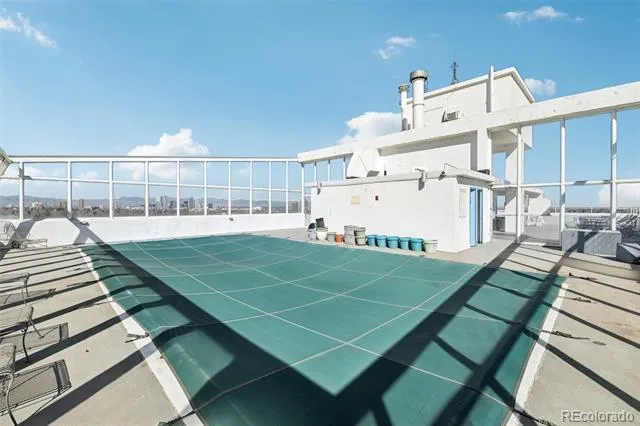
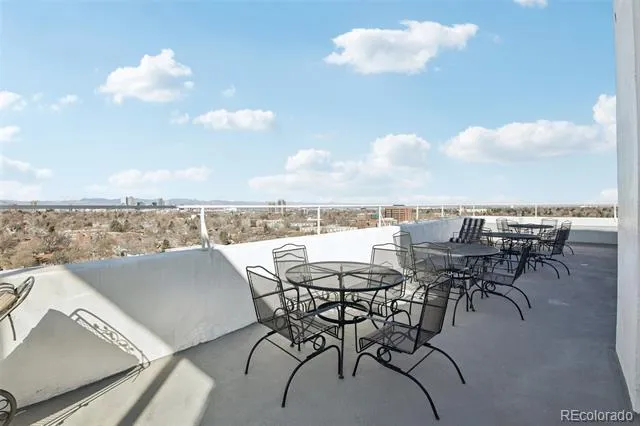
Enjoy low-maintenance living with fantastic building amenities, including a pool for summer relaxation, a fully equipped fitness center, a business center ideal for remote work, and convenient storage.
This is a rare opportunity to own a move-in-ready home that blends comfort, convenience, and long-term value in one of Denver’s most walkable and desirable locations.
Property Details
- Interior
- Eat-in Kitchen, Entrance Foyer, No Stairs, Open Floorplan, Smoke Free, Solid Surface Counters
- Cooling
- Central Air
- Heating
- Hot Water, Natural Gas
- Cooling Features
- Central Air
- Bedrooms
- 2
- Bathrooms
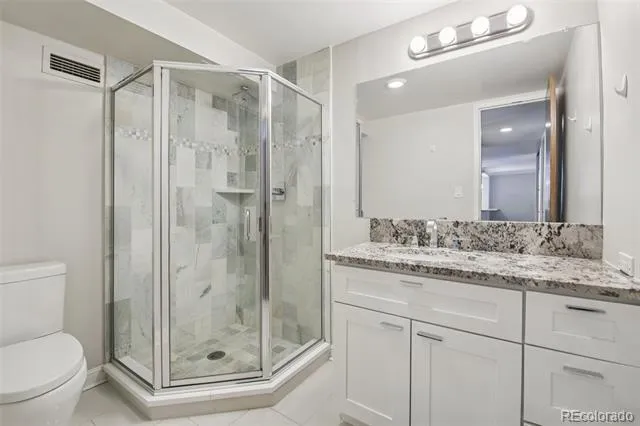
- 1.75
- Full Baths
- 1
- 3/4 Baths
- 1
- Stories
- 1
- Exterior Features
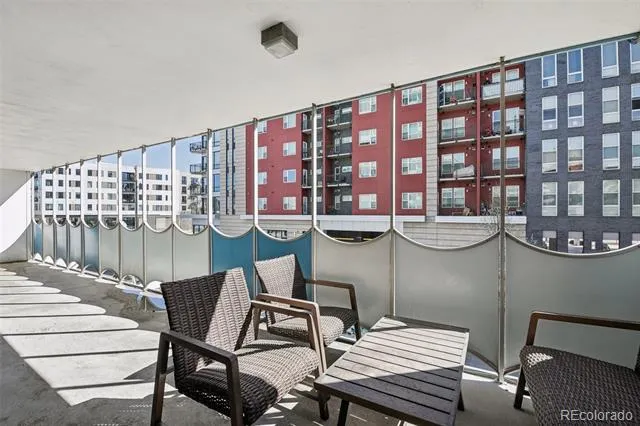
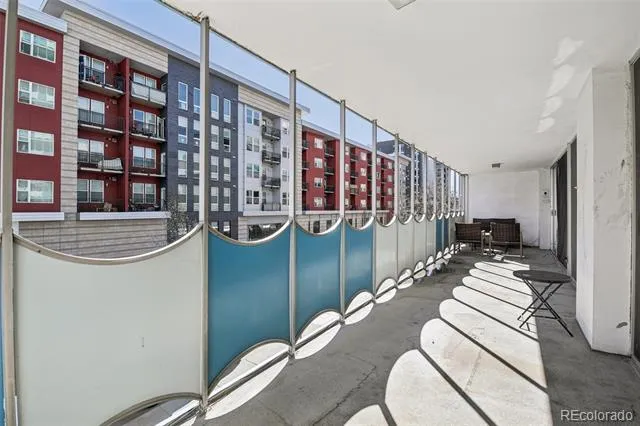
- Balcony
- Exterior Materials
- Balcony
- Pool Shared
- 1
- Square Feet
- 1008
- Property Type
- Purchase
- Year Built
- 1962
- Roof
- Unknown
- Sewer Information
- Public Sewer
- Utility Features
- Electricity Connected
- Appliances
- Dishwasher, Disposal, Oven, Refrigerator
- Subdivision
- Bellevue Park
- School District
- Denver 1
- Elementary School
- Palmer
- Middle School
- Hill
- High School
- East
- County
- DENVER
- Region
- Denver
- Zoning
- G-MU-12
- Taxes Annual
- $1,442
- HOA
- 1
- HOA Fees
- 927.36
Location
Legal
Based on information submitted to the MLS GRID as of 2026-09-08 17:12:51 UTC. All data is obtained from various sources and may not have been verified by broker or MLS GRID. Supplied Open House information is subject to change without notice. All information should be independently reviewed and verified for accuracy. Properties may or may not be listed by the office/agent presenting the information.
Last Updated: Sep 8, 2026 5:12 PM. Source: RECOLORADO
Provided By
Listed by Richard Miskiewicz (#b13273a659b94423d829feaf2f17147f), rich.miskiewicz@compass.com,720-
Listing Office: Compass - Denver
Legal Notice
This publication is designed to provide information with regard to the subject matter covered. It is displayed with the understanding that the publisher and authors are not engaged in rendering real estate, legal, accounting, tax, or other professional services and that the publisher and authors are not offering such advice in this publication. If real estate, legal, or other expert assistance is required, the services of a competent, professional person should be sought.
The information contained in this publication is subject to change without notice. METROLIST, INC., DBA RECOLORADO MAKES NO WARRANTY OF ANY KIND WITH REGARD TO THIS MATERIAL, INCLUDING, BUT NOT LIMITED TO, THE IMPLIED WARRANTIES OF MERCHANTABILITY AND FITNESS FOR A PARTICULAR PURPOSE. METROLIST, INC., DBA RECOLORADO SHALL NOT BE LIABLE FOR ERRORS CONTAINED HEREIN OR FOR ANY DAMAGES IN CONNECTION WITH THE FURNISHING, PERFORMANCE, OR USE OF THIS MATERIAL.
Buyer Agency Compensation
The listing broker’s offer of compensation is made only to participants of the MLS where the listing is filed.