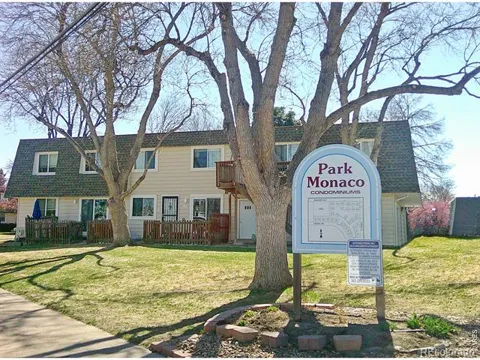
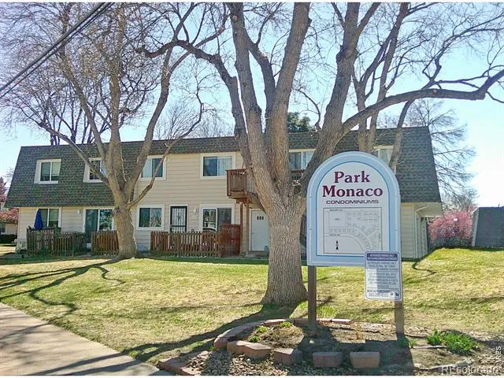
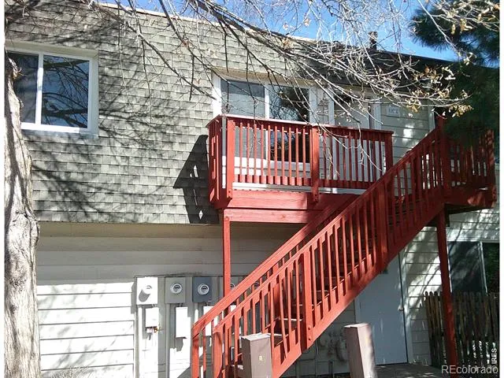
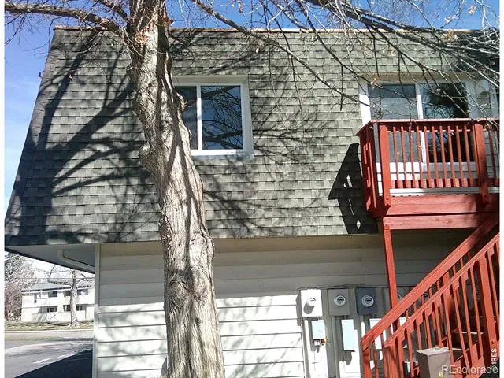
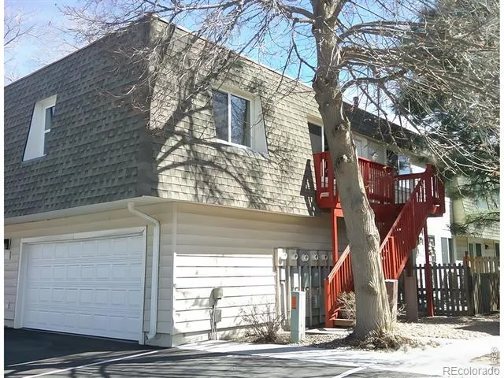
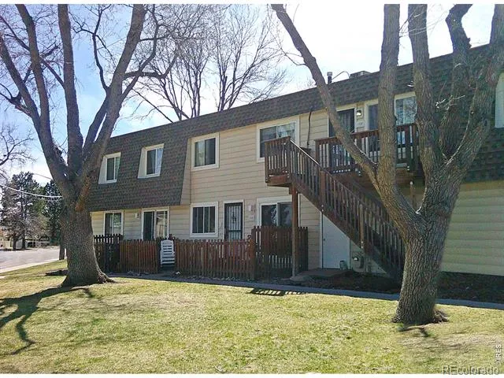
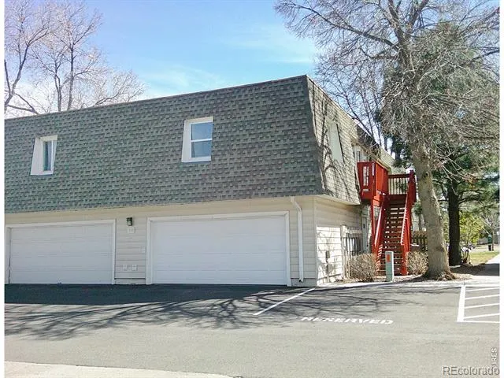
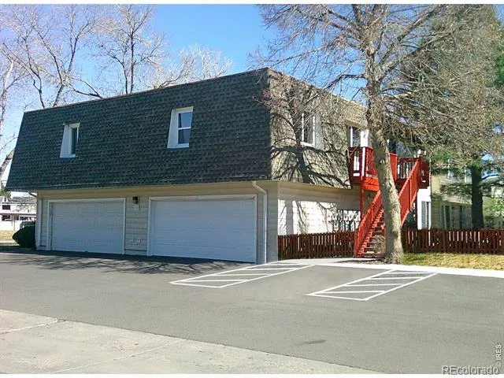
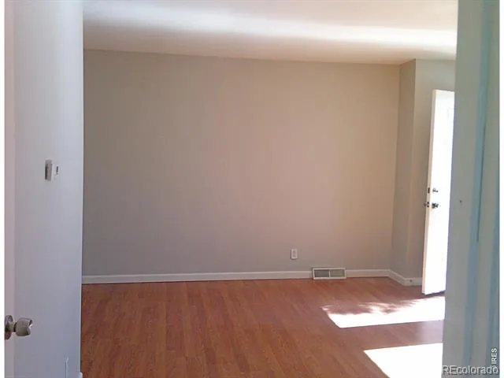
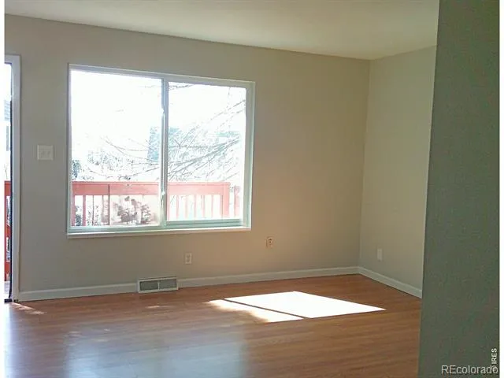
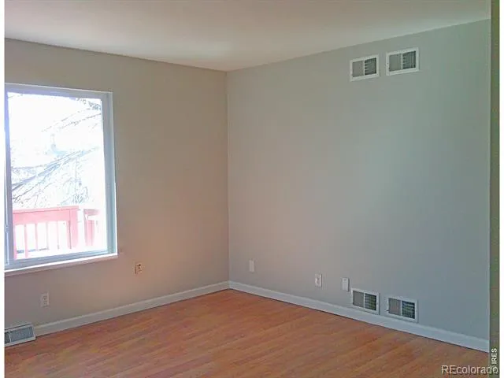
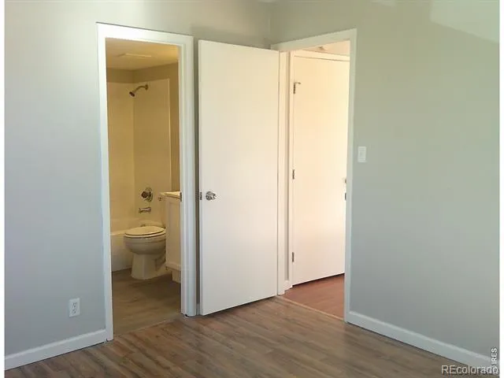
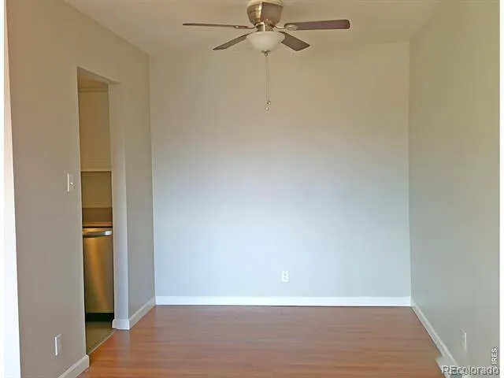
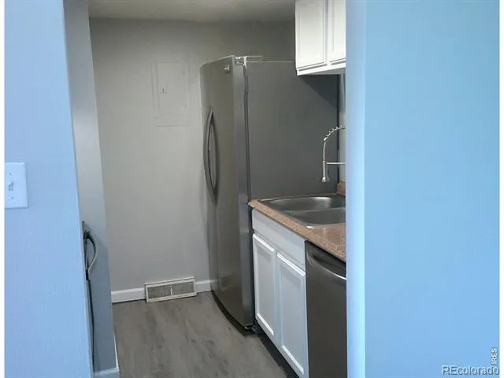
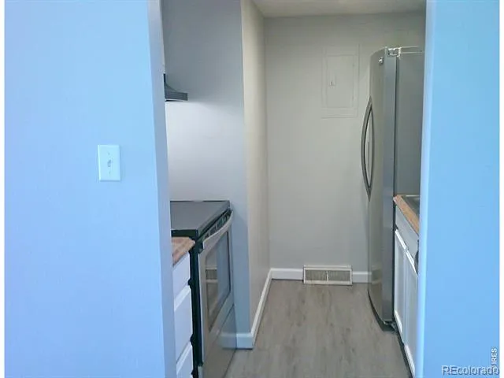
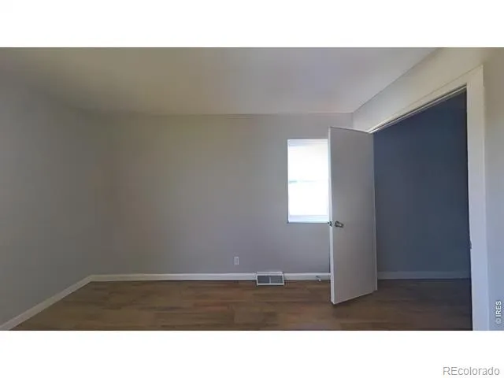
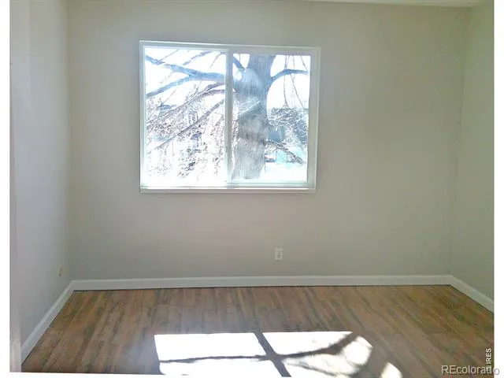
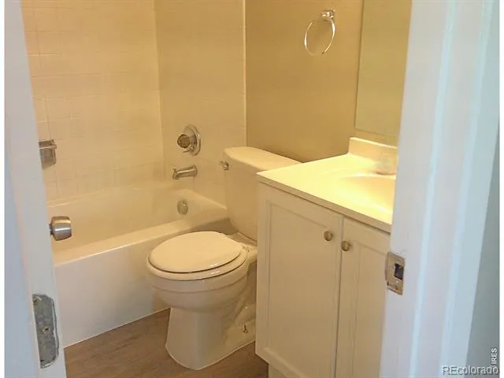
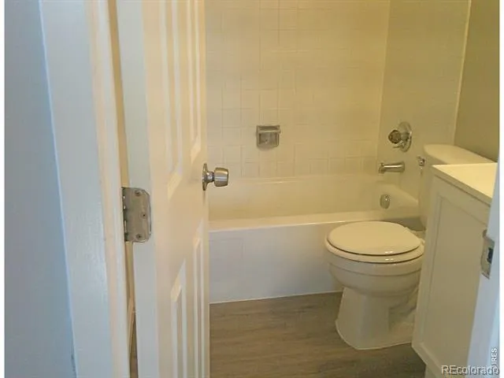
This ranch-style condominium offers single-level convenience with well-appointed interiors and efficient floor plans. The property combines modern comfort with practical design elements for contemporary living. This second floor residence features granite countertops and stainless steel appliances, creating a refined living environment in this one-bedroom, one-bathroom home. The location provides excellent access to diverse recreational opportunities. Cook Park offers nearby green space for outdoor activities, while Garland Park provides additional recreational options. Four Mile Historic Park brings cultural and historical interest to the area, and Infinity Park adds further recreational facilities. Residents enjoy convenient access to Cherry Creek Shopping Center, featuring upscale retail stores, restaurants, and entertainment venues. The Virginia Village Library serves as a valuable community resource for residents. This property combines thoughtful interior appointments with a prime location that connects you to parks, shopping, cultural attractions, and community services throughout the surrounding Denver area. Contact us today to arrange a viewing of this well-maintained ranch-style condominium and see how it could become your next comfortable living space. This is a Fannie Mae HomePath property. Complete the HomePath Ready Buyer homeownership course on Homepath.com. Attach certificate to offer up to 3% closing cost assistance. Check HomePath.com for more details. Restrictions apply.
Property Details
- Heating
- Forced Air
- Bedrooms
- 1
- Bathrooms
- 1.0
- Full Baths
- 1
- View
- City
- Stories
- 1
- Pool Shared
- 1
- Square Feet
- 614
- Property Type
- Purchase
- Style
- Contemporary
- Year Built
- 1973
- Roof
- Other
- Sewer Information
- Public Sewer
- Utility Source
- Public
- Utility Features
- Electricity Available, Natural Gas Available
- Subdivision
- Park Monaco Condo Bldg 01
- School District
- Denver 1
- Elementary School
- McMeen
- Middle School
- Hill
- High School
- George Washington
- County
- DENVER
- Region
- Denver
- Zoning
- R-2-A
- Taxes Annual
- $864
- HOA
- 1
- HOA Fees
- 408.51
- MLS #
- IR1056417
- Property Subtype
- Condominium
- Parcel Number
- 6201-13-053
- MLS #
- IR1056417
- Date Listed
- April 14, 2026
- Club House
- 1
- Address
- 1165 S Oneida Street ##E
Location
Legal
Based on information submitted to the MLS GRID as of 2026-09-08 17:12:51 UTC. All data is obtained from various sources and may not have been verified by broker or MLS GRID. Supplied Open House information is subject to change without notice. All information should be independently reviewed and verified for accuracy. Properties may or may not be listed by the office/agent presenting the information.
Last Updated: Sep 8, 2026 5:12 PM. Source: RECOLORADO
Provided By
Listed by Matthew Revitte (#6c465b8f87f3add17eade9d96d5e7f15), 9703531117
Listing Office: Pro Realty Old Town
Legal Notice
This publication is designed to provide information with regard to the subject matter covered. It is displayed with the understanding that the publisher and authors are not engaged in rendering real estate, legal, accounting, tax, or other professional services and that the publisher and authors are not offering such advice in this publication. If real estate, legal, or other expert assistance is required, the services of a competent, professional person should be sought.
The information contained in this publication is subject to change without notice. METROLIST, INC., DBA RECOLORADO MAKES NO WARRANTY OF ANY KIND WITH REGARD TO THIS MATERIAL, INCLUDING, BUT NOT LIMITED TO, THE IMPLIED WARRANTIES OF MERCHANTABILITY AND FITNESS FOR A PARTICULAR PURPOSE. METROLIST, INC., DBA RECOLORADO SHALL NOT BE LIABLE FOR ERRORS CONTAINED HEREIN OR FOR ANY DAMAGES IN CONNECTION WITH THE FURNISHING, PERFORMANCE, OR USE OF THIS MATERIAL.
Buyer Agency Compensation
The listing broker’s offer of compensation is made only to participants of the MLS where the listing is filed.