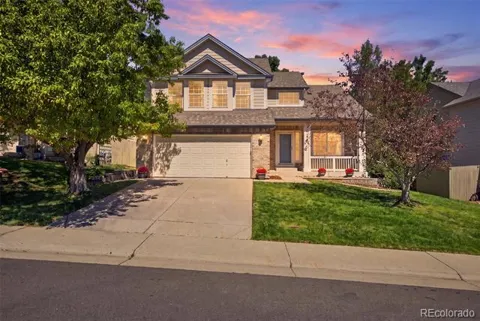
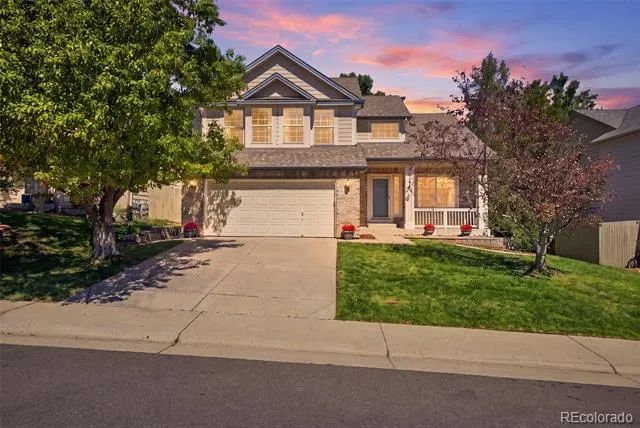
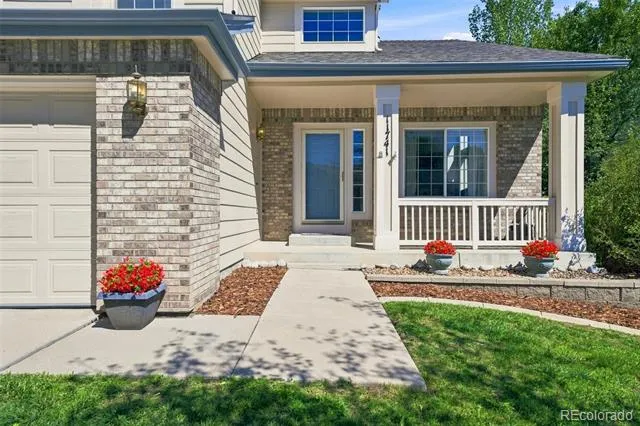
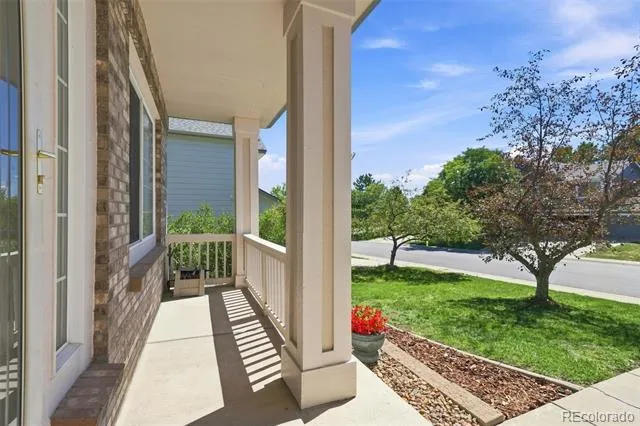
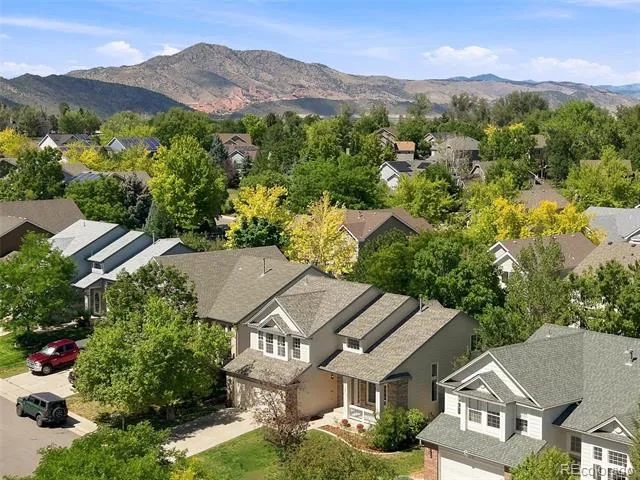
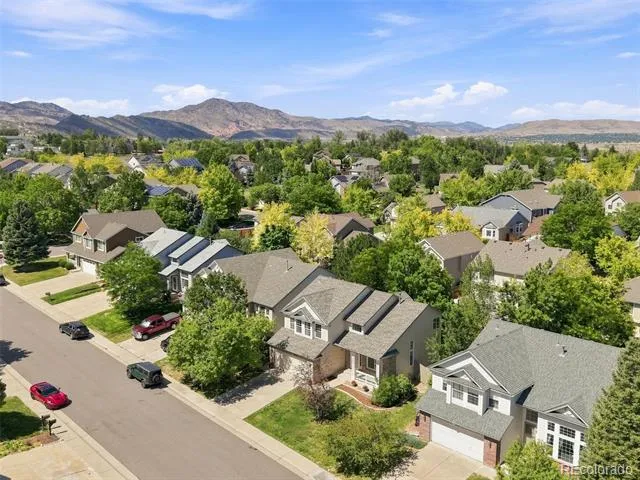
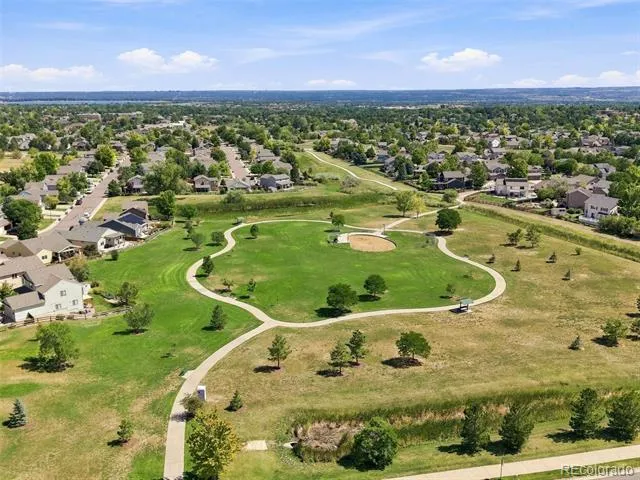
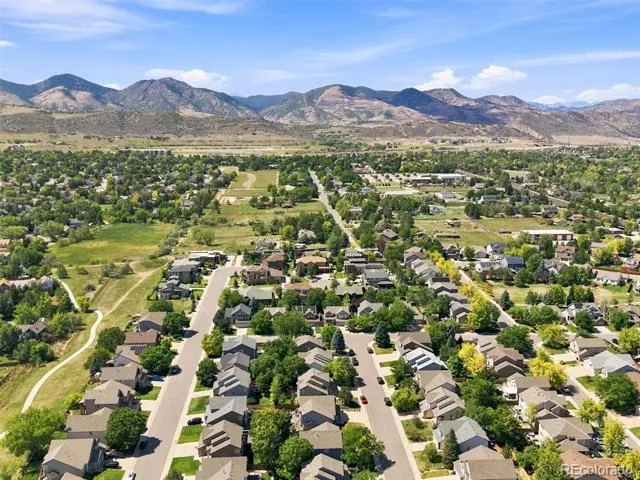
WEST LITTLETON VALUE! $649,000! Suburban Denver convenience meets the Colorado lifestyle in this spacious home in the sought-after Simms Pointe neighborhood. Nestled near the foothills, this location puts some of Colorado’s best recreation within easy reach, including Bear Creek State Park, Red Rocks, Chatfield Reservoir, mountain adventures, skiing, hiking, biking and miles of nearby parks and trails—all while offering convenient access to Denver and everyday shopping, dining and amenities.
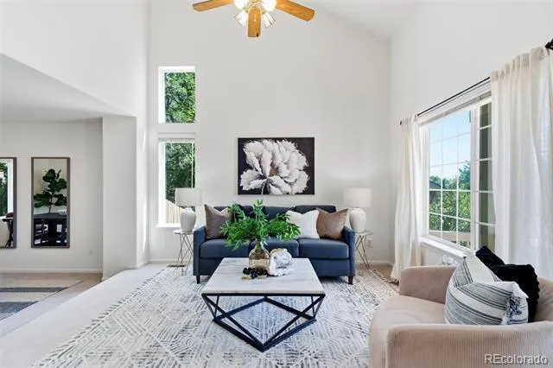
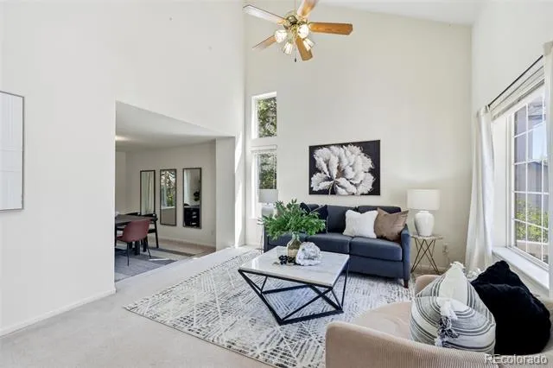
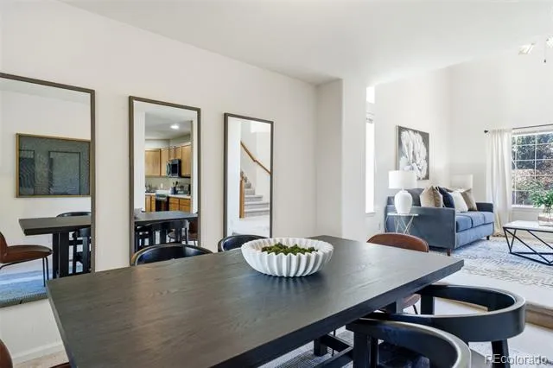
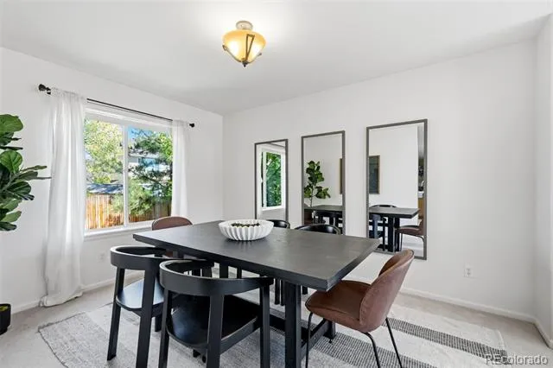
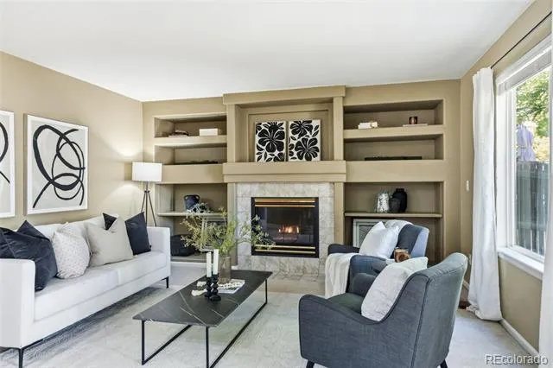
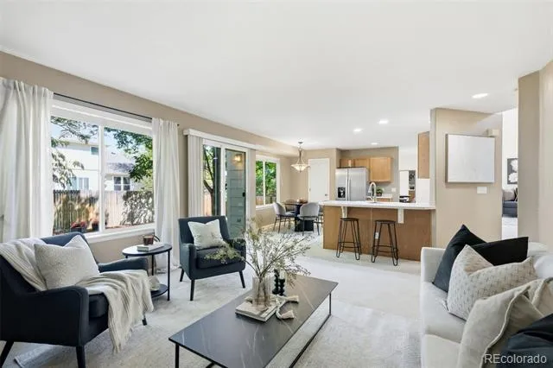
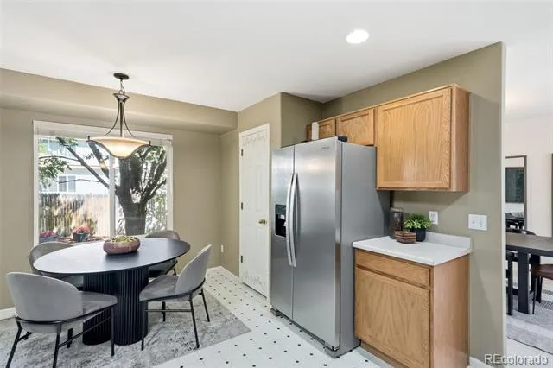
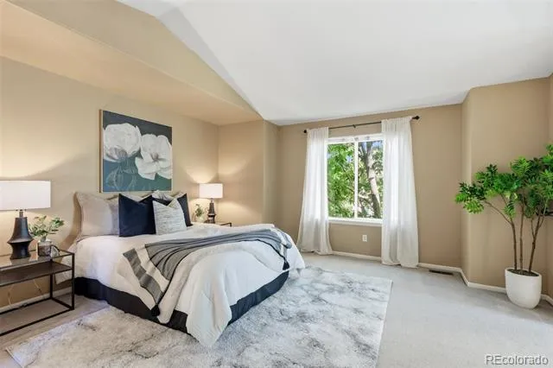
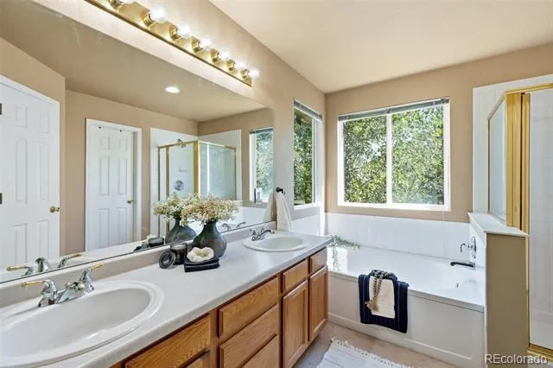
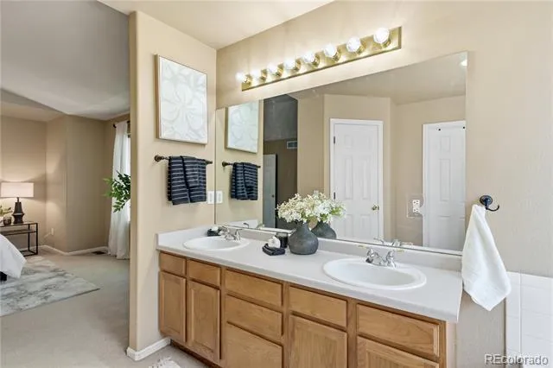
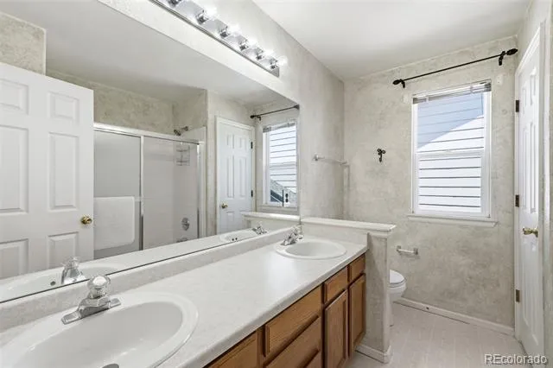
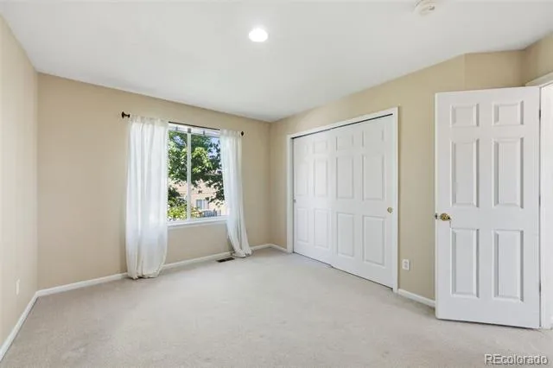
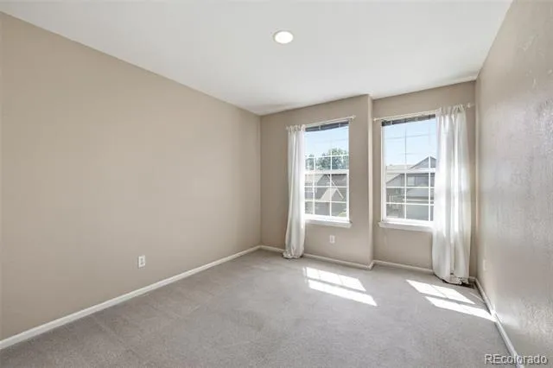
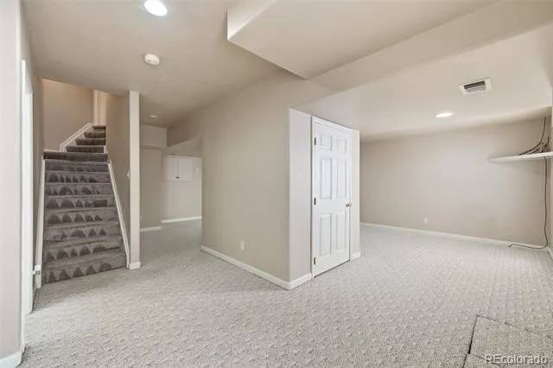
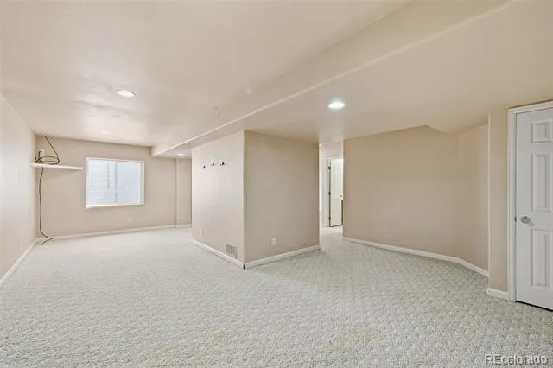
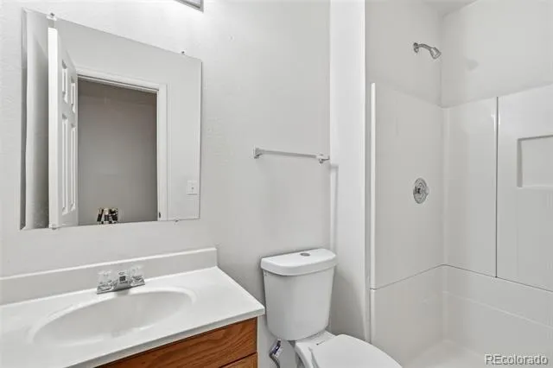
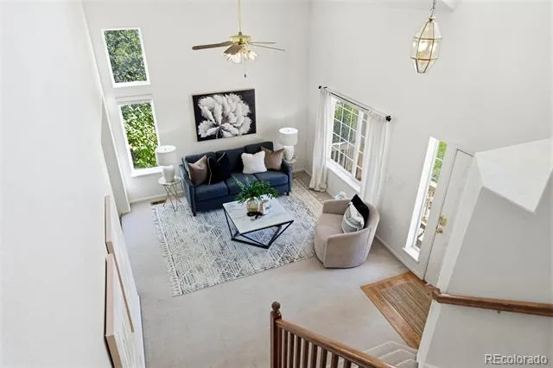
Inside, nearly 2,900 finished square feet offers room to live, work and grow with 4 bedrooms and 3½ baths, including a 5-piece bath and secondary full bath with dual sinks. Soaring ceilings create an open, airy feel, while the finished basement with its own bath adds valuable flexible living space—perfect for a home office, gym, playroom, craft space, media room or guests.
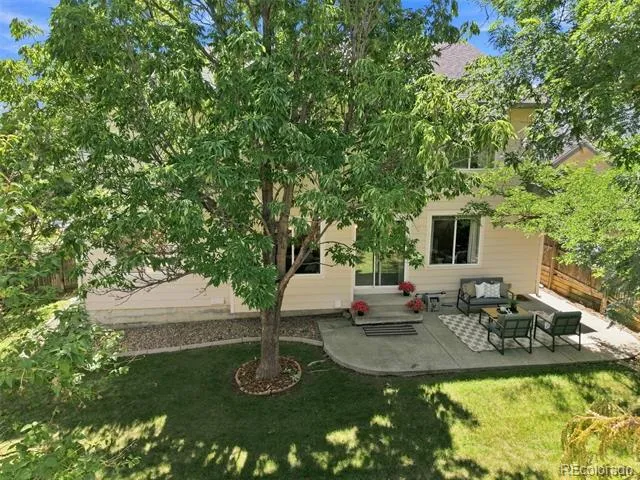
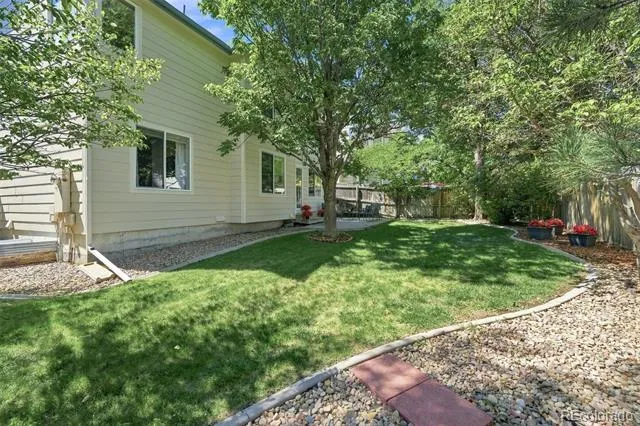
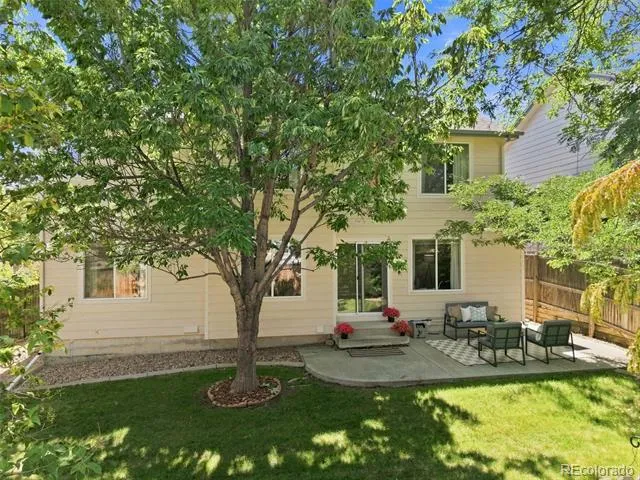
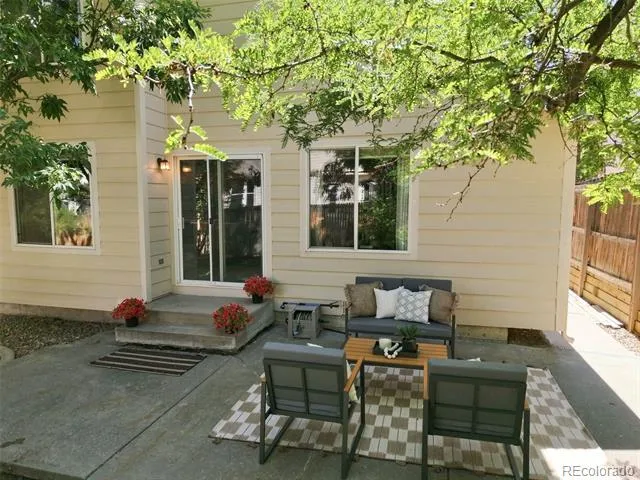
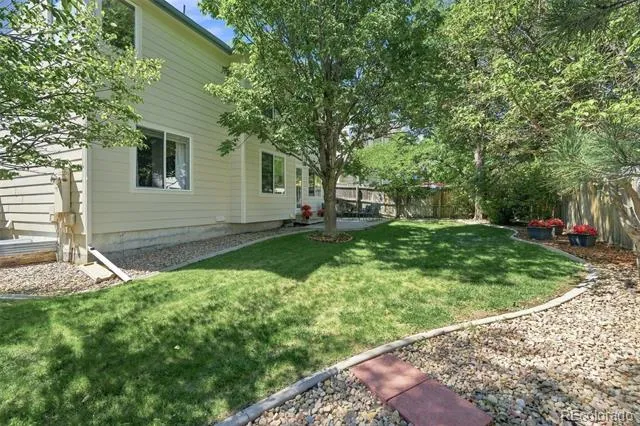
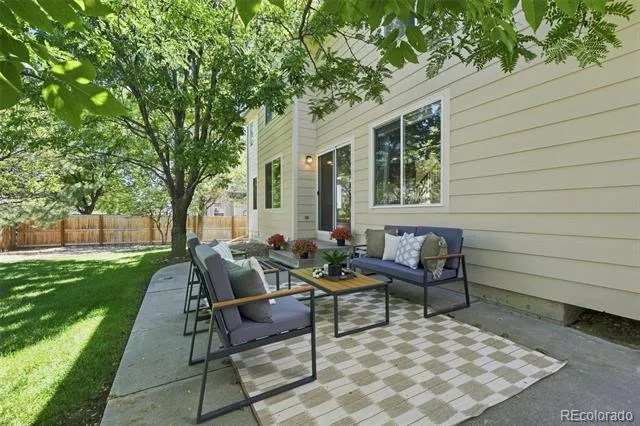
Step outside to a spacious, level backyard framed by mature trees, offering privacy and a peaceful setting for morning coffee, pets, gardening, summer gatherings or relaxing on the patio after a day in the mountains.
A newer roof(2024), exterior paint, gutters(2025) and newer water heater add even more value. At $649,000, this is a rare opportunity to purchase nearly 2,900 finished square feet in an established West Littleton neighborhood and personalize it to your own style over time. Why pay a premium for someone else’s finishes when you can create exactly what you want?
More space. More possibilities. More Colorado lifestyle—all at an exceptional West Littleton value.
Property Details
- Interior
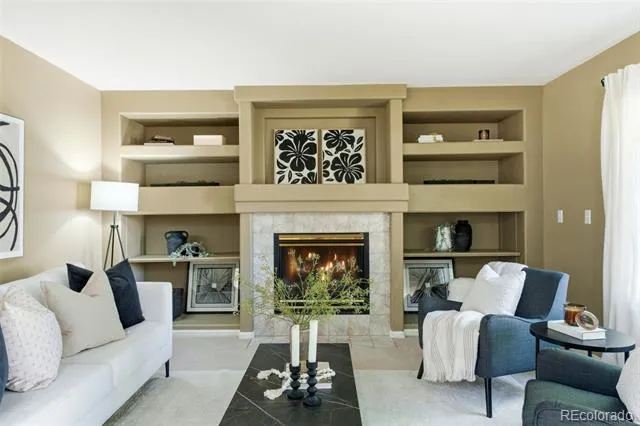
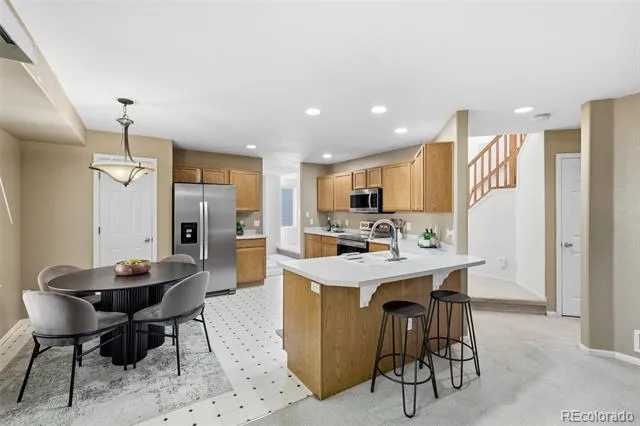
- Breakfast Nook, Built-in Features, Ceiling Fan(s), Eat-in Kitchen, Entrance Foyer, Five Piece Bath, High Ceilings, Laminate Coun
- Fireplaces
- 1
- Cooling
- Attic Fan
- Heating
- Forced Air
- Cooling Features
- Attic Fan
- Bedrooms
- 4
- Bathrooms
- 3.25
- Full Baths
- 2
- Half Baths
- 1
- 3/4 Baths
- 1
- Lot Features
- Landscaped, Level, Many Trees, Master Planned, Near Public Transit, Sprinklers In Front, Sprinklers In Rear
- Stories
- Multi/Split
- Lot Description
- Landscaped, Level, Many Trees, Master Planned, Near Public Transit, Sprinklers In Front, Sprinklers In Rear
- Exterior Features
- Private Yard
- Exterior Materials
- Private Yard
- Acres
- 0.141
- Square Feet
- 2134
- Lot Size (sqft)
- 6142.0
- Parking Features
- Concrete
- Parking Spaces
- 2
- Parking Type
- Garage
- Parking Garage Spaces
- 2
- Property Type
- Purchase
- Style
- Traditional
- Basement
- 1
- Basement Description
- Finished
- Basement Finished
- 1
- Year Built
- 1998
- Roof
- Composition
- Sewer Information
- Public Sewer
- Utility Source
- Public
- Utility Features
- Cable Available, Electricity Connected, Natural Gas Connected, Phone Connected
- Appliances
- Dishwasher, Disposal, Dryer, Gas Water Heater, Microwave, Oven, Range, Refrigerator, Washer
- Subdivision
- Simms Pointe
- School District
- Jefferson County R-1
- Elementary School
- Mount Carbon
- Middle School
- Summit Ridge
- High School
- Dakota Ridge
- County
- Jefferson
- Region
- Littleton
- Zoning
- P-D
- Taxes Annual
- $4,898
- HOA
- 1
- HOA Fees
- 130
Location
Legal
Based on information submitted to the MLS GRID as of 2026-09-13 03:07:41 UTC. All data is obtained from various sources and may not have been verified by broker or MLS GRID. Supplied Open House information is subject to change without notice. All information should be independently reviewed and verified for accuracy. Properties may or may not be listed by the office/agent presenting the information.
Last Updated: Sep 13, 2026 3:07 AM. Source: RECOLORADO
Provided By
Listed by Renae Luoma (#0f901a41ad36c12b9e9818daf002658e), renaeluoma@yahoo.com,720-485-940
Listing Office: RE/MAX Professionals
Legal Notice
This publication is designed to provide information with regard to the subject matter covered. It is displayed with the understanding that the publisher and authors are not engaged in rendering real estate, legal, accounting, tax, or other professional services and that the publisher and authors are not offering such advice in this publication. If real estate, legal, or other expert assistance is required, the services of a competent, professional person should be sought.
The information contained in this publication is subject to change without notice. METROLIST, INC., DBA RECOLORADO MAKES NO WARRANTY OF ANY KIND WITH REGARD TO THIS MATERIAL, INCLUDING, BUT NOT LIMITED TO, THE IMPLIED WARRANTIES OF MERCHANTABILITY AND FITNESS FOR A PARTICULAR PURPOSE. METROLIST, INC., DBA RECOLORADO SHALL NOT BE LIABLE FOR ERRORS CONTAINED HEREIN OR FOR ANY DAMAGES IN CONNECTION WITH THE FURNISHING, PERFORMANCE, OR USE OF THIS MATERIAL.
Buyer Agency Compensation
The listing broker’s offer of compensation is made only to participants of the MLS where the listing is filed.