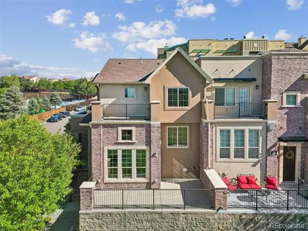
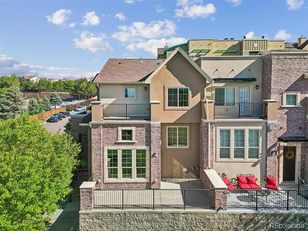
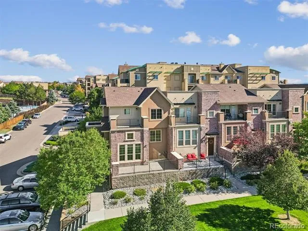
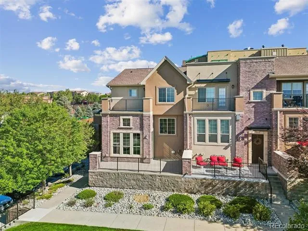
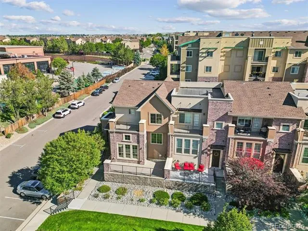
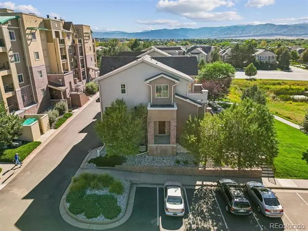
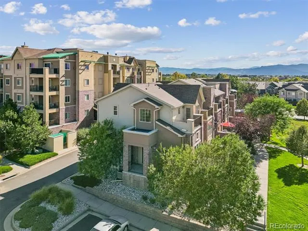
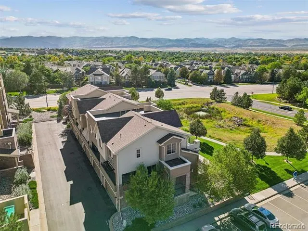
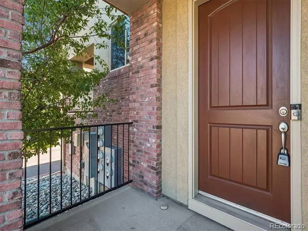
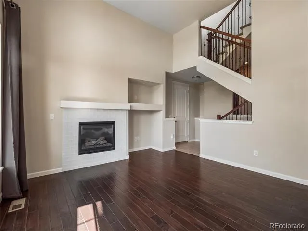
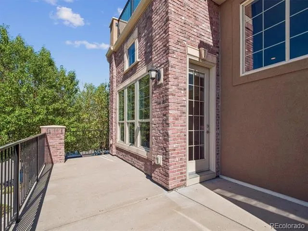
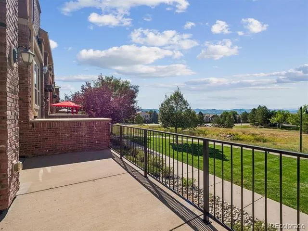
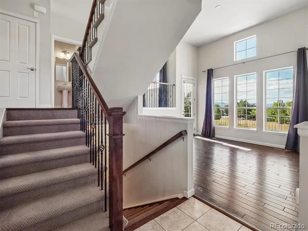
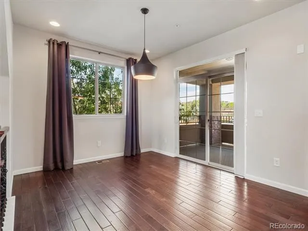
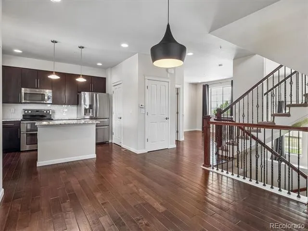
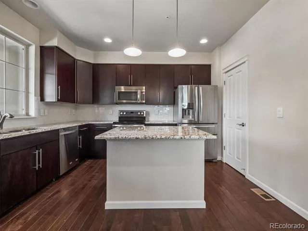
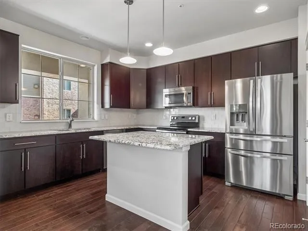
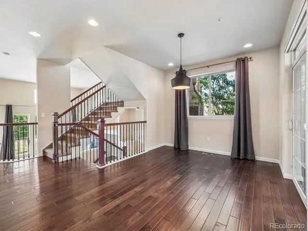
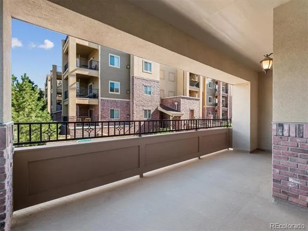
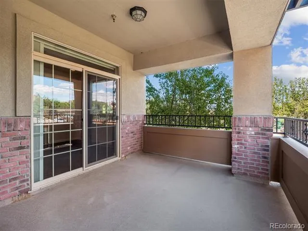
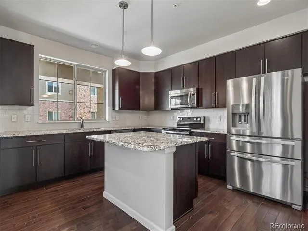
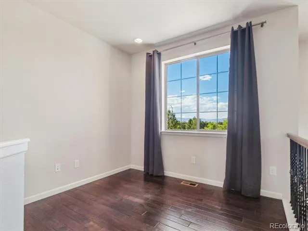
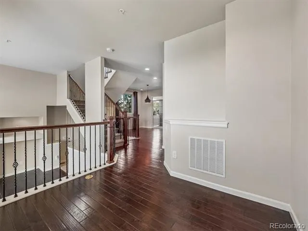
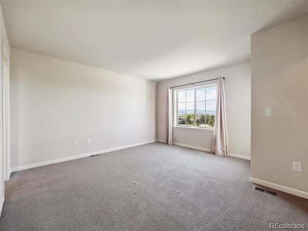
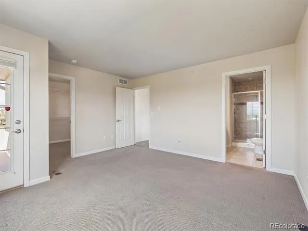
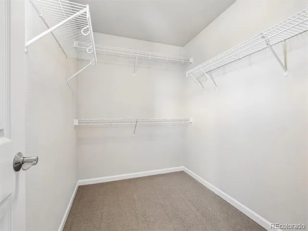
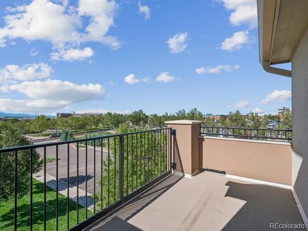
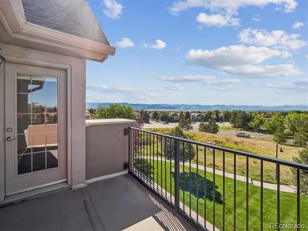
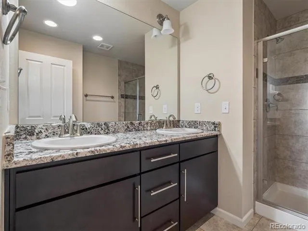
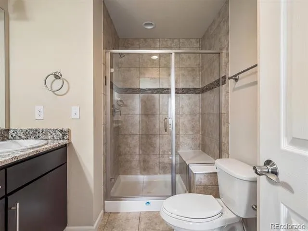
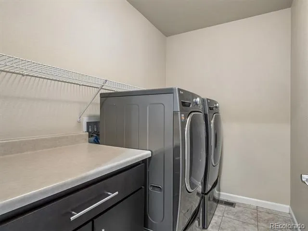
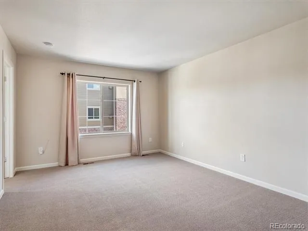
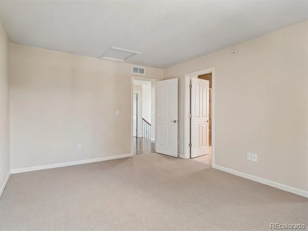
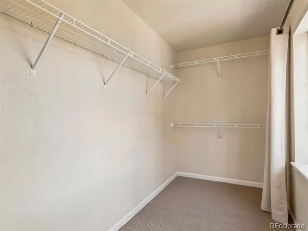
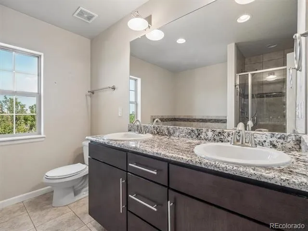
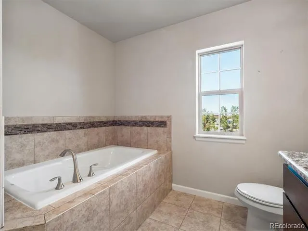
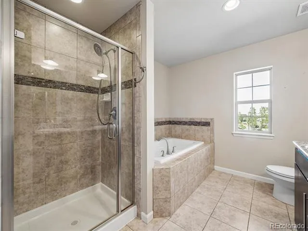
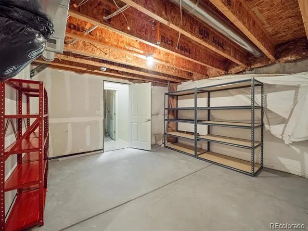
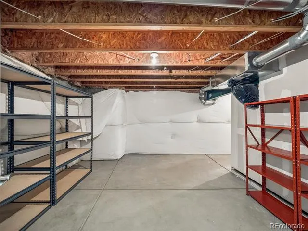
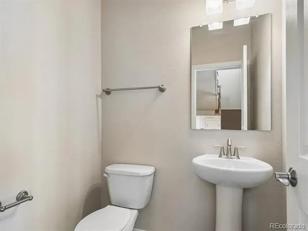
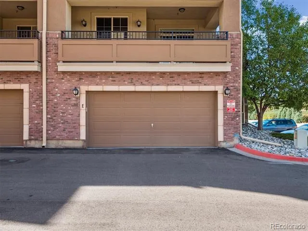
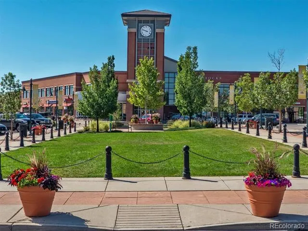
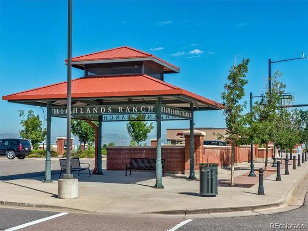
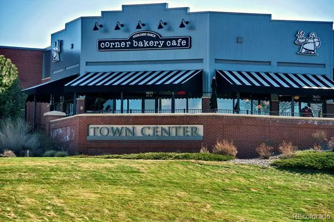
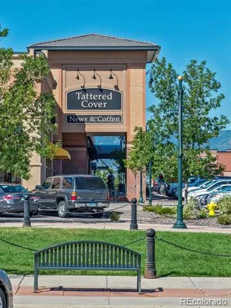
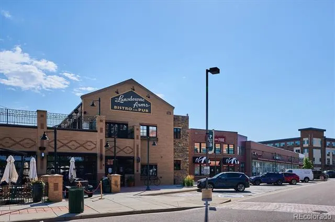
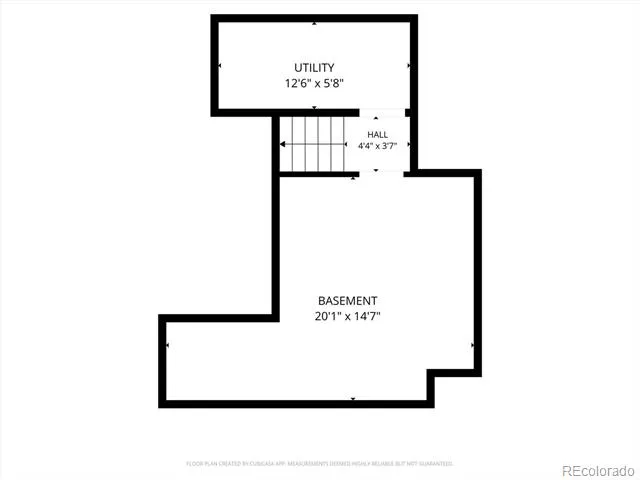
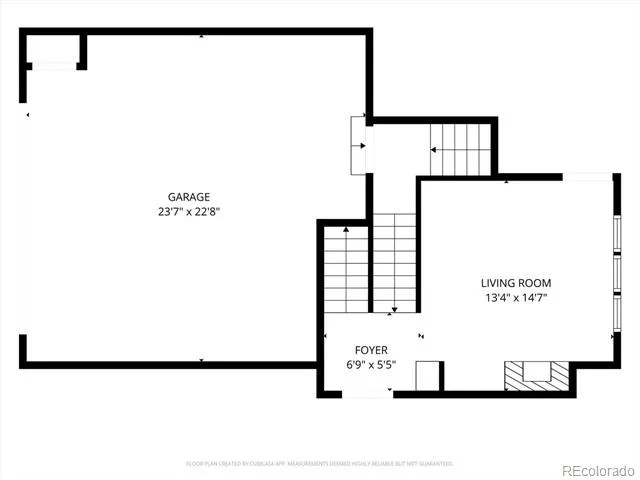
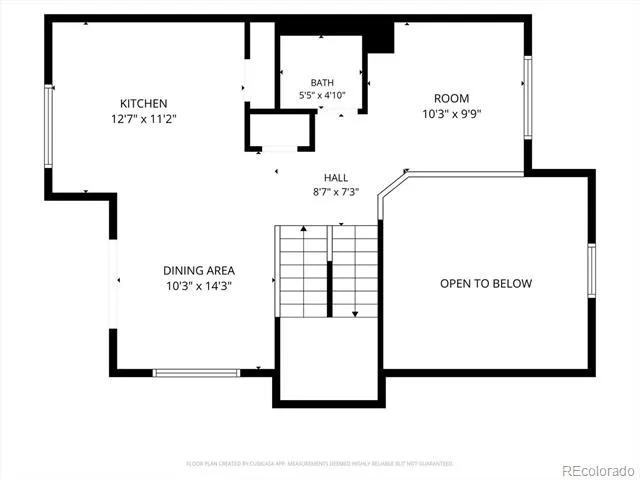
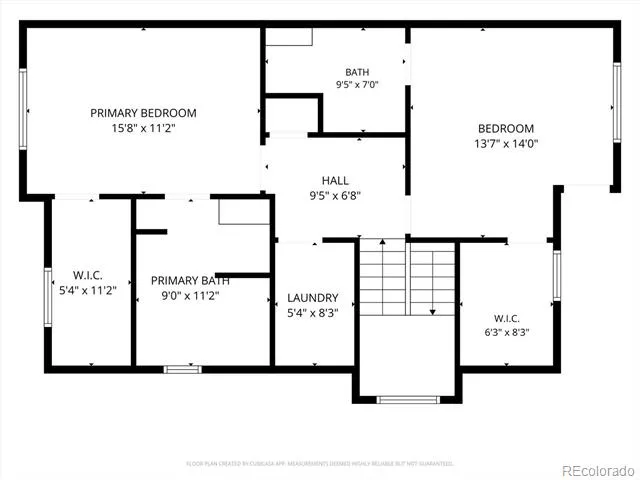
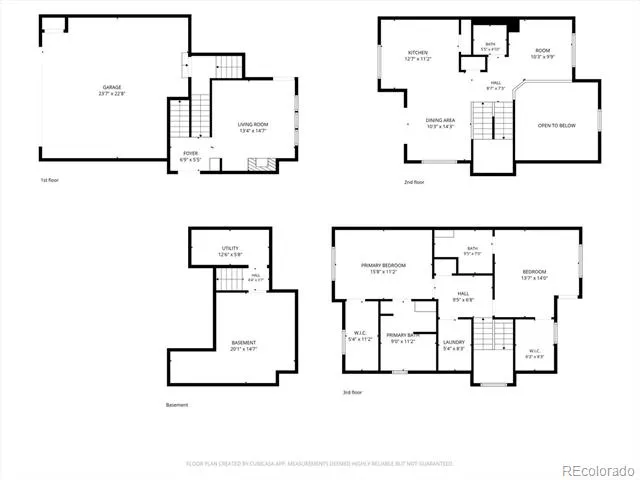
LOCATED IN THE DISTINGUISHED BROWNSTONE COMMUNITY, THIS REMODELED/UPDATED 2BED/3BATH TOWNHOME OFFERS COOL DESIGN W/A COLORADO LIVING STYLE! SOARING TWO-STORY CEILINGS, ESPRESSO DARK HARDWOOD FLOORS, CUSTOM WROUGHT IRON & GLEAMING WOOD STAIRCASE YOU IMMEDIATELY FEEL YOU HAVE ARRIVED AT AN ELEGANT HOME! THE LIVING ROOM IS SPECIAL W/A GAS FIREPLACE, GLEAMING WOOD FLOORS, TONS OF WINDOWS FOR NATURAL LIGHT, ACCESS TO A LARGE PRIVATE TERRACE/BALCONY W/UNREAL VIEW OF THE GREEN BELT, WALKING PATH, POND, & SPECTACULAR COLORADO MOUNTAIN VIEWS ENJOYING COCKTAILS OR RELAXING IN THE CLEAN AIR! THE KITCHEN IS BEAUTIFUL & SUPER FUNCTIONAL...CUSTOM ESPRESSO CABINETS, GRANITE COUNTERS INCLUDING THE BREAKFAST BAR/ISLAND, SUBWAY TILE BACKSPLASH, & NEWER STAINLESS STEEL APPLIANCES! DINING ROOM W/HARDWOOD FLOORS, CUSTOM CHANDELIER, TONS OF NATURAL LIGHT, OPENING TO ONE OF THE THREE PRIVATE OUTDOOR TERRACES/BALCONIES! DUAL PRIMARY SUITES ARE UNIQUE W/THAT PRIVATE RETREAT FEEL! PRINCIPAL PRIMARY SUITE HAS A FIVE-PIECE ENSUITE SPA BATH W/DUAL SINKS, GRANITE COUNTERS, SOAKING TUB, & OVER-SIZED WALK-IN CLOSET! THE OTHER PRIMARY BEDROOM HAS A WELL-DESIGNED 3/4 BATHROOM W/CUSTOM TILE SHOWER & FLOORS, LARGE WALK-IN CLOSET....OPENS TO A LARGE EXPANSIVE TERRACE/BALCONEY W/INCRDIBLE MOUTAIN VIEWS...WOW! MAIN FLOOR STUDY/OFFICE IS BRIGHT, OPEN W/WONDERFUL VIEWS! WELL-MAINTAINED W/NEW CARPET, SOLID MECHANICALS, & UPDATED TO FEEL & LOOK BRAND-NEW! FINISHED GARAGE, FRESHLY PAINTED, SEALED CONCRETE FLOORS & PAINTED...SUPER SHARP & CLEAN! UNFINISHED BASEMENT W/STORAGE SHELVES, INSULATED, & CLEAN...READY FOR YOUR WINE COLLECTION! EASY WALKING DISTANCE TO TOWN CENTER, MINUTES AWAY, WHICH HAS EVERYTHING FOR YOU....RESTAURANTS, BARS, SHOPPING, & PARK W/WATER FEATURE...PERFECT LOCATION! TERRIFIC HOA COVERING LANDSCAPING, SNOW REMOVAL, TRASH, RECYCLING, EXTERIOR MAINTENANCE...FOUR RECREATION CENTERS W/POOL, TENNIS, PICKLE BALL, PLUS 26 PARKS & 70+ MILES OF TRAILS! EASY IN & OUT...WELCOME HOME!
Property Details
- Interior
- Breakfast Nook, Built-in Features, Eat-in Kitchen, Five Piece Bath, Granite Counters, High Ceilings, Kitchen Island, Open Floorp
- Fireplaces
- 1
- Cooling
- Central Air
- Heating
- Forced Air, Natural Gas
- Cooling Features
- Central Air
- Bedrooms
- 2
- Bathrooms
- 2.25
- Full Baths
- 1
- Half Baths
- 1
- 3/4 Baths
- 1
- View
- Meadow,Mountain(s)
- Lot Features
- Corner Lot, Greenbelt, Landscaped, Mountainous, Near Public Transit, Open Lot
- Stories
- 2
- Lot Description
- Corner Lot, Greenbelt, Landscaped, Mountainous, Near Public Transit, Open Lot
- Exterior Features
- Balcony, Barbecue, Gas Valve
- Exterior Materials
- Balcony, Barbecue, Gas Valve
- Pool Shared
- 1
- Acres
- 0.049
- Square Feet
- 1673
- Lot Size (sqft)
- 2134.0
- Parking Features
- Concrete, Dry Walled, Finished, Floor Coating, Smart Garage Door
- Parking Spaces
- 2
- Parking Type
- Garage
- Parking Garage Spaces
- 2
- Property Type
- Purchase
- Style
- Contemporary
- Basement
- 1
- Basement Description
- Partial, Unfinished
- Basement Finished
- 1
- Year Built
- 2013
- Foundation
- Concrete Perimeter
- Roof
- Composition
- Sewer Information
- Public Sewer
- Utility Source
- Public
- Utility Features
- Cable Available, Electricity Available, Natural Gas Connected
- Appliances
- Cooktop, Dishwasher, Disposal, Double Oven, Dryer, Gas Water Heater, Microwave, Range Hood, Refrigerator, Self Cleaning Oven, Wa
- Subdivision
- BROWNSTONES
- School District
- Douglas RE-1
- Elementary School
- Eldorado
- Middle School
- Ranch View
- High School
- Thunderridge
- County
- Douglas
- Region
- Highlands Ranch
- Zoning
- PDU
- Taxes Annual
- $4,104
- HOA
- 1
- HOA Fees
- 311
Location
Legal
Based on information submitted to the MLS GRID as of 2026-09-08 15:57:37 UTC. All data is obtained from various sources and may not have been verified by broker or MLS GRID. Supplied Open House information is subject to change without notice. All information should be independently reviewed and verified for accuracy. Properties may or may not be listed by the office/agent presenting the information.
Last Updated: Sep 8, 2026 3:57 PM. Source: RECOLORADO
Provided By
Listed by Jack Fine (#1a0195a4d42748ef797620413cbbe8cb), jack@jackfine.com,303-520-3463
Listing Office: Jack Fine Properties
Legal Notice
This publication is designed to provide information with regard to the subject matter covered. It is displayed with the understanding that the publisher and authors are not engaged in rendering real estate, legal, accounting, tax, or other professional services and that the publisher and authors are not offering such advice in this publication. If real estate, legal, or other expert assistance is required, the services of a competent, professional person should be sought.
The information contained in this publication is subject to change without notice. METROLIST, INC., DBA RECOLORADO MAKES NO WARRANTY OF ANY KIND WITH REGARD TO THIS MATERIAL, INCLUDING, BUT NOT LIMITED TO, THE IMPLIED WARRANTIES OF MERCHANTABILITY AND FITNESS FOR A PARTICULAR PURPOSE. METROLIST, INC., DBA RECOLORADO SHALL NOT BE LIABLE FOR ERRORS CONTAINED HEREIN OR FOR ANY DAMAGES IN CONNECTION WITH THE FURNISHING, PERFORMANCE, OR USE OF THIS MATERIAL.
Buyer Agency Compensation
The listing broker’s offer of compensation is made only to participants of the MLS where the listing is filed.