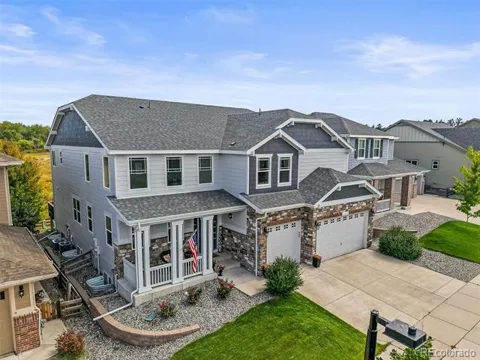
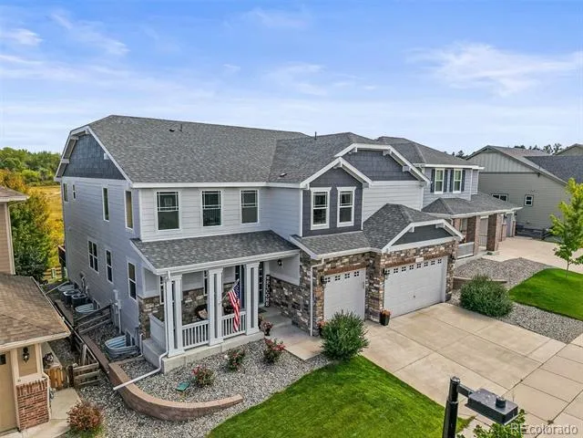
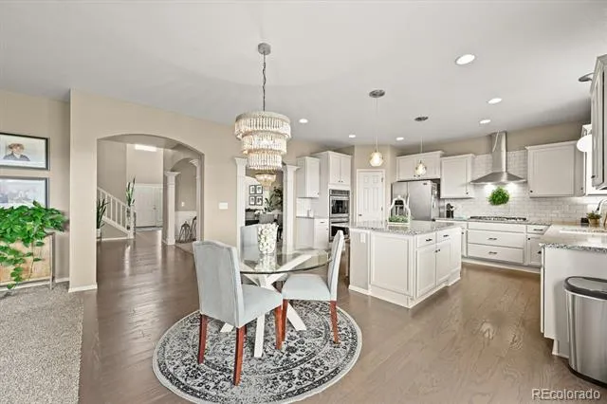
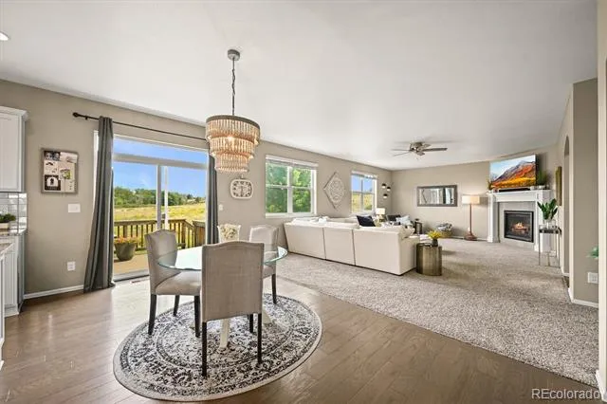
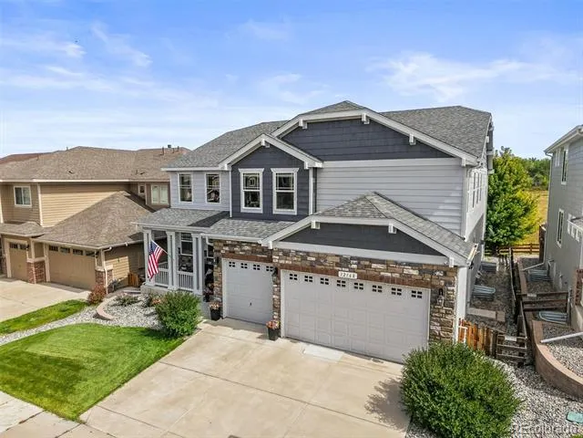
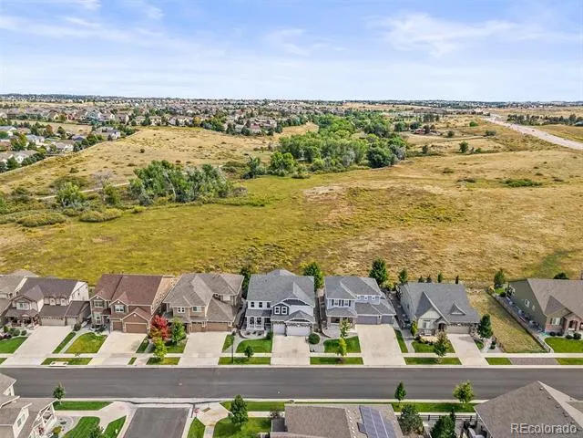
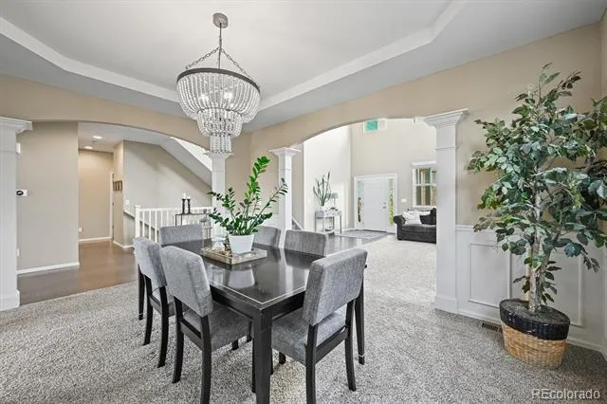
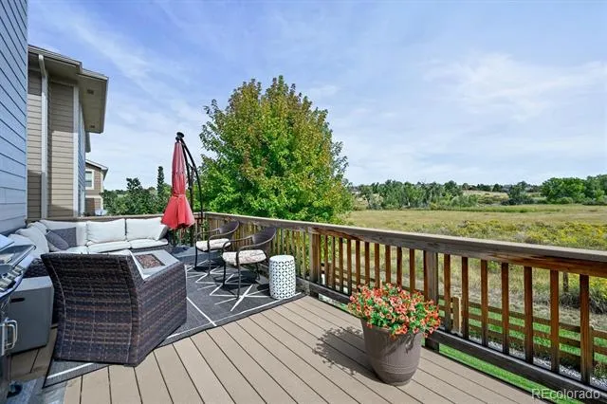
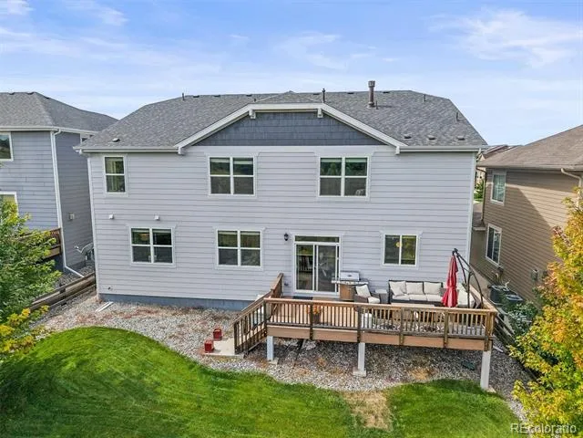
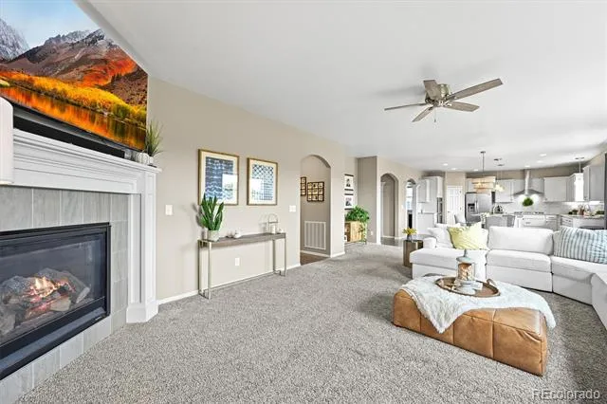
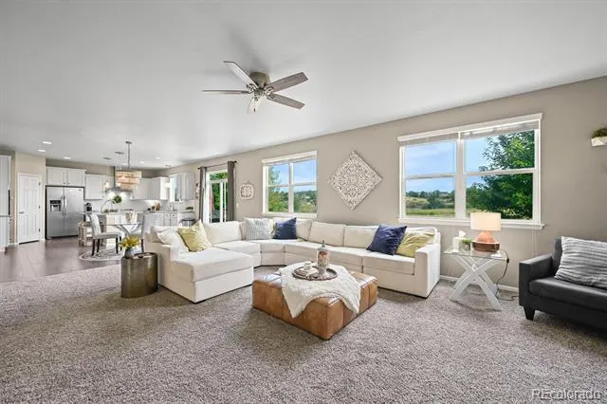
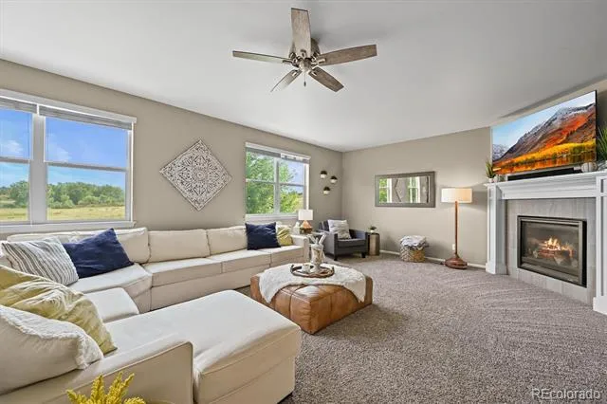
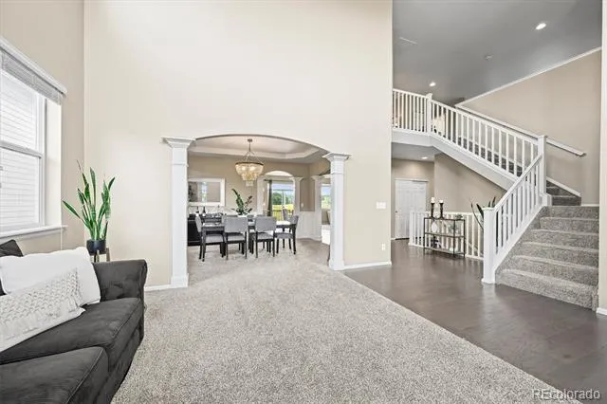
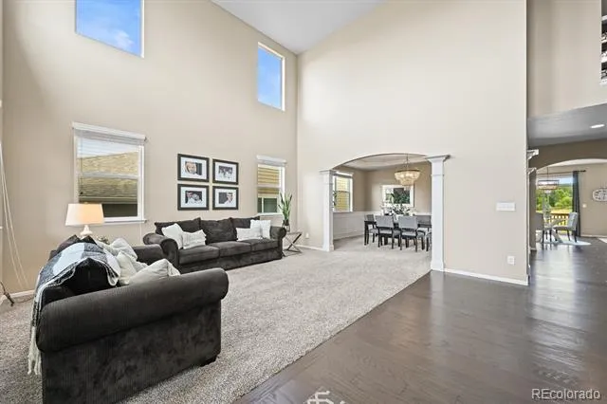
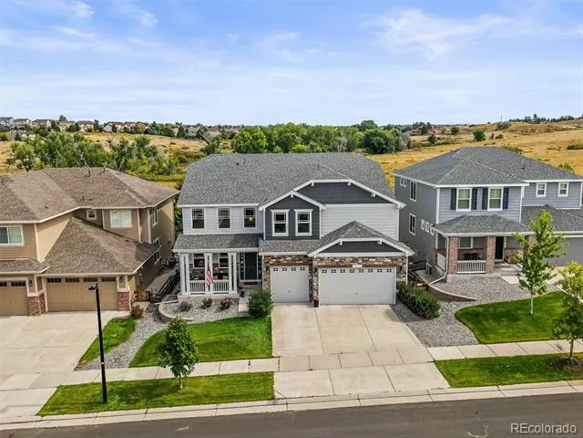
Welcome to Your Dream Home! This stunning and meticulously upgraded residence combines luxury, comfort, and thoughtful design in over 5,300 finished square feet of exceptional living space. With modern upgrades throughout this home it is perfectly positioned backing to open space, the home offers peaceful views, added privacy, and a serene backdrop for everyday living.
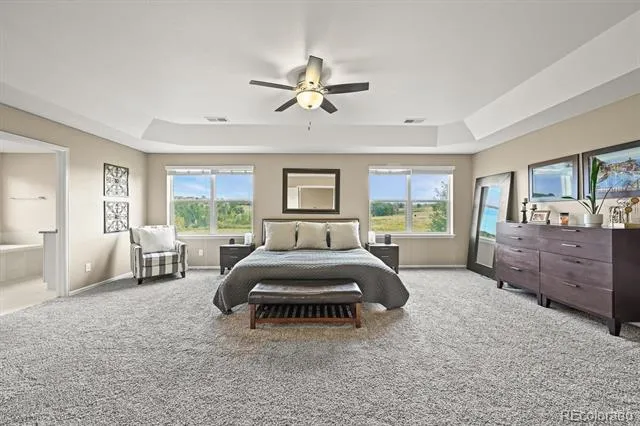
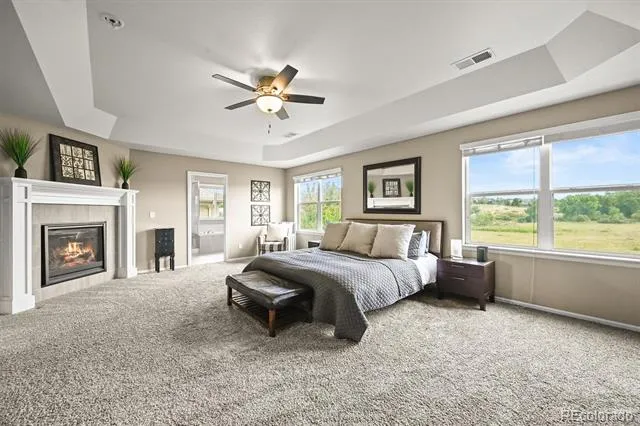
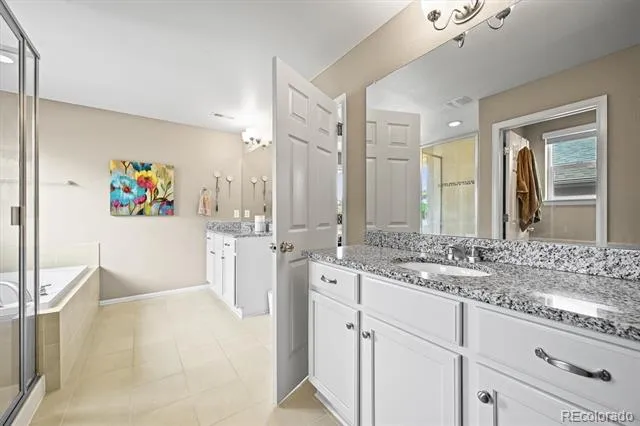
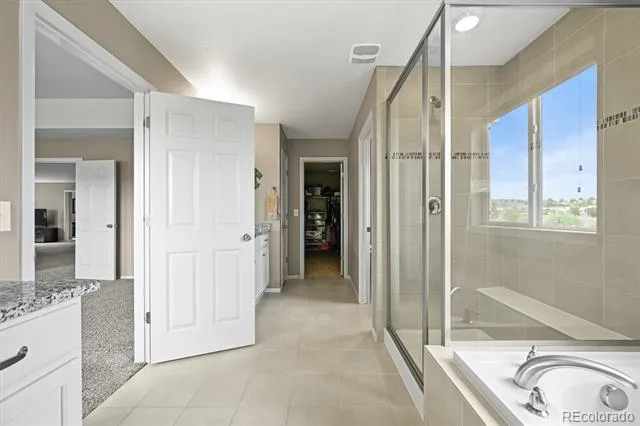
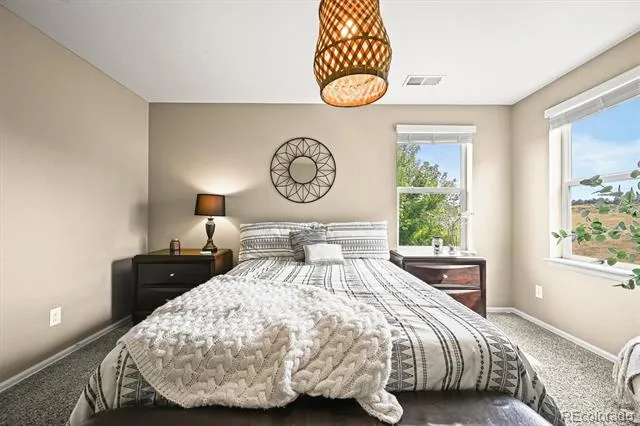
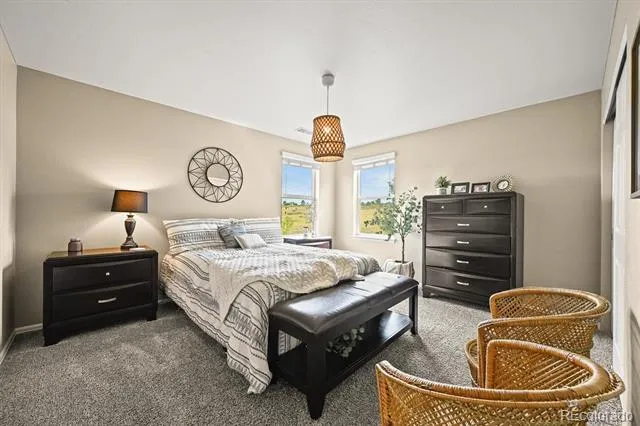
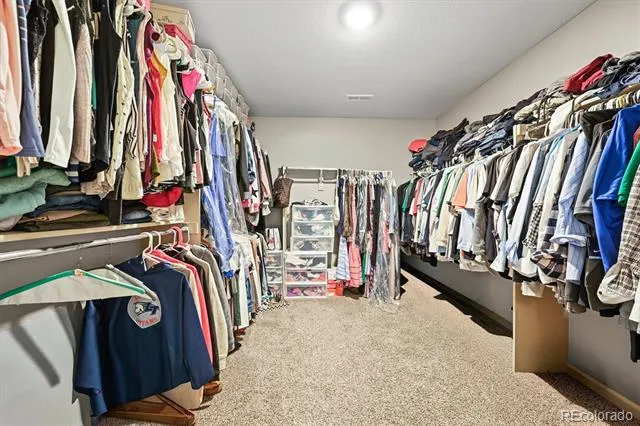
With 6 bedrooms and 6 bathrooms, this home provides abundant space for both relaxing and entertaining. The primary suite serves as a true private retreat, complete with a cozy fireplace, a luxurious spa-like en suite bathroom, and an expansive walk-in closet designed for both style and function.
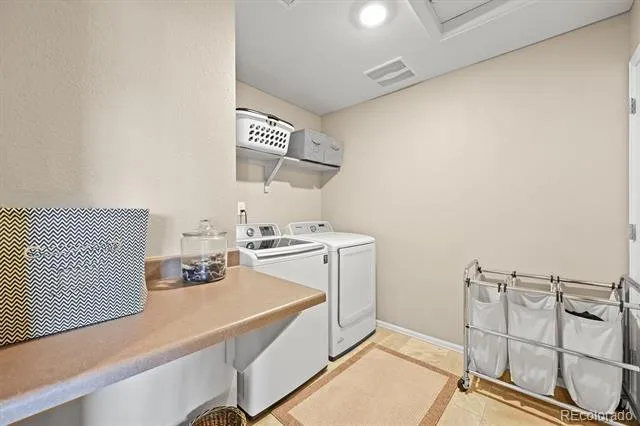
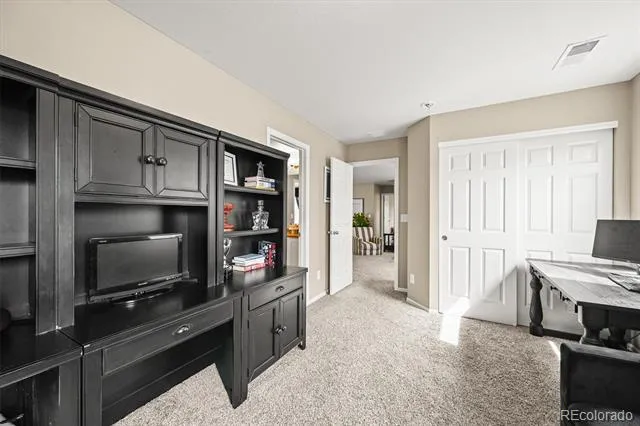
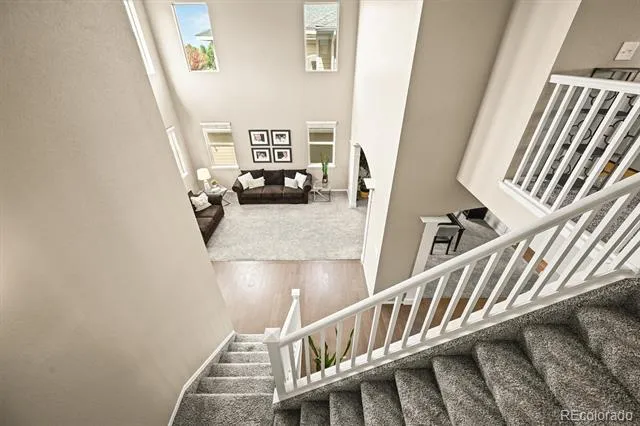
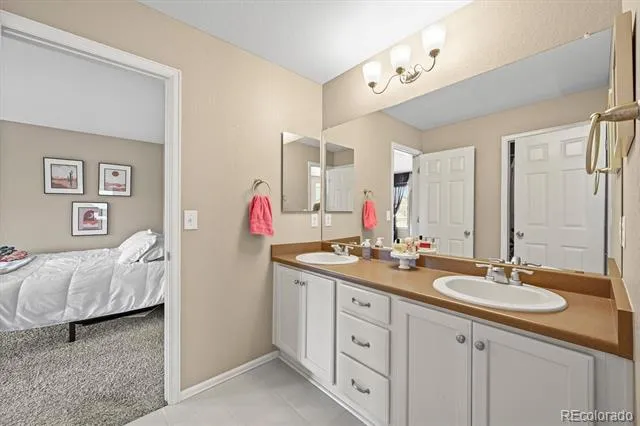
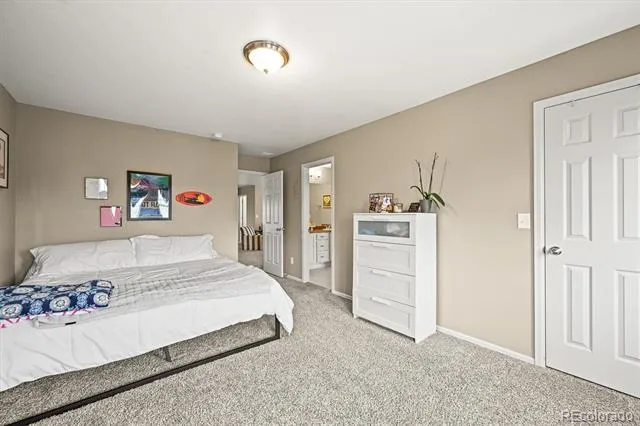
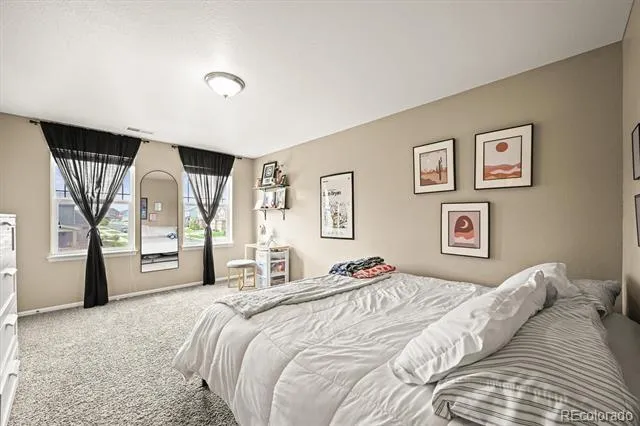
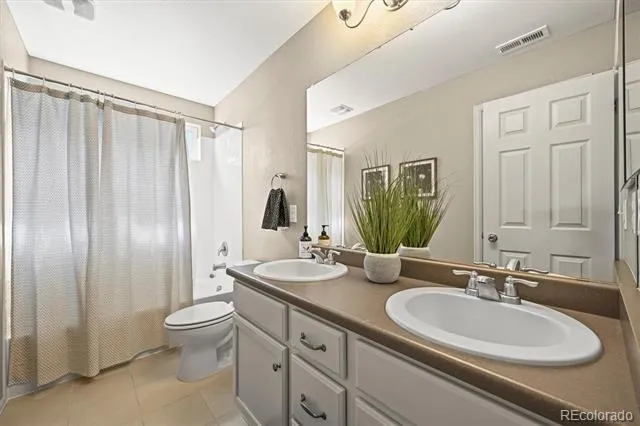
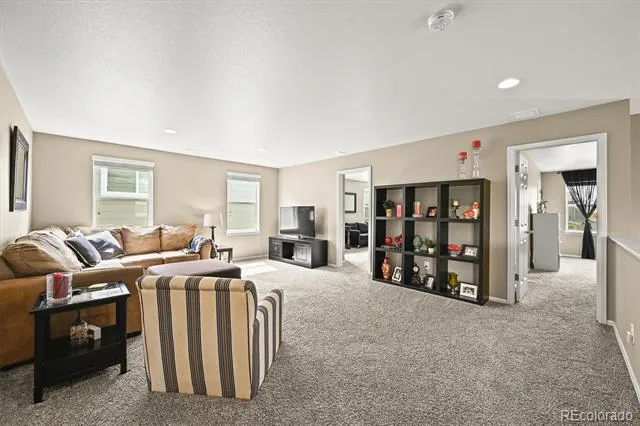
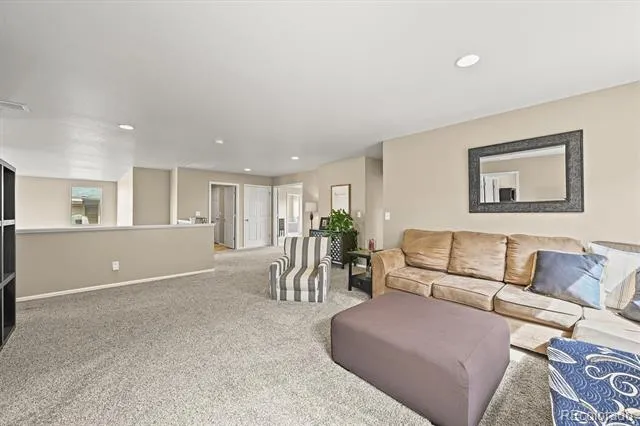
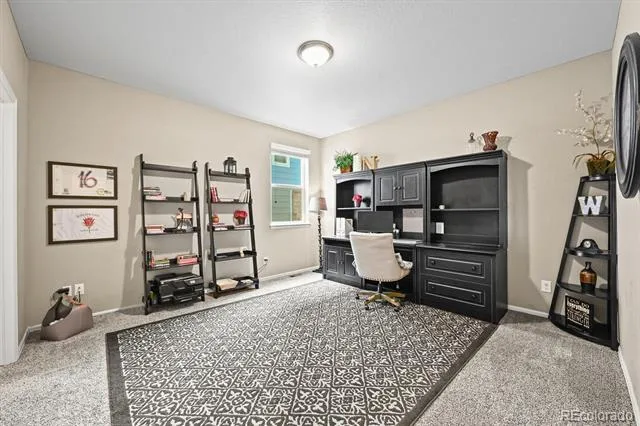
Upstairs, a second bedroom features its own private en suite, ideal for guests or family members seeking extra privacy. Two additional bedrooms share a convenient Jack-and-Jill bathroom, while the spacious loft offers flexible living space perfect for a media room, game room, or home office. An upstairs laundry room adds everyday convenience.
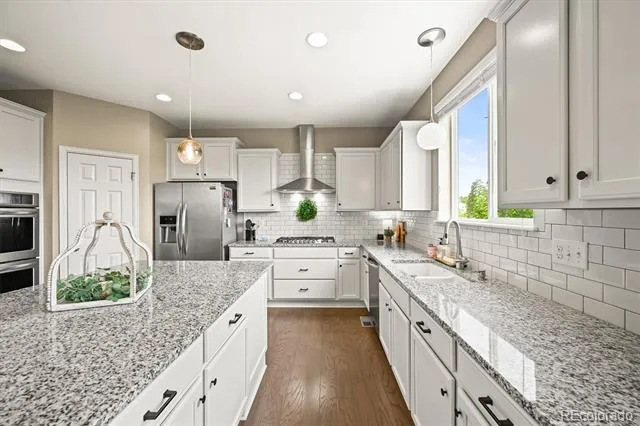
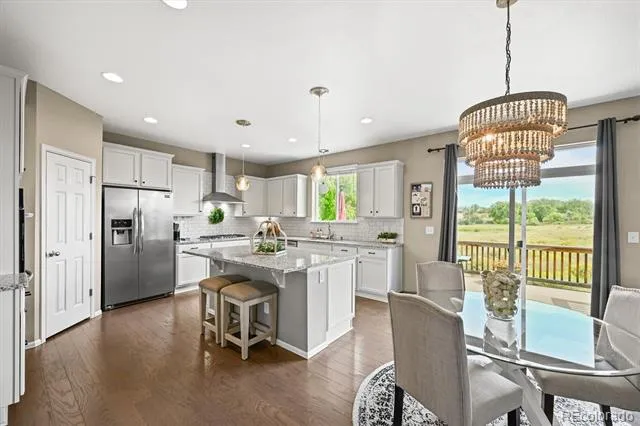
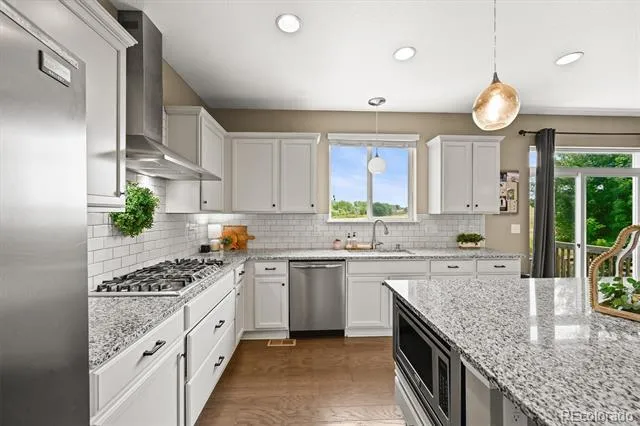
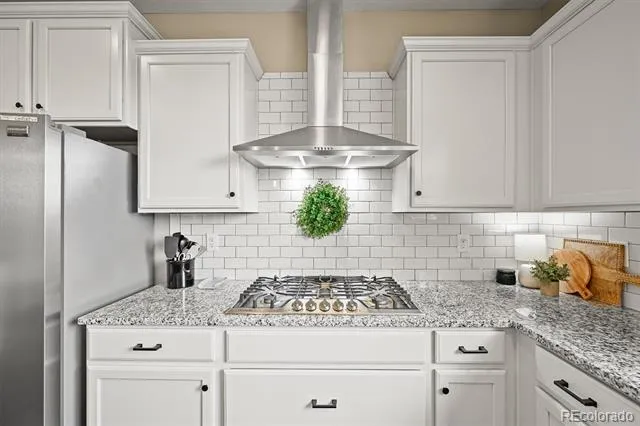
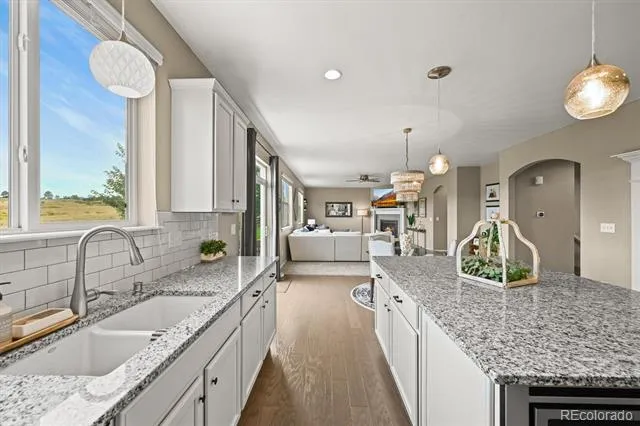
The main level continues to impress with a fifth bedroom and beautiful en suite bathroom, making it ideal for guests or multigenerational living. At the heart of the home is the gourmet kitchen, a chef’s dream featuring generous counter space, abundant storage, upgraded lighting, and high-end finishes—perfect for hosting gatherings or preparing everyday meals.
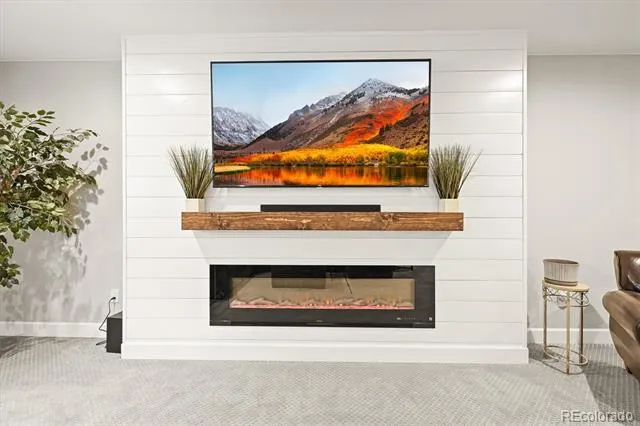
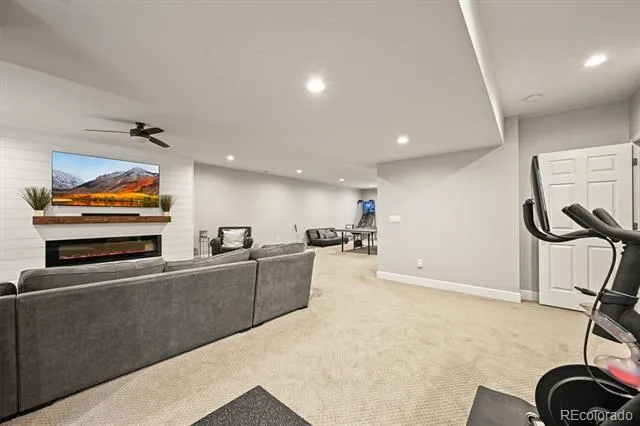
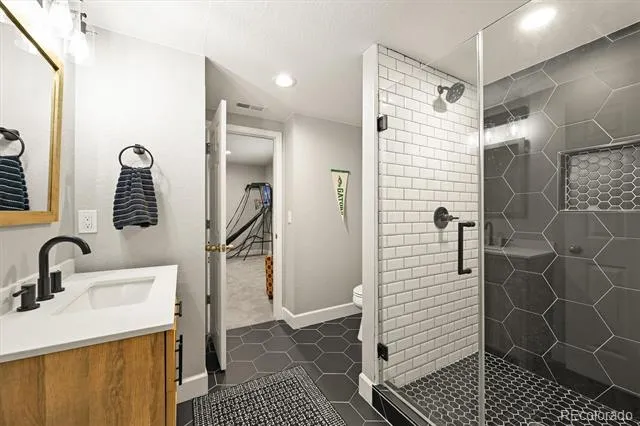
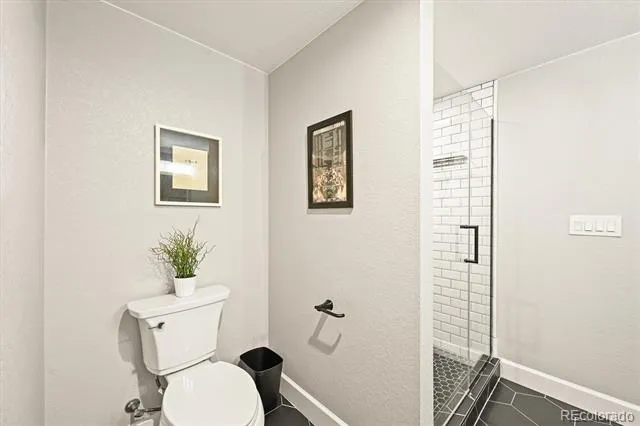
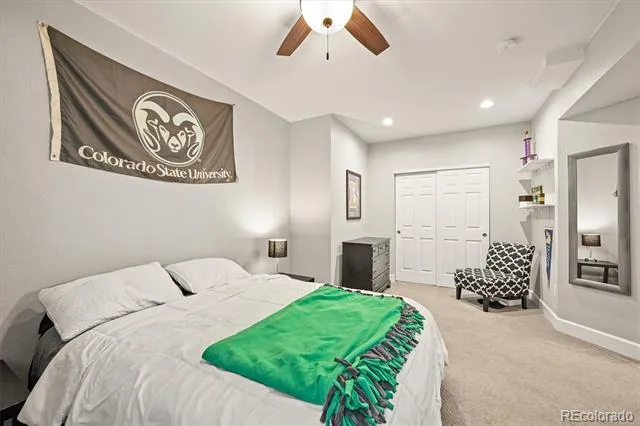
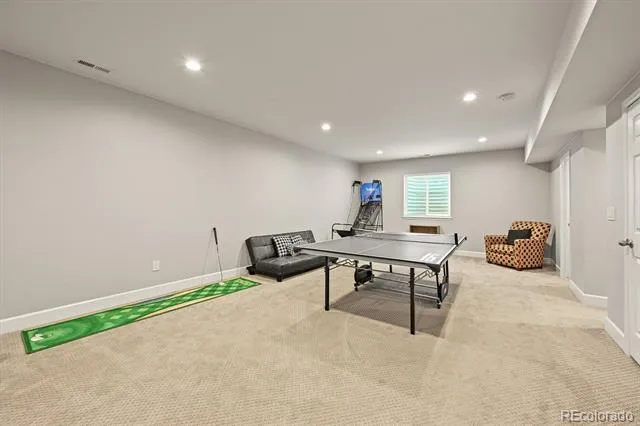
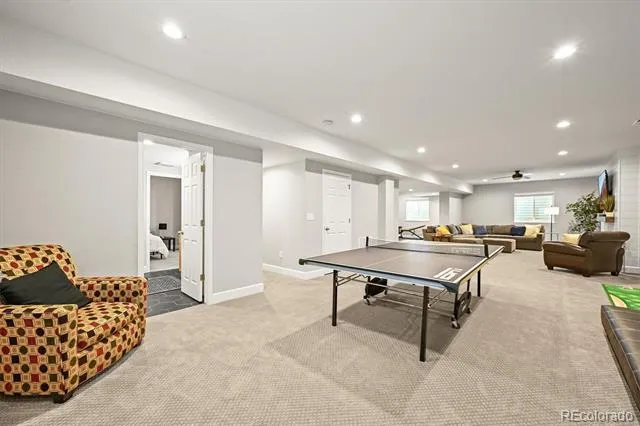
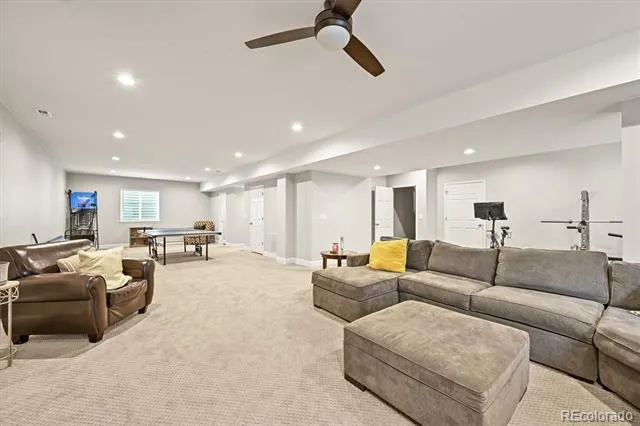
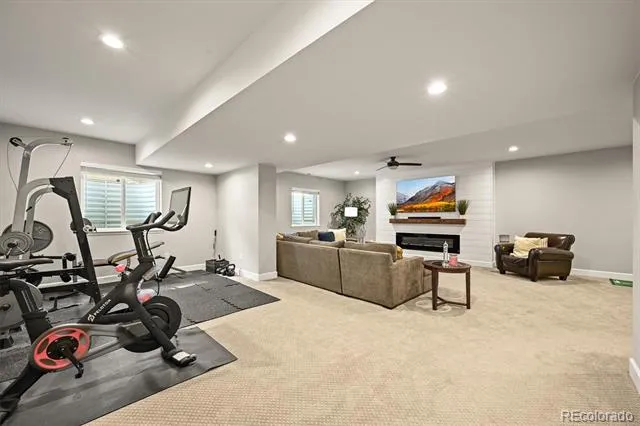
The finished basement expands the home’s versatility with over 1,300 additional square feet of living space. Here you’ll find a large entertainment area, a sixth bedroom with its own elegant en suite, and a spacious storage room with the potential to be finished as a seventh bedroom if desired.
Property Details
- Interior
- Jack & Jill Bath
- Fireplaces
- 2
- Cooling
- Central Air
- Heating
- Forced Air
- Cooling Features
- Central Air
- Bedrooms
- 6
- Bathrooms
- 5.75
- Full Baths
- 5
- 3/4 Baths
- 1
- View
- Meadow
- Lot Features
- Open Lot
- Stories
- 2
- Lot Description
- Open Lot
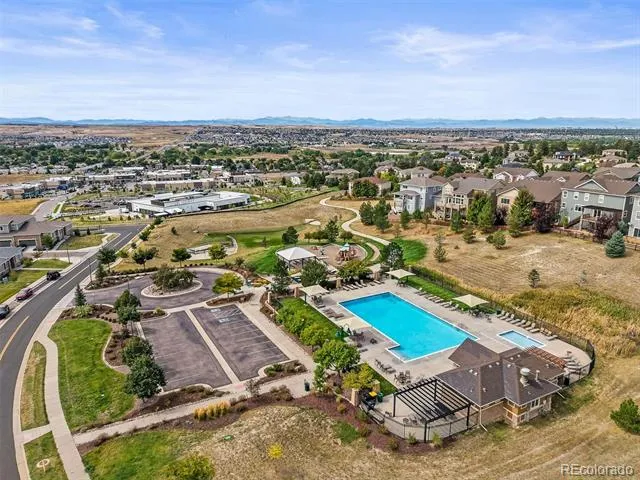
- Pool Shared
- 1
- Acres
- 0.15
- Square Feet
- 5353
- Lot Size (sqft)
- 6534.0
- Parking Features
- Oversized
- Parking Spaces
- 3
- Parking Type
- Garage
- Parking Garage Spaces
- 3
- Property Type
- Purchase
- Style
- Traditional
- Basement
- 1
- Basement Description
- Finished
- Basement Finished
- 1
- Year Built
- 2017
- Roof
- Composition
- Sewer Information
- Community
- Utility Source
- Public
- Subdivision
- Pine Bluffs
- School District
- Douglas RE-1
- Elementary School
- Iron Horse
- Middle School
- Cimarron
- High School
- Legend
- County
- Douglas
- Region
- Parker
- Taxes Annual
- $6,032
- HOA
- 1
- HOA Fees
- 150
Location
Legal
Based on information submitted to the MLS GRID as of 2026-09-03T19:37:59Z UTC. All data is obtained from various sources and may not have been verified by broker or MLS GRID. Supplied Open House information is subject to change without notice. All information should be independently reviewed and verified for accuracy. Properties may or may not be listed by the office/agent presenting the information.
Provided By
Listed by Tony Greene (#04194c9a61d9cb0983ed49d3c2e3c678)
Listing Office: RE/MAX Professionals
Legal Notice
This publication is designed to provide information with regard to the subject matter covered. It is displayed with the understanding that the publisher and authors are not engaged in rendering real estate, legal, accounting, tax, or other professional services and that the publisher and authors are not offering such advice in this publication. If real estate, legal, or other expert assistance is required, the services of a competent, professional person should be sought.
The information contained in this publication is subject to change without notice. METROLIST, INC., DBA RECOLORADO MAKES NO WARRANTY OF ANY KIND WITH REGARD TO THIS MATERIAL, INCLUDING, BUT NOT LIMITED TO, THE IMPLIED WARRANTIES OF MERCHANTABILITY AND FITNESS FOR A PARTICULAR PURPOSE. METROLIST, INC., DBA RECOLORADO SHALL NOT BE LIABLE FOR ERRORS CONTAINED HEREIN OR FOR ANY DAMAGES IN CONNECTION WITH THE FURNISHING, PERFORMANCE, OR USE OF THIS MATERIAL.
Buyer Agency Compensation
The listing broker’s offer of compensation is made only to participants of the MLS where the listing is filed.