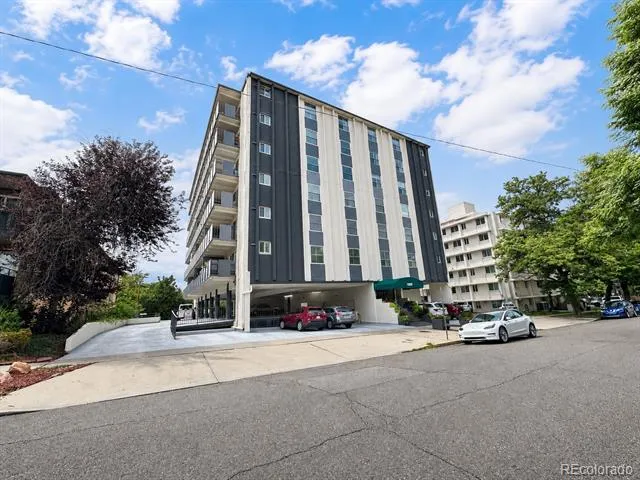
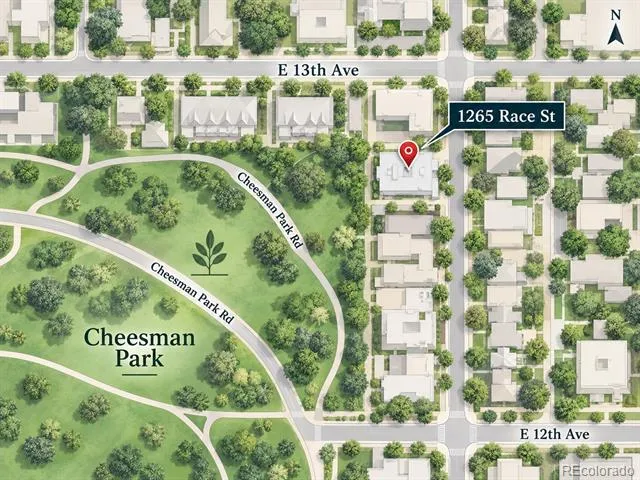
Welcome to the vibrant, highly walkable Cheesman Park lifestyle, where one of Denver’s most beloved historic green spaces is just moments from your front door. Enjoy daily walks, weekend picnics and tree-lined streets surrounded by an eclectic mix of grand early-1900s homes, classic brick buildings and urban conveniences—all while the neighborhood maintains a surprisingly calm, connected feel.
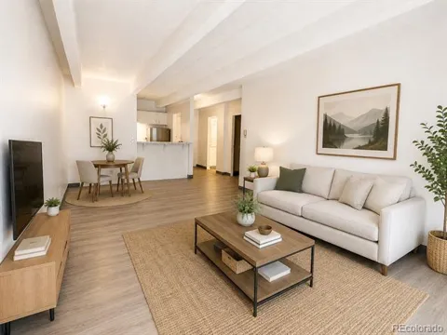
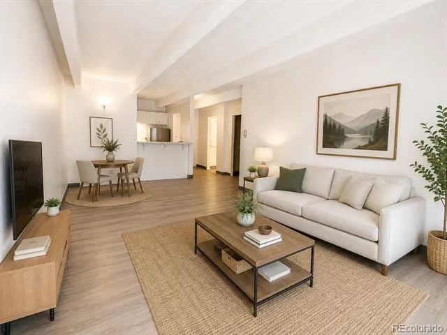
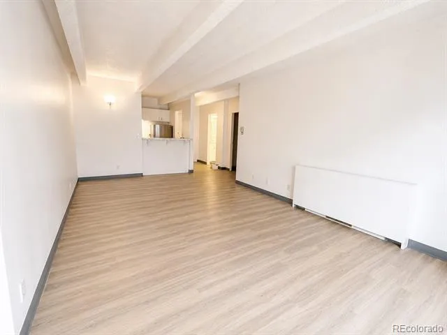
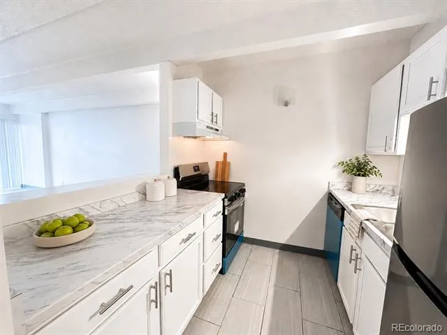
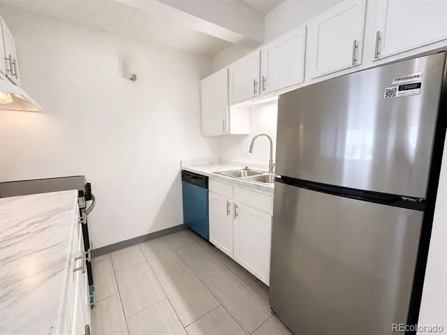
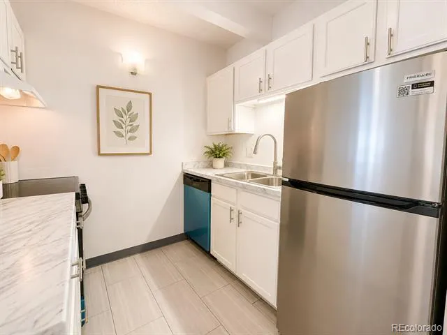
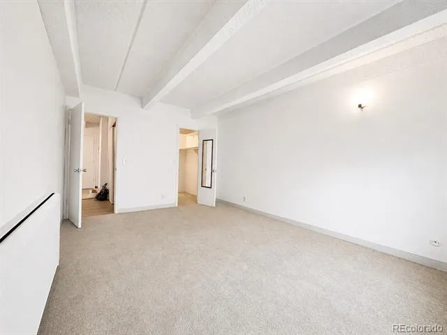
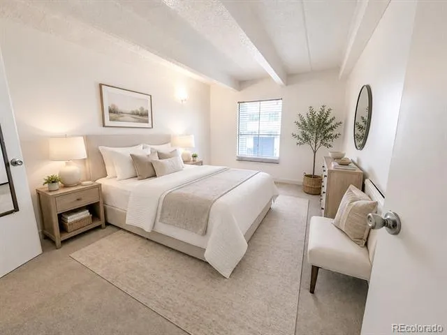
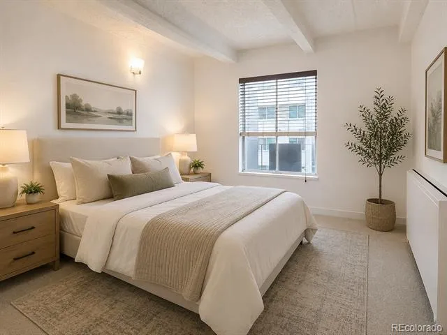
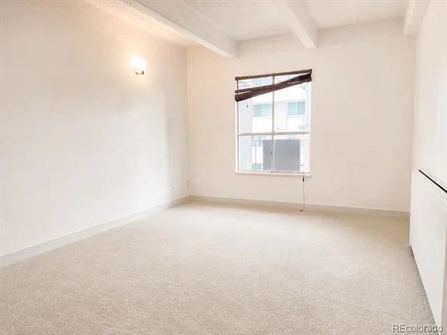
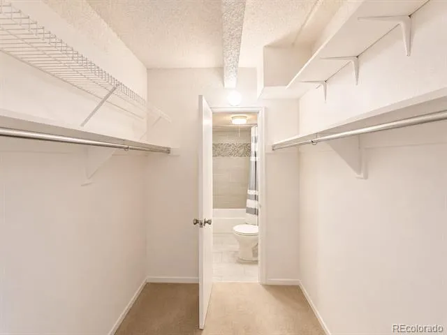
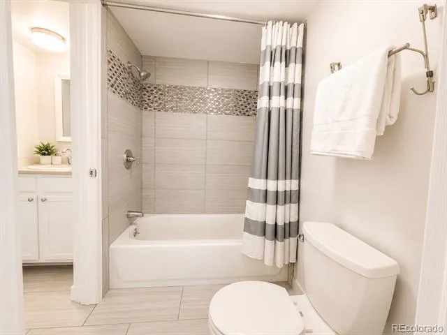
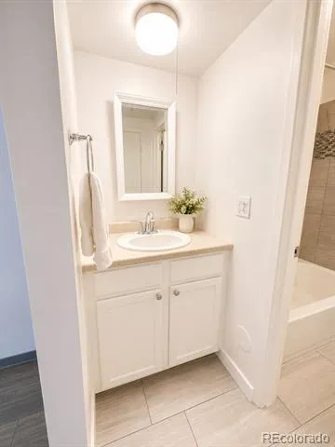
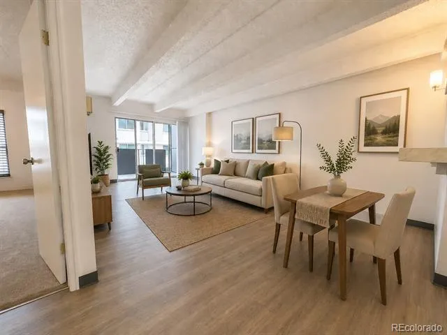
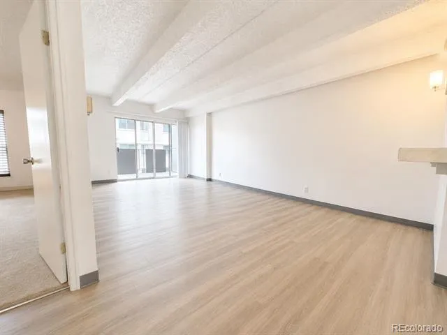
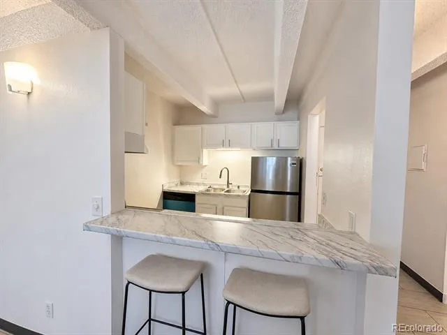
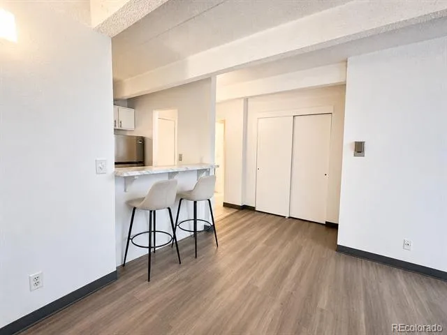
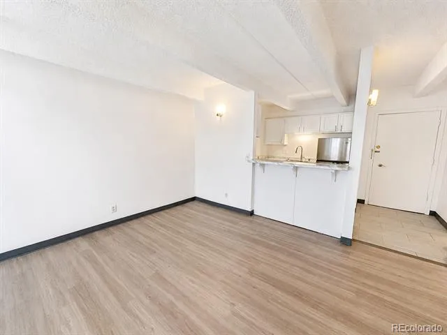
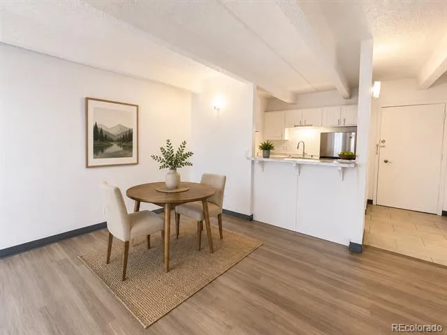
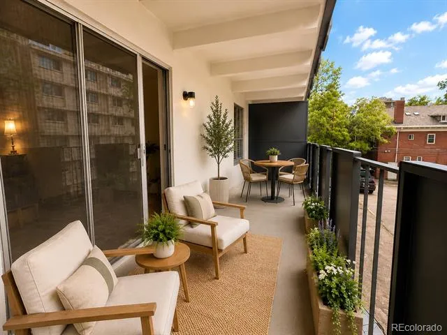
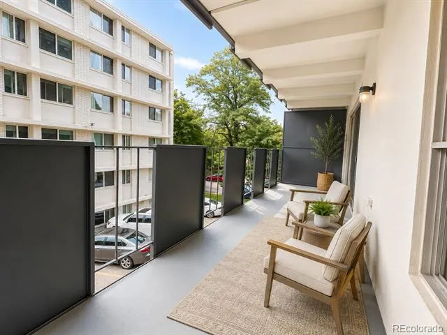
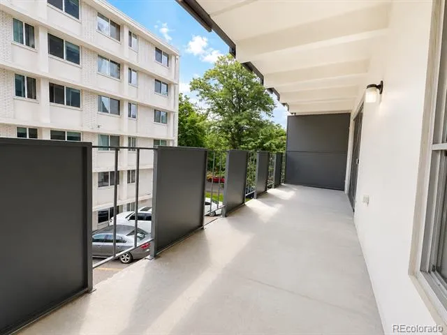
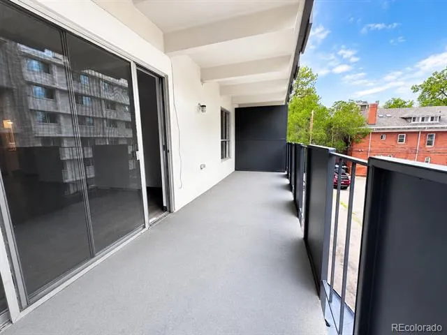
This 1-bedroom, 1-bath condo offers comfortable city living with thoughtful updates throughout. The updated kitchen features new appliances and modern countertops, while a spacious walk-in closet provides excellent storage. One of the standout features is the huge private deck, offering plenty of room for both outdoor dining and a separate lounging area.
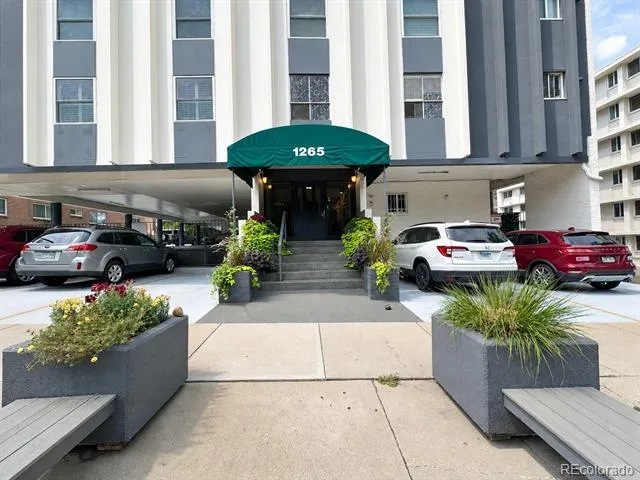
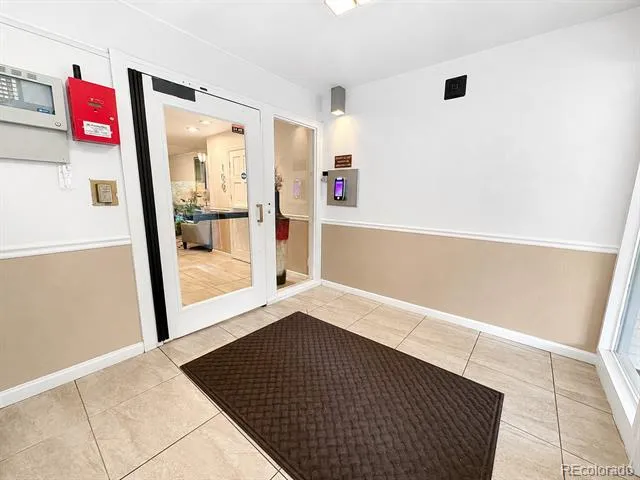
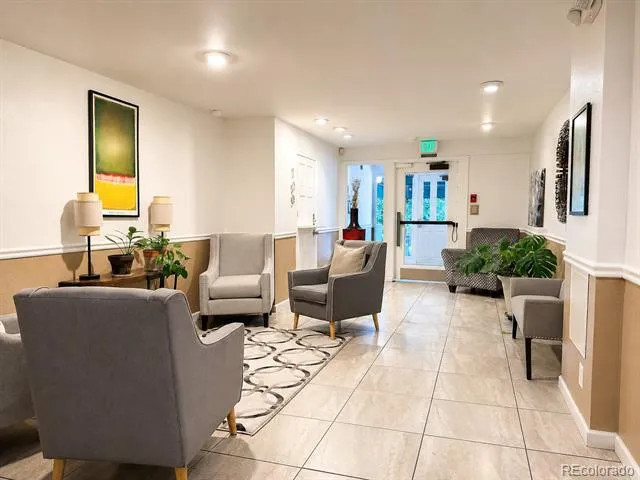
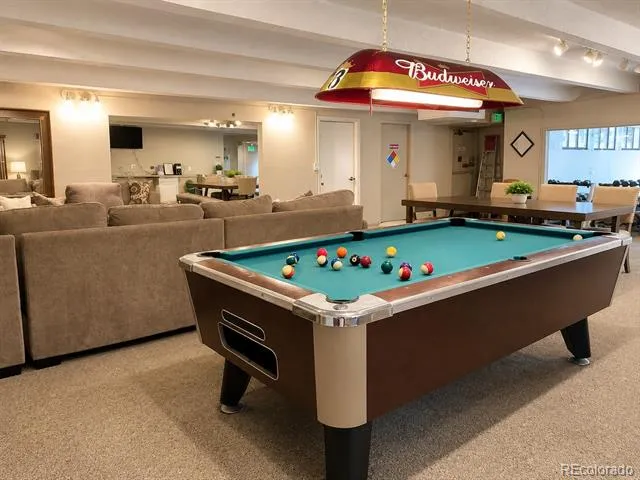
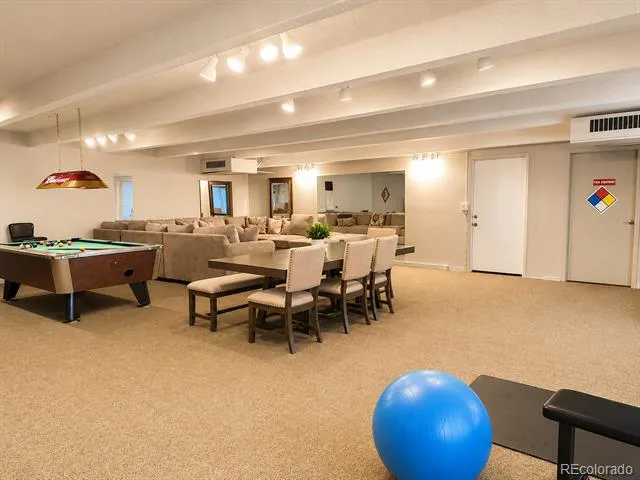
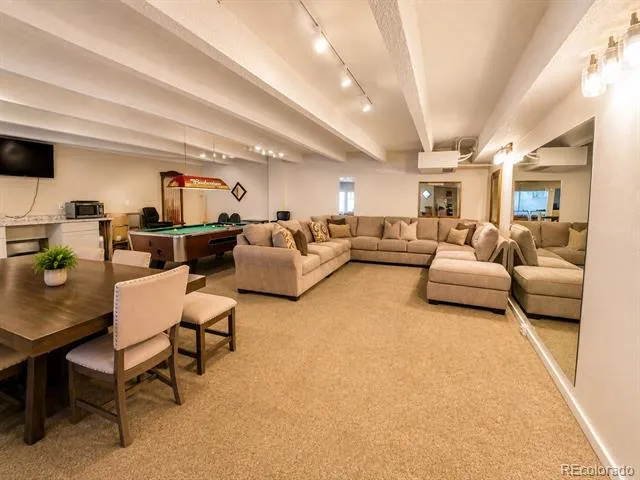
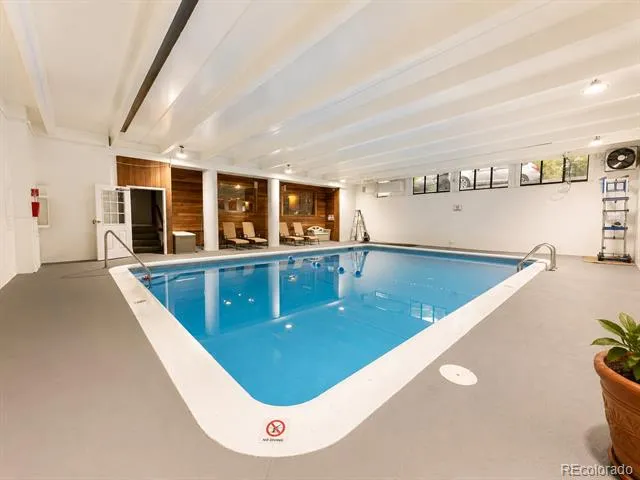
The building offers an impressive collection of amenities, including a large indoor pool, fitness center, club/party room, elevator, additional storage, inviting lobby, keypad-controlled entry, and laundry facilities on multiple floors, including the 3rd, 5th, 6th and 7th floors.
Whether you’re looking for a full-time residence, a Denver pied-à-terre or a low-maintenance home base close to parks, restaurants and city conveniences, this condo offers a terrific combination of location, lifestyle and amenities in the heart of Cheesman Park.
Property Details
- Interior
- Elevator, No Stairs, Walk-In Closet(s)
- Cooling
- Central Air
- Heating
- Forced Air
- Cooling Features
- Central Air
- Bedrooms
- 1
- Bathrooms
- 1.0
- Full Baths
- 1
- Lot Features
- Historical District
- Stories
- 1
- Lot Description
- Historical District
- Pool
- 1
- Pool Description
- Indoor
- Pool Features
- Indoor
- Exterior Features
- Balcony
- Exterior Materials
- Balcony
- Pool Shared
- 1
- Acres
- 0.398
- Square Feet
- 719
- Lot Size (sqft)
- 17326.0
- Property Type
- Purchase
- Style
- Contemporary
- Year Built
- 1969
- Roof
- Composition
- Sewer Information
- Public Sewer
- Utility Source
- Public
- Appliances
- Cooktop, Dishwasher, Disposal, Oven, Range Hood, Refrigerator
- Subdivision
- Cheeseman Park
- School District
- Denver 1
- Elementary School
- Dora Moore
- Middle School
- Morey
- High School
- East
- County
- DENVER
- Region
- Denver
- Zoning
- G-MU-20
- Taxes Annual
- $1,540
- HOA
- 1
- HOA Fees
- 467
Location
Legal
Based on information submitted to the MLS GRID as of 2026-09-13 02:17:36 UTC. All data is obtained from various sources and may not have been verified by broker or MLS GRID. Supplied Open House information is subject to change without notice. All information should be independently reviewed and verified for accuracy. Properties may or may not be listed by the office/agent presenting the information.
Last Updated: Sep 13, 2026 2:17 AM. Source: RECOLORADO
Provided By
Listed by Patricia Neppell (#2aadc6776dffa979e2b469431d0816f0), patty@pattysellscolorado.com,303
Listing Office: Swan Realty Corp
Legal Notice
This publication is designed to provide information with regard to the subject matter covered. It is displayed with the understanding that the publisher and authors are not engaged in rendering real estate, legal, accounting, tax, or other professional services and that the publisher and authors are not offering such advice in this publication. If real estate, legal, or other expert assistance is required, the services of a competent, professional person should be sought.
The information contained in this publication is subject to change without notice. METROLIST, INC., DBA RECOLORADO MAKES NO WARRANTY OF ANY KIND WITH REGARD TO THIS MATERIAL, INCLUDING, BUT NOT LIMITED TO, THE IMPLIED WARRANTIES OF MERCHANTABILITY AND FITNESS FOR A PARTICULAR PURPOSE. METROLIST, INC., DBA RECOLORADO SHALL NOT BE LIABLE FOR ERRORS CONTAINED HEREIN OR FOR ANY DAMAGES IN CONNECTION WITH THE FURNISHING, PERFORMANCE, OR USE OF THIS MATERIAL.
Buyer Agency Compensation
The listing broker’s offer of compensation is made only to participants of the MLS where the listing is filed.