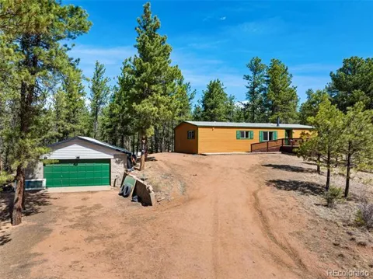
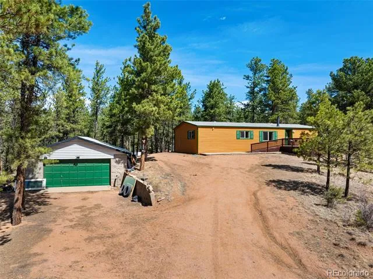
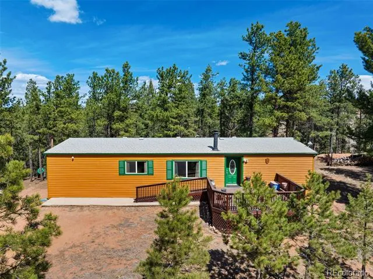
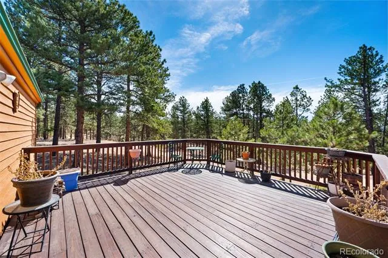
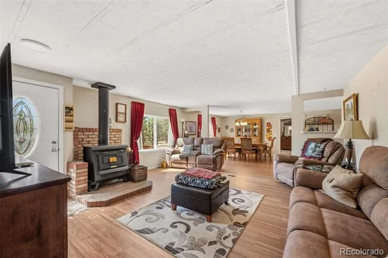
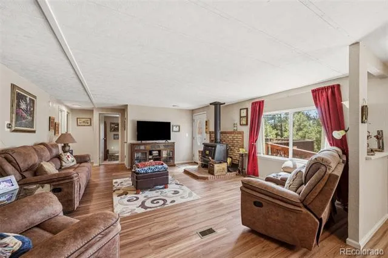
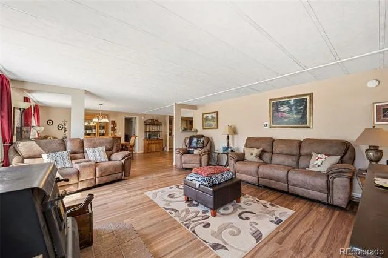
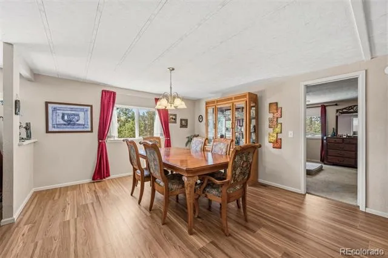
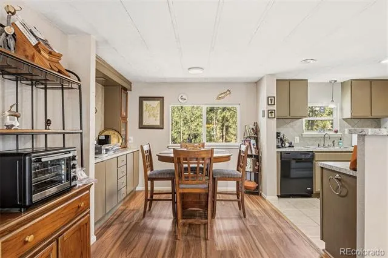
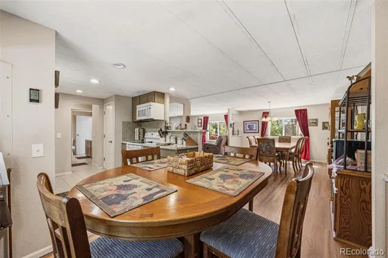
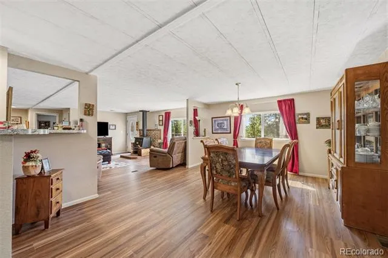
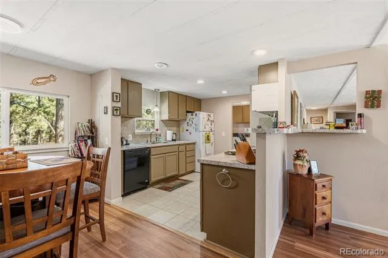
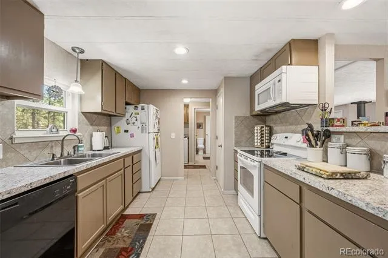
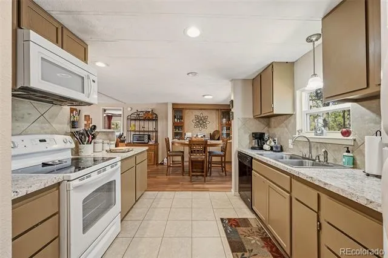
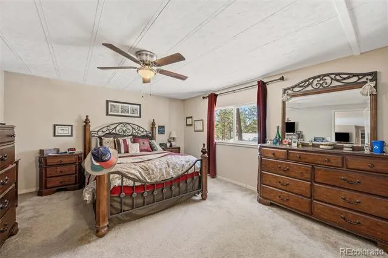
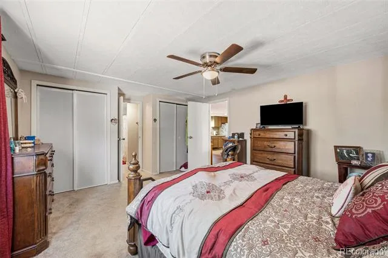
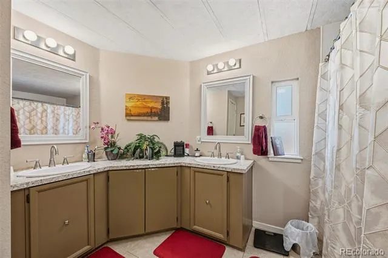
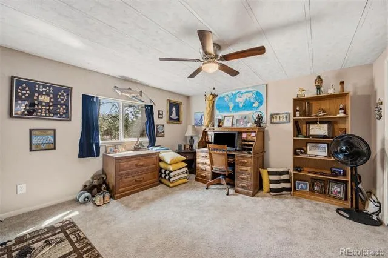
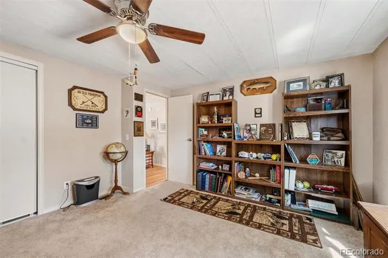
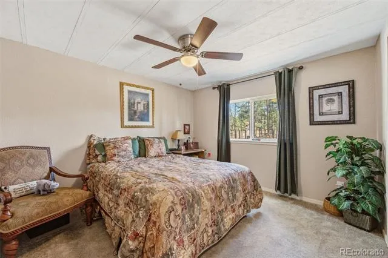
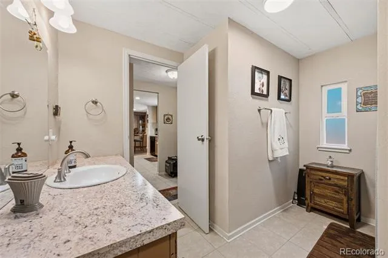
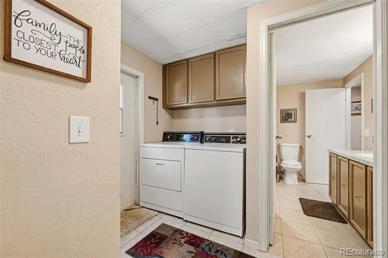
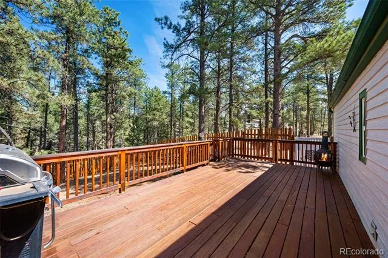
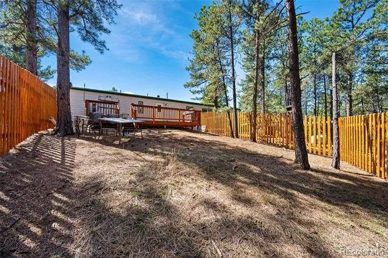
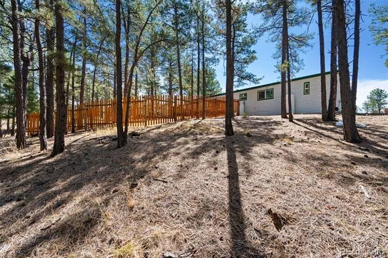
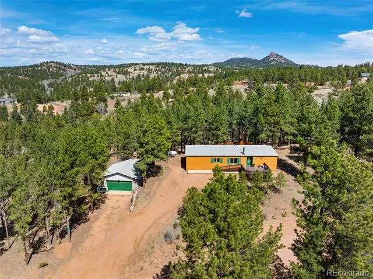
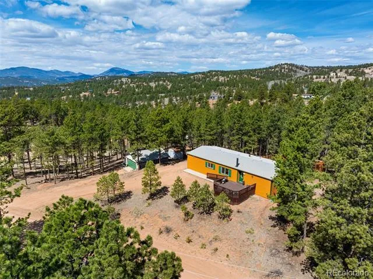
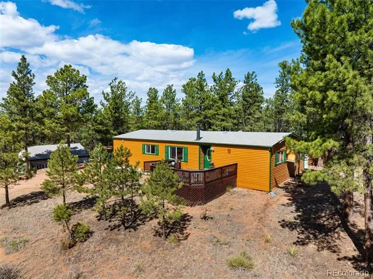
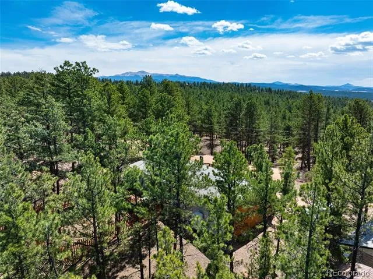
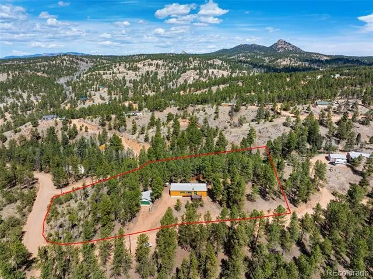
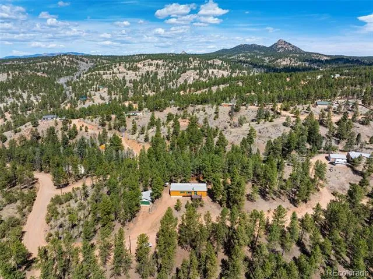
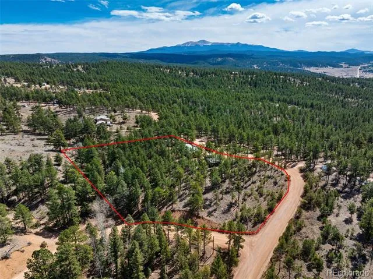
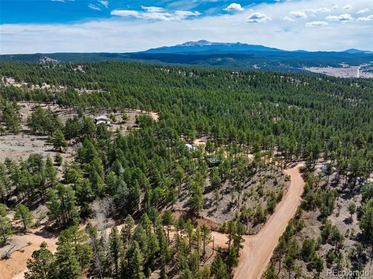
Set among the pines in Florissant, this inviting home offers a comfortable balance of privacy and accessibility, with the option to be purchased fully furnished for a seamless move-in experience. Tucked within a quiet mountain community, it remains just a short drive to Woodland Park, Divide, and Cripple Creek for dining, shopping, and everyday conveniences. Located within Florissant Heights with a voluntary HOA and served by a household well, the property offers flexibility while still being part of an established area. Recent updates include new insulated steel siding, along with a roof certification, septic inspection with certification, and a foundation certification completed by an engineer, offering added confidence in the care and upkeep of the home. A spacious front deck extends the living space outdoors, providing a natural place to enjoy the fresh air and surrounding setting. Inside, the home opens to a bright and comfortable living area where large windows bring in natural light and views of the outdoors. Warm wood style flooring and a wood burning stove with a brick hearth create a space that feels both functional and inviting, well suited for everyday living or relaxed evenings. The layout flows easily into the dining area, offering room to gather or entertain. The kitchen is well positioned with generous cabinet space, ample countertops, and convenient access to the main living areas. Down the hall, the bedrooms are comfortably sized, including a primary suite with its own ensuite bath and good closet space. Outside, the detached cinder block garage adds flexibility for storage, vehicles, or workshop use. With a practical layout and a location that keeps you connected while still offering a peaceful setting, this property is well suited for full time living, a second home, or investment.
Property Details
- Heating
- Forced Air, Propane
- Bedrooms
- 3
- Bathrooms
- 1.75
- Full Baths
- 1
- 3/4 Baths
- 1
- Lot Features
- Many Trees, Secluded
- Stories
- 1
- Lot Description
- Many Trees, Secluded
- Acres
- 0.0
- Square Feet
- 1680
- Lot Size (sqft)
- 2.3
- Parking Spaces
- 2
- Parking Type
- Garage
- Parking Garage Spaces
- 2
- Property Type
- Purchase
- Basement
- 1
- Basement Description
- Crawl Space
- Year Built
- 1977
- Foundation
- Pillar/Post/Pier
- Roof
- Composition
- Sewer Information
- Septic Tank
- Utility Source
- Well
- Utility Features
- Electricity Connected, Propane
- Appliances
- Dishwasher, Oven, Range, Refrigerator
- Subdivision
- Florissant Heights
- School District
- Woodland Park RE-2
- Elementary School
- Columbine
- Middle School
- Woodland Park
- High School
- Woodland Park
- County
- Teller
- Region
- Florissant
- Taxes Annual
- $1,455
- HOA
- 1
- HOA Fees
- 30
Location
Legal
Based on information submitted to the MLS GRID as of 2026-09-16 10:22:47 UTC. All data is obtained from various sources and may not have been verified by broker or MLS GRID. Supplied Open House information is subject to change without notice. All information should be independently reviewed and verified for accuracy. Properties may or may not be listed by the office/agent presenting the information.
Last Updated: Sep 16, 2026 10:22 AM. Source: RECOLORADO
Provided By
Listed by Jacob Thetford (#dd4f9e0ce2d55499249ca94997ecd30c), thetfordteam@gmail.com,719-400-8771
Listing Office: High Country Realty
Legal Notice
This publication is designed to provide information with regard to the subject matter covered. It is displayed with the understanding that the publisher and authors are not engaged in rendering real estate, legal, accounting, tax, or other professional services and that the publisher and authors are not offering such advice in this publication. If real estate, legal, or other expert assistance is required, the services of a competent, professional person should be sought.
The information contained in this publication is subject to change without notice. METROLIST, INC., DBA RECOLORADO MAKES NO WARRANTY OF ANY KIND WITH REGARD TO THIS MATERIAL, INCLUDING, BUT NOT LIMITED TO, THE IMPLIED WARRANTIES OF MERCHANTABILITY AND FITNESS FOR A PARTICULAR PURPOSE. METROLIST, INC., DBA RECOLORADO SHALL NOT BE LIABLE FOR ERRORS CONTAINED HEREIN OR FOR ANY DAMAGES IN CONNECTION WITH THE FURNISHING, PERFORMANCE, OR USE OF THIS MATERIAL.
Buyer Agency Compensation
The listing broker’s offer of compensation is made only to participants of the MLS where the listing is filed.