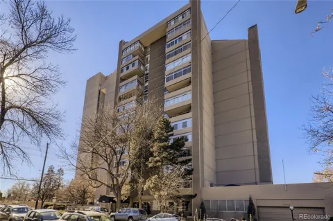
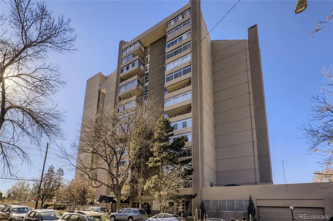
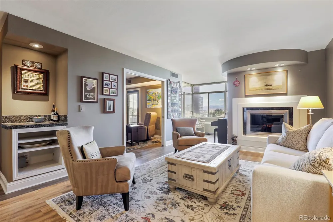
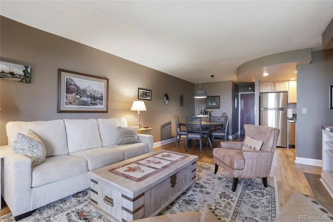
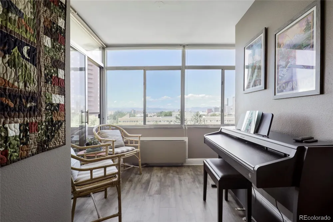
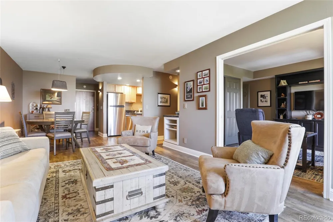
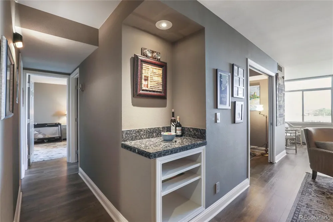
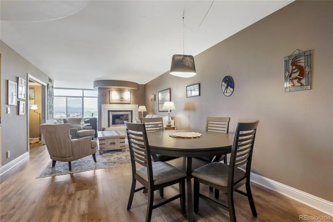
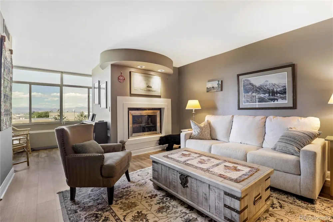
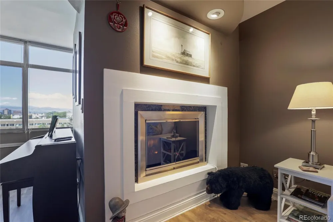
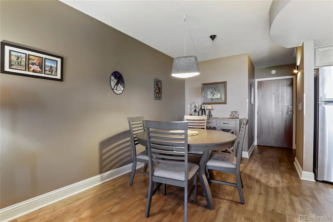
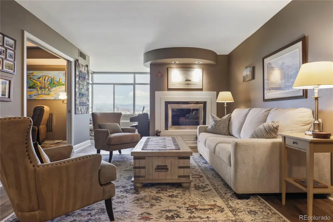
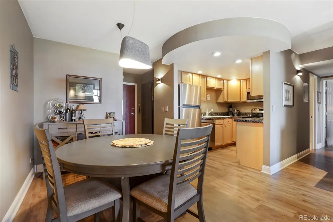
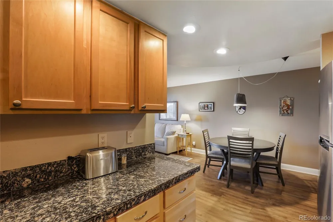
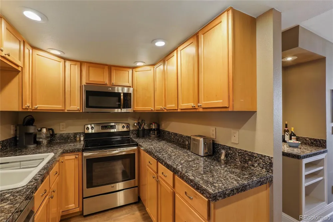
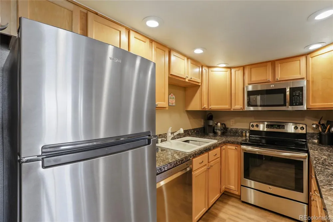
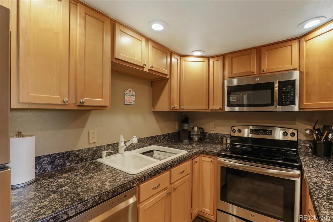
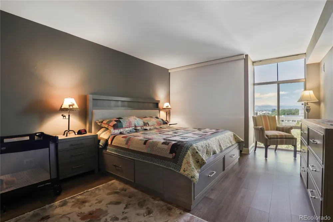
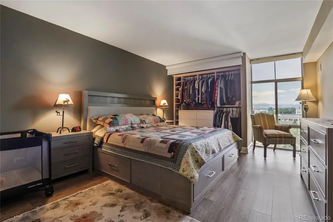
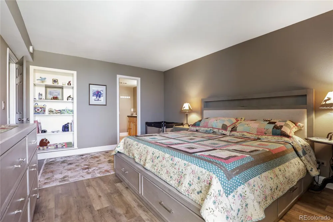
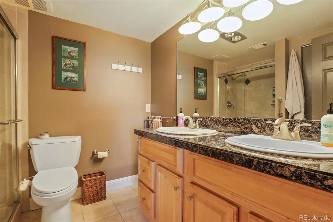
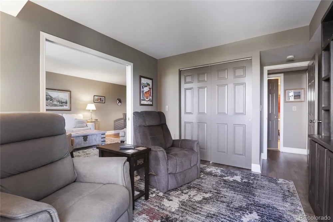
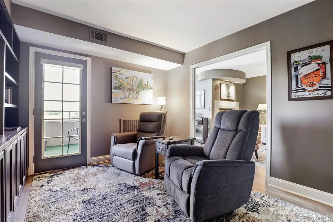
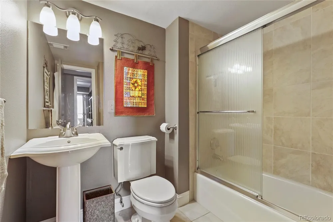
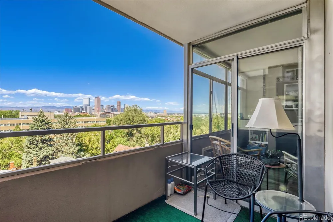
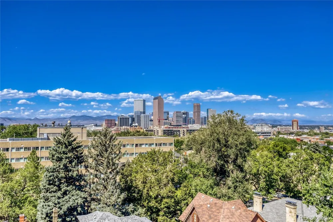
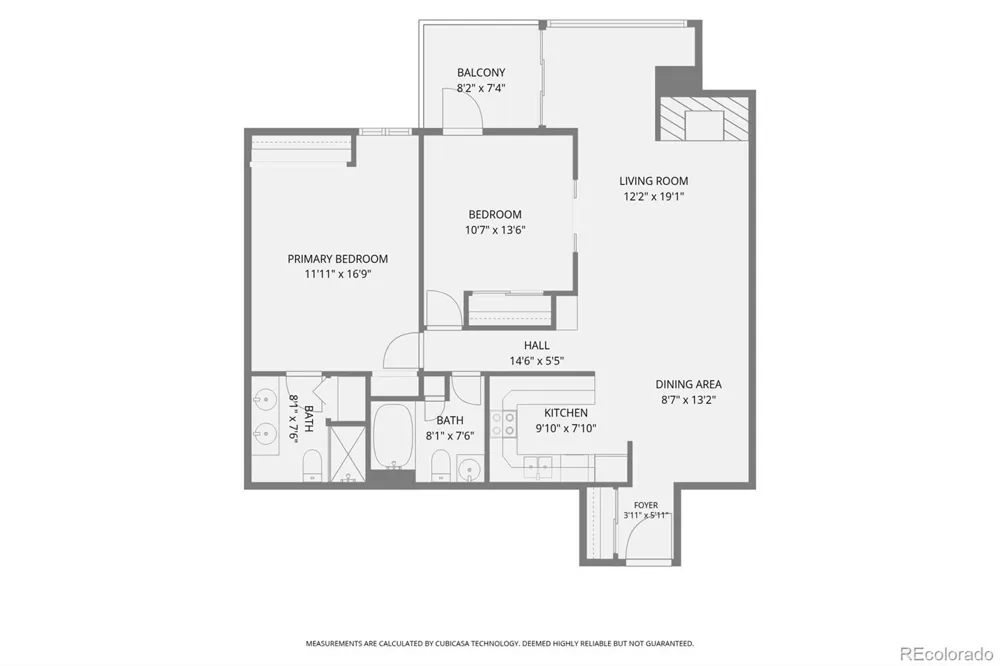
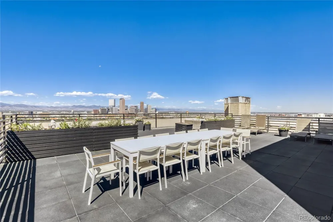
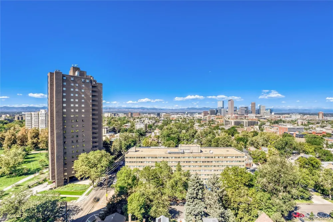
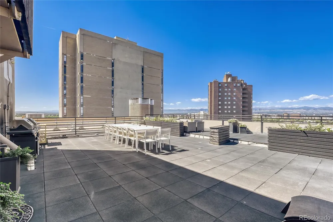
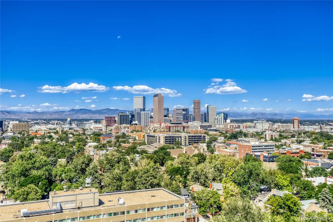
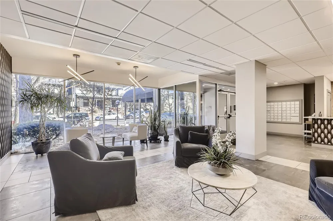
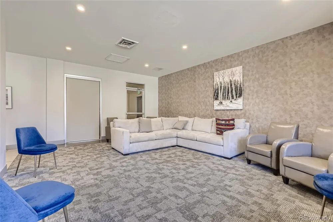
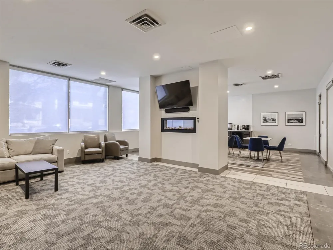
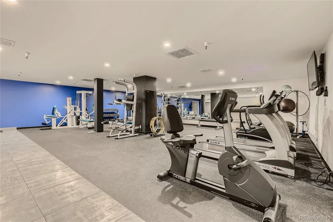
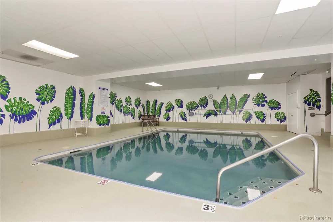
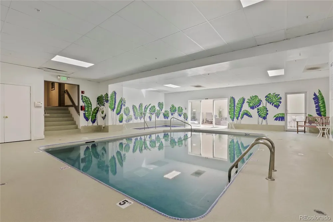
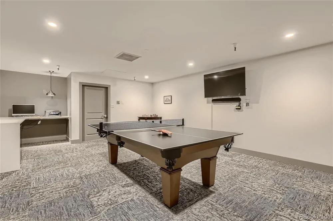
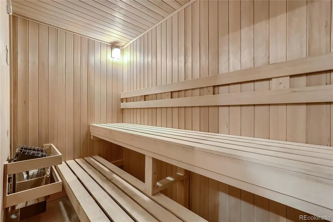
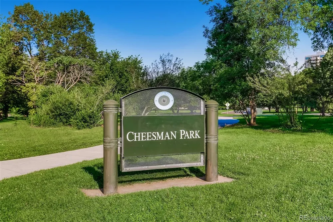
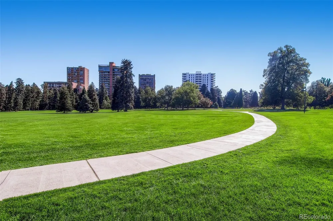
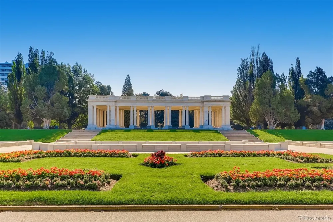
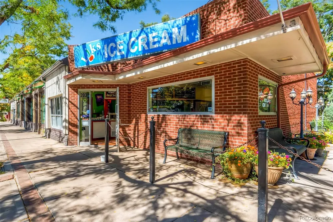
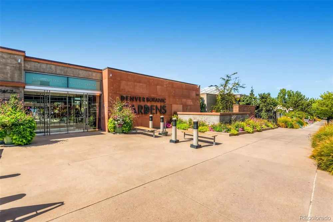
Experience elevated living in this remodeled 8th floor condominium next to picturesque Cheesman Park with 80 acres of open space and trails. This rare, West side home with unobstructed views of the Rocky Mountains and Downtown Denver is thoughtfully designed featuring an open floorplan and vibant, rich colors. The kitchen has been restyled with stainless steel appliances, new refrigerator and dishwasher, honey maple wood cabinetry with tons of storage at your fingertips. The dining and spacious living rooms are anchored by a sleek fireplace and offers plenty of options to arrange your furnishings to your liking. Relax and enjoy the stunning views from the light filled sunroom or the attached open balcony...a perfect place to unwind at the end of the day. The oversized primary suite is a true retreat with floor to ceiling window, large closet with remote cover shade and convenient built-in storage shelves. The attached generously sized en-suite bathroom features a double vanity and handy linen closet. Behind French pocket doors, the 2nd bedroom is attached to the open balcony and offers ample closet storage and custom built-in shelving and is the perfect guest room, entertanment lounge or at home office space. The 2nd full bathroom is neatly tucked in the hallway and perfect for company. Summer House is a full amenity building with fitness center, indoor pool, sauna, steam room, jacuzzi, community space for private and public gatherings and an extensive rooftop patio with grills, seating areas and lounge chairs. The HOA also includes heating and cooling. This condo includes garage parking (#13) and large storage locker (#58). There are extra open parking spaces on a first come, first serve basis for about 20 vehicles. Situated next to Cheesman Park and Botanical Gardens, Summer House is accessible to Cherry Creek, Downtown and vibrant restaurants. Become a part of this Vertical Community.
Property Details
- Interior
- Granite Counters, No Stairs, Open Floorplan, Primary Suite, Smoke Free
- Fireplaces
- 1
- Cooling
- Air Conditioning-Room, Central Air
- Heating
- Forced Air, Hot Water
- Cooling Features
- Air Conditioning-Room, Central Air
- Bedrooms
- 2
- Bathrooms
- 1.75
- Full Baths
- 1
- 3/4 Baths
- 1
- View
- City,Mountain(s)
- Lot Features
- Borders Public Land, Historical District, Near Public Transit
- Stories
- 1
- Lot Description
- Borders Public Land, Historical District, Near Public Transit
- Pool
- 1
- Pool Description
- Indoor
- Pool Features
- Indoor
- Exterior Features
- Balcony, Elevator, Gas Grill, Lighting, Spa/Hot Tub
- Exterior Materials
- Balcony, Elevator, Gas Grill, Lighting, Spa/Hot Tub
- Pool Shared
- 1
- Square Feet
- 1058
- Parking Features
- Concrete, Exterior Access Door, Underground
- Parking Spaces
- 1
- Parking Type
- Garage
- Parking Garage Spaces
- 1
- Property Type
- Purchase
- Style
- Contemporary
- Year Built
- 1975
- Foundation
- Concrete Perimeter
- Roof
- Membrane
- Sewer Information
- Public Sewer
- Utility Source
- Public
- Utility Features
- Cable Available, Electricity Connected
- Appliances
- Dishwasher, Disposal, Microwave, Oven, Range, Refrigerator, Self Cleaning Oven
- Subdivision
- Cheesman Park
- School District
- Denver 1
- Elementary School
- Dora Moore
- Middle School
- Morey
- High School
- East
- County
- DENVER
- Region
- Denver
- Zoning
- G-MU-20
- Taxes Annual
- $2,435
- HOA
- 1
- HOA Fees
- 800
Location
Legal
Based on information submitted to the MLS GRID as of 2026-09-13 02:17:36 UTC. All data is obtained from various sources and may not have been verified by broker or MLS GRID. Supplied Open House information is subject to change without notice. All information should be independently reviewed and verified for accuracy. Properties may or may not be listed by the office/agent presenting the information.
Last Updated: Sep 13, 2026 2:17 AM. Source: RECOLORADO
Provided By
Listed by Dennis Boedewig (#81a718580de1a05275dc7dca0d13d928), 303-596-7781
Listing Office: RE/MAX Professionals
Legal Notice
This publication is designed to provide information with regard to the subject matter covered. It is displayed with the understanding that the publisher and authors are not engaged in rendering real estate, legal, accounting, tax, or other professional services and that the publisher and authors are not offering such advice in this publication. If real estate, legal, or other expert assistance is required, the services of a competent, professional person should be sought.
The information contained in this publication is subject to change without notice. METROLIST, INC., DBA RECOLORADO MAKES NO WARRANTY OF ANY KIND WITH REGARD TO THIS MATERIAL, INCLUDING, BUT NOT LIMITED TO, THE IMPLIED WARRANTIES OF MERCHANTABILITY AND FITNESS FOR A PARTICULAR PURPOSE. METROLIST, INC., DBA RECOLORADO SHALL NOT BE LIABLE FOR ERRORS CONTAINED HEREIN OR FOR ANY DAMAGES IN CONNECTION WITH THE FURNISHING, PERFORMANCE, OR USE OF THIS MATERIAL.
Buyer Agency Compensation
The listing broker’s offer of compensation is made only to participants of the MLS where the listing is filed.