(303) 947-7743 team@gwinproperties.com RE/MAX Professionals
Traffic Dashboard
Home
  • Search
  • Communities
    • Denver
    • Colorado Springs
  • Buying
    • Buying Info
    • Featured Listings
    • Search Homes
  • Selling
    • How Much is Your Home Worth?
  • Recently Sold
  • Episodes
  • Accolades
  • FAQs
  • Trusted Vendors
  • About
    • Learn More
    • Meet the Team
    • Career Opportunities
    • Our Testimonials
  • Articles
  • Contact
Traffic Dashboard
Gwin Properties
(303) 947-7743 team@gwinproperties.com
  • Office
    10135 W San Juan Way, Suite 100
    Littleton, Colorado 80127
    303-947-7743
    team@gwinproperties.com
Explore
  • Property Search
  • Communities
  • Buying
  • Selling
About
  • About
  • Contact Us
  • Testimonials
  • Home
Local Guide
  • Search by City
  • Search by Subdivision
  • Search by Zip
  • Search by Area
Legal
  • Privacy
  • Terms
  • DMCA
  • Accessibility
  • Fair Housing
Account
  • Dashboard
  • Logout
  • Login
Michele Gwin | RE/MAX Professionals - Footer Logo
©2026 RE/MAX Professionals. All rights reserved.
Website built by CloseHack.
REcolorado
Based on information submitted to the MLS GRID as of 2026-09-09 08:57:27 UTC. All data is obtained from various sources and may not have been verified by broker or MLS GRID. Supplied Open House information is subject to change without notice. All information should be independently reviewed and verified for accuracy. Properties may or may not be listed by the office/agent presenting the information.
elevateMLS
  • The real estate listing information and related content displayed on this site is provided exclusively for consumers’ personal, non-commercial use and may not be used for any purpose other than to identify prospective properties consumers may be interested in purchasing. This information and related content is deemed reliable but is not guaranteed accurate by the Pikes Peak REALTOR® Services Corp d/b/a elevateMLS.
Return
  • All Types
  • House+2 more
  • Price
  • Bed/Bath
  • Size
  • Dates
  • Filters
  • Amenities
  • Save
  • Share
Listings
No results
Sort
Home / Pueblo / 1316 Tierra Berienda
1316 Tierra Berienda Pueblo, CO 81008 1316 Tierra Berienda Pueblo, CO 81008 1316 Tierra Berienda Pueblo, CO 81008 1316 Tierra Berienda Pueblo, CO 81008 1316 Tierra Berienda Pueblo, CO 81008 1316 Tierra Berienda Pueblo, CO 81008 1316 Tierra Berienda Pueblo, CO 81008 1316 Tierra Berienda Pueblo, CO 81008 1316 Tierra Berienda Pueblo, CO 81008 1316 Tierra Berienda Pueblo, CO 81008 1316 Tierra Berienda Pueblo, CO 81008 1316 Tierra Berienda Pueblo, CO 81008 1316 Tierra Berienda Pueblo, CO 81008 1316 Tierra Berienda Pueblo, CO 81008 1316 Tierra Berienda Pueblo, CO 81008 1316 Tierra Berienda Pueblo, CO 81008 1316 Tierra Berienda Pueblo, CO 81008 1316 Tierra Berienda Pueblo, CO 81008 1316 Tierra Berienda Pueblo, CO 81008 1316 Tierra Berienda Pueblo, CO 81008 1316 Tierra Berienda Pueblo, CO 81008 1316 Tierra Berienda Pueblo, CO 81008 1316 Tierra Berienda Pueblo, CO 81008 1316 Tierra Berienda Pueblo, CO 81008 1316 Tierra Berienda Pueblo, CO 81008 1316 Tierra Berienda Pueblo, CO 81008 1316 Tierra Berienda Pueblo, CO 81008 1316 Tierra Berienda Pueblo, CO 81008 1316 Tierra Berienda Pueblo, CO 81008 1316 Tierra Berienda Pueblo, CO 81008 1316 Tierra Berienda Pueblo, CO 81008 1316 Tierra Berienda Pueblo, CO 81008 1316 Tierra Berienda Pueblo, CO 81008 1316 Tierra Berienda Pueblo, CO 81008 1316 Tierra Berienda Pueblo, CO 81008 1316 Tierra Berienda Pueblo, CO 81008 1316 Tierra Berienda Pueblo, CO 81008 1316 Tierra Berienda Pueblo, CO 81008 1316 Tierra Berienda Pueblo, CO 81008 1316 Tierra Berienda Pueblo, CO 81008 1316 Tierra Berienda Pueblo, CO 81008 1316 Tierra Berienda Pueblo, CO 81008 1316 Tierra Berienda Pueblo, CO 81008 1316 Tierra Berienda Pueblo, CO 81008 View All Photos

$399,000

| Active

1316 Tierra Berienda

Pueblo, CO 81008

1,760
Square Feet
3
Beds
2.25
Baths
0.21
Acres
286
Days on Market
9500743
MLS#
Townhouse
Structure
Residential
Zone
Contact


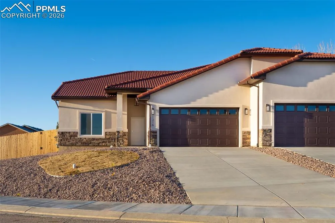
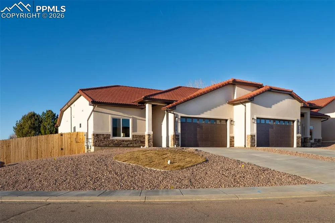
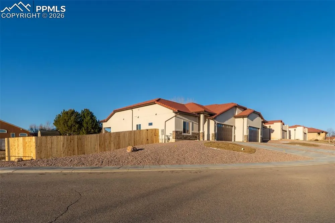
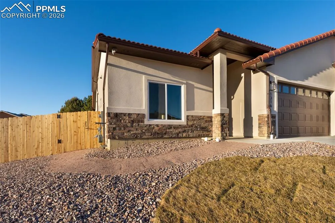
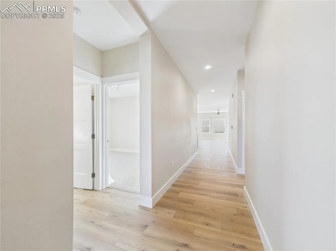
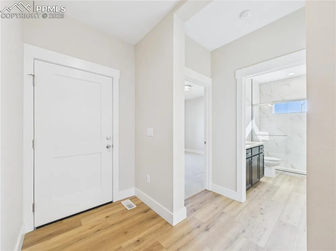
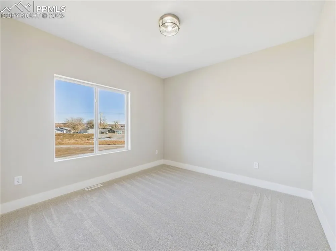
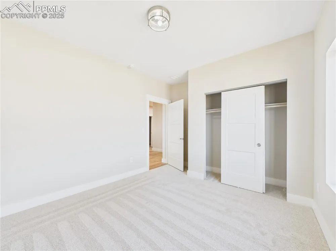
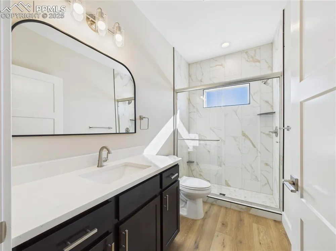
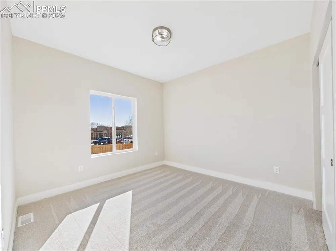
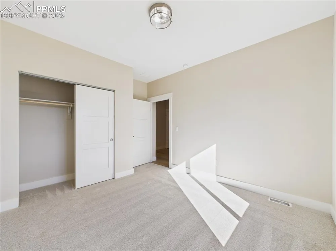
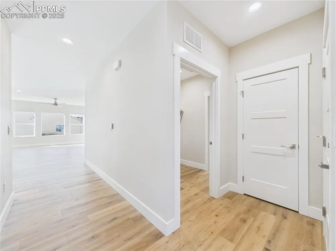
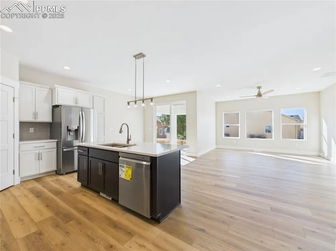
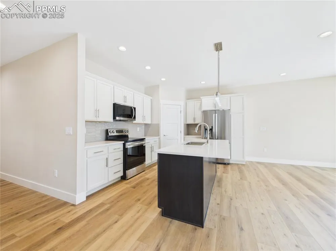
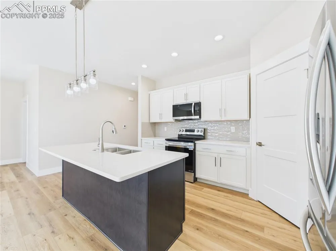
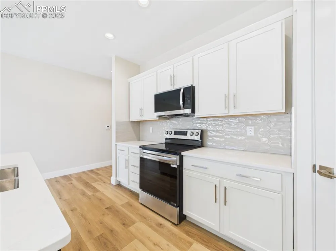
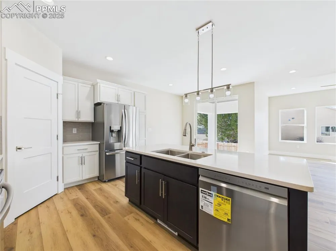
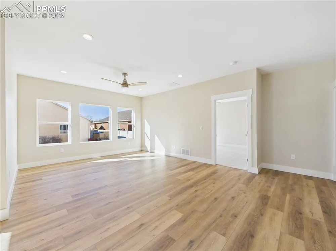
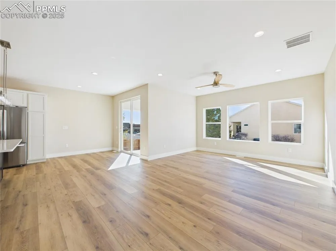
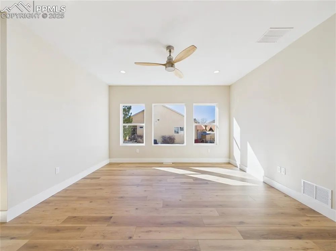
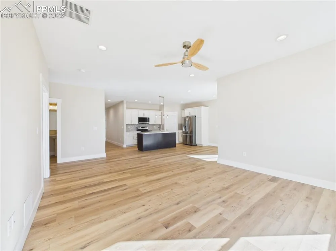
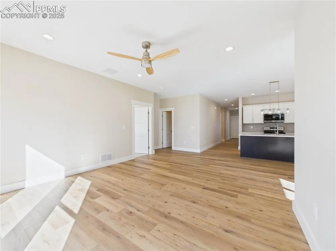
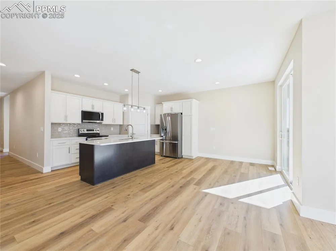
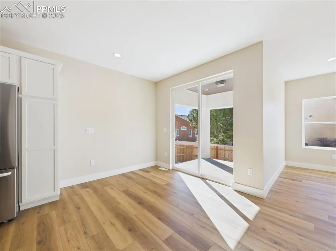
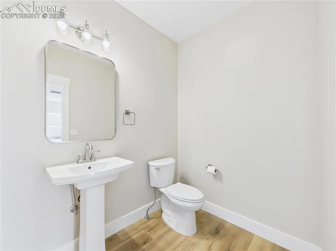
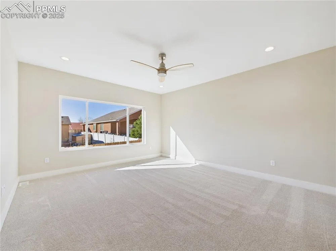
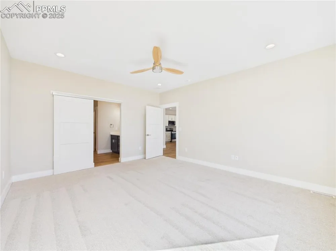
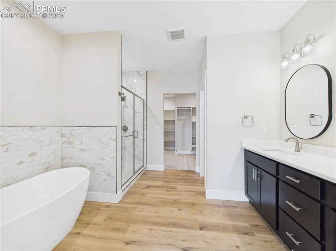
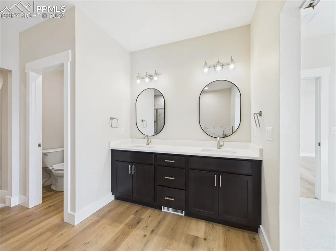
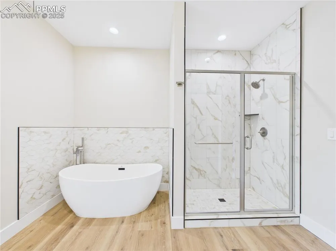
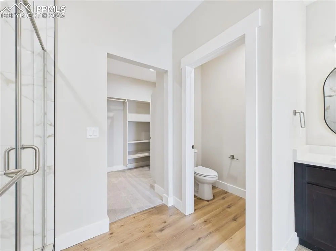
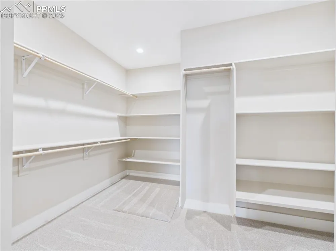
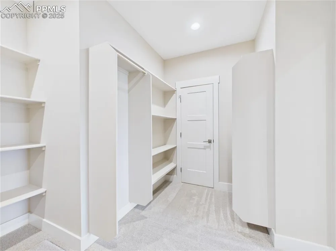
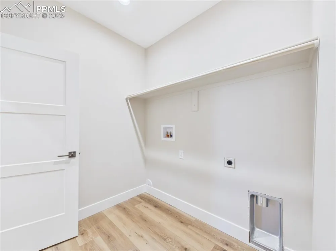
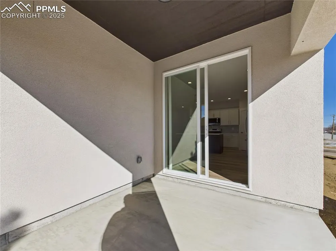
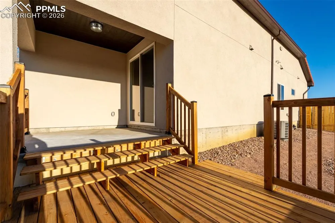
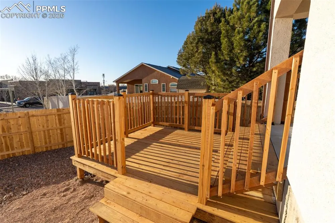
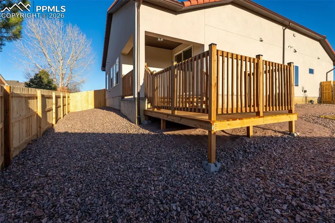
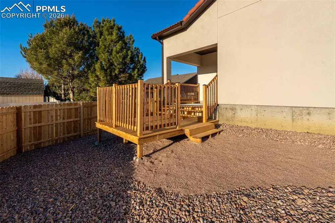
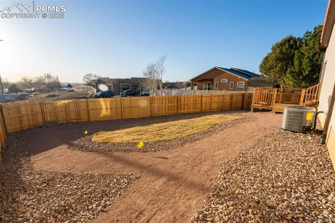
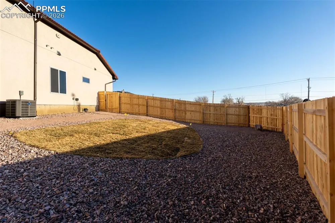
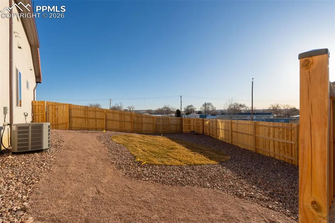
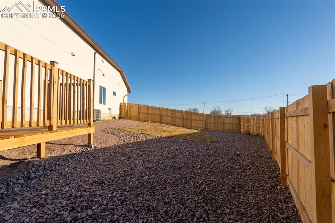
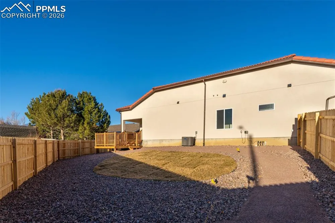
Discover this stunning, low-maintenance new townhome on the desirable North Side! This 3-bedroom, 3-bathroom residence is thoughtfully designed for ultimate one-level living, offering seamless entry from the garage with absolutely no steps. The smart, wrap-around floor plan enhances convenience and luxury. You'll appreciate the connection between the laundry room, the spacious Primary Closet (with abundant shelving), and the luxurious 5-piece Primary Bathroom. This spa-like retreat features double sinks, a huge, floor-to-ceiling tiled walk-in shower, and a beautiful free-standing tub for ultimate relaxation. Perfect for entertaining or daily living, the home boasts an open floor plan where the kitchen, dining, and living rooms flow together beautifully. The gourmet kitchen is a dream, complete with extensive cabinetry, stainless steel appliances, and elegant quartz countertops. Superior durability is provided by the high-quality laminate flooring, an upgrade from standard LVP. For comfort and efficiency, the home includes an on-demand hot water heater, and the entire yard is already fully landscaped. Enjoy worry-free living thanks to a reliable HOA that covers all yard work, the sprinkler system, snow removal, and maintenance of the tile roof. Conveniently located, this beautiful North Side property is just minutes from restaurants, grocery stores, and medical facilities. This move-in-ready gem awaits you!

Property Details
Floors
Carpet,Luxury Vinyl
Cooling
Ceiling Fan(s),Central Air
Heating
Forced Air,Natural Gas
Cooling Features
Ceiling Fan(s),Central Air
Bedrooms
3
Bathrooms
2.25
Full Baths
1
Half Baths
1
Total Baths
3
3/4 Baths
1
Stories
Ranch
Exterior Features
Stucco
Acres
0.208
Square Feet
1760
Lot Size
9074.0000
Lot Size (sqft)
9074.0
Parking Spaces
2
Parking Type
Garage
Parking Garage Spaces
2
Property Type
Purchase
Basement
1
Year Built
2025
Foundation
Crawl Space,Not Applicable
Roof
Tile
Utility Features
Electricity Connected,Natural Gas Connected
Appliances
Dishwasher,Disposal,Microwave Oven,Range,Refrigerator
Water
Municipal
School District
Pueblo-60
County
PUEBLO
Region
Pueblo
Terms
Cash,Conventional,FHA,VA
HOA
1
HOA Fees
225.00
MLS #
9500743
Location
Legal
  • The real estate listing information and related content displayed on this site is provided exclusively for consumers’ personal, non-commercial use and may not be used for any purpose other than to identify prospective properties consumers may be interested in purchasing. This information and related content is deemed reliable but is not guaranteed accurate by the Pikes Peak REALTOR® Services Corp d/b/a elevateMLS.

Last Updated: Jul 27, 2026 8:06 AM. Source: PPMLS

Provided By
Listed by Jami Orr GRI (#018232), 719-583-1100
Listing Office: Keller Williams Performance Realty (#00001187)


Michele Gwin | RE/MAX Professionals Have a question about this home?

Interested in Purchasing 1316 Tierra Berienda?

Get an estimate on monthly payments on this property.

$
years
Down Payment
$
%
Interest Rate
%
Tax Rate
%
$
$annually
$monthly
Estimated Monthly Payment
$0.00
Loan Amount
$0.00