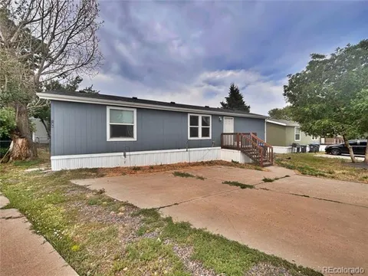
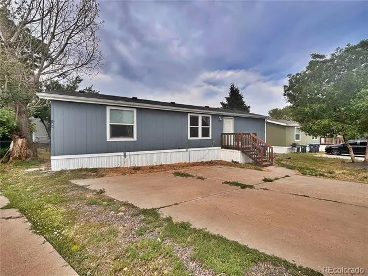
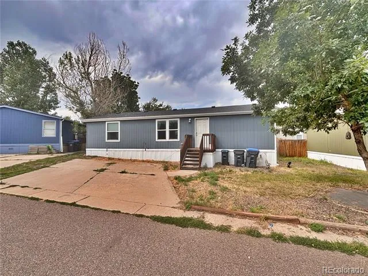
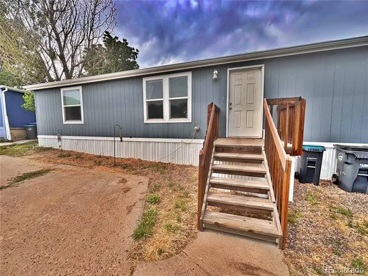
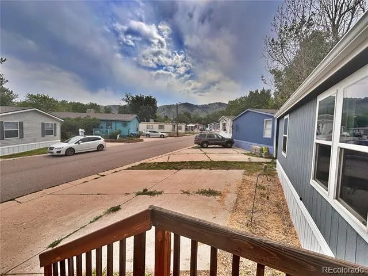
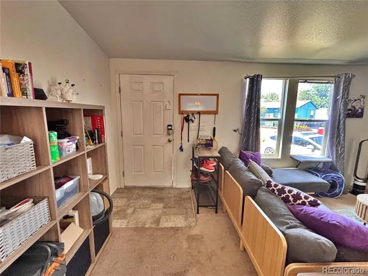
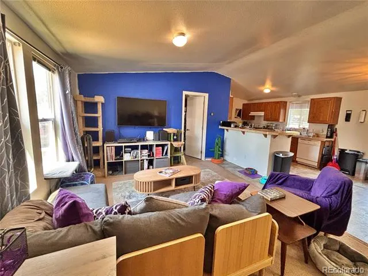
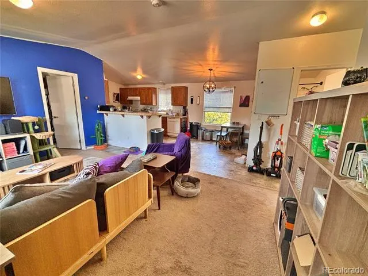
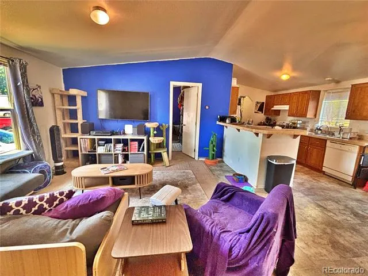
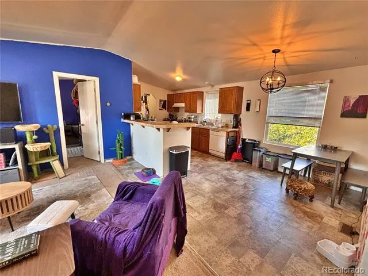
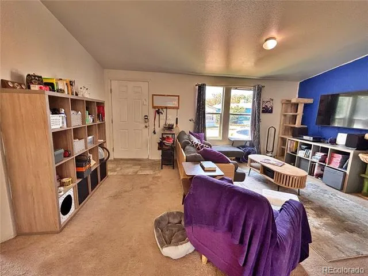
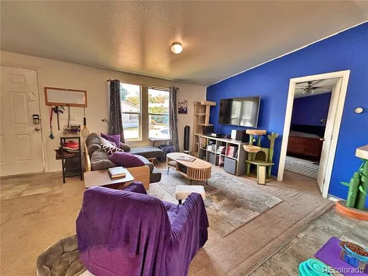
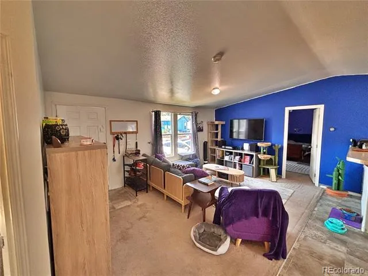
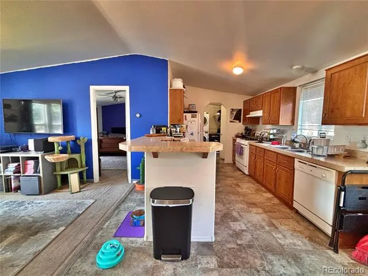
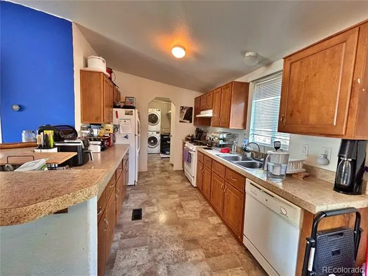
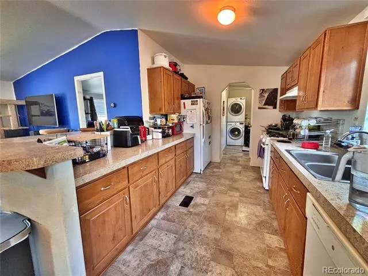
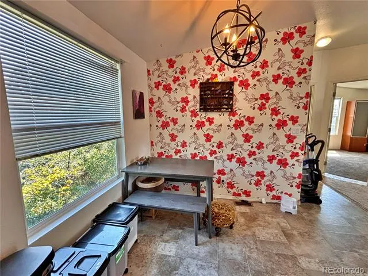
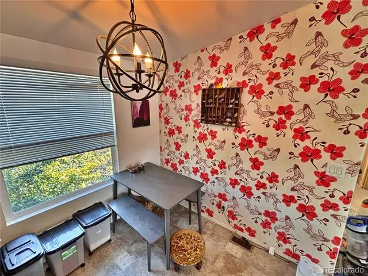
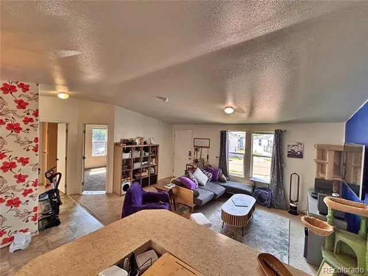
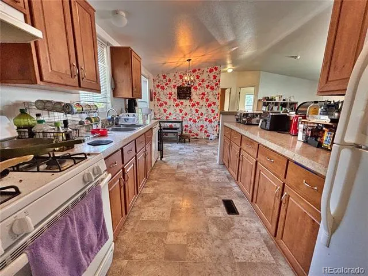
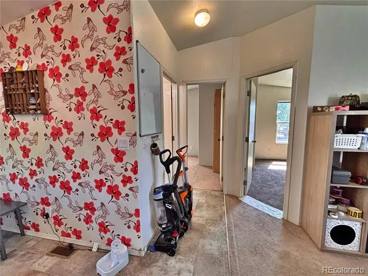
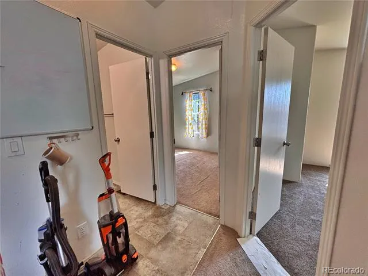
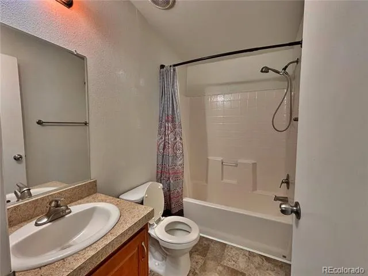
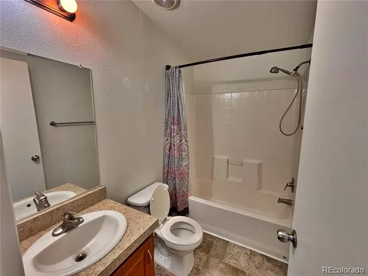
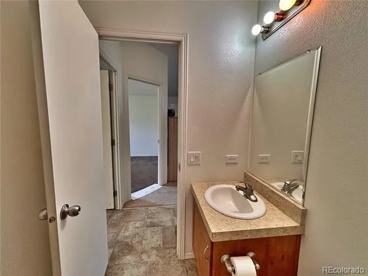
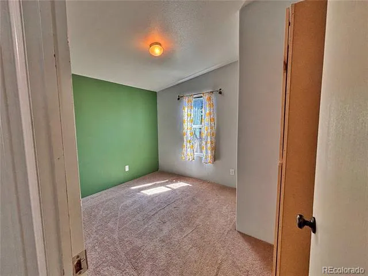
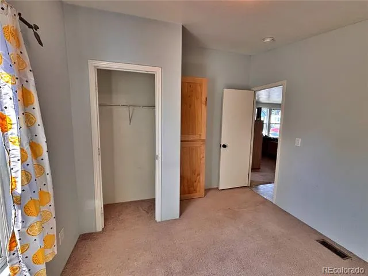
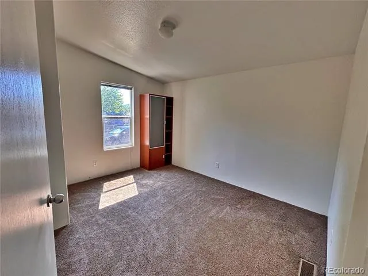
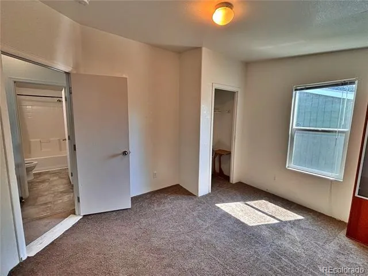
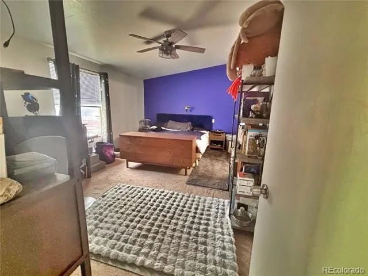
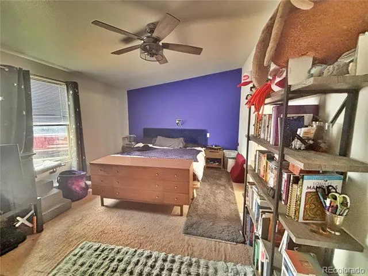
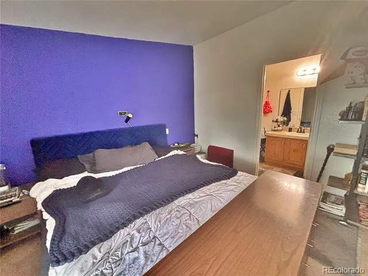
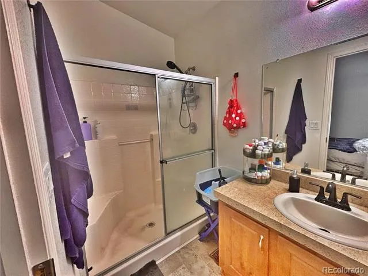
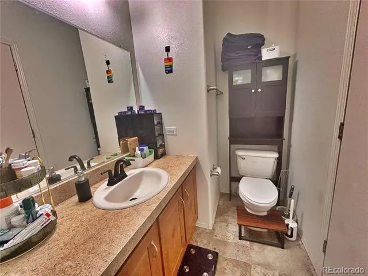
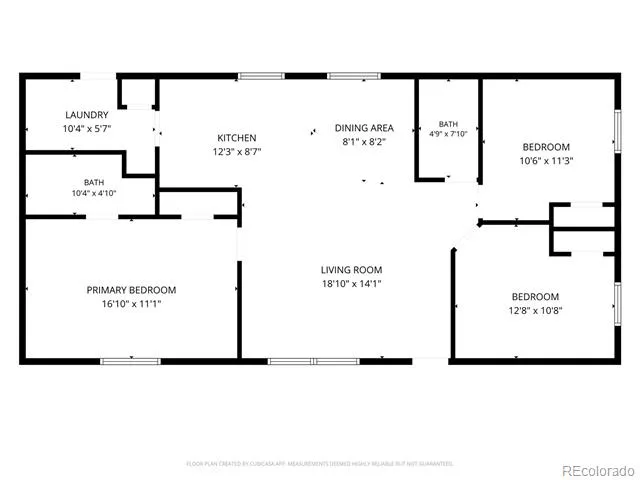
Welcome to this 2015 double-wide manufactured home located in the Golden Terrace Mobile Home Park in Golden! Offering 3 bedrooms, 2 full bathrooms, and 1,152 square feet of living space, this home features an open floor plan, vaulted ceilings, and a functional layout that makes the most of the available space.
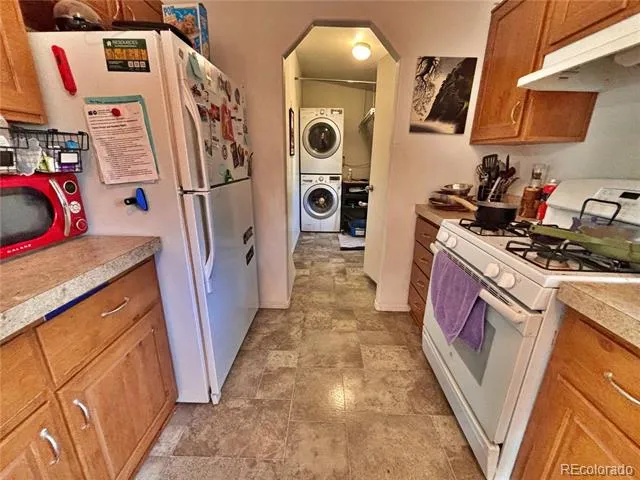
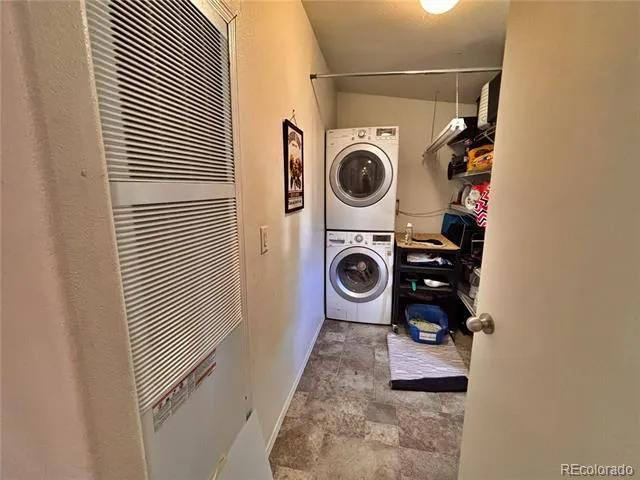
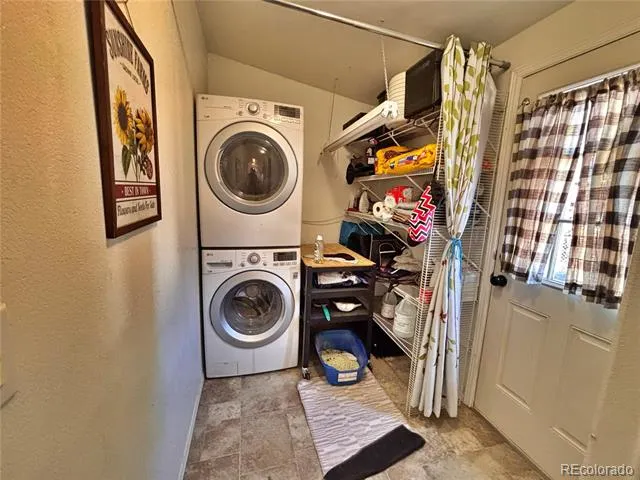
The kitchen includes an eat-in dining area and comes complete with the range, range hood, refrigerator, dishwasher, washer, dryer, and a garbage disposal.. The primary bedroom includes an en-suite full bathroom, while two additional bedrooms and a second full bathroom provide flexibility for guests, family, or a home office.
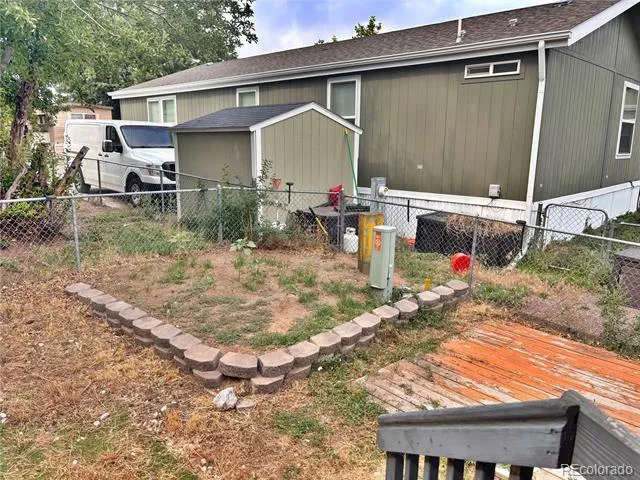
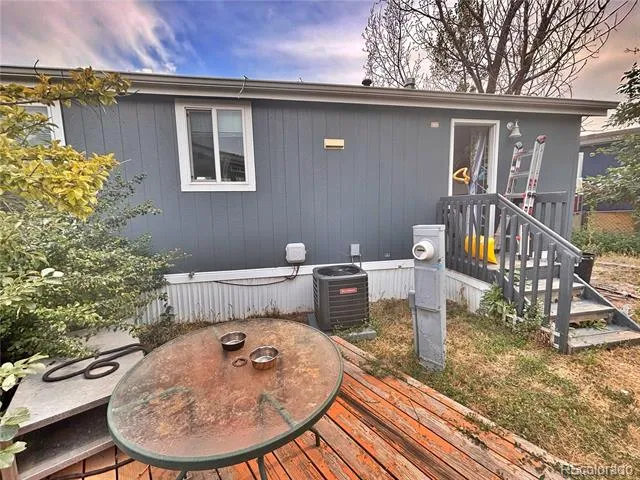
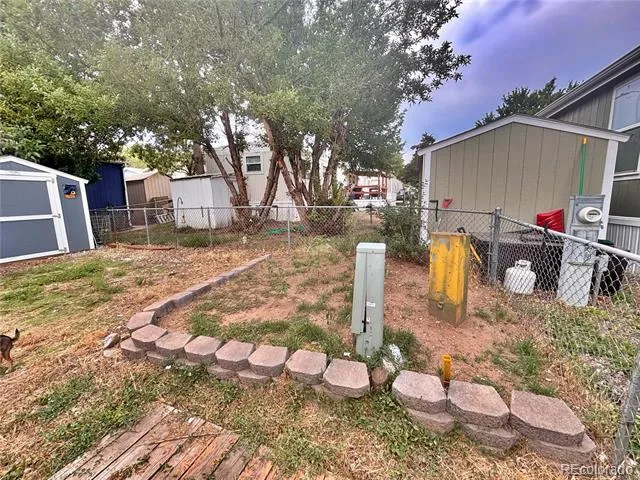
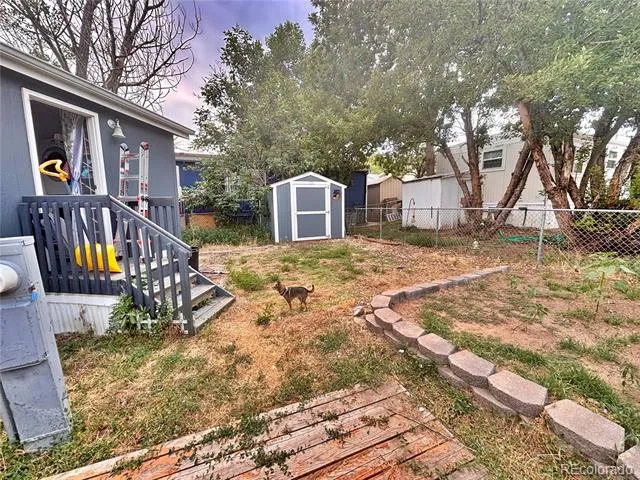
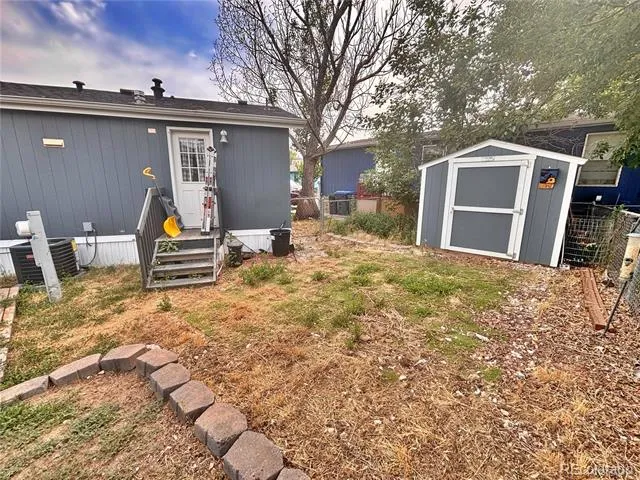
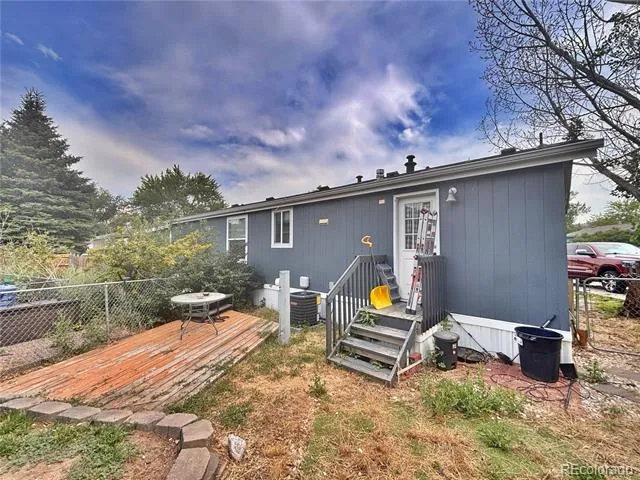
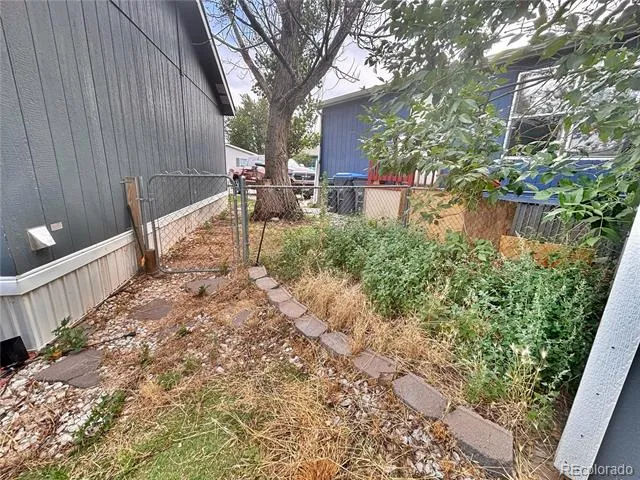
Step outside to enjoy the private yard, deck, patio, and a small area that can be used as a garden—perfect for relaxing outdoors or adding your own personal touch. Additional features include central air conditioning, forced air heating, laminate and carpet flooring, and off-street parking for two vehicles.
The photos shown provide an accurate representation of the home's current condition and layout. Residents of Golden Terrace Mobile Home Park enjoy access to community amenities including a clubhouse, fitness center, swimming pool, and playground, all while being conveniently located near shopping, dining, outdoor recreation, downtown Golden, and major commuter routes.
**Loan options are available upon request. All buyers must receive park approval prior to purchasing the home.**
Video Footage: https://youtu.be/DpJ1EdjS8Fc
Property Details
- Interior
- Ceiling Fan(s), Eat-in Kitchen, High Ceilings, Open Floorplan, Primary Suite, Vaulted Ceiling(s)
- Cooling
- Central Air
- Heating
- Forced Air
- Cooling Features
- Central Air
- Bedrooms
- 3
- Bathrooms
- 2.0
- Full Baths
- 2
- Exterior Features
- Garden, Private Yard
- Exterior Materials
- Garden, Private Yard
- Pool Shared
- 1
- Acres
- 0.026
- Square Feet
- 1152
- Lot Size (sqft)
- 1152.0
- Property Type
- Purchase
- Style
- Modular
- Year Built
- 2015
- Roof
- Composition
- Sewer Information
- Public Sewer
- Utility Source
- Public
- Appliances
- Dishwasher, Disposal, Dryer, Range, Range Hood, Refrigerator, Washer
- School District
- Jefferson County R-1
- Elementary School
- Shelton
- Middle School
- Bell
- High School
- Golden
- County
- Jefferson
- Region
- Golden
- HOA
- 1
- HOA Fees
- 1250
- MLS #
- 8586041
- Property Subtype
- Manufactured Home
- Fence
- 1
- Parcel Number
- 849048
- MLS #
- 8586041
- Date Listed
- July 05, 2026
- Club House
- 1
- Address
- 135 A STREET
Location
Legal
Based on information submitted to the MLS GRID as of 2026-09-08 17:12:51 UTC. All data is obtained from various sources and may not have been verified by broker or MLS GRID. Supplied Open House information is subject to change without notice. All information should be independently reviewed and verified for accuracy. Properties may or may not be listed by the office/agent presenting the information.
Last Updated: Sep 8, 2026 5:12 PM. Source: RECOLORADO
Provided By
Listed by Joshua Zelcer (#e4c904f4a76ba93bae1616fb4651393a), joshzbooking@gmail.com,561-400-7
Listing Office: Brokers Guild Real Estate
Legal Notice
This publication is designed to provide information with regard to the subject matter covered. It is displayed with the understanding that the publisher and authors are not engaged in rendering real estate, legal, accounting, tax, or other professional services and that the publisher and authors are not offering such advice in this publication. If real estate, legal, or other expert assistance is required, the services of a competent, professional person should be sought.
The information contained in this publication is subject to change without notice. METROLIST, INC., DBA RECOLORADO MAKES NO WARRANTY OF ANY KIND WITH REGARD TO THIS MATERIAL, INCLUDING, BUT NOT LIMITED TO, THE IMPLIED WARRANTIES OF MERCHANTABILITY AND FITNESS FOR A PARTICULAR PURPOSE. METROLIST, INC., DBA RECOLORADO SHALL NOT BE LIABLE FOR ERRORS CONTAINED HEREIN OR FOR ANY DAMAGES IN CONNECTION WITH THE FURNISHING, PERFORMANCE, OR USE OF THIS MATERIAL.
Buyer Agency Compensation
The listing broker’s offer of compensation is made only to participants of the MLS where the listing is filed.