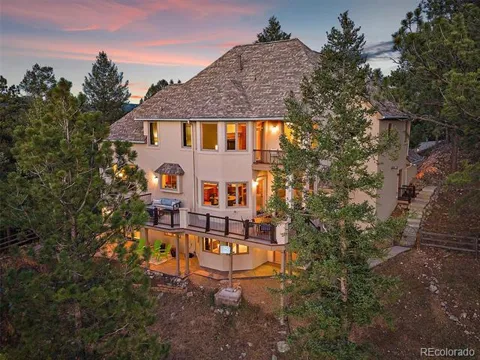
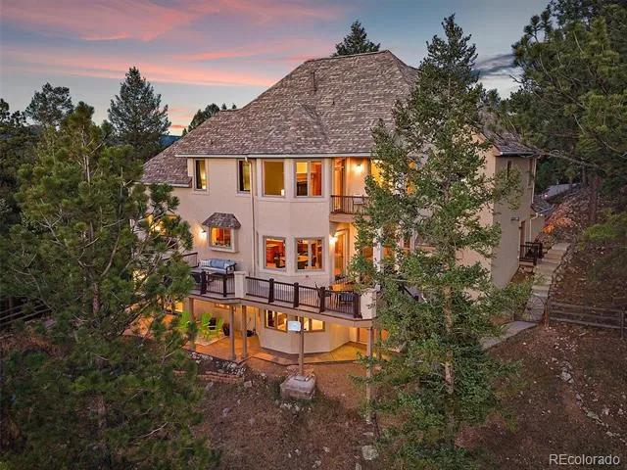
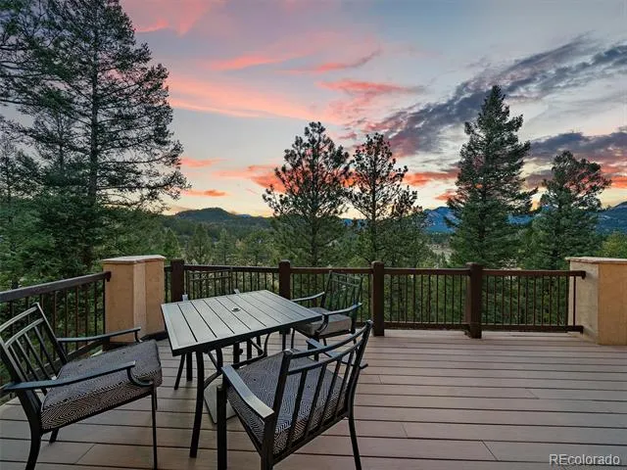
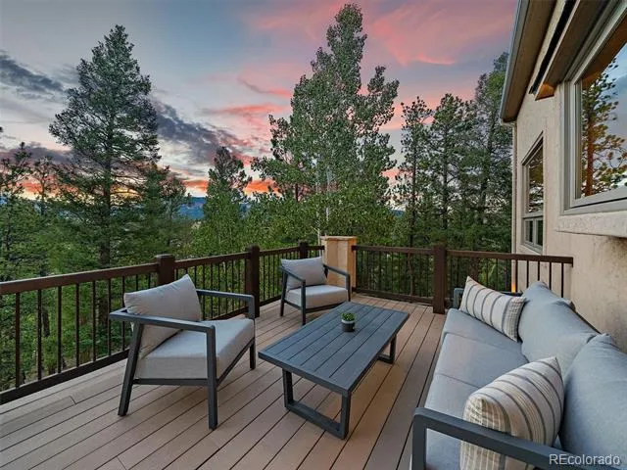
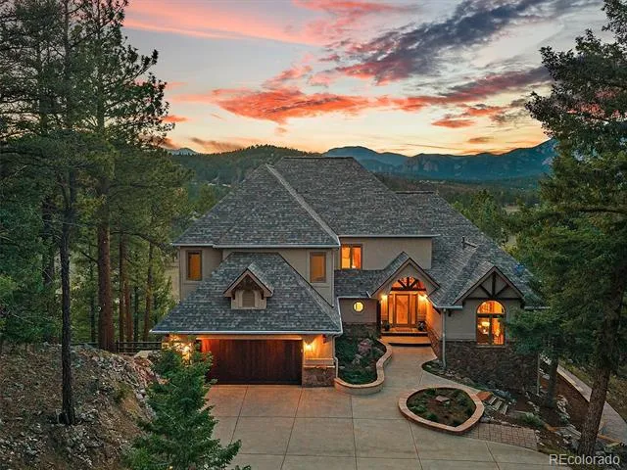
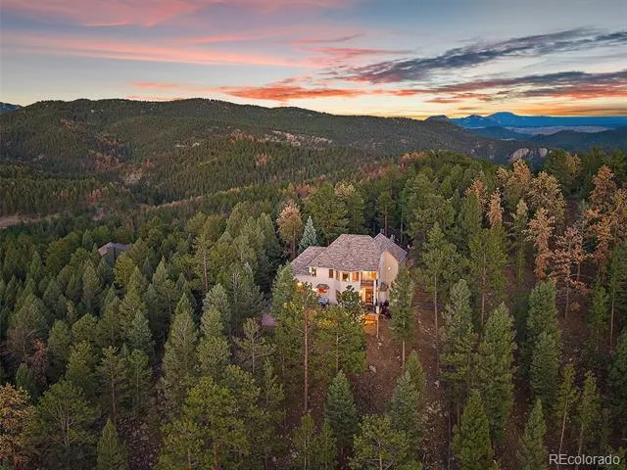
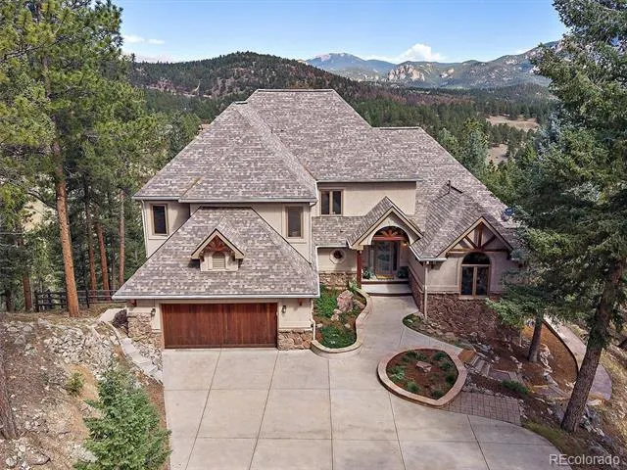
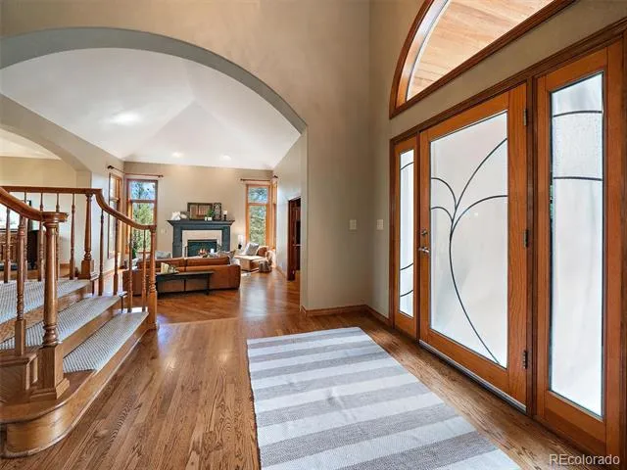
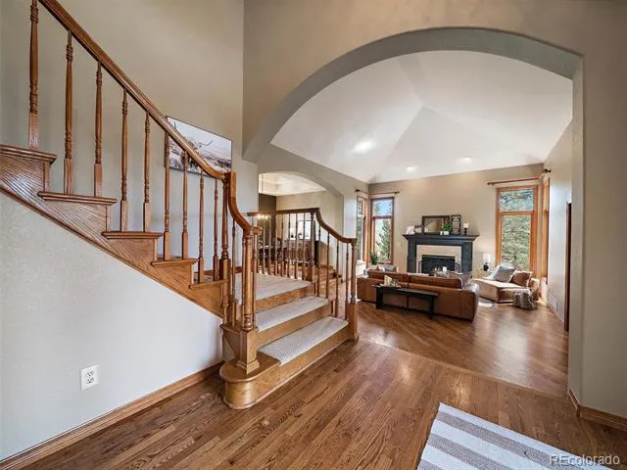
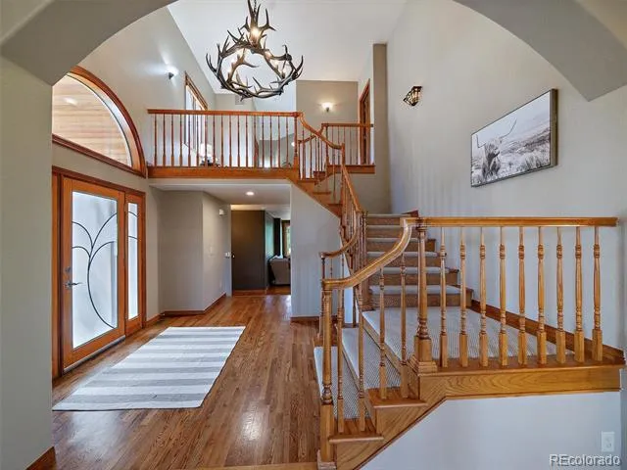
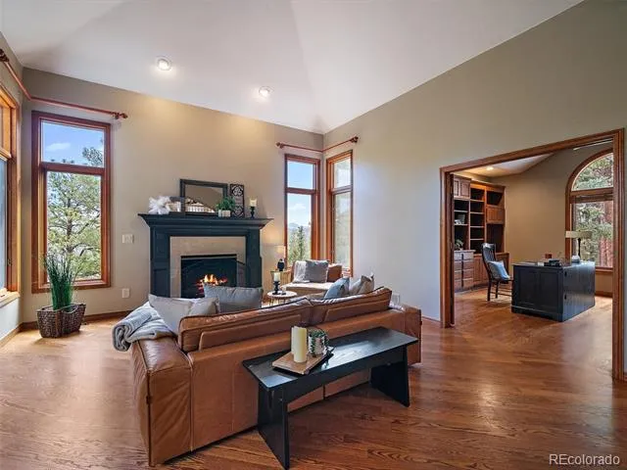
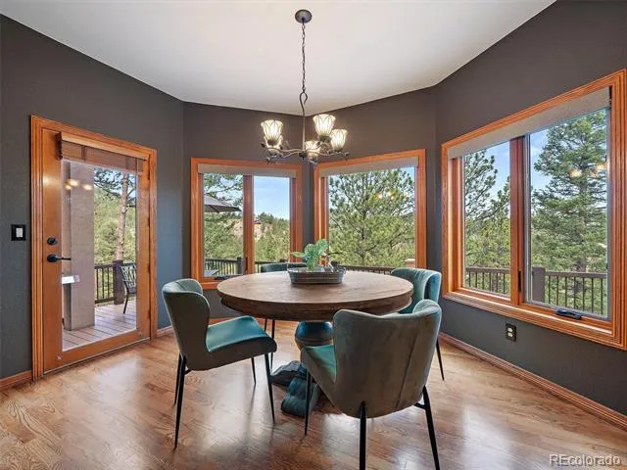
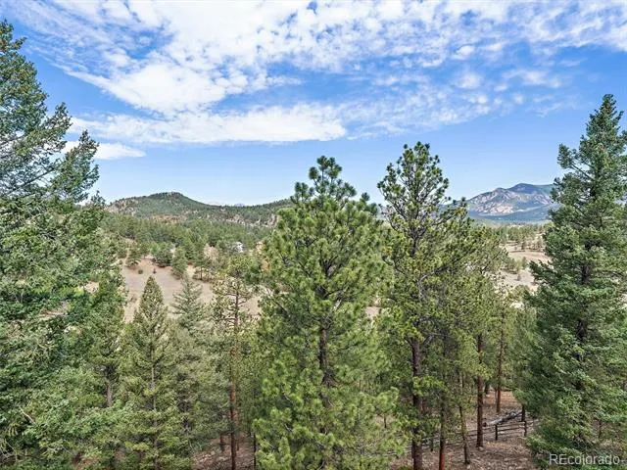
Welcome to one of the finest settings in Douglass Ranch—tucked away at the end of a paved private cul-de-sac on more than five secluded acres. This mountain home offers breathtaking views, outstanding privacy, and quick access to Highway 285. Ideally located on the border of Conifer and Pine, you'll enjoy the convenience of nearby shopping, dining, Staunton State Park, and an easy commute to Denver while being surrounded by Colorado's natural beauty.
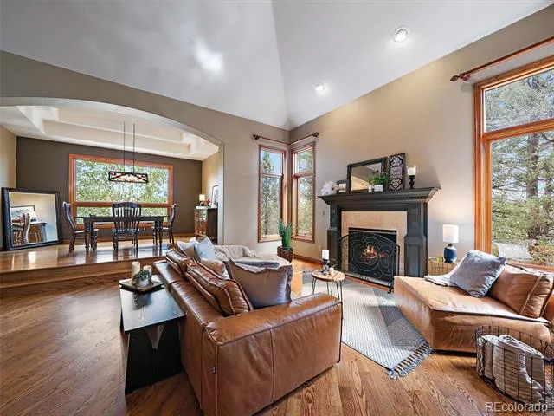
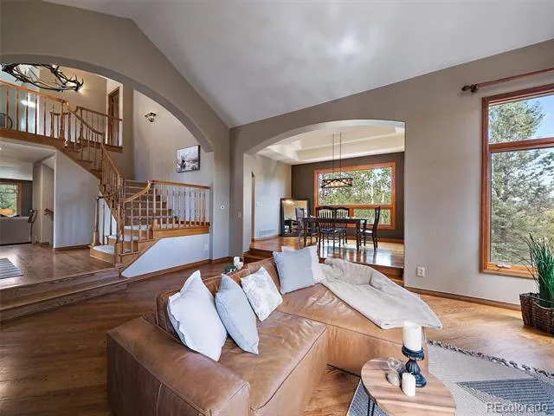
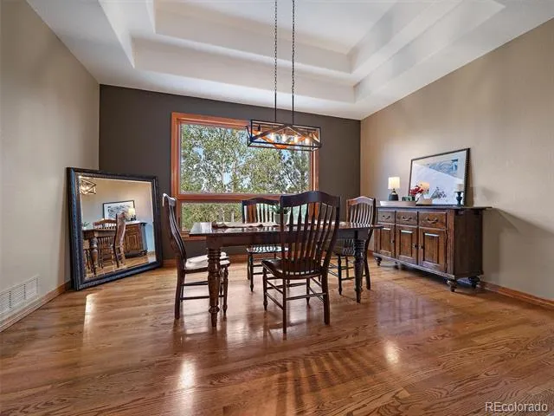
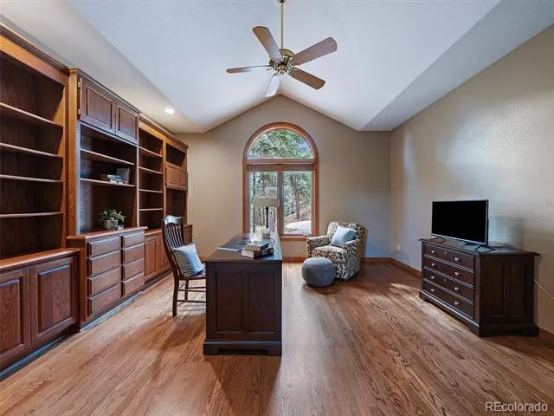
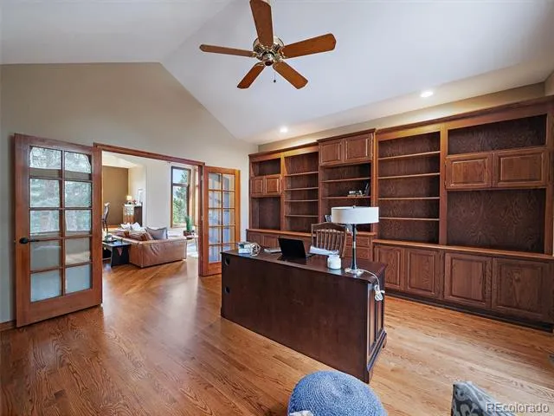
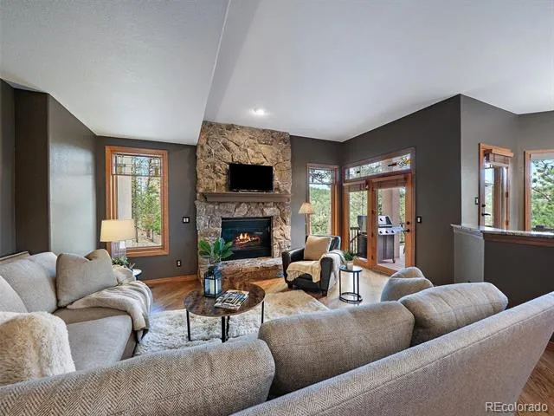
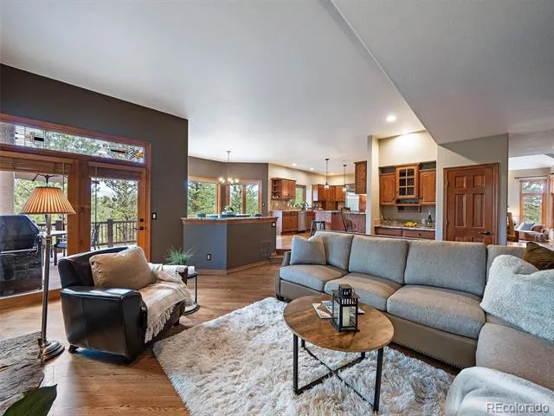
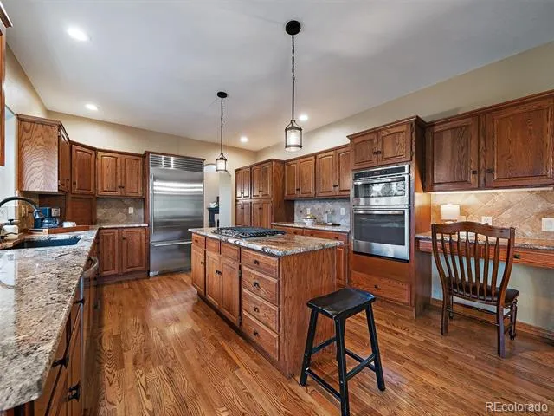
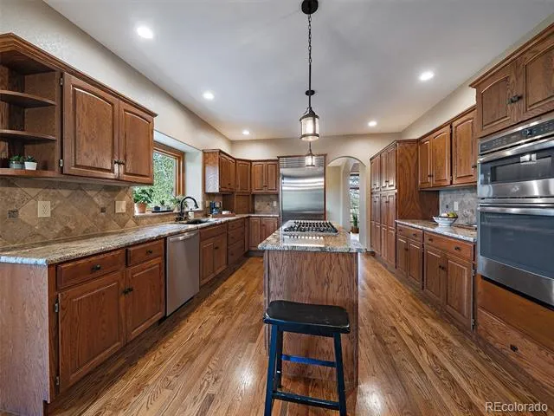
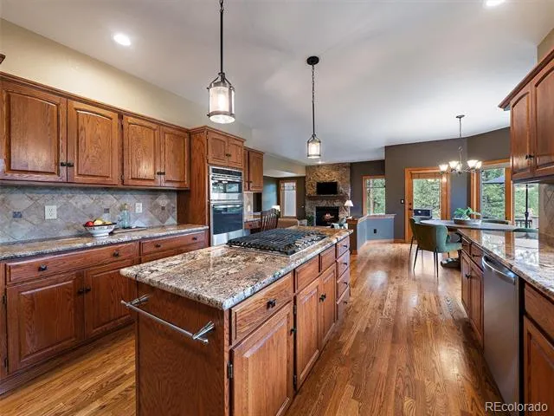
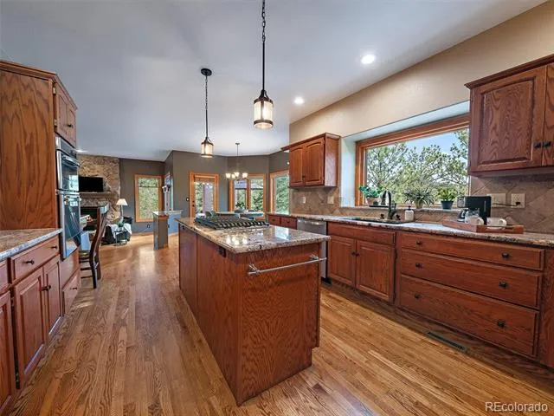
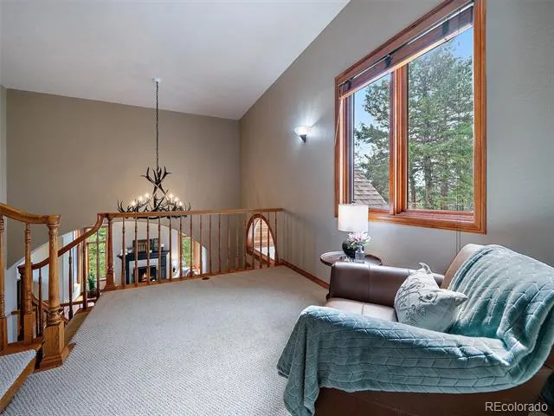
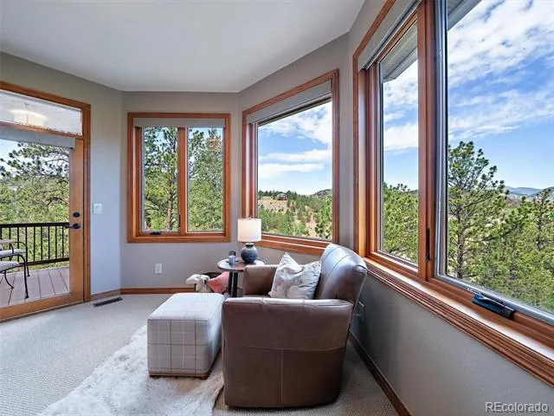
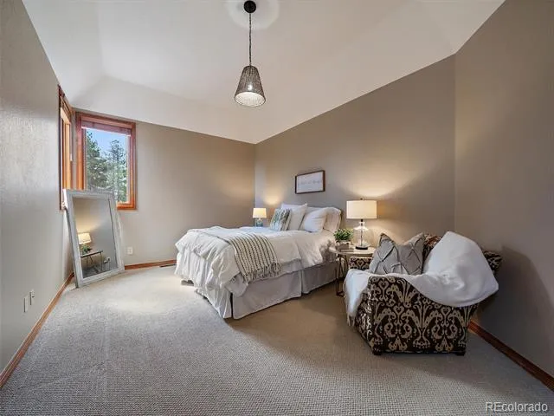
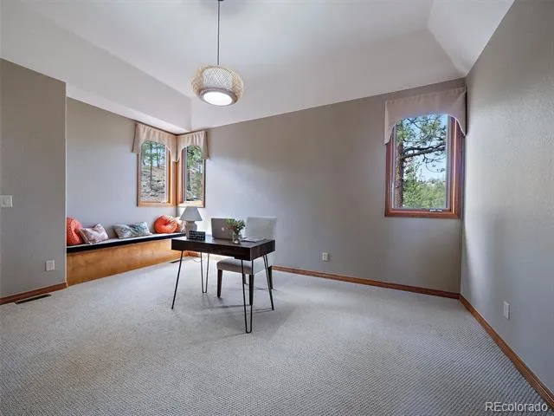
Designed to capture the views from nearly every room, this impeccably maintained home features an open floor plan, soaring vaulted ceilings, hardwood floors, expansive windows, formal living and dining rooms, a private office, and an updated chef's kitchen with granite countertops, newer appliances, and a large center island.
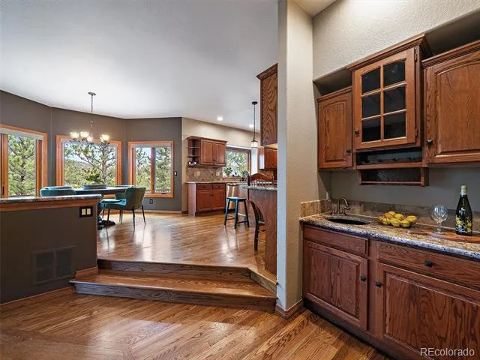
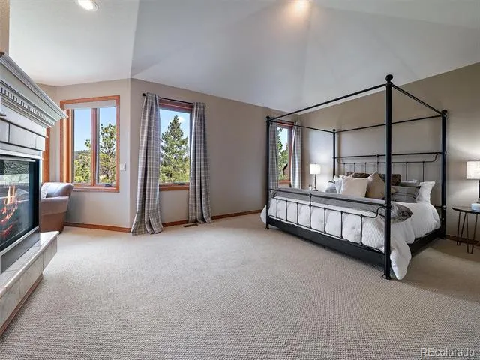
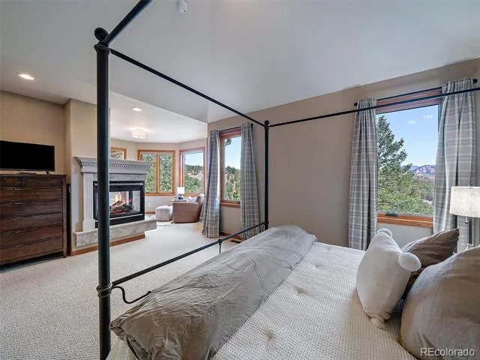
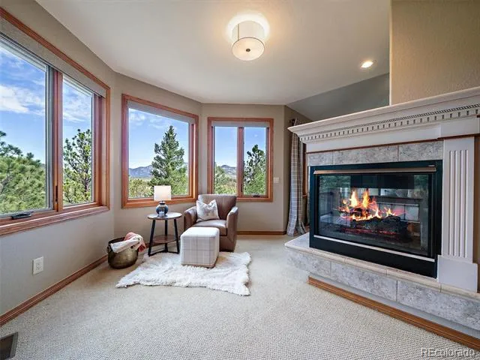
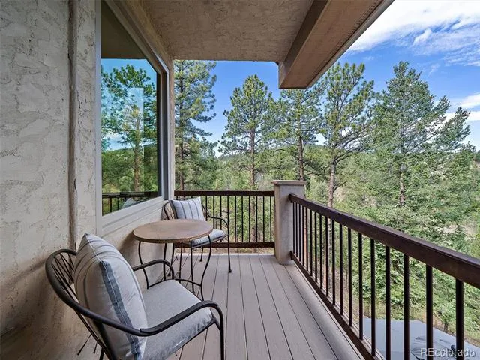
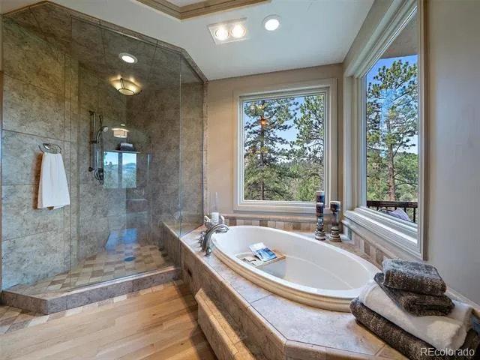
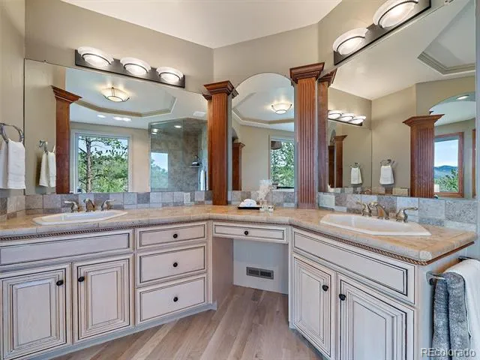
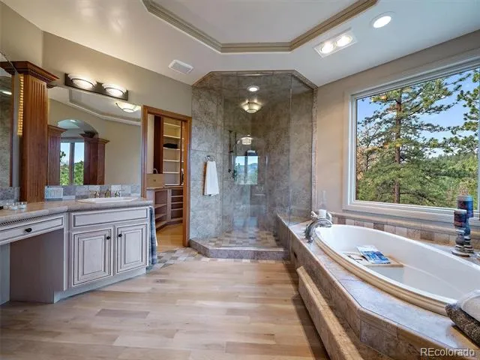
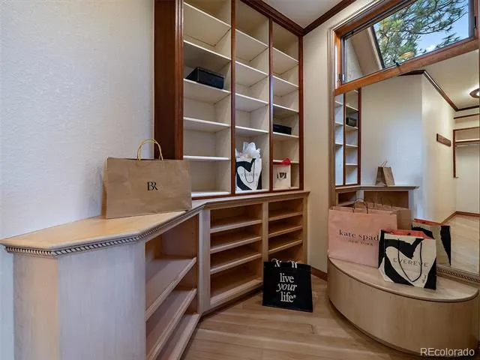
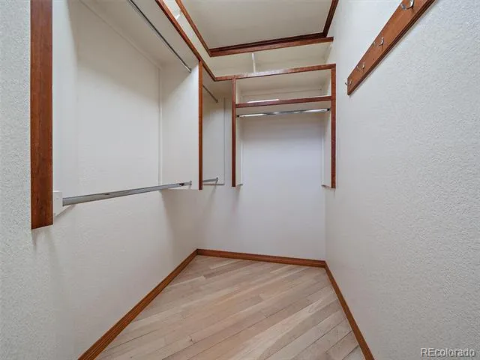
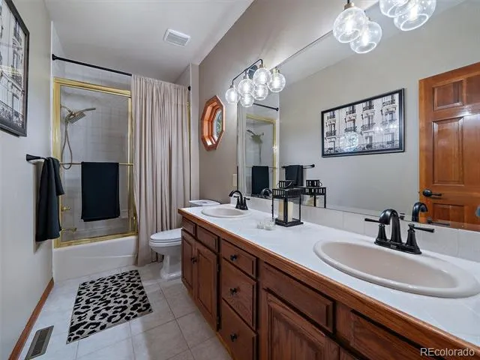
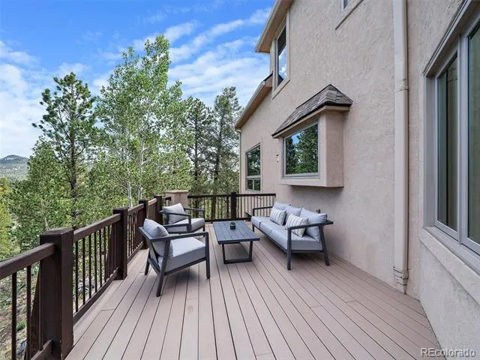
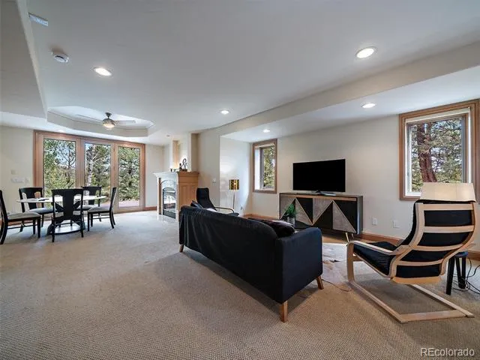
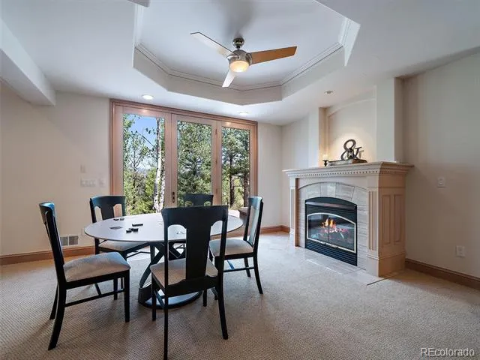
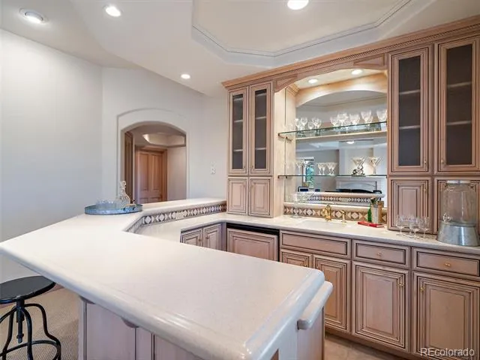
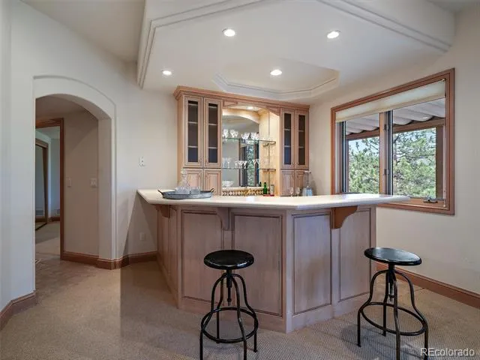
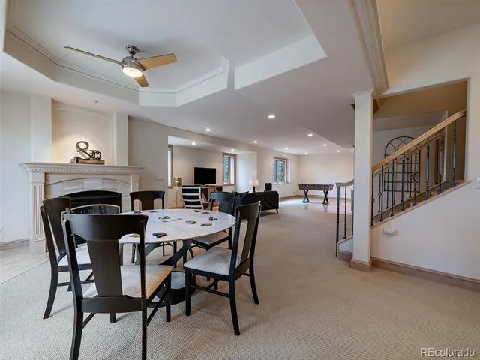
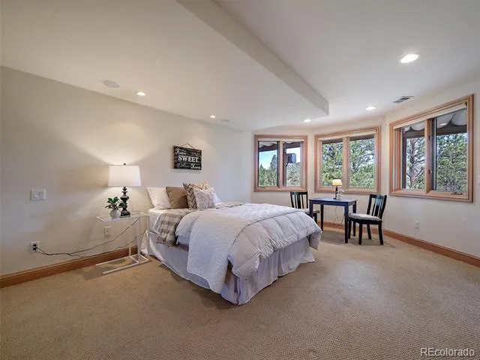
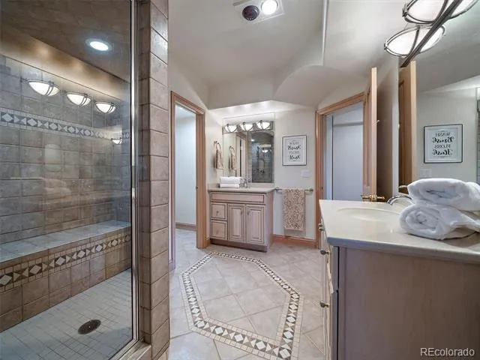
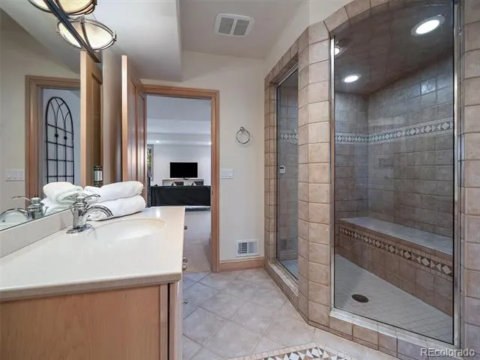
The luxurious primary suite offers a private view deck, a three-sided gas fireplace, and a five-piece spa-inspired bathroom with a walk-in closet. The finished walkout lower level is ideal for multi-generational living, featuring a spacious guest bedroom with an en-suite bath and steam shower, a family room, game room or workout area, a custom wet bar/kitchen, and abundant storage.
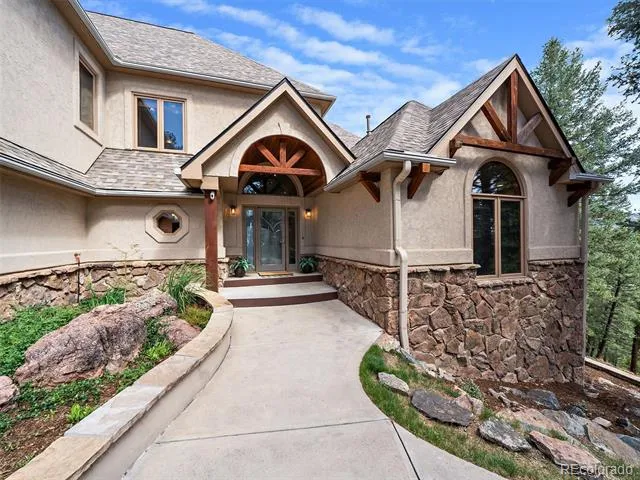
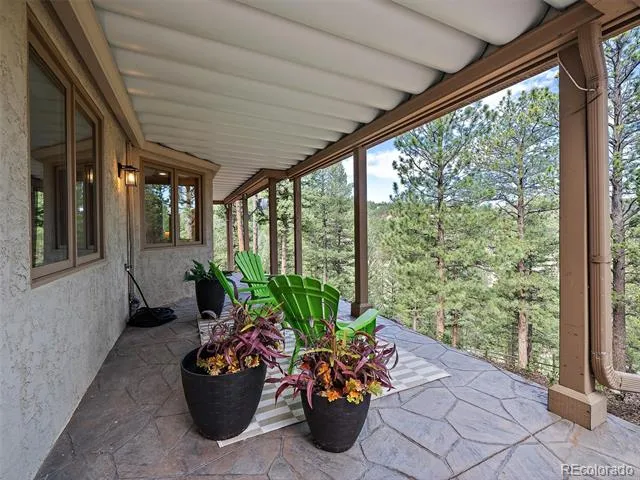
Outdoor living is just as impressive, with a heated driveway, an oversized heated three-car garage, a stamped concrete back patio, and walkways leading from the front of the home to the beautifully landscaped backyard. Approximately one acre of the property is fenced, with an additional four acres extending into the valley.
Located in a Firewise Community, this rare mountain retreat perfectly combines luxury, privacy, spectacular scenery, and everyday convenience.
Property Details
- Interior
- Breakfast Nook, Built-in Features, Ceiling Fan(s), Corian Counters, Eat-in Kitchen, Entrance Foyer, Five Piece Bath, Granite Cou
- Fireplaces
- 4
- Cooling
- Central Air
- Heating
- Forced Air
- Cooling Features
- Central Air
- Bedrooms
- 4
- Bathrooms
- 3.25
- Full Baths
- 2
- Half Baths
- 1
- 3/4 Baths
- 1
- View
- Mountain(s)
- Lot Features
- Fire Mitigation, Level, Mountainous, Near Public Transit
- Stories
- 2
- Lot Description
- Fire Mitigation, Level, Mountainous, Near Public Transit
- Exterior Features
- Balcony, Dog Run, Garden, Heated Gutters, Lighting, Private Yard, Rain Gutters
- Exterior Materials
- Balcony, Dog Run, Garden, Heated Gutters, Lighting, Private Yard, Rain Gutters
- Acres
- 0.0
- Square Feet
- 4681
- Lot Size (sqft)
- 5.04
- Parking Features
- Concrete, Driveway-Heated, Dry Walled, Exterior Access Door, Finished, Floor Coating, Heated Garage, Insulated, Lighted,
- Parking Spaces
- 3
- Parking Type
- Driveway
- Parking Garage Spaces
- 3
- Property Type
- Purchase
- Style
- Mountain Contemporary
- Basement
- 1
- Basement Description
- Daylight, Exterior Entry, Finished, Full, Interior Entry, Sump Pump, Walk-Out Access
- Basement Finished
- 1
- Year Built
- 1994
- Foundation
- Slab
- Roof
- Composition
- Sewer Information
- Septic Tank
- Utility Source
- Well
- Utility Features
- Electricity Connected, Natural Gas Connected
- Appliances
- Bar Fridge, Convection Oven, Cooktop, Dishwasher, Disposal, Double Oven, Dryer, Humidifier, Microwave, Refrigerator, Sump Pump,
- Subdivision
- DOUGLASS RANCH
- School District
- Jefferson County R-1
- Elementary School
- Elk Creek
- Middle School
- West Jefferson
- High School
- Conifer
- County
- Jefferson
- Region
- Pine
- Zoning
- P-D
- Taxes Annual
- $6,920
- HOA
- 1
- HOA Fees
- 1000
Location
Legal
Based on information submitted to the MLS GRID as of 2026-09-12T19:08:16Z UTC. All data is obtained from various sources and may not have been verified by broker or MLS GRID. Supplied Open House information is subject to change without notice. All information should be independently reviewed and verified for accuracy. Properties may or may not be listed by the office/agent presenting the information.
Provided By
Listed by Cathie Nicholson (#9281960f5d62bba445d9165b772bbc91)
Listing Office: Berkshire Hathaway HomeServices Elevated Living RE
Legal Notice
This publication is designed to provide information with regard to the subject matter covered. It is displayed with the understanding that the publisher and authors are not engaged in rendering real estate, legal, accounting, tax, or other professional services and that the publisher and authors are not offering such advice in this publication. If real estate, legal, or other expert assistance is required, the services of a competent, professional person should be sought.
The information contained in this publication is subject to change without notice. METROLIST, INC., DBA RECOLORADO MAKES NO WARRANTY OF ANY KIND WITH REGARD TO THIS MATERIAL, INCLUDING, BUT NOT LIMITED TO, THE IMPLIED WARRANTIES OF MERCHANTABILITY AND FITNESS FOR A PARTICULAR PURPOSE. METROLIST, INC., DBA RECOLORADO SHALL NOT BE LIABLE FOR ERRORS CONTAINED HEREIN OR FOR ANY DAMAGES IN CONNECTION WITH THE FURNISHING, PERFORMANCE, OR USE OF THIS MATERIAL.
Buyer Agency Compensation
The listing broker’s offer of compensation is made only to participants of the MLS where the listing is filed.