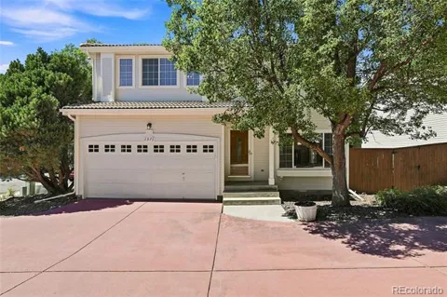
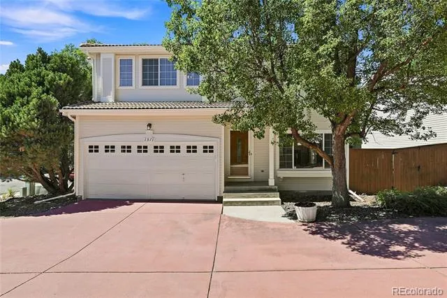
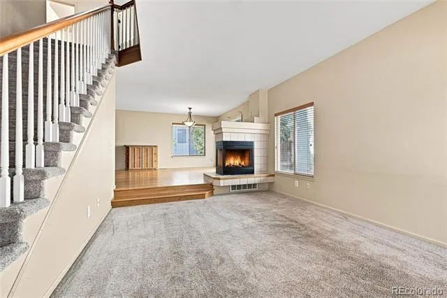
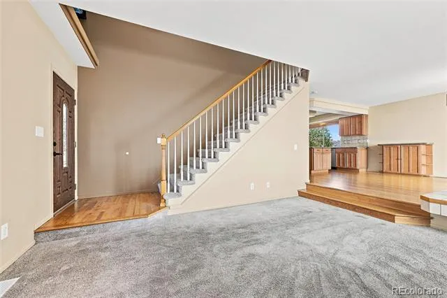
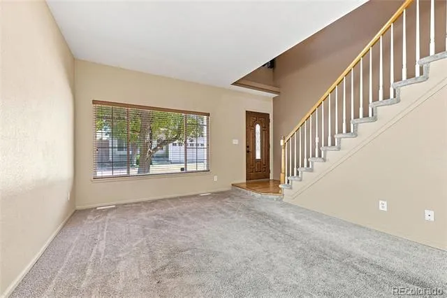
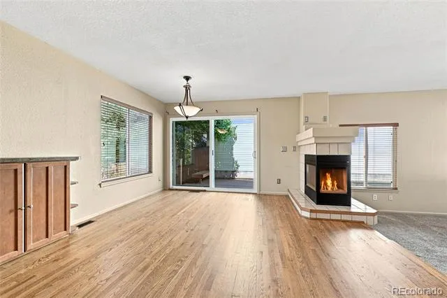
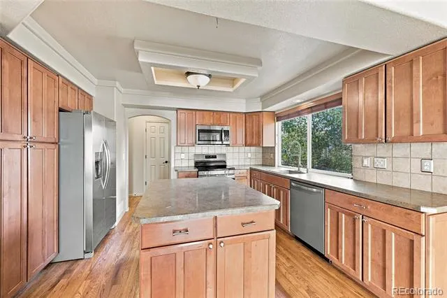
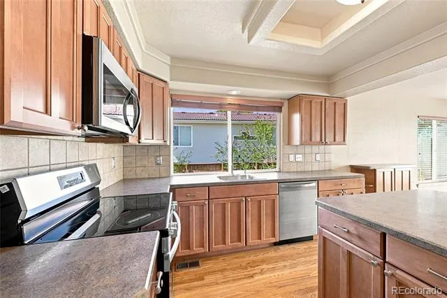
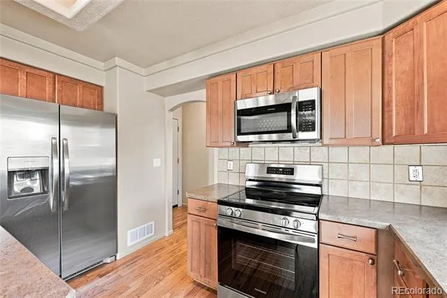
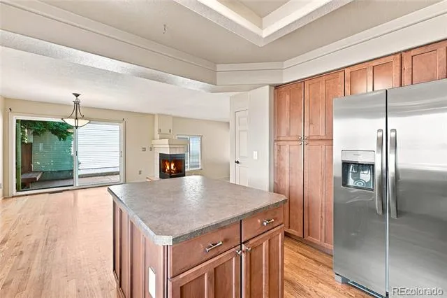
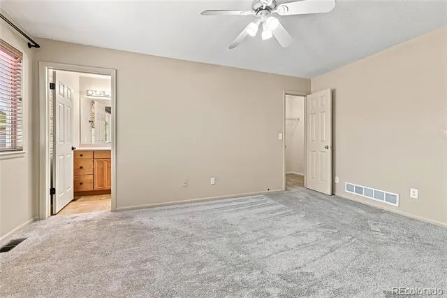
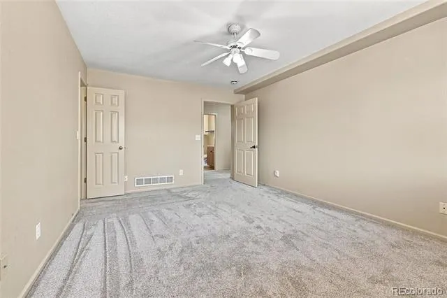
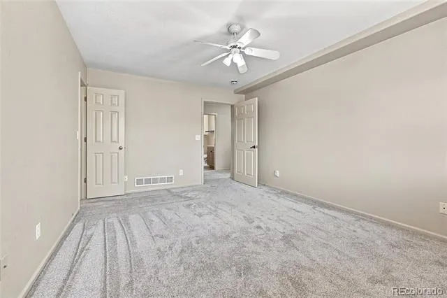
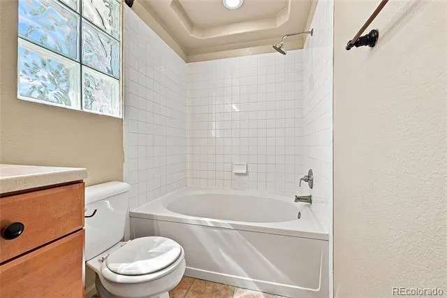
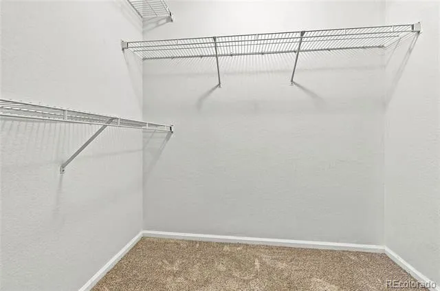
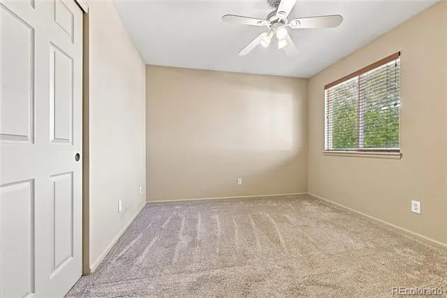
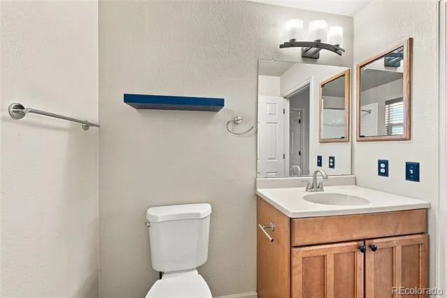
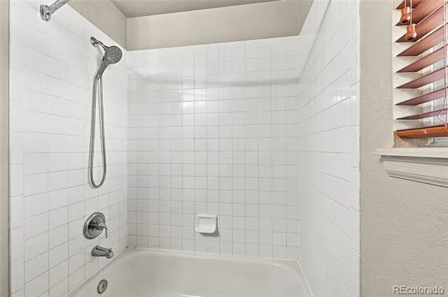
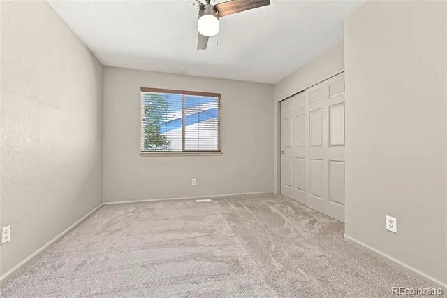
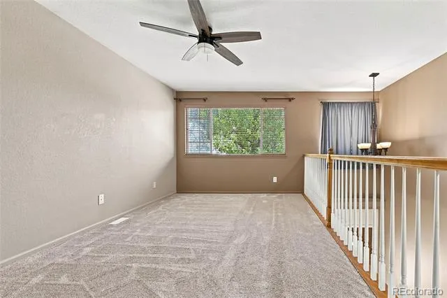
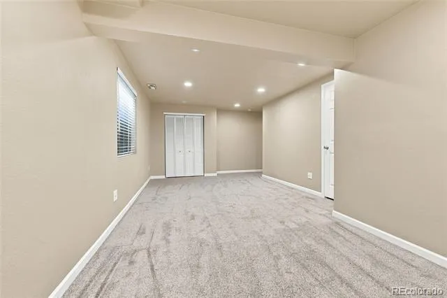
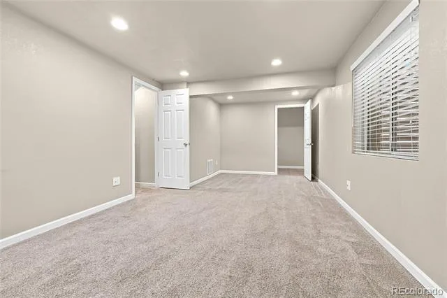
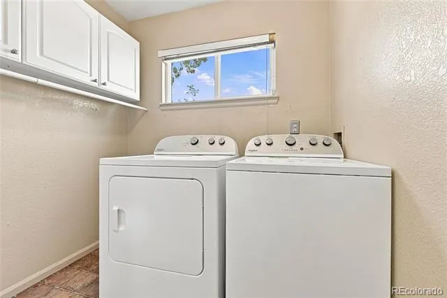
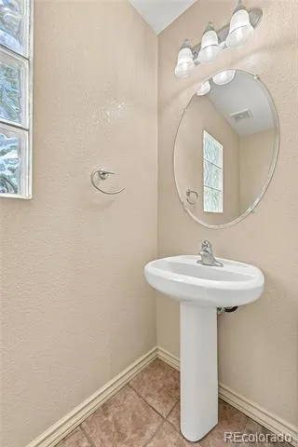
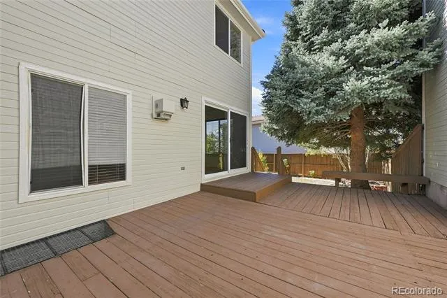
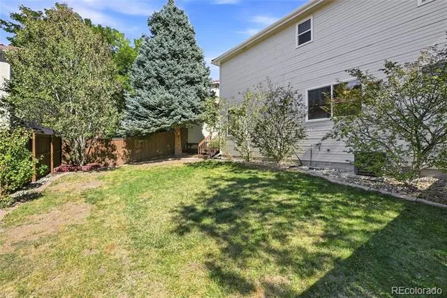
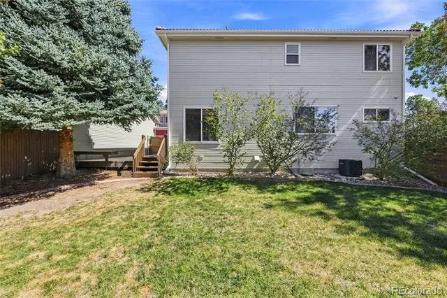
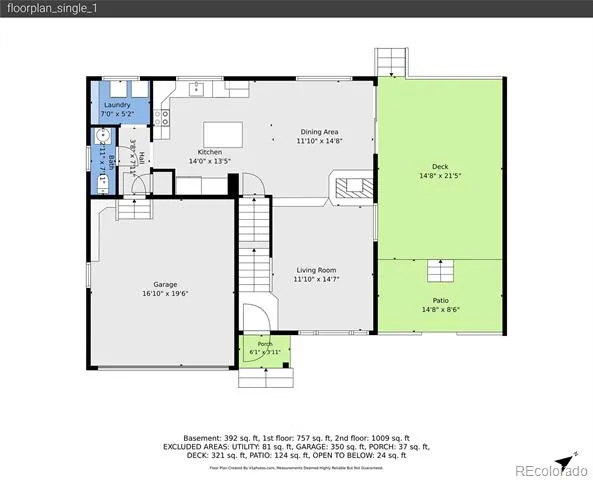
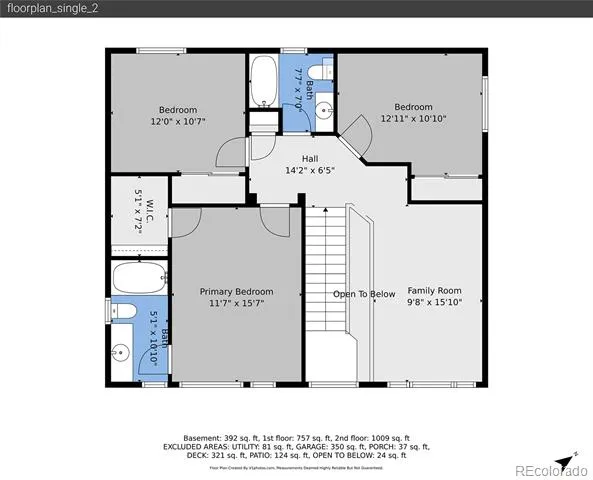
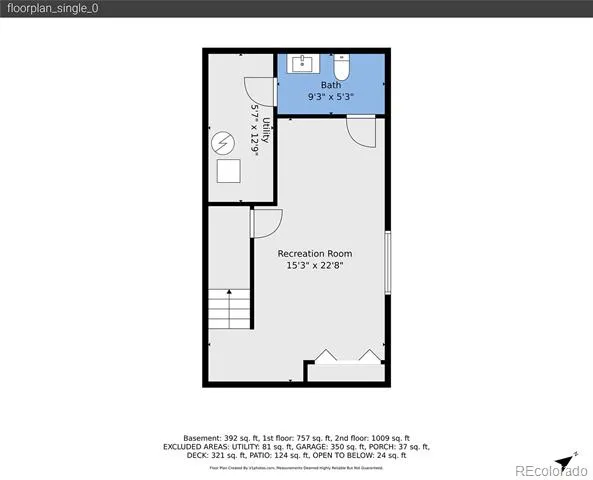
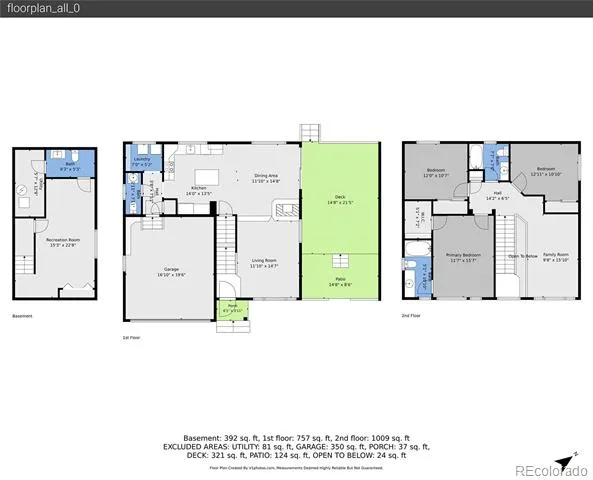
Welcome to this beautifully maintained single-family home nestled in the highly sought-after master-planned community of Highlands Ranch, Colorado. This move-in-ready residence offers the perfect blend of comfort, style, and value — ideal for homeowners and investors alike. The home has been thoughtfully updated with 2026 brand-new appliances, making the kitchen truly turnkey and ready for your next meal or gathering. Step inside to discover a bright, welcoming interior featuring relatively new carpeting throughout, creating a fresh and cozy feel in every room. A fresh coat of exterior paint gives the home fantastic curb appeal, while the brand-new backyard deck offers the perfect spot for outdoor entertaining, morning coffee, or relaxing evenings under the Colorado sky. With three spacious bedrooms and three well-appointed bathrooms, this home offers plenty of room to spread out, work from home, or host guests. The attached two-car garage provides convenient parking and additional storage space. Residents enjoy all the benefits of living in Highlands Ranch's premier master-planned community — including access to top-rated schools, extensive trails, parks, recreation centers, and a true sense of neighborhood charm.
Whether you're searching for your next family home or a smart addition to your investment portfolio, 1371 Laurenwood Way checks every box: updated finishes, an unbeatable location, and genuine value at $570,000.
Don't miss this opportunity — schedule your showing today!
Property Details
- Interior
- Built-in Features, Ceiling Fan(s), Eat-in Kitchen, High Ceilings, Kitchen Island, Open Floorplan, Primary Suite, Smoke Free, Vau
- Fireplaces
- 1
- Cooling
- Central Air
- Heating
- Forced Air, Natural Gas
- Cooling Features
- Central Air
- Bedrooms
- 4
- Bathrooms
- 3.0
- Full Baths
- 2
- Half Baths
- 2
- Lot Features
- Corner Lot, Cul-De-Sac, Irrigated, Landscaped, Level, Master Planned
- Stories
- 2
- Lot Description
- Corner Lot, Cul-De-Sac, Irrigated, Landscaped, Level, Master Planned
- Exterior Features
- Balcony, Garden, Lighting, Private Yard, Rain Gutters
- Exterior Materials
- Balcony, Garden, Lighting, Private Yard, Rain Gutters
- Pool Shared
- 1
- Acres
- 0.104
- Square Feet
- 2199
- Lot Size (sqft)
- 4530.0
- Parking Spaces
- 2
- Parking Type
- Garage
- Parking Garage Spaces
- 2
- Property Type
- Purchase
- Style
- Contemporary
- Basement
- 1
- Basement Description
- Finished, Full
- Basement Finished
- 1
- Year Built
- 1996
- Foundation
- Concrete Perimeter
- Roof
- Composition
- Sewer Information
- Public Sewer
- Utility Source
- Public
- Utility Features
- Cable Available, Electricity Available
- Appliances
- Dishwasher, Disposal, Dryer, Microwave, Oven, Range, Refrigerator, Washer
- Subdivision
- The Villages by Oakwood
- School District
- Douglas RE-1
- Elementary School
- Eldorado
- Middle School
- Ranch View
- High School
- Thunderridge
- County
- Douglas
- Region
- Highlands Ranch
- Zoning
- PDU
- Taxes Annual
- $3,805
- HOA
- 1
- HOA Fees
- 188
Location
Legal
Based on information submitted to the MLS GRID as of 2026-09-08 16:02:41 UTC. All data is obtained from various sources and may not have been verified by broker or MLS GRID. Supplied Open House information is subject to change without notice. All information should be independently reviewed and verified for accuracy. Properties may or may not be listed by the office/agent presenting the information.
Last Updated: Sep 8, 2026 4:02 PM. Source: RECOLORADO
Provided By
Listed by Diana Nelson (#a57582824791ccf817e9135907c25267), dianalynn@kw.com,303-887-7491
Listing Office: Keller Williams DTC
Legal Notice
This publication is designed to provide information with regard to the subject matter covered. It is displayed with the understanding that the publisher and authors are not engaged in rendering real estate, legal, accounting, tax, or other professional services and that the publisher and authors are not offering such advice in this publication. If real estate, legal, or other expert assistance is required, the services of a competent, professional person should be sought.
The information contained in this publication is subject to change without notice. METROLIST, INC., DBA RECOLORADO MAKES NO WARRANTY OF ANY KIND WITH REGARD TO THIS MATERIAL, INCLUDING, BUT NOT LIMITED TO, THE IMPLIED WARRANTIES OF MERCHANTABILITY AND FITNESS FOR A PARTICULAR PURPOSE. METROLIST, INC., DBA RECOLORADO SHALL NOT BE LIABLE FOR ERRORS CONTAINED HEREIN OR FOR ANY DAMAGES IN CONNECTION WITH THE FURNISHING, PERFORMANCE, OR USE OF THIS MATERIAL.
Buyer Agency Compensation
The listing broker’s offer of compensation is made only to participants of the MLS where the listing is filed.