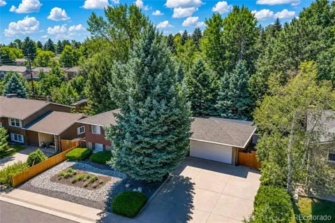
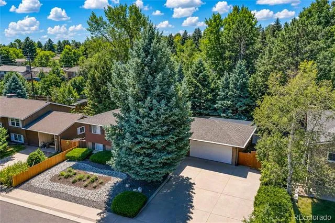
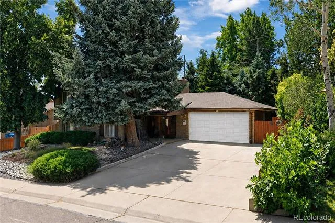
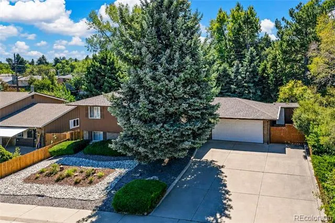
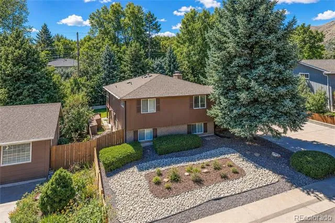
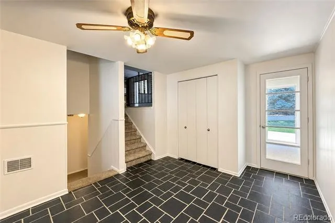
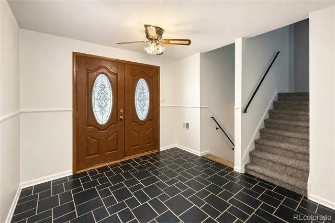
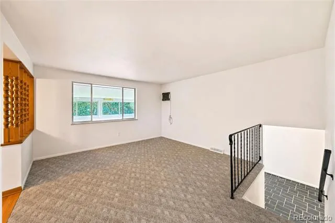
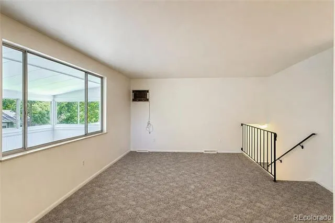
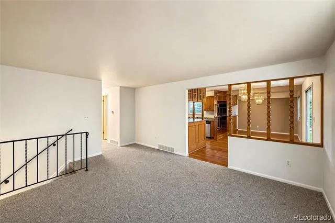
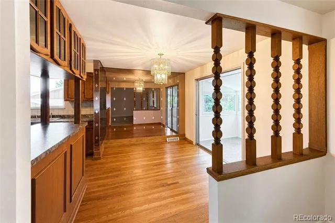
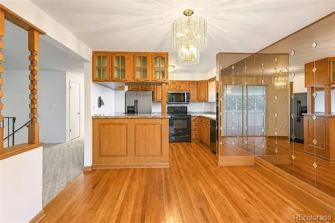
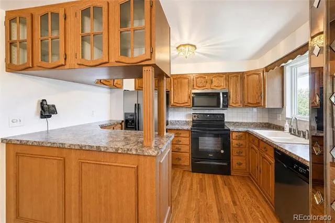
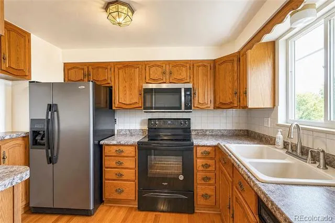
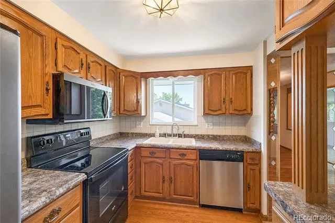
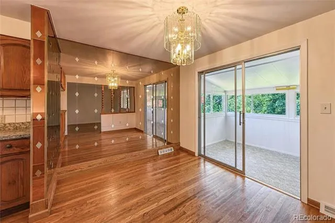
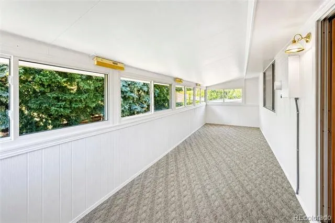
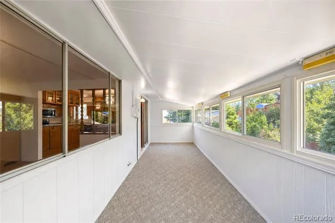
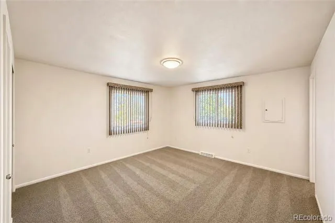
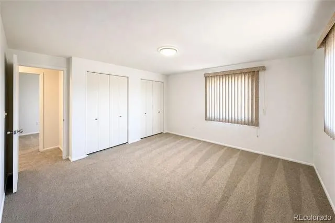
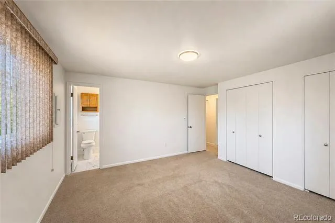
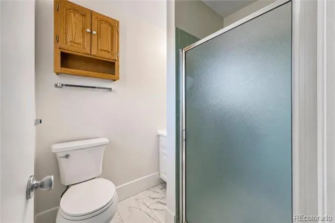
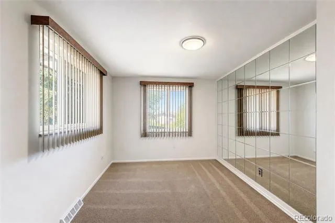
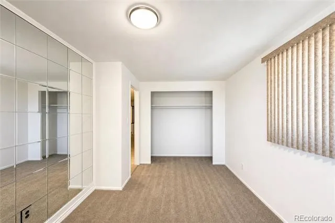
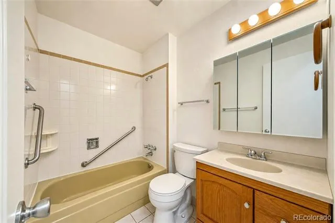
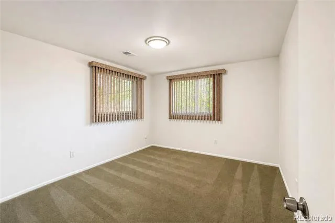
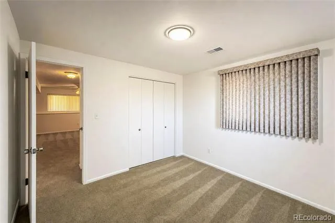
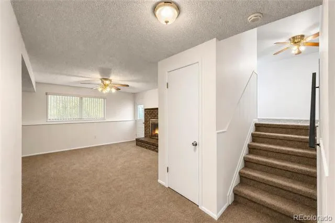
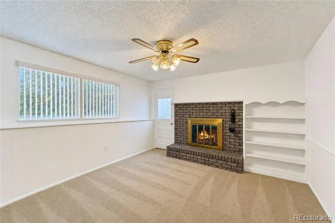
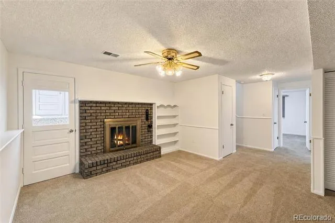
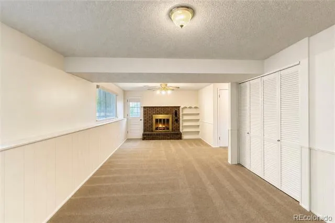
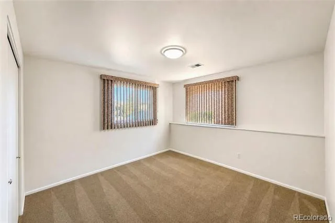
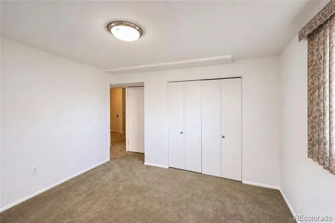
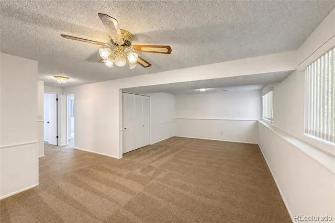
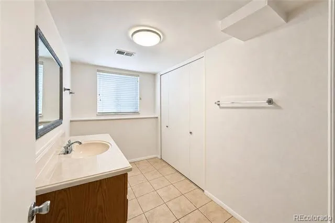
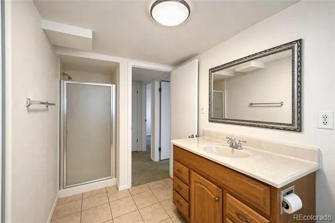
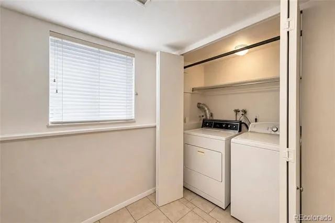
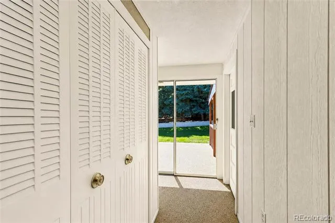
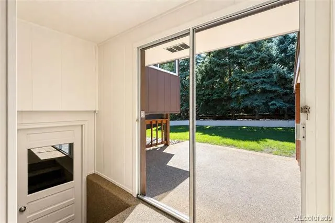
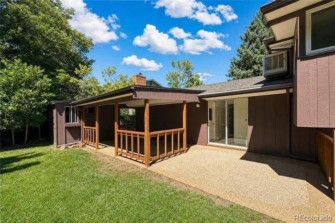
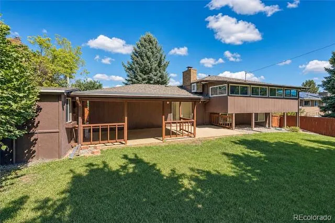
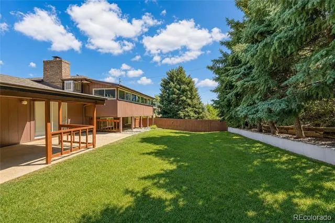
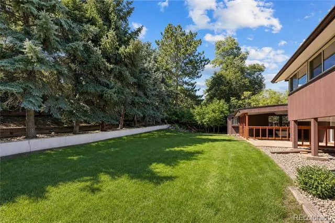
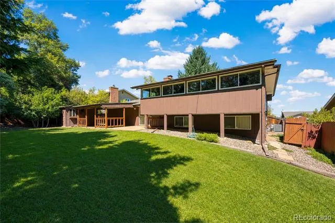
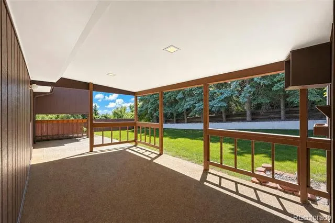
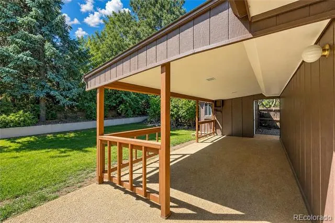
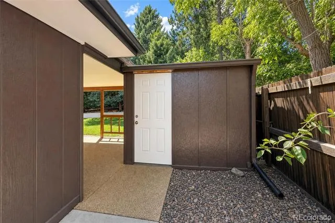
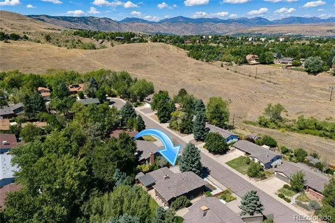
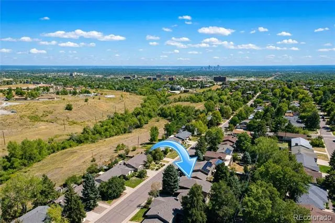
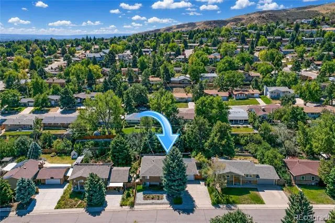
Don’t miss seeing this spacious and unconventional bi-level home located in the established Green Mountain Estates neighborhood. Offering 4 bedrooms, 3 bathrooms, and 2,130 square feet of living space, this home provides plenty of room for comfortable living and entertaining. As you enter, you are greeted by a large foyer, an uncommon feature in a bi-level home, with access to both the upper and lower levels, the backyard, and the attached two car garage. The upper level features a large living room and two generously sized bedrooms, including the primary bedroom with its own private three-quarter bathroom. A full bathroom is conveniently located off the hallway. The kitchen features solid wood cabinets and hardwood floors, along with a spacious eating area and additional seating at the kitchen counter. From the kitchen, access the 8' x 15' sunroom, offering additional space for entertaining or relaxing. The garden-level lower level features a large family room with a wood burning fireplace, two additional good sized bedrooms, and a large three-quarter bathroom with the washer and dryer conveniently located in a closet. The family room also provides unique direct access to the backyard. The large, fully fenced backyard is surrounded by mature trees, creating a private and peaceful setting. Enjoy entertaining or relaxing on the 12' x 20' covered patio or 11' x 12' uncovered patio. The attached 10' x 11' utility shed provides excellent additional storage. Recent improvements include fresh interior paint, new door hardware, new room ceiling lights, and professionally cleaned carpets. The home also features a newer roof, furnace, A/C, and hot water heater. The large front driveway provides ample space for RV parking. Conveniently located near Green Mountain’s 2,400-acre park, offering hiking and biking trails, with easy access to I-70, light rail, shopping and dining. There is so much more to appreciate about this wonderful home. See it today and make it yours!
Property Details
- Interior
- Ceiling Fan(s), Eat-in Kitchen, Entrance Foyer, High Speed Internet, Laminate Counters, Smoke Free
- Fireplaces
- 1
- Cooling
- Central Air, Evaporative Cooling
- Heating
- Forced Air, Natural Gas
- Cooling Features
- Central Air, Evaporative Cooling
- Bedrooms
- 4
- Bathrooms
- 2.5
- Full Baths
- 1
- 3/4 Baths
- 2
- Lot Features
- Landscaped, Many Trees, Sprinklers In Front, Sprinklers In Rear
- Stories
- Bi-Level
- Lot Description
- Landscaped, Many Trees, Sprinklers In Front, Sprinklers In Rear
- Exterior Features
- Private Yard
- Exterior Materials
- Private Yard
- Acres
- 0.207
- Square Feet
- 2130
- Lot Size (sqft)
- 9017.0
- Parking Features
- Concrete, Exterior Access Door
- Parking Spaces
- 2
- Parking Type
- Garage
- Parking Garage Spaces
- 2
- Property Type
- Purchase
- Style
- Contemporary
- Year Built
- 1971
- Foundation
- Concrete Perimeter
- Roof
- Composition
- Sewer Information
- Public Sewer
- Utility Source
- Public
- Utility Features
- Electricity Connected, Internet Access (Wired), Natural Gas Connected, Phone Connected
- Appliances
- Dishwasher, Disposal, Dryer, Gas Water Heater, Microwave, Oven, Range, Range Hood, Refrigerator, Self Cleaning Oven, Washer
- Subdivision
- Green Mountain
- School District
- Jefferson County R-1
- Elementary School
- Foothills
- Middle School
- Dunstan
- High School
- Green Mountain
- County
- Jefferson
- Region
- Denver
- Zoning
- R-1
Location
Legal
Based on information submitted to the MLS GRID as of 2026-09-08 15:57:37 UTC. All data is obtained from various sources and may not have been verified by broker or MLS GRID. Supplied Open House information is subject to change without notice. All information should be independently reviewed and verified for accuracy. Properties may or may not be listed by the office/agent presenting the information.
Last Updated: Sep 8, 2026 3:57 PM. Source: RECOLORADO
Provided By
Listed by David Savoie (#ca3d5b399fe31aa67444544e16c962b9), RMASAVOIE@GMAIL.COM,303-570-1201
Listing Office: RE/MAX Alliance
Legal Notice
This publication is designed to provide information with regard to the subject matter covered. It is displayed with the understanding that the publisher and authors are not engaged in rendering real estate, legal, accounting, tax, or other professional services and that the publisher and authors are not offering such advice in this publication. If real estate, legal, or other expert assistance is required, the services of a competent, professional person should be sought.
The information contained in this publication is subject to change without notice. METROLIST, INC., DBA RECOLORADO MAKES NO WARRANTY OF ANY KIND WITH REGARD TO THIS MATERIAL, INCLUDING, BUT NOT LIMITED TO, THE IMPLIED WARRANTIES OF MERCHANTABILITY AND FITNESS FOR A PARTICULAR PURPOSE. METROLIST, INC., DBA RECOLORADO SHALL NOT BE LIABLE FOR ERRORS CONTAINED HEREIN OR FOR ANY DAMAGES IN CONNECTION WITH THE FURNISHING, PERFORMANCE, OR USE OF THIS MATERIAL.
Buyer Agency Compensation
The listing broker’s offer of compensation is made only to participants of the MLS where the listing is filed.