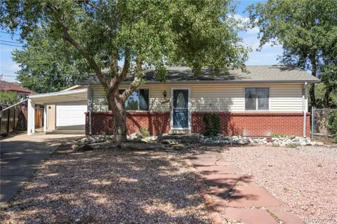
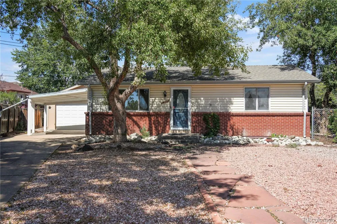
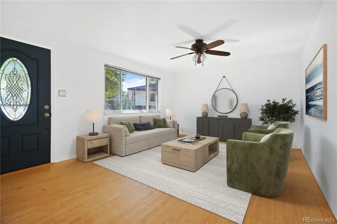
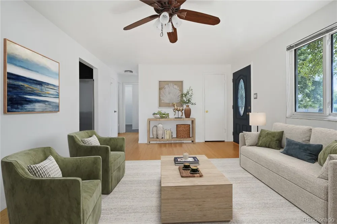
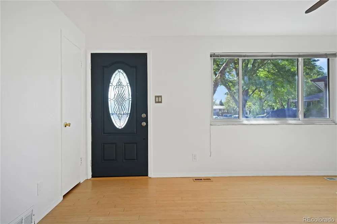
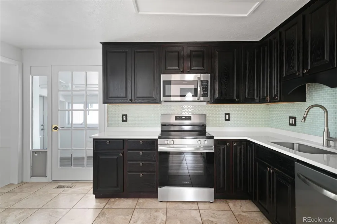
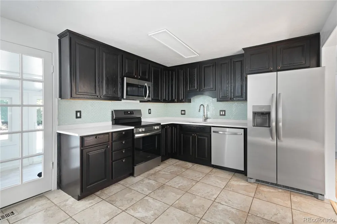
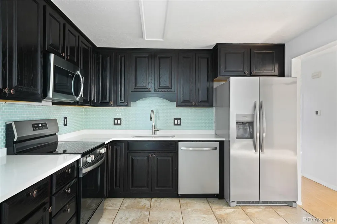
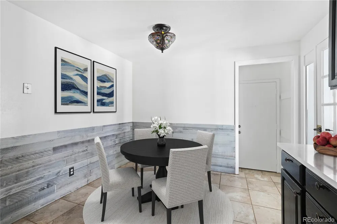
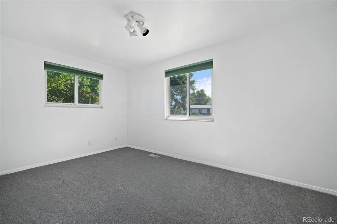
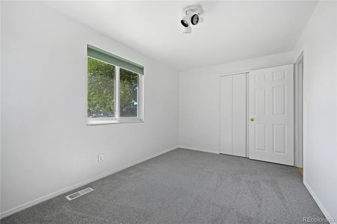
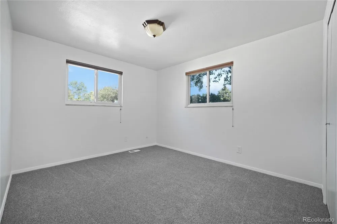
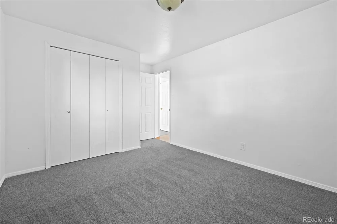
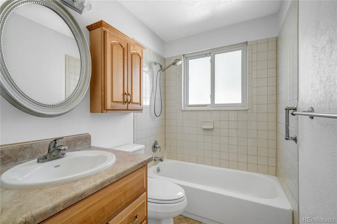
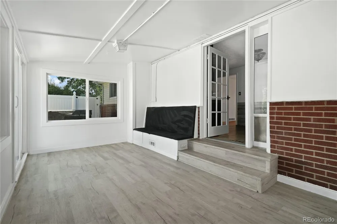
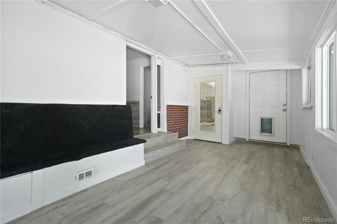
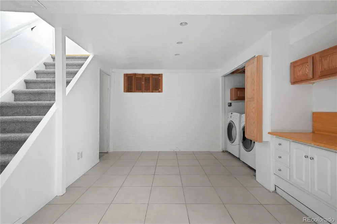
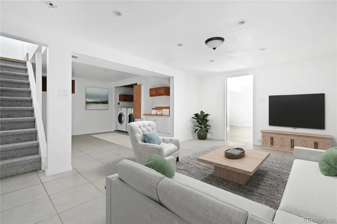
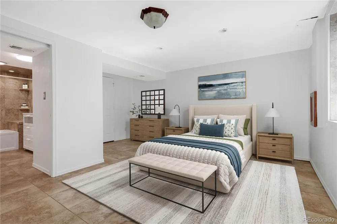
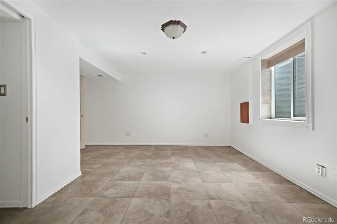
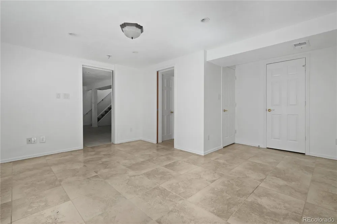
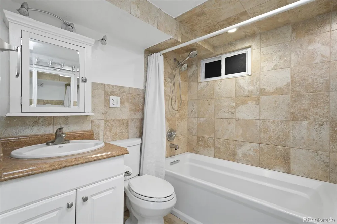
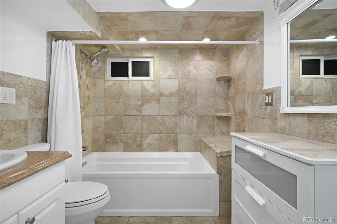
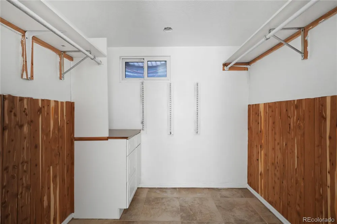
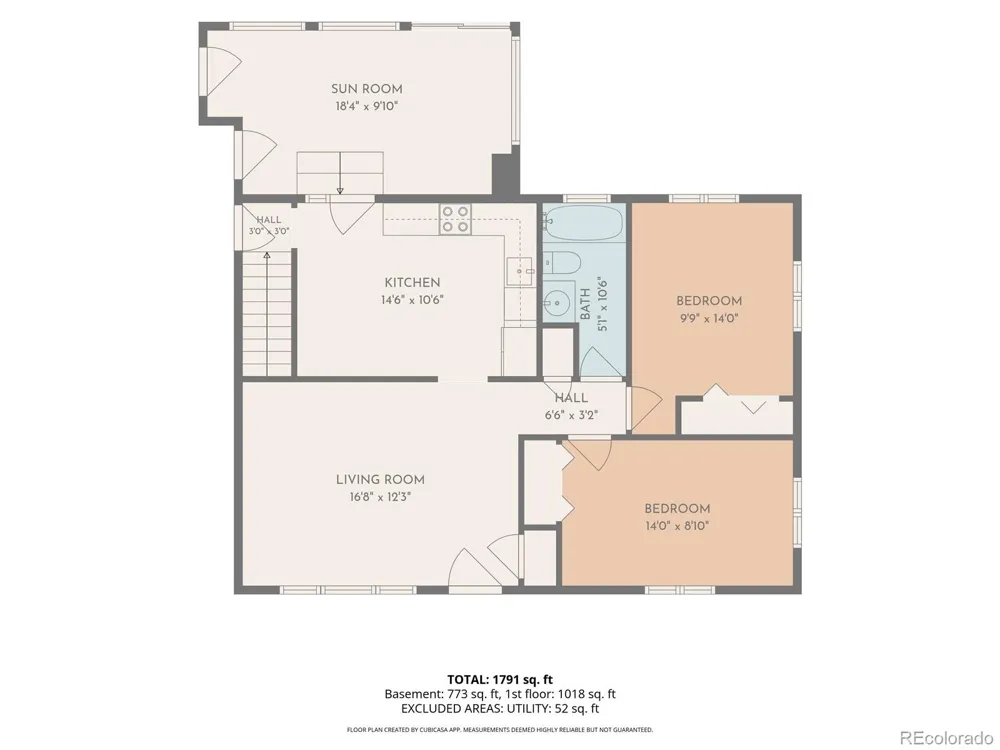
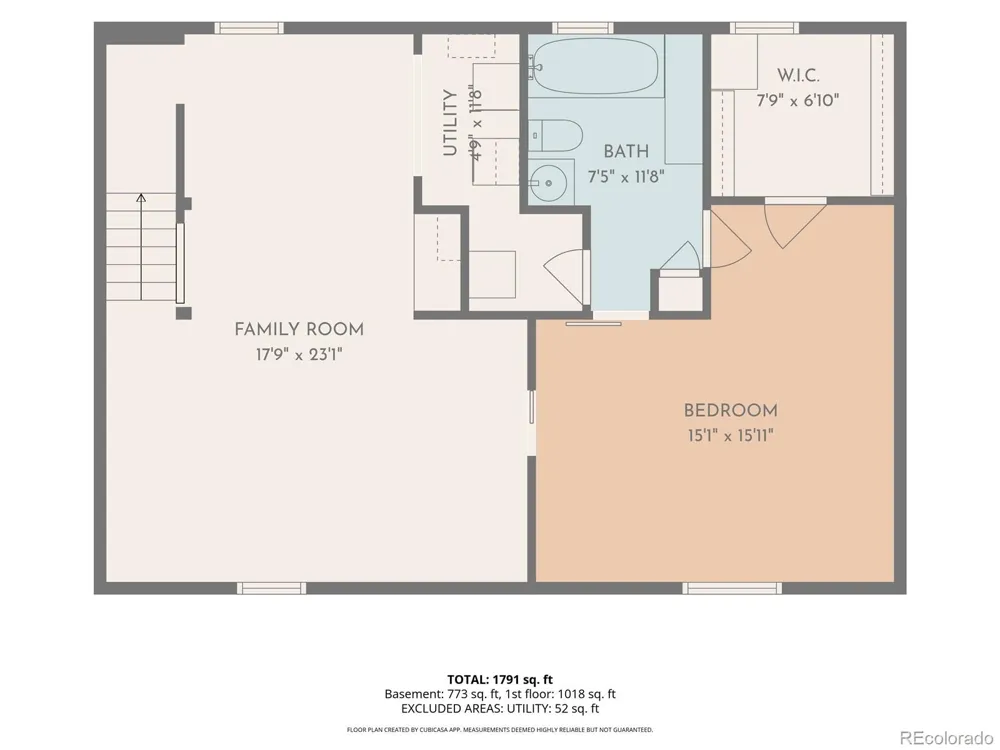
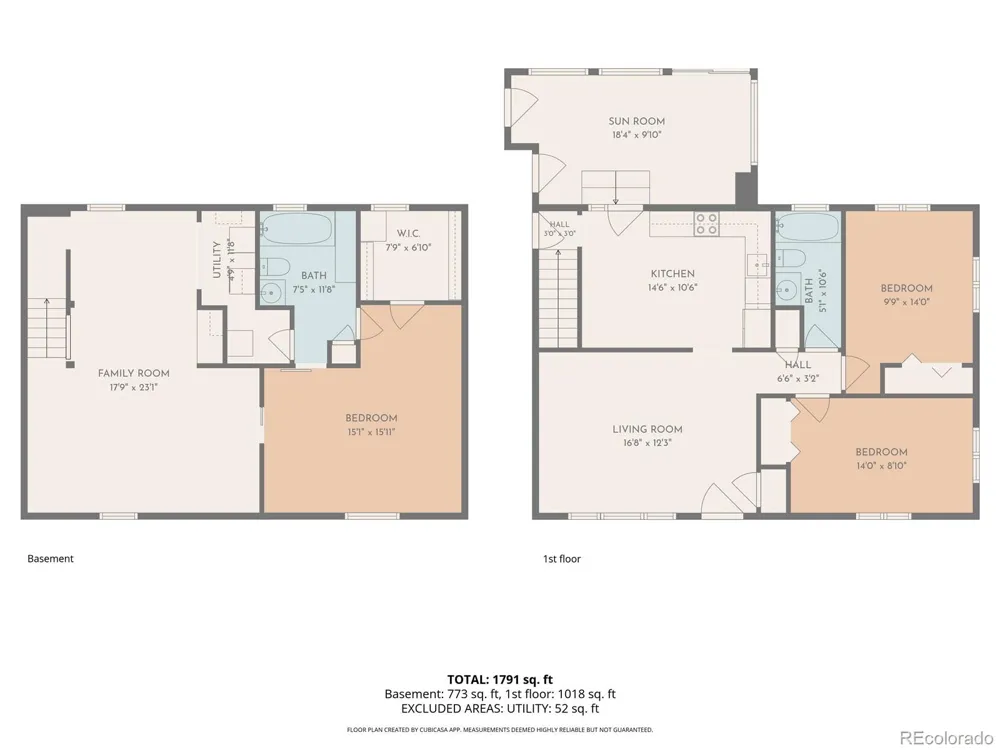
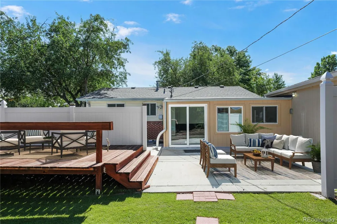
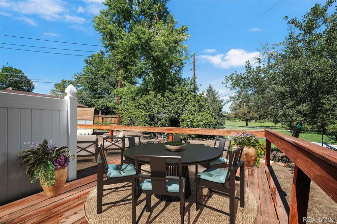
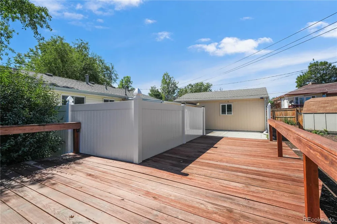
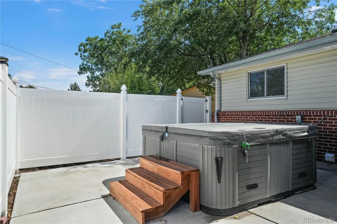
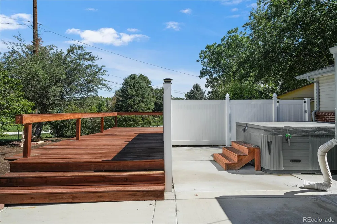
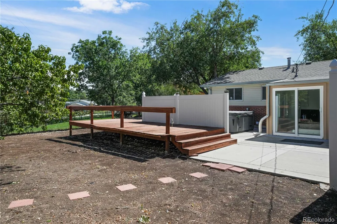
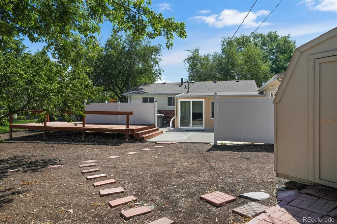
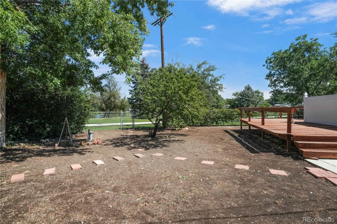
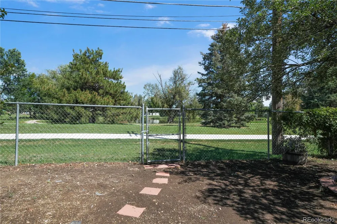
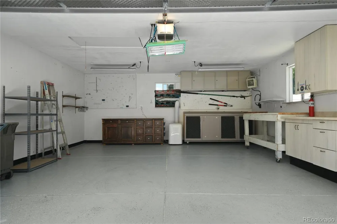
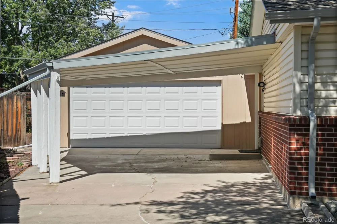
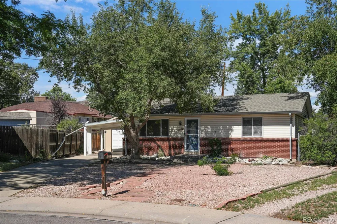
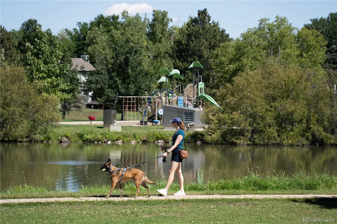
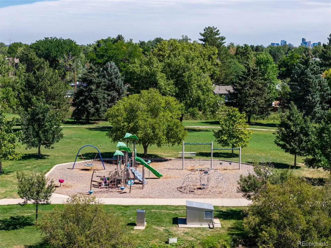
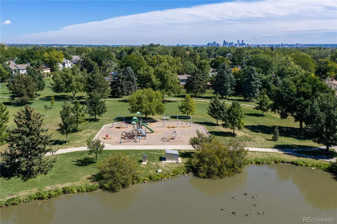
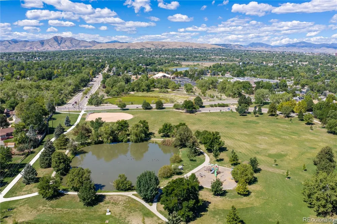
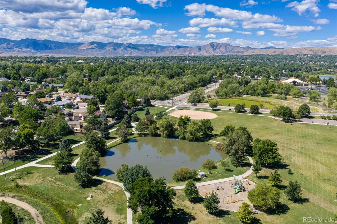
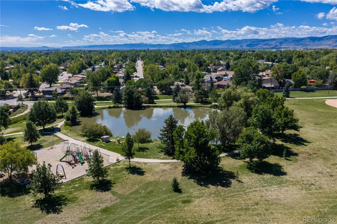
Charming Lakewood ranch backing directly to Green Gables Park, complete with a scenic pond, new playground and trail right out your back door! This 2-bed, 1-bath main floor has been freshened up with new paint and carpet, while the basement offers a private primary suite retreat. The updated kitchen shines with new backsplash, counters, and s/s appliances, flowing seamlessly into a heated sunroom, which leads out to a 2-car carport and a newer, oversized 2-car heated garage boasting epoxy flooring and built-in workbenches - a dream setup for hobbyists, car enthusiasts, or extra storage. The backyard is an entertainer's paradise: a large concrete patio, a private hot tub tucked behind a privacy fence, a spacious deck overlooking the park, and a convenient storage shed. Seller is offering a $5,000 credit for new sod w/full price offer, so that you can add the perfect finishing touch. Ideally located minutes from three other neighborhood parks, Green Mountain's extensive open space and trail system, and just a short drive to the shops, restaurants, and entertainment of the Belmar district - this home delivers the rare combination of peaceful, park-side living with everyday convenience. Don't miss it!
Property Details
- Interior
- Ceiling Fan(s), Eat-in Kitchen, High Speed Internet, Primary Suite, Quartz Counters, Spa/Hot Tub, Walk-In Closet(s)
- Cooling
- Central Air
- Heating
- Forced Air, Natural Gas
- Cooling Features
- Central Air
- Bedrooms
- 3
- Bathrooms
- 2.0
- Full Baths
- 2
- View
- Lake
- Lot Features
- Borders Public Land, Cul-De-Sac, Level, Near Public Transit
- Stories
- 1
- Lot Description
- Borders Public Land, Cul-De-Sac, Level, Near Public Transit
- Acres
- 0.0
- Square Feet
- 1871
- Lot Size (sqft)
- 0.21
- Parking Features
- Concrete, Dry Walled, Floor Coating, Heated Garage, Oversized
- Parking Spaces
- 2
- Parking Type
- Garage
- Parking Garage Spaces
- 2
- Parking Carport Spaces
- 2
- Property Type
- Purchase
- Style
- Traditional
- Basement
- 1
- Basement Description
- Finished, Full
- Basement Finished
- 1
- Year Built
- 1970
- Foundation
- Slab
- Roof
- Composition
- Sewer Information
- Public Sewer
- Utility Source
- Public
- Utility Features
- Cable Available, Electricity Connected, Internet Access (Wired), Natural Gas Connected
- Appliances
- Dishwasher, Disposal, Dryer, Gas Water Heater, Microwave, Range, Refrigerator, Washer
- Subdivision
- Clover Meadow
- School District
- Jefferson County R-1
- Elementary School
- Patterson
- Middle School
- Alameda Int'l
- High School
- Alameda Int'l
- County
- Jefferson
- Region
- Denver
- Zoning
- Res
Location
Legal
Based on information submitted to the MLS GRID as of 2026-09-13 02:22:35 UTC. All data is obtained from various sources and may not have been verified by broker or MLS GRID. Supplied Open House information is subject to change without notice. All information should be independently reviewed and verified for accuracy. Properties may or may not be listed by the office/agent presenting the information.
Last Updated: Sep 13, 2026 2:22 AM. Source: RECOLORADO
Provided By
Listed by Libby Levinson (#1781aad8e40e939adbcf8d9a4e0b3420), Libby@LifestyleDenver.com,720-93
Listing Office: LIV Sotheby's International Realty
Legal Notice
This publication is designed to provide information with regard to the subject matter covered. It is displayed with the understanding that the publisher and authors are not engaged in rendering real estate, legal, accounting, tax, or other professional services and that the publisher and authors are not offering such advice in this publication. If real estate, legal, or other expert assistance is required, the services of a competent, professional person should be sought.
The information contained in this publication is subject to change without notice. METROLIST, INC., DBA RECOLORADO MAKES NO WARRANTY OF ANY KIND WITH REGARD TO THIS MATERIAL, INCLUDING, BUT NOT LIMITED TO, THE IMPLIED WARRANTIES OF MERCHANTABILITY AND FITNESS FOR A PARTICULAR PURPOSE. METROLIST, INC., DBA RECOLORADO SHALL NOT BE LIABLE FOR ERRORS CONTAINED HEREIN OR FOR ANY DAMAGES IN CONNECTION WITH THE FURNISHING, PERFORMANCE, OR USE OF THIS MATERIAL.
Buyer Agency Compensation
The listing broker’s offer of compensation is made only to participants of the MLS where the listing is filed.