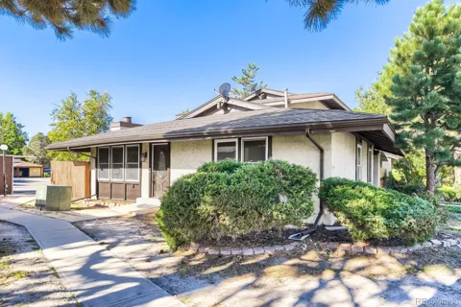
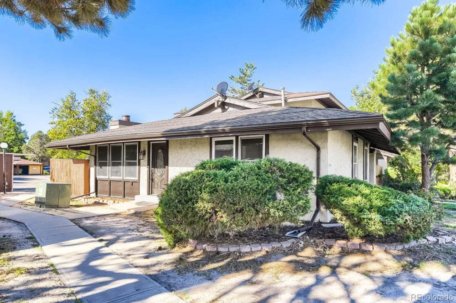
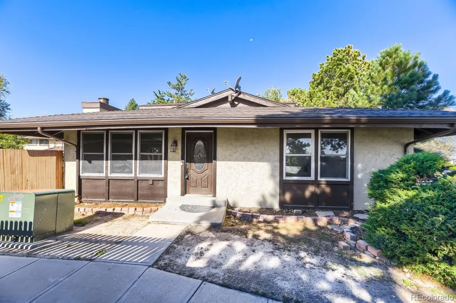
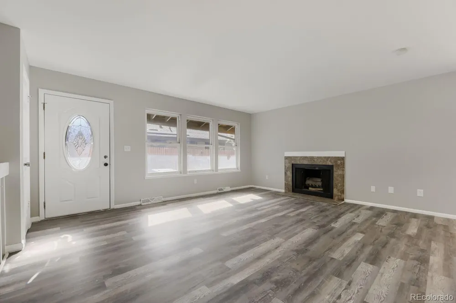
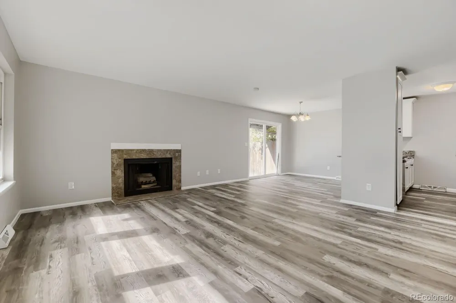
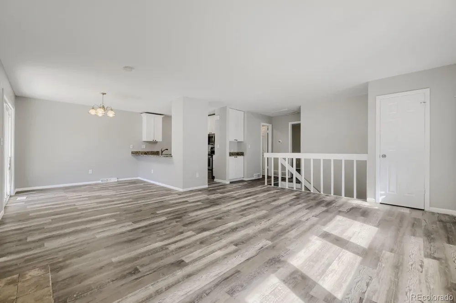
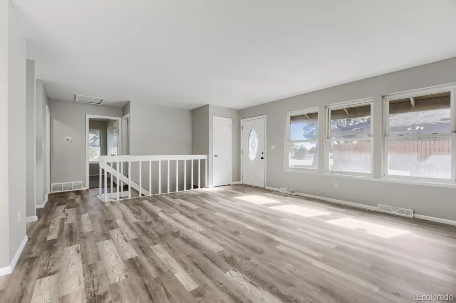
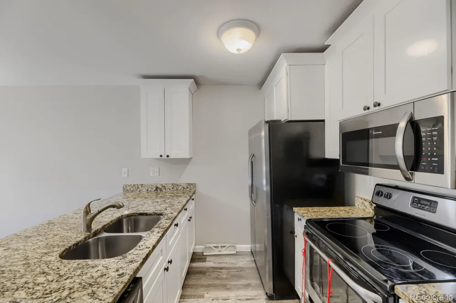
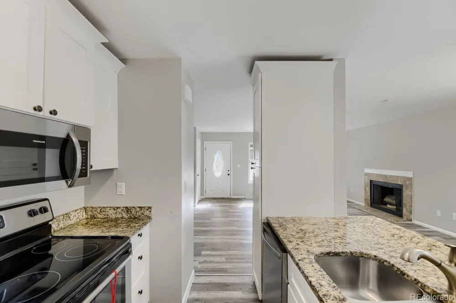
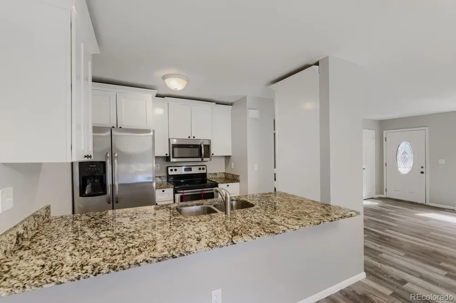
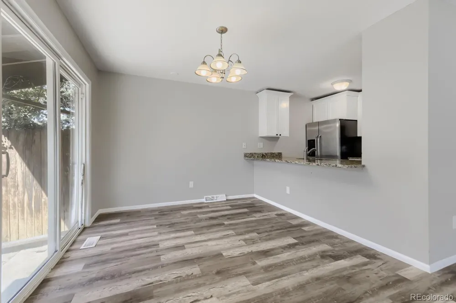
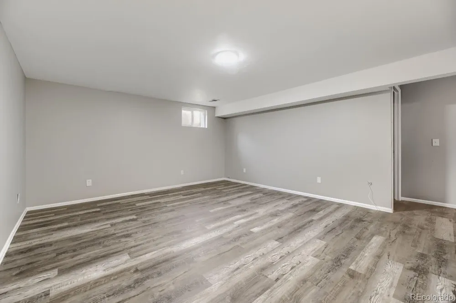
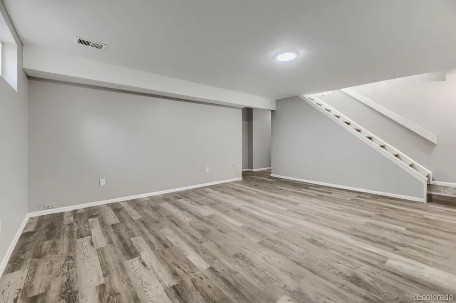
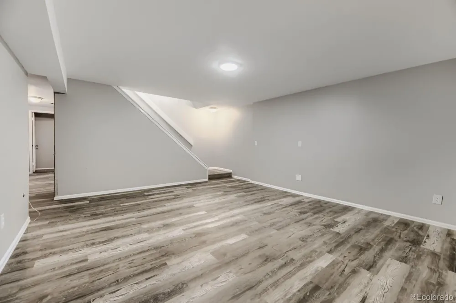
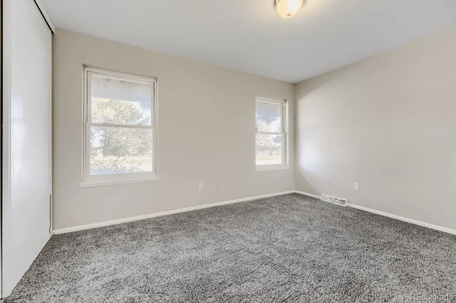
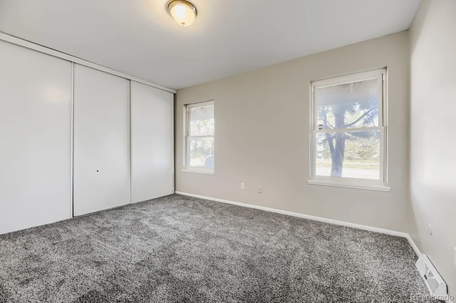
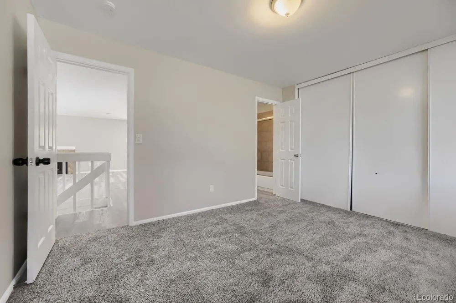
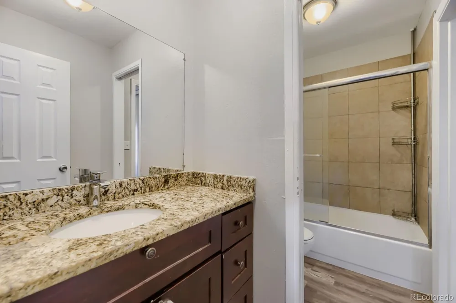
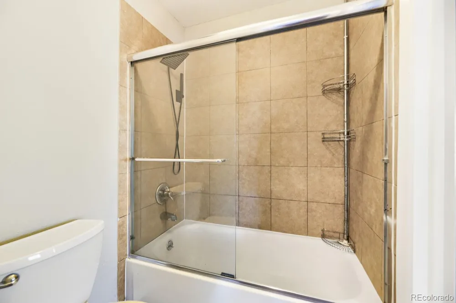
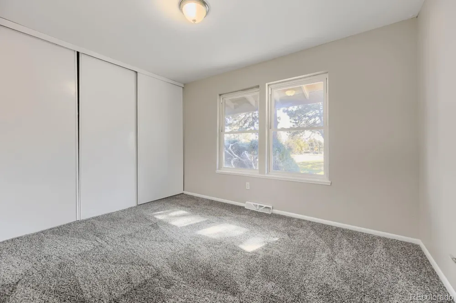
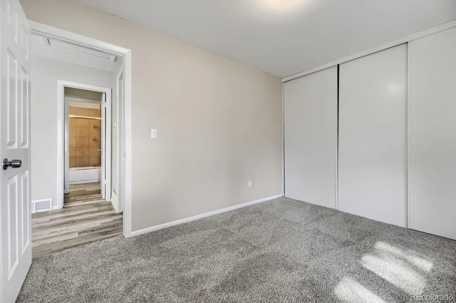
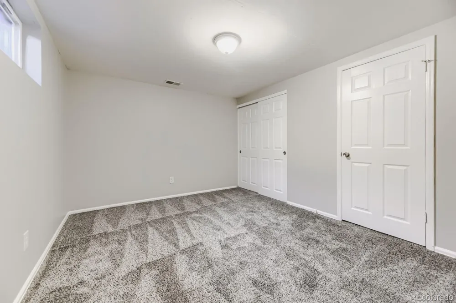
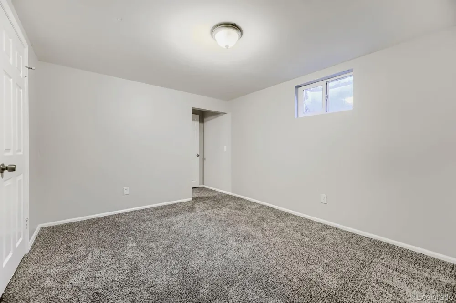
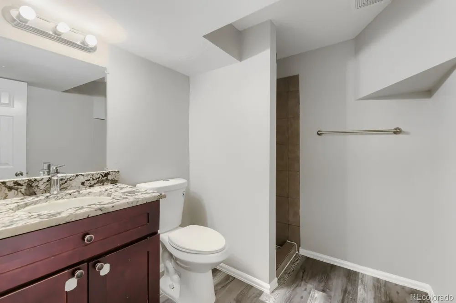
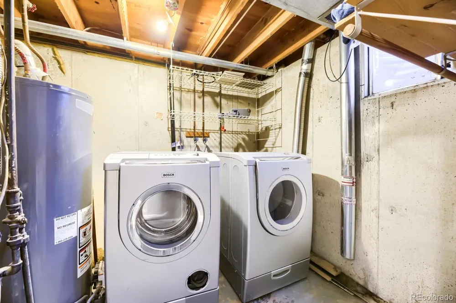
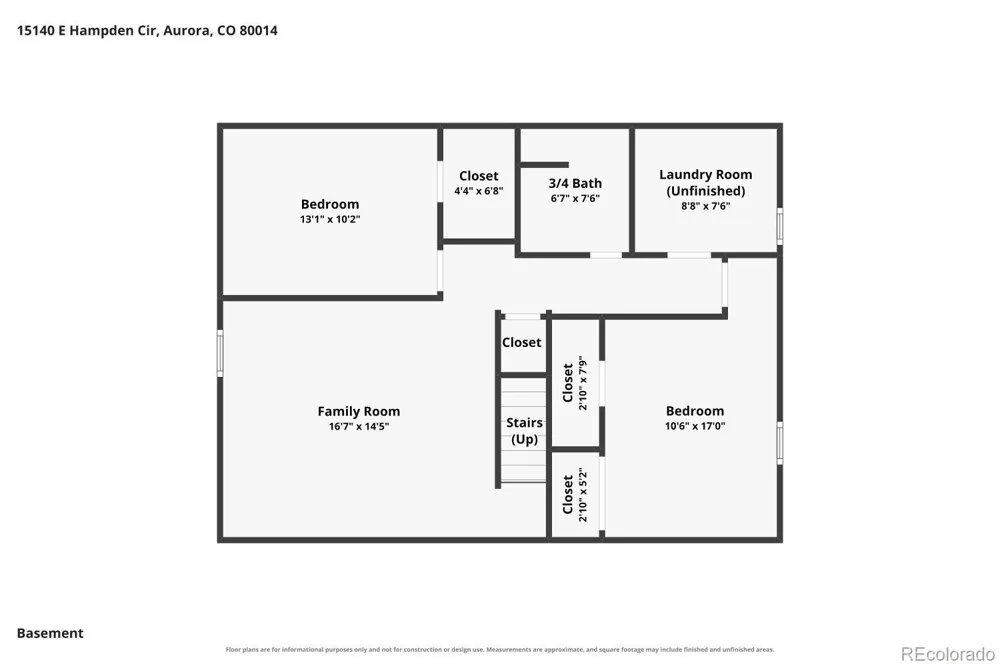
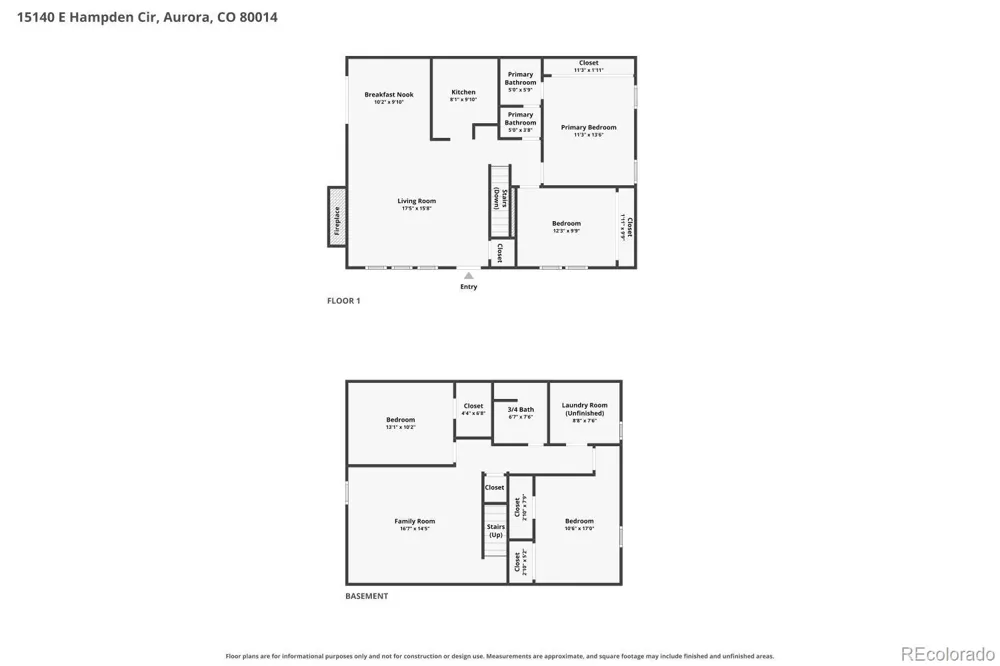
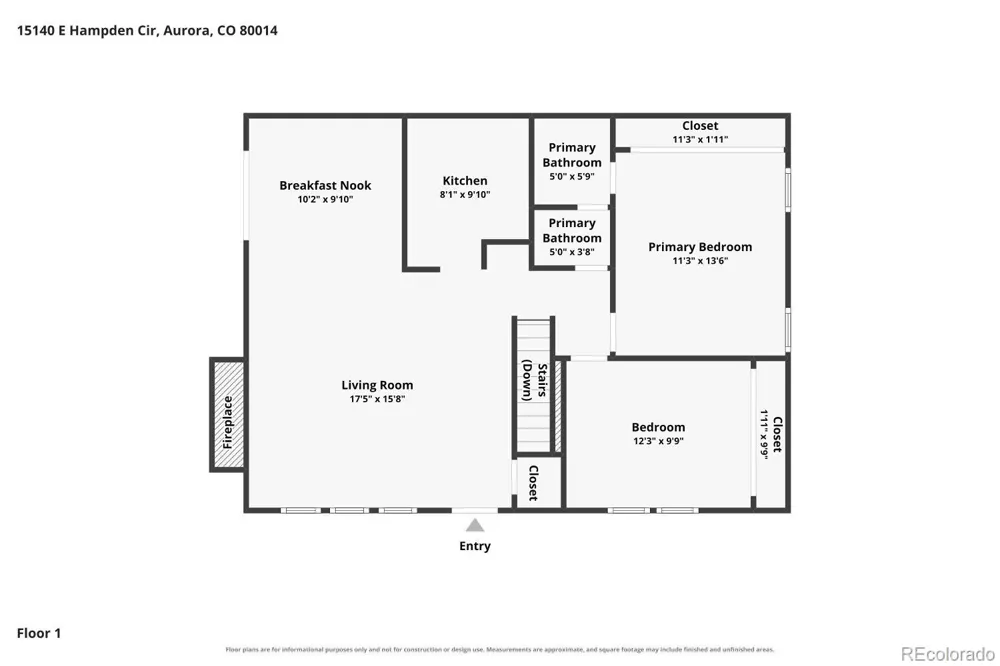
Welcome to 15140 E Hampden Circle — a 3-bedroom, 2-bathroom home offering 1,872 square feet of flexible living space across two levels. Fresh paint and brand new flooring throughout mean you can simply unpack and start living. The main floor welcomes you with a living room anchored by a wood-burning fireplace, a separate dining area, and a well-appointed kitchen featuring granite countertops and stainless steel appliances. Two bedrooms and a full bathroom complete the main level, including a convenient Jack-and-Jill layout. Downstairs, a finished basement expands the possibilities with a family room, flex space, a non-conforming bedroom, a 3/4 bathroom, and a laundry room with washer and dryer included.
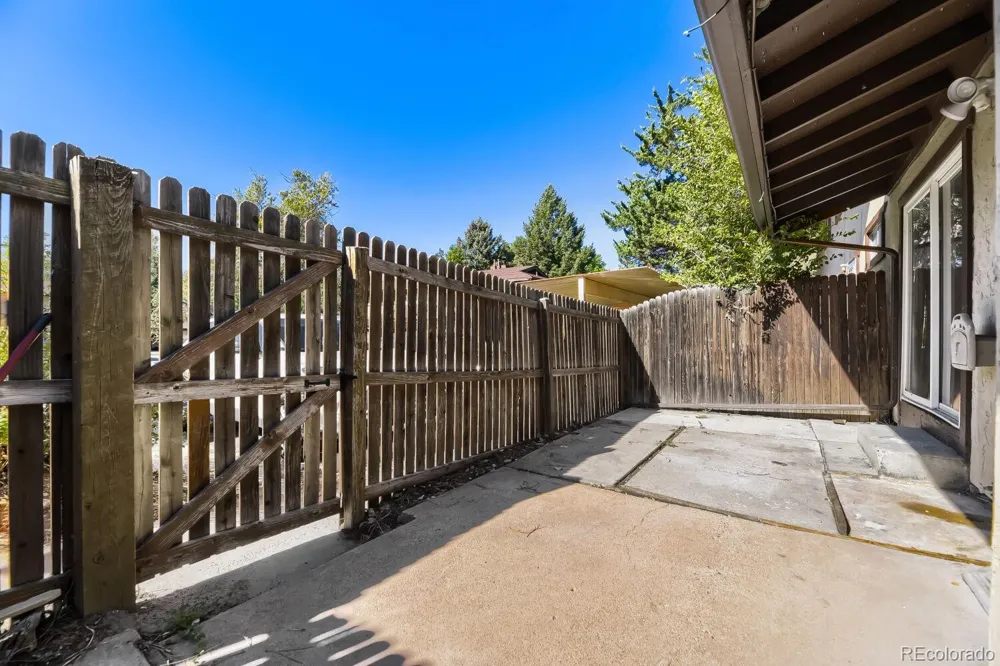
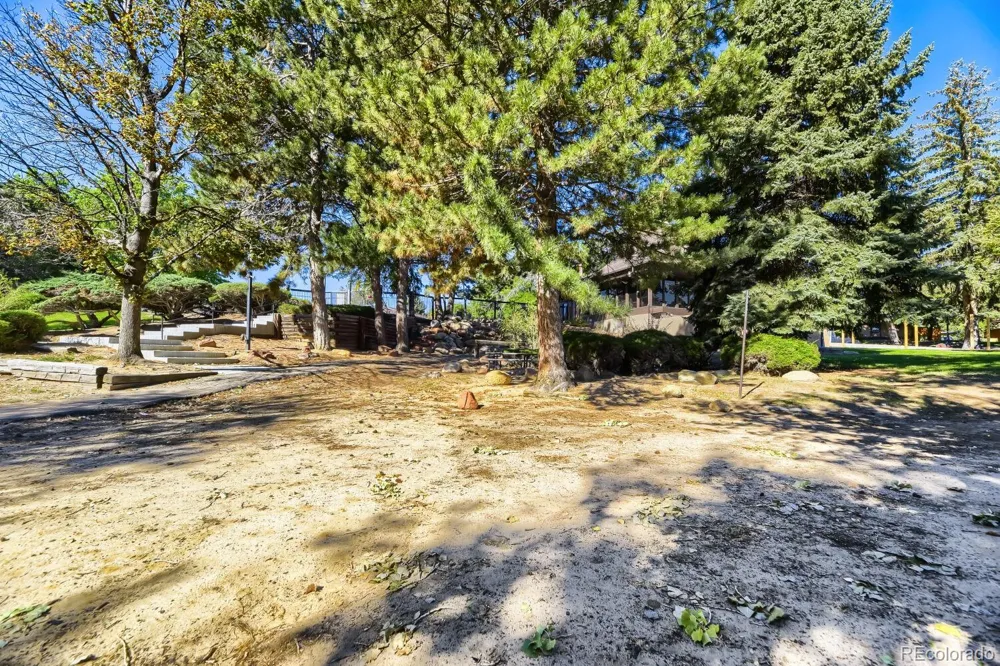
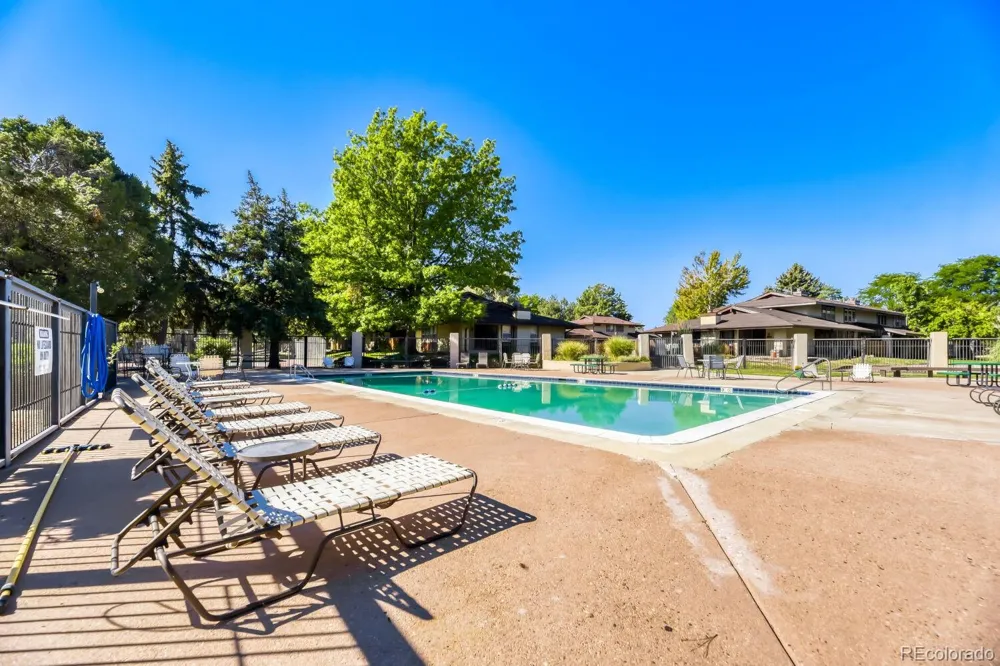
The home sits on a desirable corner lot within The Timbers community, offering an outdoor fenced patio that leads to a covered carport, plus street access for additional parking. Residents of The Timbers enjoy community amenities including a pool, tennis courts, and a park. The HOA covers maintenance grounds, structure, sewer, snow removal, trash, and water — low-maintenance living at its finest.
Location is everything here. You are within a block of shopping, dining, a bus route, and the library. Cherry Creek State Park — a 4,200-acre recreation haven with boating, fishing, hiking, biking, and swimming — is just minutes away. The neighborhood is served by the highly acclaimed Cherry Creek School District 5, including Independence Elementary, Laredo Middle School, and Smoky Hill High School, a comprehensive college-oriented high school offering AP courses, International Baccalaureate, and Gifted and Talented programs.
Between the fresh updates, the finished basement, the corner lot, and the unbeatable access to shopping, trails, and one of Colorado's premier state parks, this home delivers exceptional value in a well-established community. This is a rare opportunity for buyers ready to build equity in a location that keeps on giving.
Property Details
- Interior
- Eat-in Kitchen, Granite Counters
- Fireplaces
- 1
- Heating
- Forced Air
- Bedrooms
- 3
- Bathrooms
- 1.75
- Full Baths
- 1
- 3/4 Baths
- 1
- Lot Features
- Near Public Transit
- Stories
- 2
- Lot Description
- Near Public Transit
- Pool Shared
- 1
- Square Feet
- 936
- Parking Spaces
- 1
- Parking Type
- Carport
- Parking Carport Spaces
- 1
- Property Type
- Purchase
- Basement
- 1
- Basement Description
- Finished, Full
- Basement Finished
- 1
- Year Built
- 1975
- Roof
- Composition
- Sewer Information
- Public Sewer
- Utility Source
- Public
- Appliances
- Dishwasher, Dryer, Microwave, Oven, Refrigerator, Washer
- Subdivision
- The Timbers
- School District
- Cherry Creek 5
- Elementary School
- Independence
- Middle School
- Laredo
- High School
- Smoky Hill
- County
- ARAPAHOE
- Region
- Aurora
- Taxes Annual
- $1,988
- HOA
- 1
- HOA Fees
- 535
Location
Legal
Based on information submitted to the MLS GRID as of 2026-09-11T18:01:26Z UTC. All data is obtained from various sources and may not have been verified by broker or MLS GRID. Supplied Open House information is subject to change without notice. All information should be independently reviewed and verified for accuracy. Properties may or may not be listed by the office/agent presenting the information.
Provided By
Listed by Bryant Henderson (#9f1c7f3ffa8fb4380116ece50ba85073)
Listing Office: Keller Williams DTC
Legal Notice
This publication is designed to provide information with regard to the subject matter covered. It is displayed with the understanding that the publisher and authors are not engaged in rendering real estate, legal, accounting, tax, or other professional services and that the publisher and authors are not offering such advice in this publication. If real estate, legal, or other expert assistance is required, the services of a competent, professional person should be sought.
The information contained in this publication is subject to change without notice. METROLIST, INC., DBA RECOLORADO MAKES NO WARRANTY OF ANY KIND WITH REGARD TO THIS MATERIAL, INCLUDING, BUT NOT LIMITED TO, THE IMPLIED WARRANTIES OF MERCHANTABILITY AND FITNESS FOR A PARTICULAR PURPOSE. METROLIST, INC., DBA RECOLORADO SHALL NOT BE LIABLE FOR ERRORS CONTAINED HEREIN OR FOR ANY DAMAGES IN CONNECTION WITH THE FURNISHING, PERFORMANCE, OR USE OF THIS MATERIAL.
Buyer Agency Compensation
The listing broker’s offer of compensation is made only to participants of the MLS where the listing is filed.