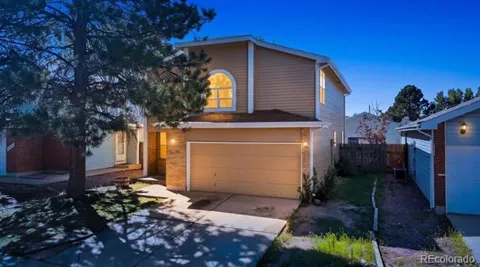
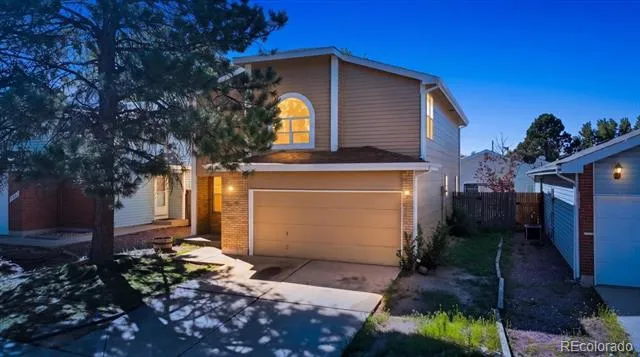
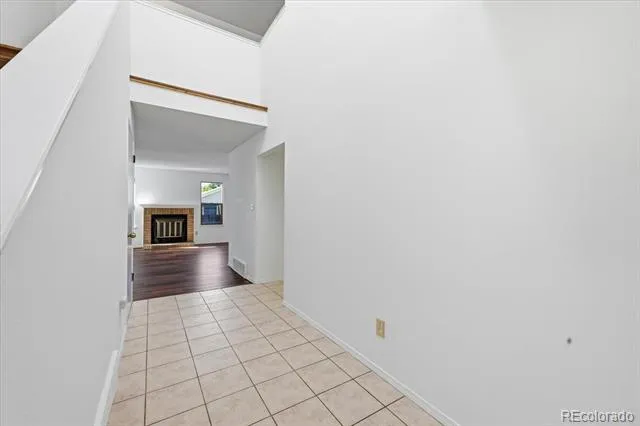
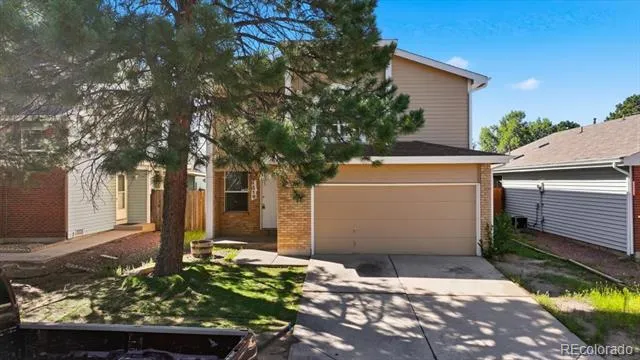
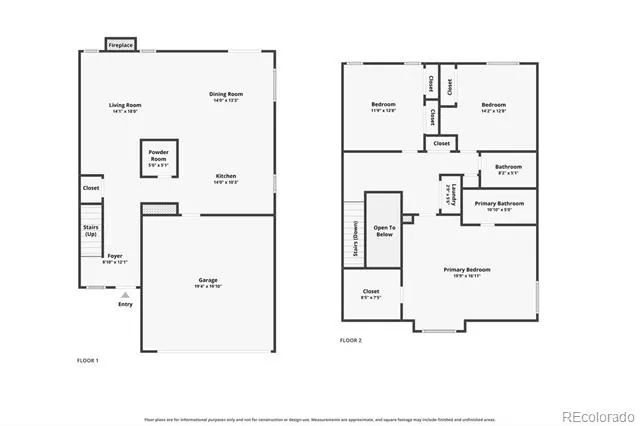
Tucked into the established Country Village Place neighborhood, this two-story home offers an open floorplan paired with
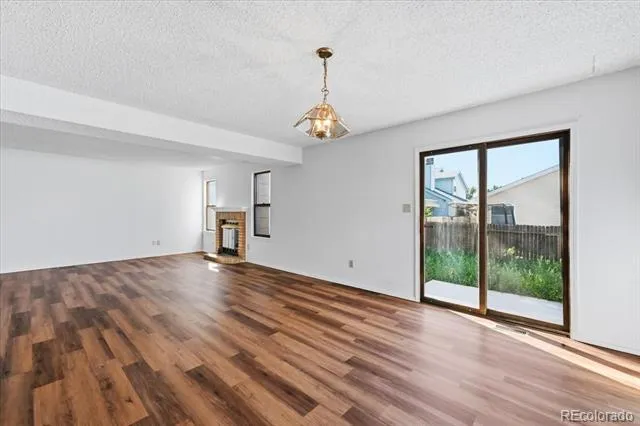
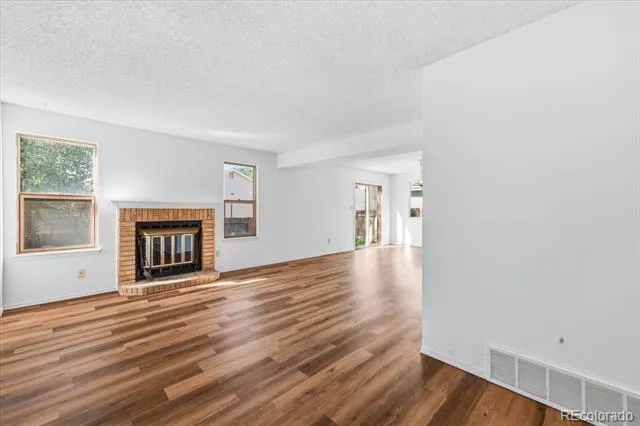
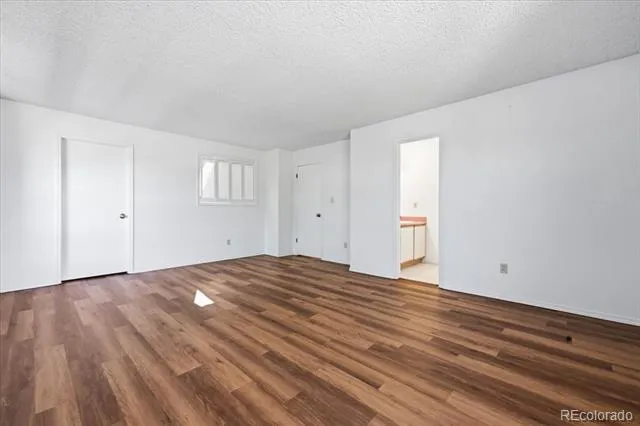
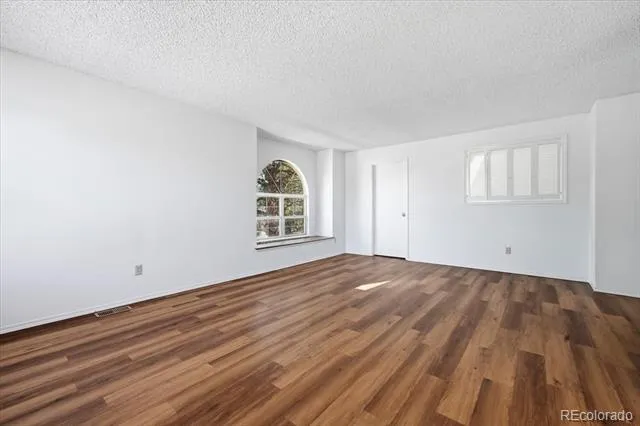
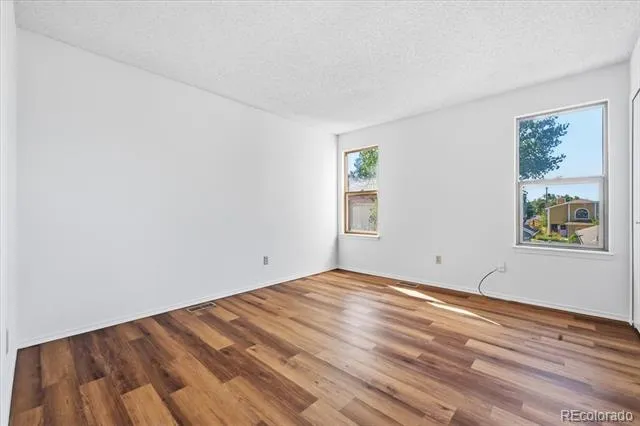
recent updates that take the guesswork out of ownership: the roof was replaced in 2022 and the furnace in 2024, new LVP
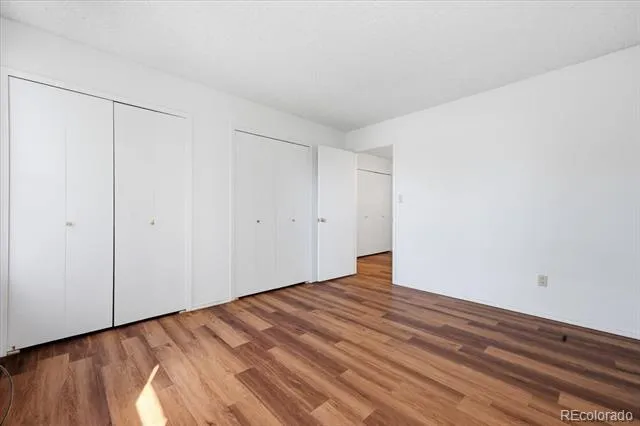
flooring runs throughout, and fresh interior and exterior paint give every room a crisp, move-in-ready feel. Mature pine trees
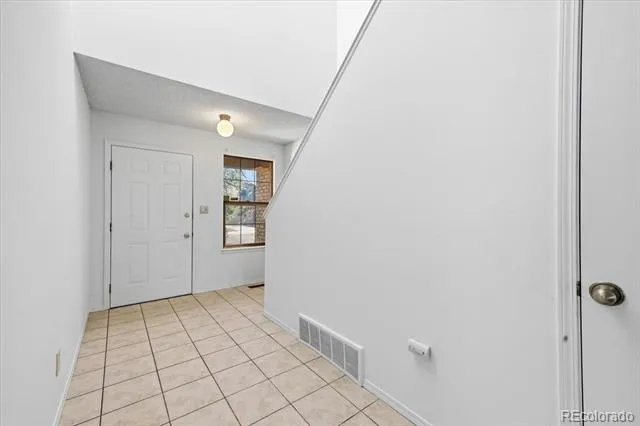
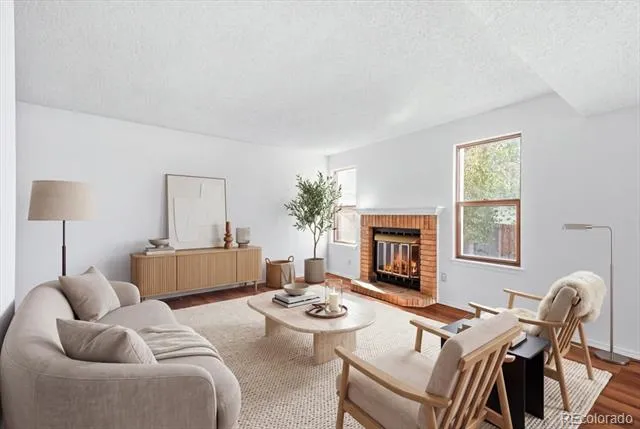
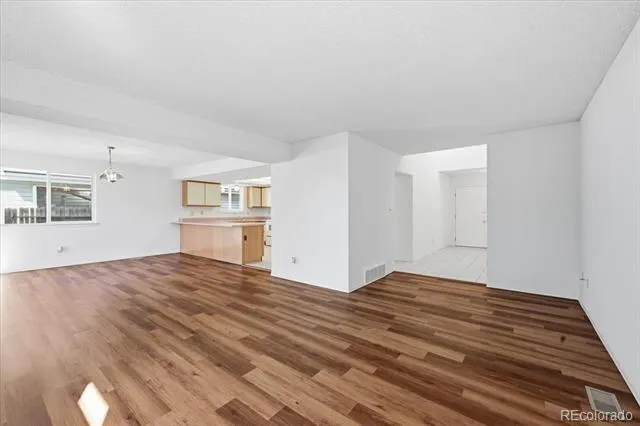
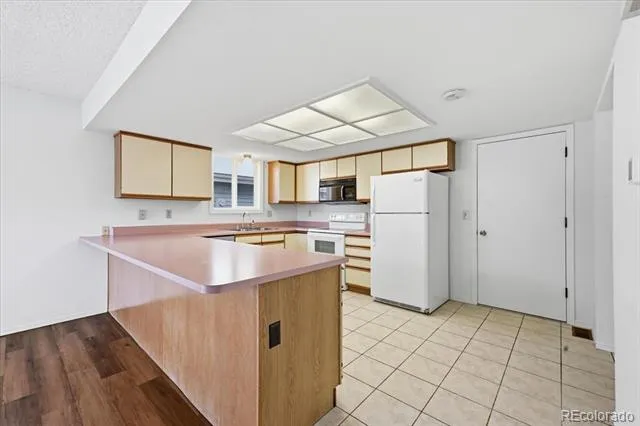
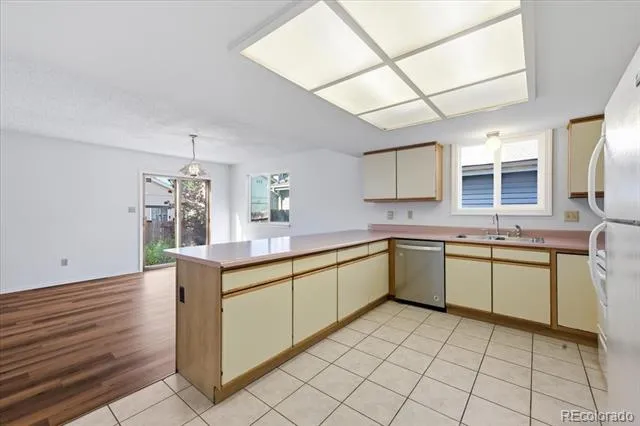
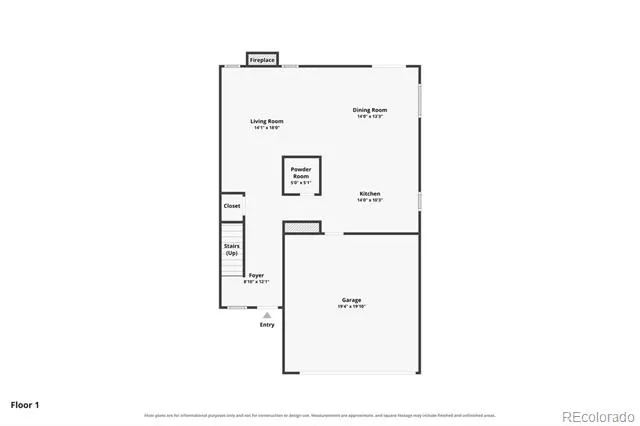
frame the covered entry, and inside, an eat-in kitchen with a full appliance package opens onto an inviting living room
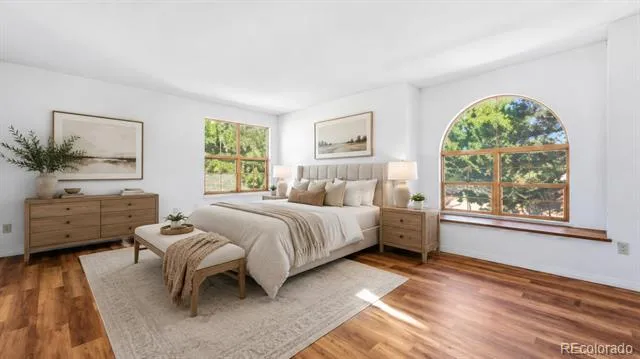
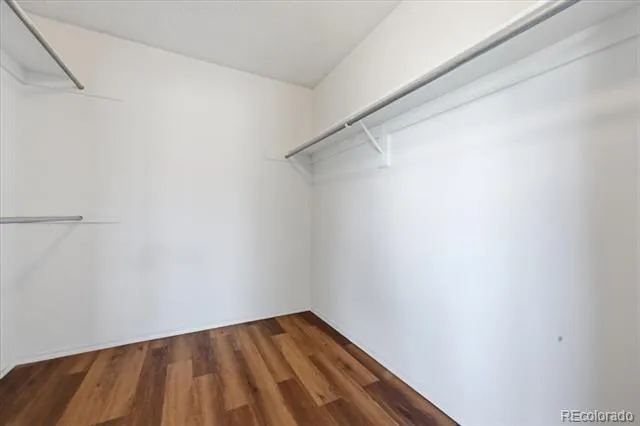
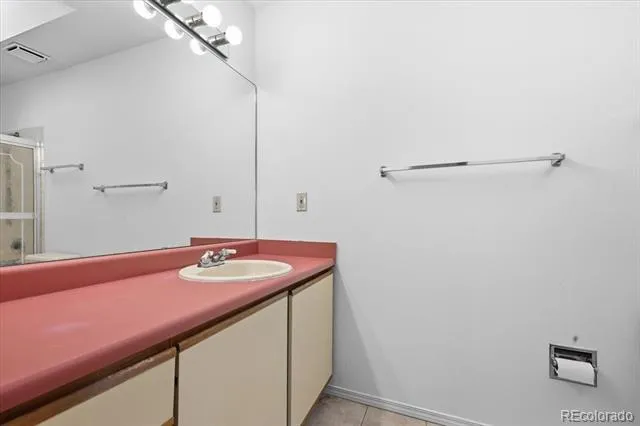
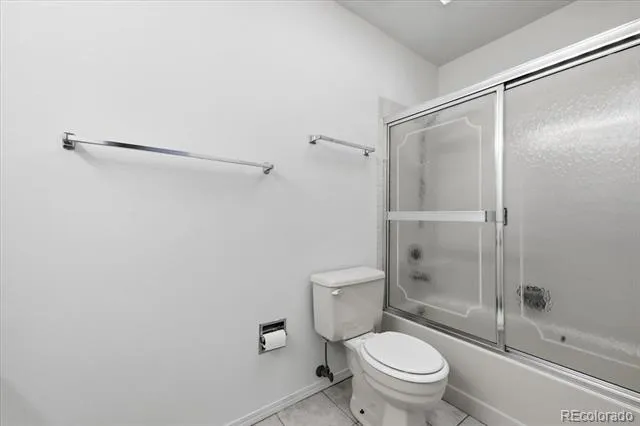
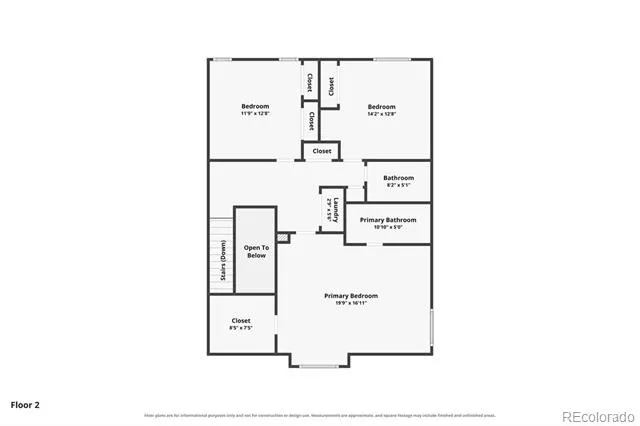
where a wood-burning fireplace anchors the space. Upstairs, the spacious primary suite offers a
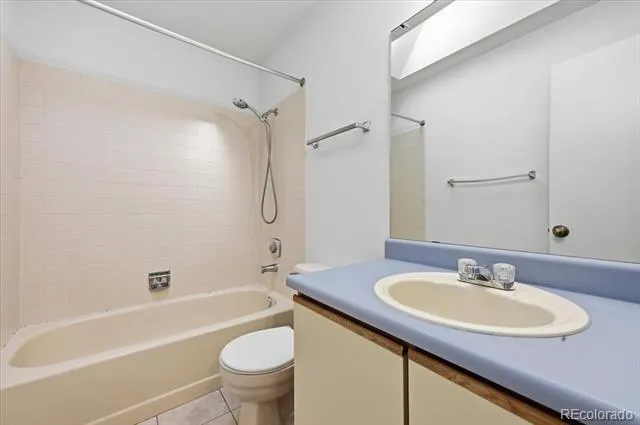
large walk-in closet and a private en suite bath, while two additional bedrooms — one with a built-in desk nook — share a
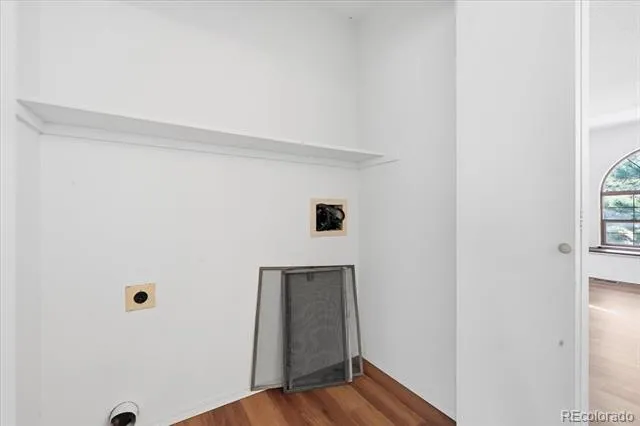
second full bath. A convenient upper-level laundry area with electric hookups and a main-level half bath round out the floor
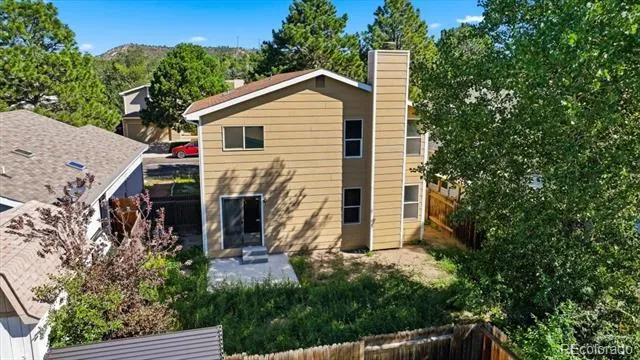
plan. Step through the sliding glass door off the living room to a fully fenced backyard with a new patio, ready for morning
coffee or evening grilling, with front and rear sprinkler systems already in place. An attached two-car garage adds everyday
convenience and extra storage. The location is just as convenient: Nancy Lewis Park and the Pikes Peak Greenway Trail are
close by for outdoor recreation, I-25 access at Fillmore Street puts shopping and dining within minutes, and Garden of the
Gods is just a short drive away. This home is ready for its next chapter.
Property Details
- Interior
- Built-in Features, Eat-in Kitchen, Open Floorplan
- Fireplaces
- 1
- Heating
- Forced Air
- Bedrooms
- 3
- Bathrooms
- 2.5
- Full Baths
- 2
- Half Baths
- 1
- Lot Features
- Sprinklers In Front, Sprinklers In Rear
- Stories
- 2
- Lot Description
- Sprinklers In Front, Sprinklers In Rear
- Acres
- 0.087
- Square Feet
- 1785
- Lot Size (sqft)
- 3785.0
- Parking Spaces
- 2
- Parking Type
- Garage
- Parking Garage Spaces
- 2
- Property Type
- Purchase
- Year Built
- 1986
- Roof
- Composition
- Sewer Information
- Public Sewer
- Utility Source
- Public
- Appliances
- Dishwasher, Dryer, Microwave, Oven, Range, Refrigerator, Washer
- Subdivision
- Country Village Place
- School District
- Colorado Springs 11
- Elementary School
- Edison
- Middle School
- Mann
- High School
- Coronado
- County
- El Paso
- Region
- Colorado Springs
- Zoning
- PDZ
Location
Legal
Based on information submitted to the MLS GRID as of 2026-09-07 09:42:41 UTC. All data is obtained from various sources and may not have been verified by broker or MLS GRID. Supplied Open House information is subject to change without notice. All information should be independently reviewed and verified for accuracy. Properties may or may not be listed by the office/agent presenting the information.
Last Updated: Sep 7, 2026 9:42 AM. Source: RECOLORADO
Provided By
Listed by Ian McKnight (#29da945fe9c23ee7b512e19a29d1c5c0), ianmcknight@sellstatealtitude.co
Listing Office: Sellstate Altitude Property Group
Legal Notice
This publication is designed to provide information with regard to the subject matter covered. It is displayed with the understanding that the publisher and authors are not engaged in rendering real estate, legal, accounting, tax, or other professional services and that the publisher and authors are not offering such advice in this publication. If real estate, legal, or other expert assistance is required, the services of a competent, professional person should be sought.
The information contained in this publication is subject to change without notice. METROLIST, INC., DBA RECOLORADO MAKES NO WARRANTY OF ANY KIND WITH REGARD TO THIS MATERIAL, INCLUDING, BUT NOT LIMITED TO, THE IMPLIED WARRANTIES OF MERCHANTABILITY AND FITNESS FOR A PARTICULAR PURPOSE. METROLIST, INC., DBA RECOLORADO SHALL NOT BE LIABLE FOR ERRORS CONTAINED HEREIN OR FOR ANY DAMAGES IN CONNECTION WITH THE FURNISHING, PERFORMANCE, OR USE OF THIS MATERIAL.
Buyer Agency Compensation
The listing broker’s offer of compensation is made only to participants of the MLS where the listing is filed.