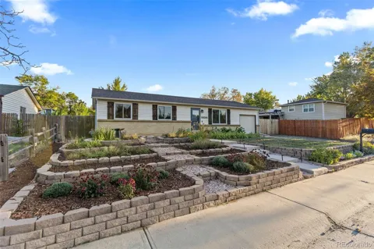
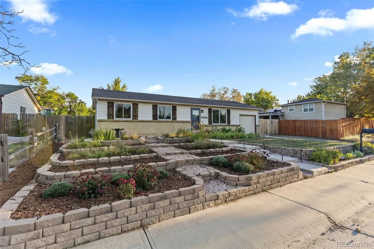
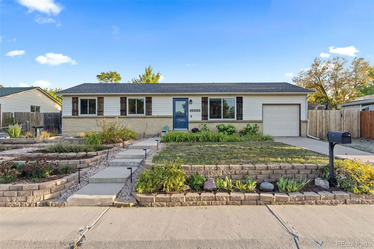
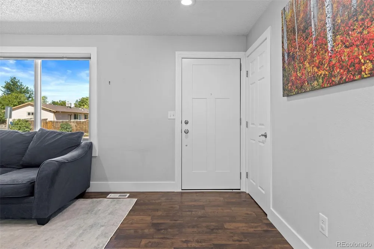
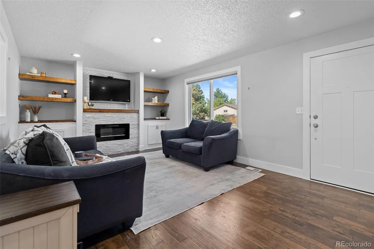
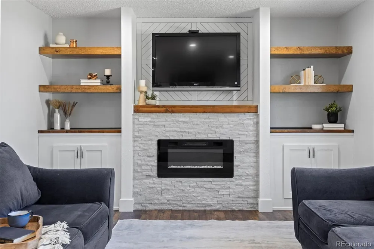
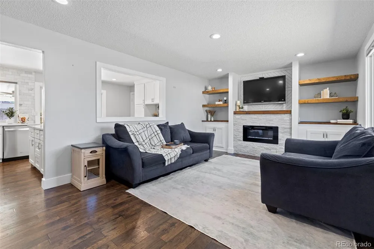
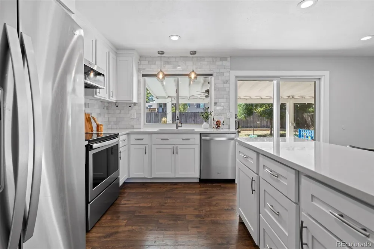
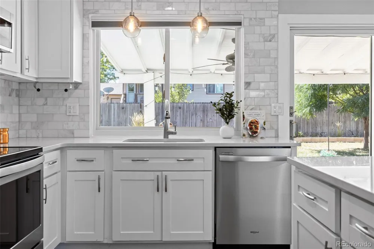
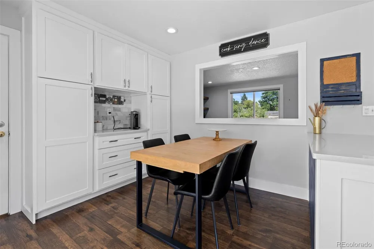
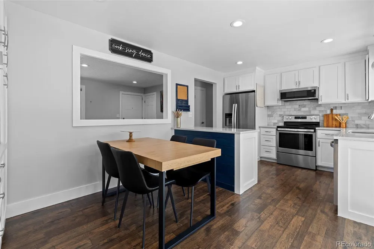
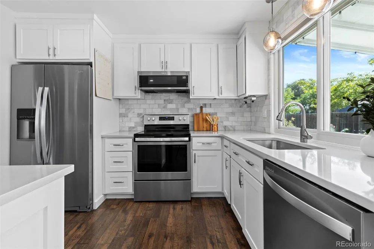
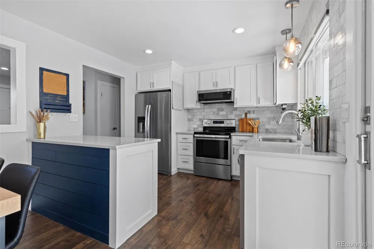
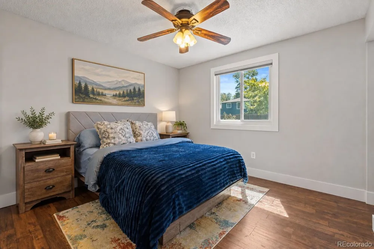
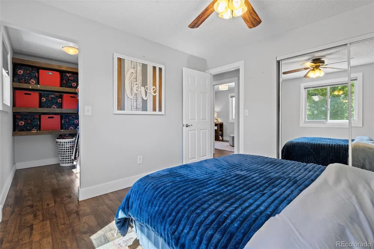
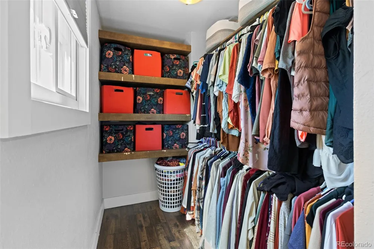
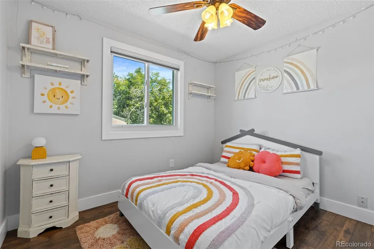
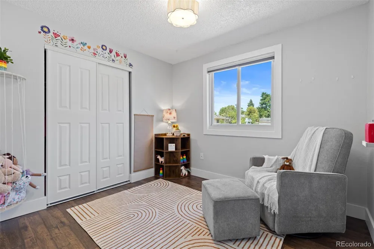
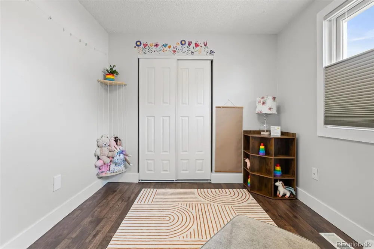
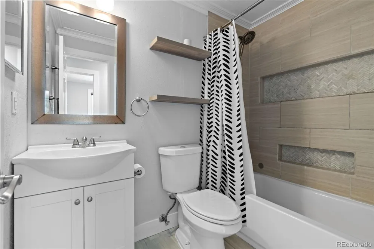
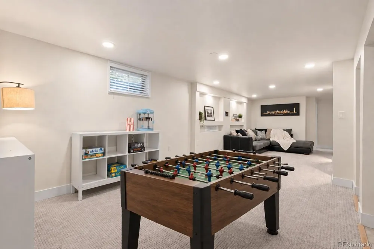
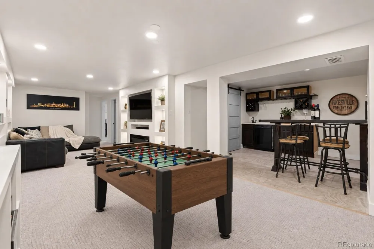
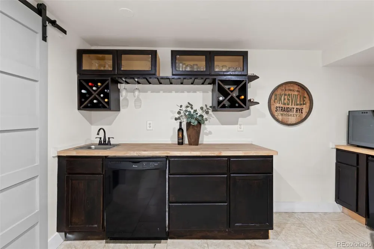
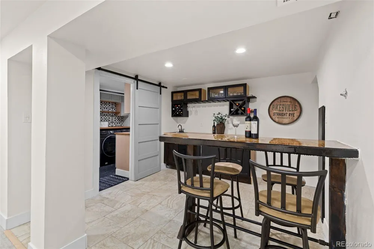
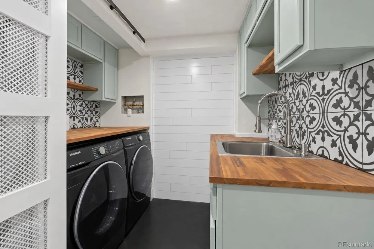
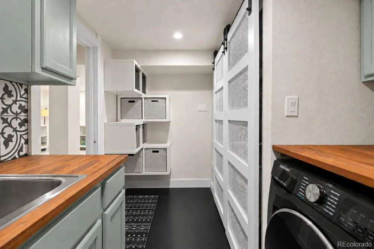
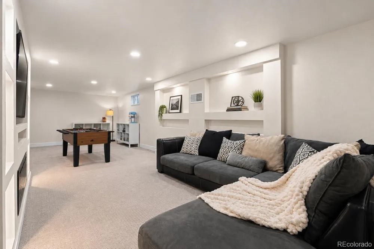
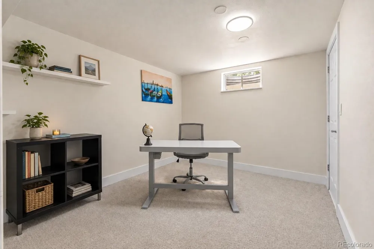
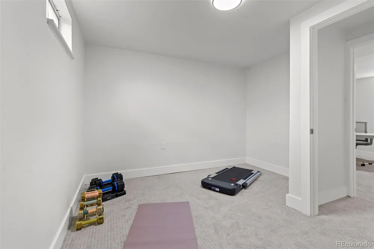
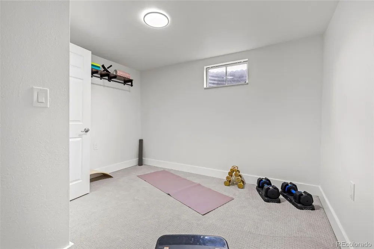
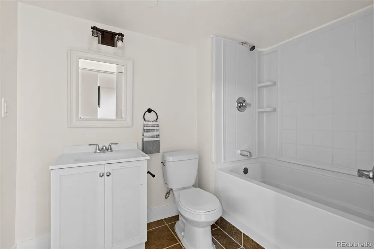
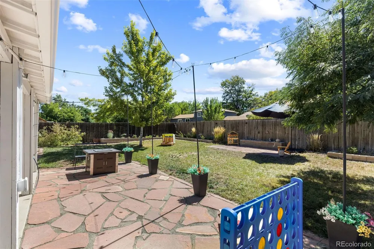
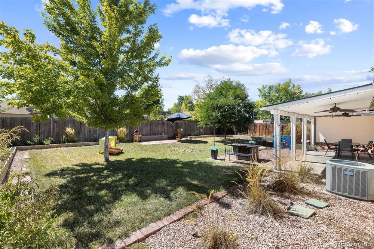
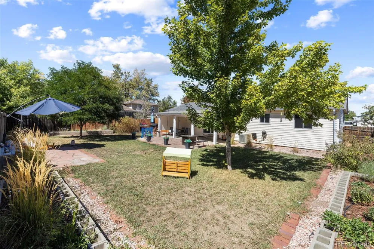
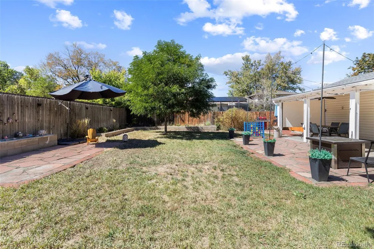
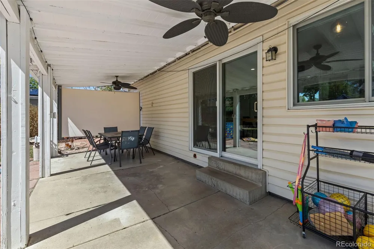
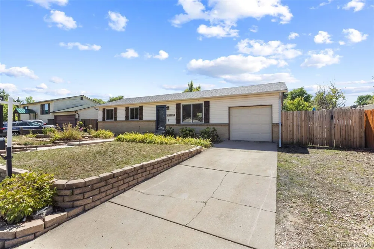
Completely remodeled and move-in ready, this 5 bed, 2 bath Meadowood home blends established neighborhood charm with thoughtful updates and a layout designed for everyday living. Situated in an established Aurora neighborhood with access to parks, trails, recreation and everyday conveniences, this home has the whole package. The main level features a comfortable living room with built-in shelving and a cozy fireplace, a dining area, remodeled kitchen with quartz counters, eat-in area, under-cabinet lighting and smart storage. Rounding out the main floor is a full bathroom and three bedrooms, including the primary bedroom with a generous walk-in closet and a large second closet. Downstairs offers even more flexibility with a spacious family room, two additional nonconforming bedrooms, a full bathroom, laundry room and an impressive wet bar area with included wine fridge, mini fridge, sink and custom-built table. It’s an ideal setup for entertaining guests or creating a separate space to spread out. Get added peace of mind knowing the big-ticket updates are already done- new upstairs windows and slider (2023), a new roof (2024), recently replaced sewer and main water lines, newer appliances, fresh downstairs paint and brand-new carpet throughout the basement and stairs. And then there’s the huge backyard with a covered patio area with double ceiling fans, mature landscaping, shade trees, garden beds with drip irrigation, and gated side yard for out of the way storage. It’s a backyard made for outdoor dinners, having fun and gathering with friends and family nearly year round. Just minutes away is Olympic Park and the Cherry Creek Spillway Trail plus Central Recreation Center and Great Plains Park within about ten minutes. Access to all the outdoor amenities you want without a long drive and an ideal location with everything nearby. Thoughtfully updated, incredibly functional and offering room to live both inside and out, this is one you’ll want to see in person.
Property Details
- Interior
- Built-in Features, Eat-in Kitchen, High Speed Internet, Kitchen Island, Pantry, Quartz Counters, Smoke Free, Walk-In Closet(s),
- Fireplaces
- 2
- Cooling
- Central Air
- Heating
- Forced Air
- Cooling Features
- Central Air
- Bedrooms
- 5
- Bathrooms
- 2.0
- Full Baths
- 2
- View
- Mountain(s)
- Lot Features
- Irrigated, Landscaped, Level, Many Trees, Near Public Transit, Sprinklers In Front, Sprinklers In Rear
- Stories
- 1
- Lot Description
- Irrigated, Landscaped, Level, Many Trees, Near Public Transit, Sprinklers In Front, Sprinklers In Rear
- Exterior Features
- Garden, Lighting, Private Yard, Rain Gutters
- Exterior Materials
- Garden, Lighting, Private Yard, Rain Gutters
- Acres
- 0.163
- Square Feet
- 2010
- Lot Size (sqft)
- 7100.0
- Parking Features
- Storage
- Parking Spaces
- 1
- Parking Type
- Garage
- Parking Garage Spaces
- 1
- Property Type
- Purchase
- Basement
- 1
- Basement Description
- Finished, Full
- Basement Finished
- 1
- Year Built
- 1972
- Foundation
- Slab
- Roof
- Composition
- Sewer Information
- Public Sewer
- Utility Source
- Public
- Appliances
- Dishwasher, Disposal, Dryer, Microwave, Oven, Range, Refrigerator, Washer, Wine Cooler
- Subdivision
- Meadowood
- School District
- Adams-Arapahoe 28J
- Elementary School
- Dartmouth
- Middle School
- Columbia
- High School
- Rangeview
- County
- ARAPAHOE
- Region
- Aurora
Location
Legal
Based on information submitted to the MLS GRID as of 2026-09-15T23:11:06Z UTC. All data is obtained from various sources and may not have been verified by broker or MLS GRID. Supplied Open House information is subject to change without notice. All information should be independently reviewed and verified for accuracy. Properties may or may not be listed by the office/agent presenting the information.
Provided By
Listed by The Awaka Group (#661cb7b70a83a4de819be5f2522261a2)
Listing Office: Real Broker, LLC DBA Real
Legal Notice
This publication is designed to provide information with regard to the subject matter covered. It is displayed with the understanding that the publisher and authors are not engaged in rendering real estate, legal, accounting, tax, or other professional services and that the publisher and authors are not offering such advice in this publication. If real estate, legal, or other expert assistance is required, the services of a competent, professional person should be sought.
The information contained in this publication is subject to change without notice. METROLIST, INC., DBA RECOLORADO MAKES NO WARRANTY OF ANY KIND WITH REGARD TO THIS MATERIAL, INCLUDING, BUT NOT LIMITED TO, THE IMPLIED WARRANTIES OF MERCHANTABILITY AND FITNESS FOR A PARTICULAR PURPOSE. METROLIST, INC., DBA RECOLORADO SHALL NOT BE LIABLE FOR ERRORS CONTAINED HEREIN OR FOR ANY DAMAGES IN CONNECTION WITH THE FURNISHING, PERFORMANCE, OR USE OF THIS MATERIAL.
Buyer Agency Compensation
The listing broker’s offer of compensation is made only to participants of the MLS where the listing is filed.