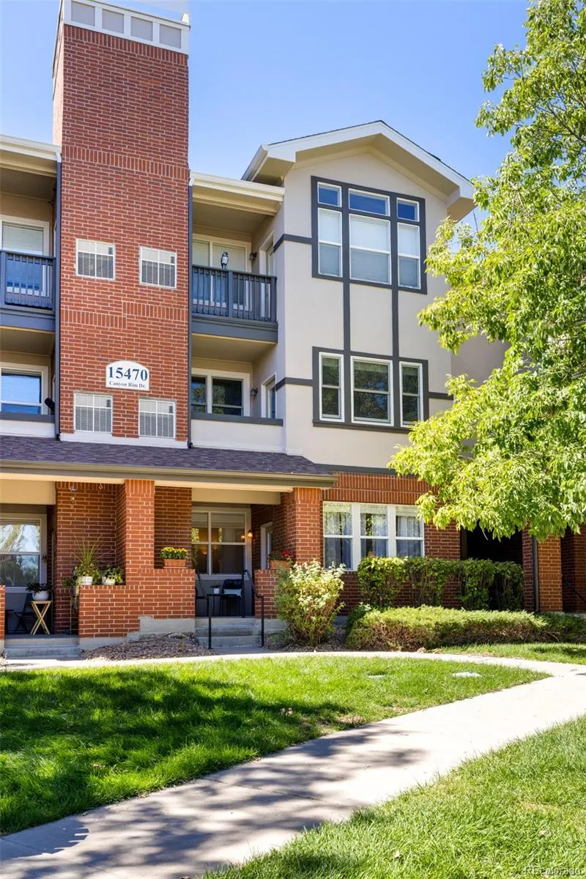
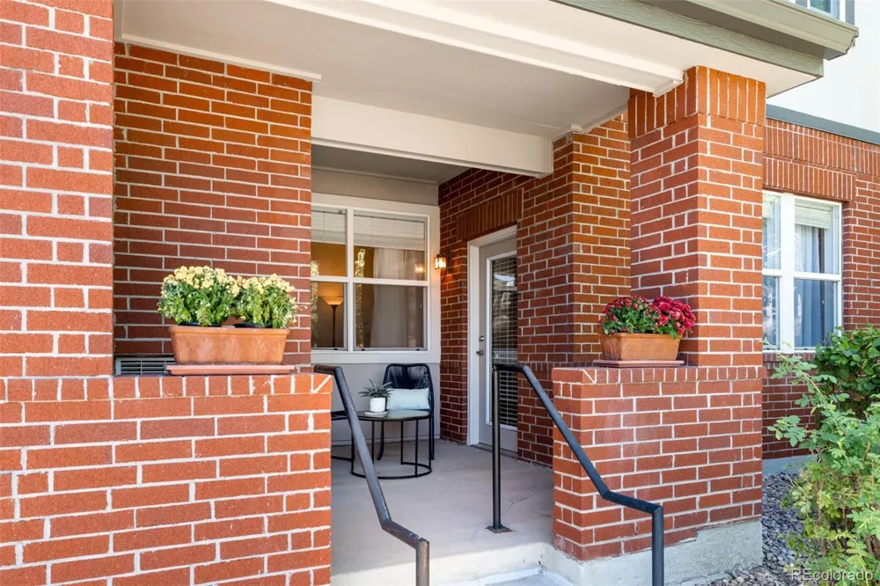
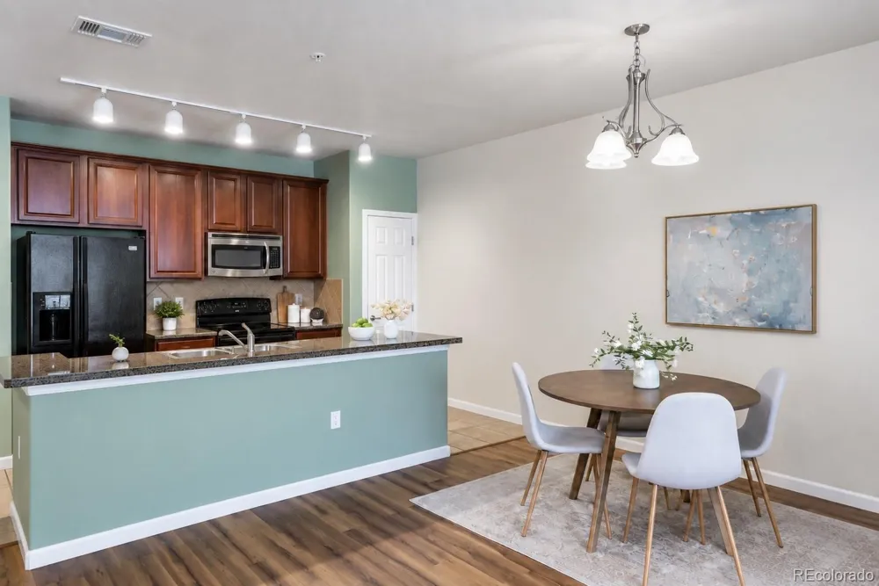
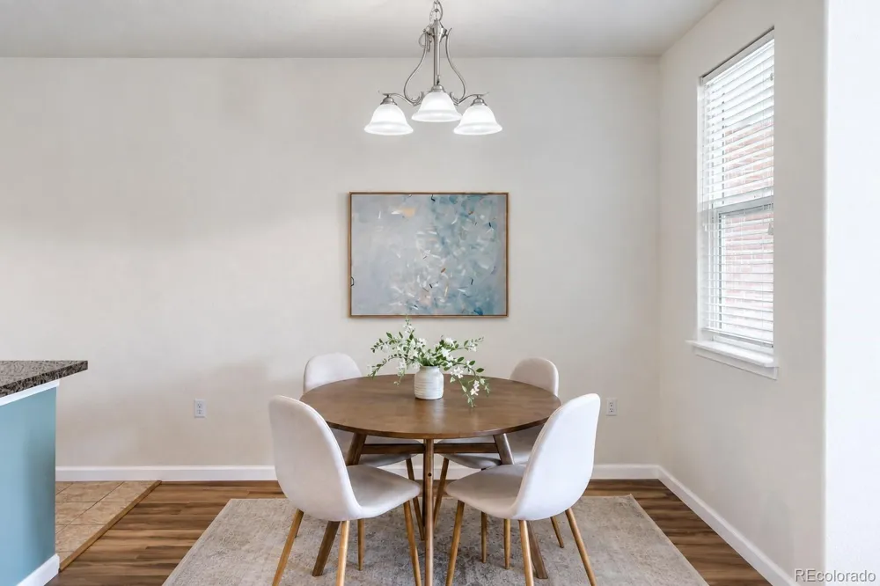
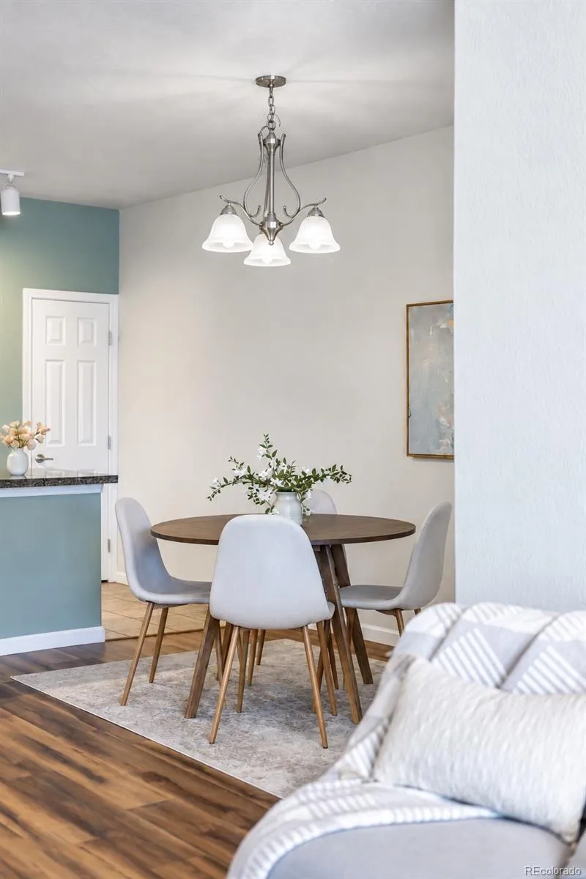
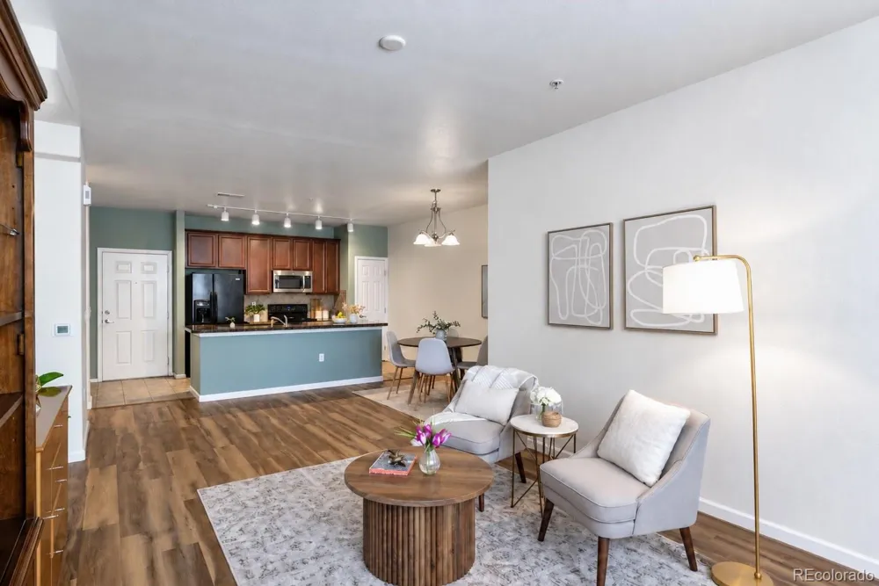
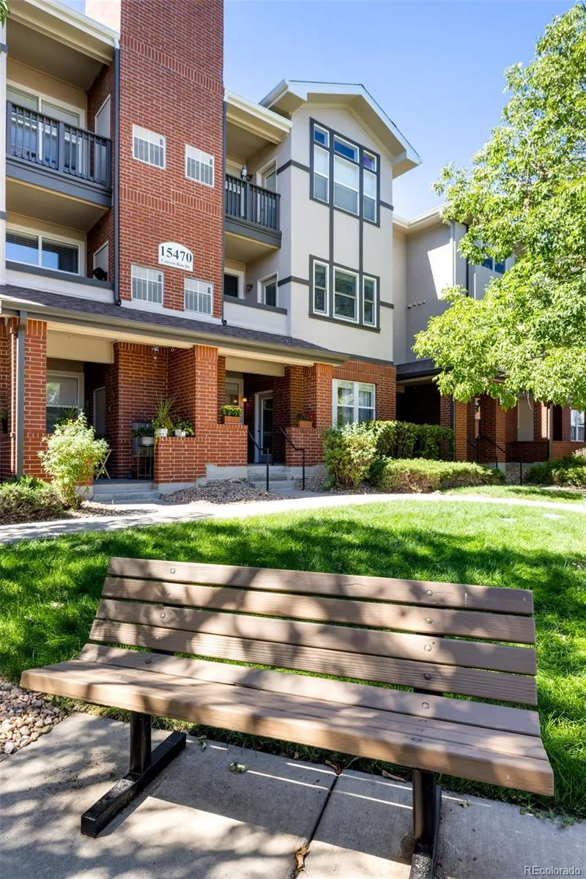
Welcome to easy, low-maintenance living on the cusp of Parker and Englewood. This spacious 1-bedroom, 1-bath condo offers the rare convenience of true first-floor living with no stairs to navigate. Situated on the first level of a three-units (building with no elevator) this is a particularly desirable spot for anyone who values simple access and effortless day-to-day living.
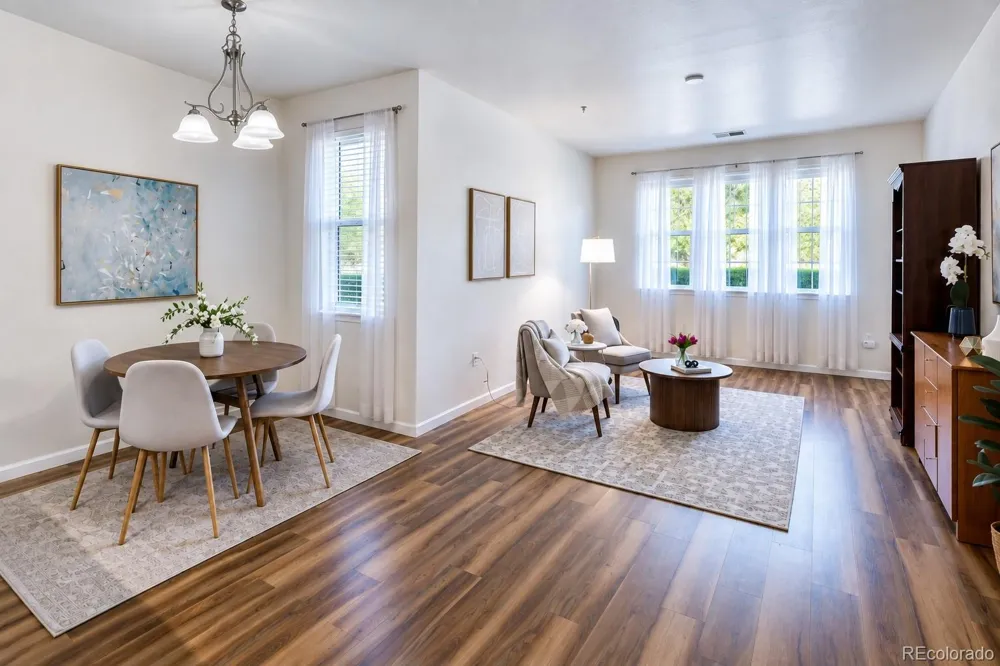
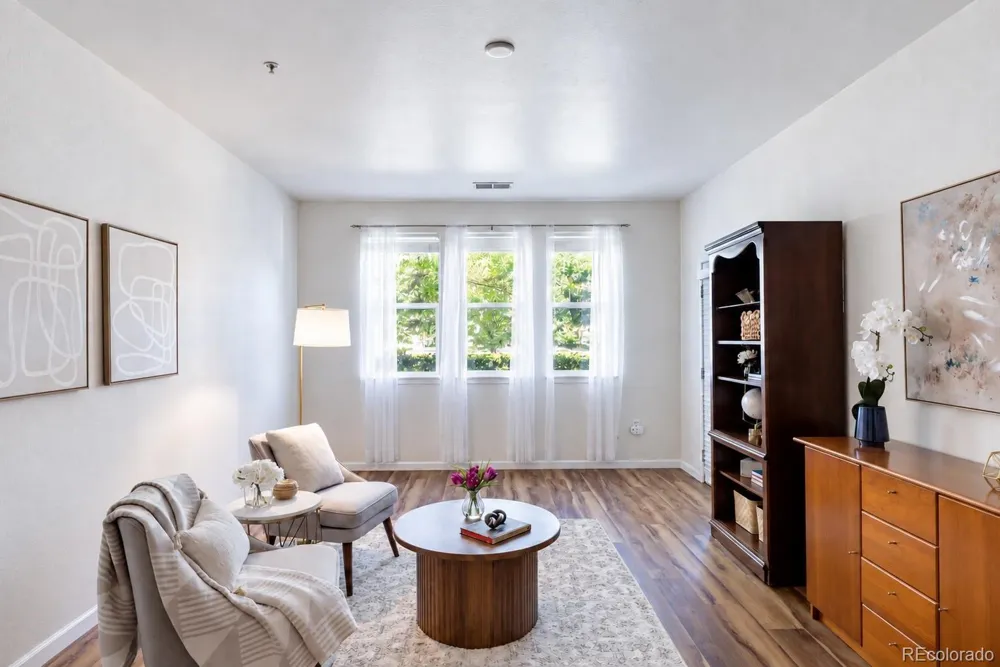
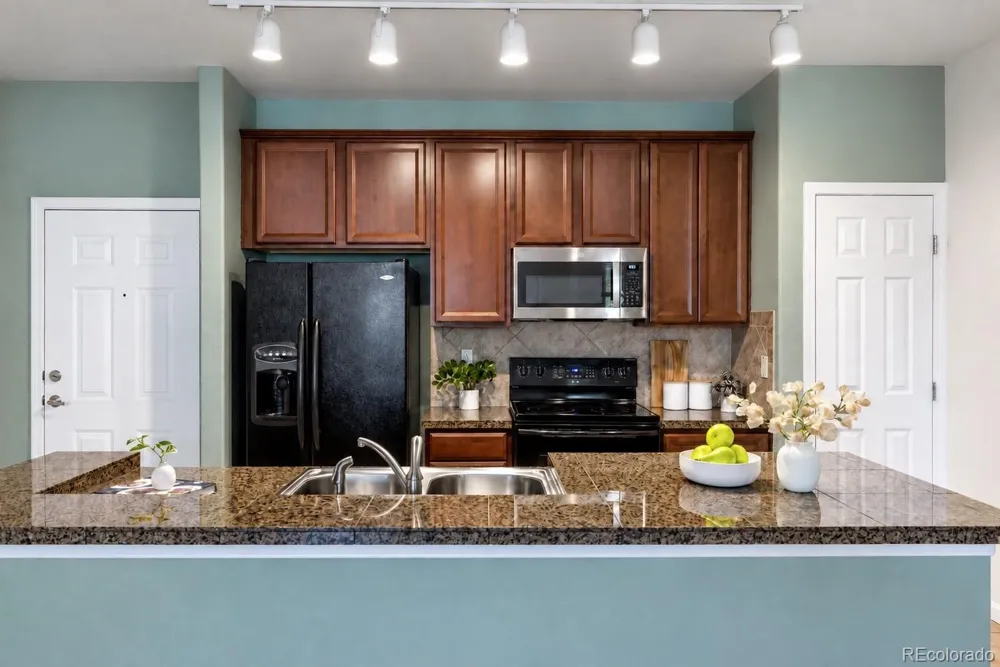
The open-concept floor plan makes excellent use of the space, with the bedroom thoughtfully tucked away from the main living areas. The kitchen features granite countertops, generous cabinet storage, and a large pantry, flowing seamlessly into the dining and living spaces. New modern vinyl wood-look flooring runs throughout, while newer paint gives the home a fresh, move-in-ready feel.
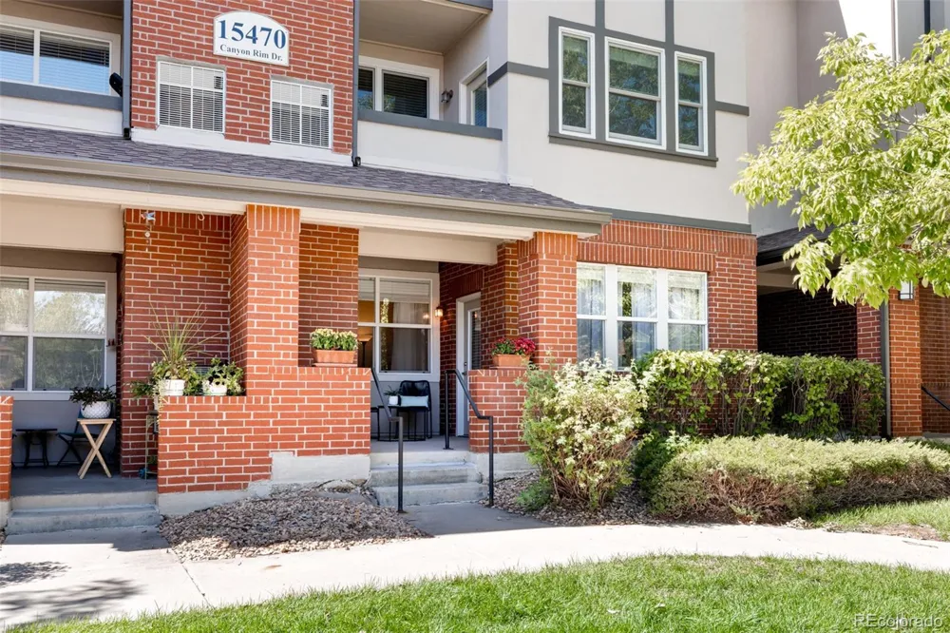
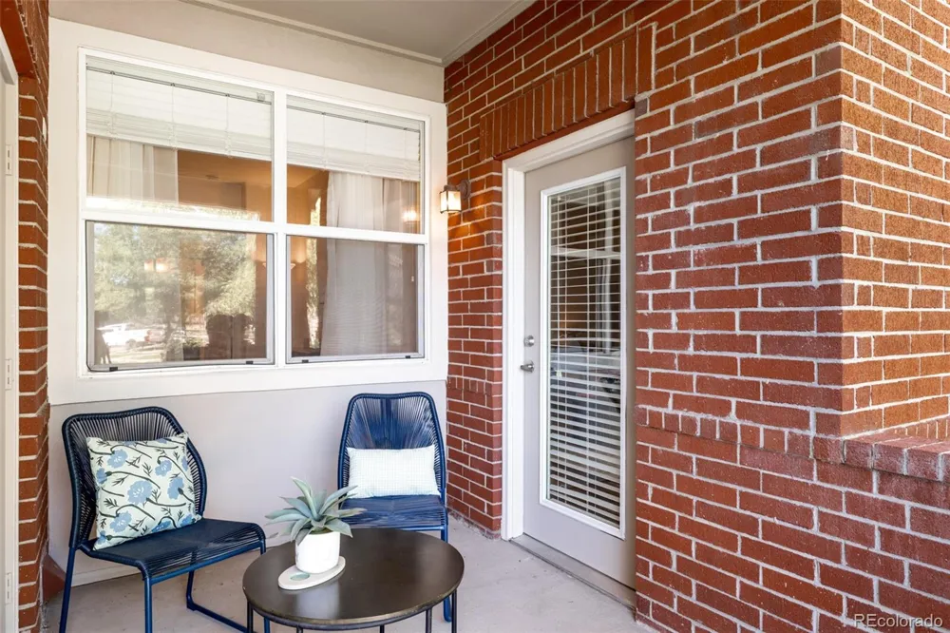
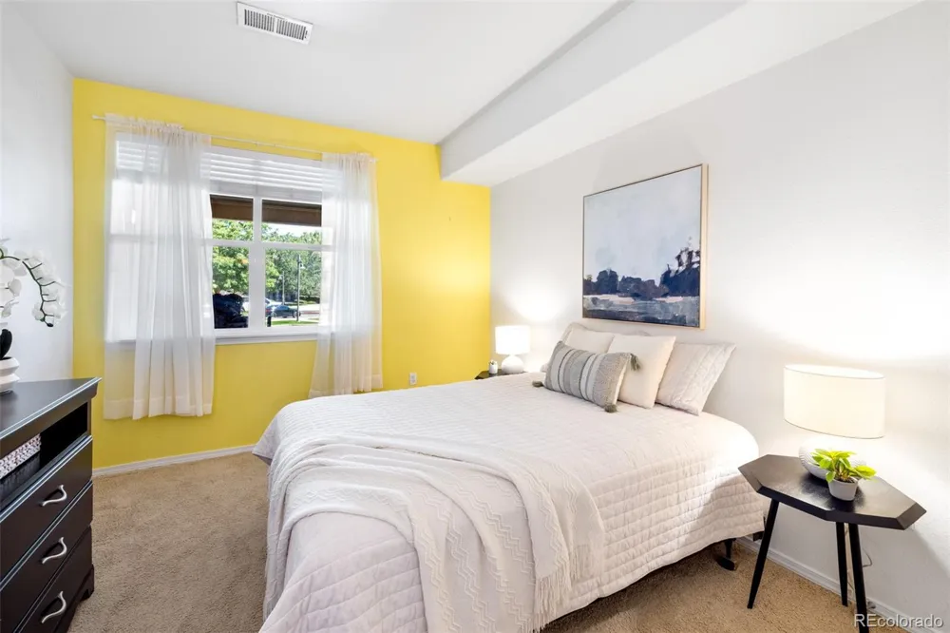
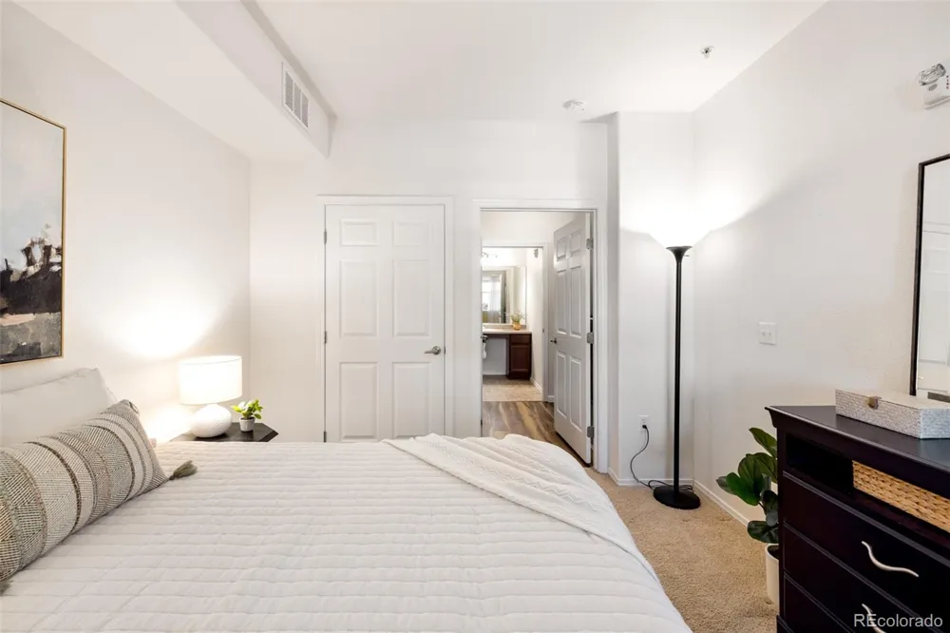
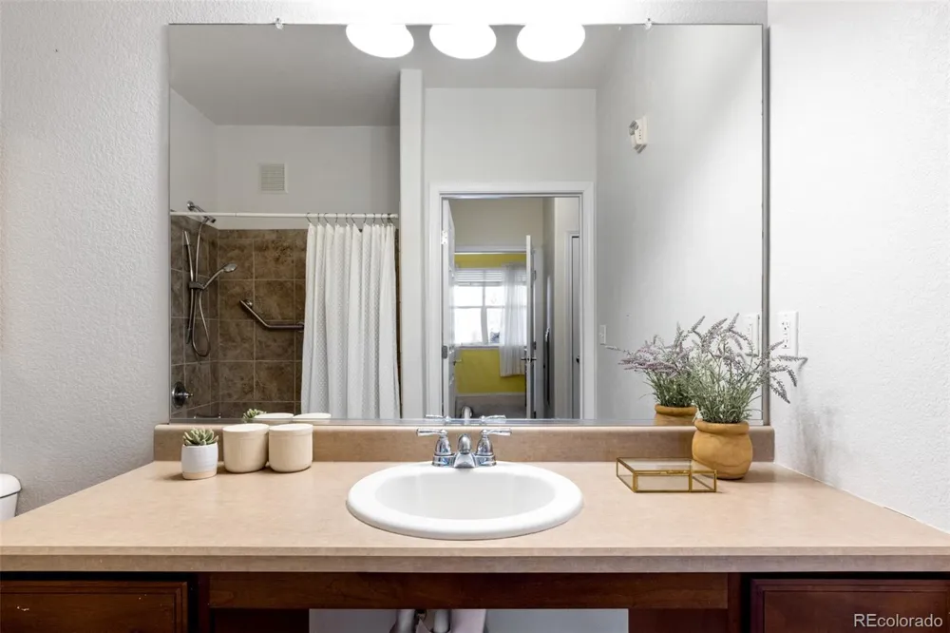
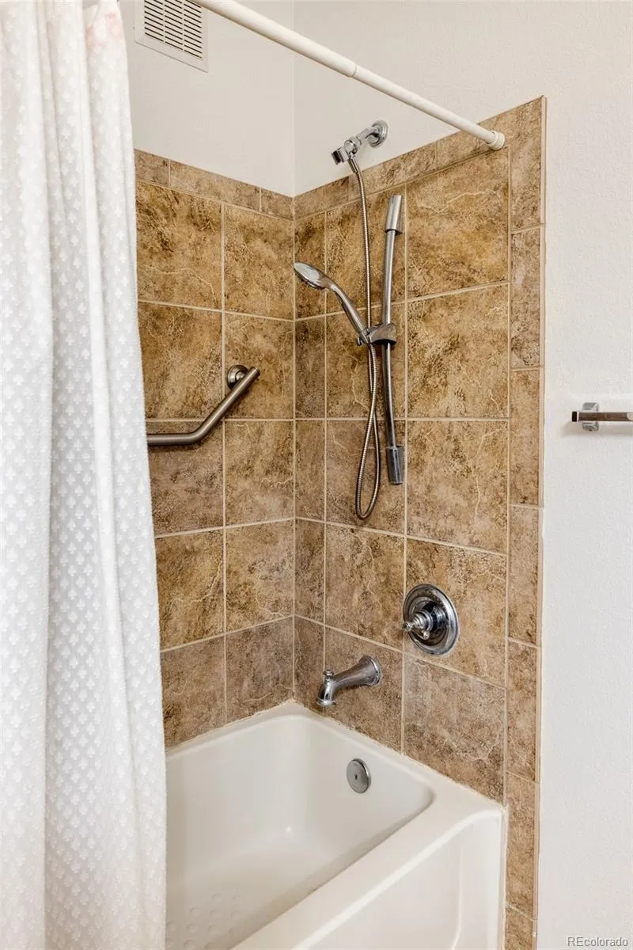
The bedroom includes a walk-in closet and the bathroom is generously sized featuring a wide layout with a tub/shower combination. The large patio is a step outside and provides a convenient second entrance directly into the home with plenty of space for plants, seating, and a serene outdoor setup.
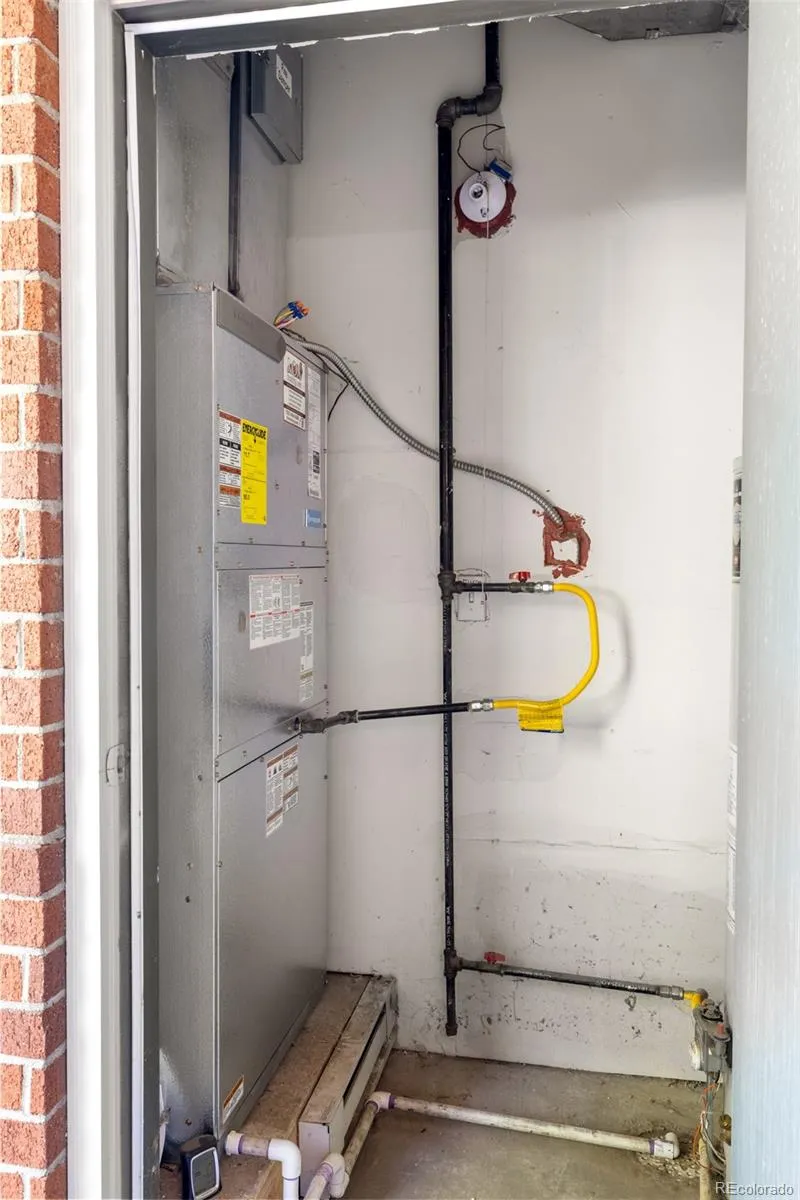
A NEW custom dual furnace/AC system offers peace of mind on one of the bigger-ticket components, and the in-unit washer and dryer are included.
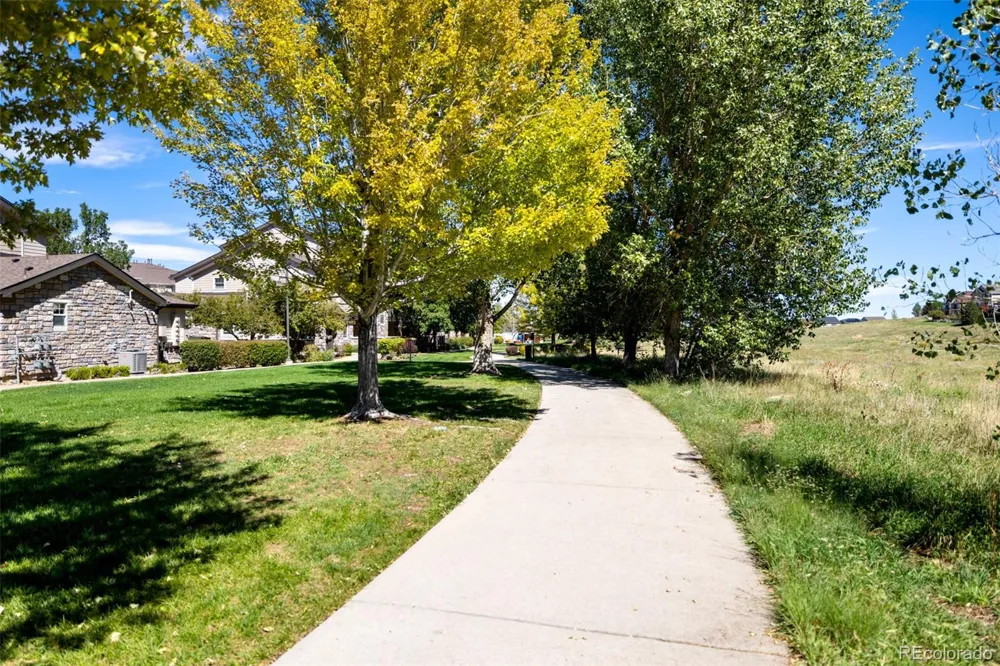
Whether you're looking for a home base between travels, a lock-and-leave lifestyle, or simply a home where everything is comfortably on one level, this one offers flexibility without sacrificing space. The location of unincorporated Douglas County, provides convenient access to E-470, I-25, and the DTC, with nearby trails and open space adding to the appeal.
The professionally managed, exceptionally well-maintained HOA is a true standout, with ample reserves offering an added layer of confidence for condo buyers.
Spacious, functional, and wonderfully uncomplicated—this is easy living in a location that keeps you connected.
Property Details
- Interior
- Granite Counters, High Ceilings, Kitchen Island, No Stairs, Open Floorplan, Pantry, Smart Thermostat, Smoke Free, Walk-In Closet
- Cooling
- Central Air
- Heating
- Forced Air, Natural Gas
- Cooling Features
- Central Air
- Bedrooms
- 1
- Bathrooms
- 1.0
- Full Baths
- 1
- Lot Features
- Landscaped, Near Public Transit
- Stories
- 1
- Lot Description
- Landscaped, Near Public Transit
- Exterior Features
- Lighting, Rain Gutters
- Exterior Materials
- Lighting, Rain Gutters
- Square Feet
- 854
- Property Type
- Purchase
- Year Built
- 2006
- Roof
- Composition
- Sewer Information
- Public Sewer
- Utility Source
- Public
- Utility Features
- Cable Available, Electricity Connected, Internet Access (Wired), Natural Gas Connected, Phone Available
- Appliances
- Cooktop, Dishwasher, Disposal, Dryer, Gas Water Heater, Microwave, Oven, Refrigerator, Washer
- Subdivision
- Canyon Creek Condos
- School District
- Douglas RE-1
- Elementary School
- Pine Lane Prim/Inter
- Middle School
- Sierra
- High School
- Chaparral
- County
- Douglas
- Region
- Englewood
- Taxes Annual
- $1,550
- HOA
- 1
- HOA Fees
- 330
Location
Legal
Based on information submitted to the MLS GRID as of 2026-09-13 02:17:36 UTC. All data is obtained from various sources and may not have been verified by broker or MLS GRID. Supplied Open House information is subject to change without notice. All information should be independently reviewed and verified for accuracy. Properties may or may not be listed by the office/agent presenting the information.
Last Updated: Sep 13, 2026 2:17 AM. Source: RECOLORADO
Provided By
Listed by Jacqueline Kennedy (#8585d86b0012c9d994f6d4ed19ee48cc), jacqueline@jacqueline-kennedy.co
Listing Office: Milehimodern
Legal Notice
This publication is designed to provide information with regard to the subject matter covered. It is displayed with the understanding that the publisher and authors are not engaged in rendering real estate, legal, accounting, tax, or other professional services and that the publisher and authors are not offering such advice in this publication. If real estate, legal, or other expert assistance is required, the services of a competent, professional person should be sought.
The information contained in this publication is subject to change without notice. METROLIST, INC., DBA RECOLORADO MAKES NO WARRANTY OF ANY KIND WITH REGARD TO THIS MATERIAL, INCLUDING, BUT NOT LIMITED TO, THE IMPLIED WARRANTIES OF MERCHANTABILITY AND FITNESS FOR A PARTICULAR PURPOSE. METROLIST, INC., DBA RECOLORADO SHALL NOT BE LIABLE FOR ERRORS CONTAINED HEREIN OR FOR ANY DAMAGES IN CONNECTION WITH THE FURNISHING, PERFORMANCE, OR USE OF THIS MATERIAL.
Buyer Agency Compensation
The listing broker’s offer of compensation is made only to participants of the MLS where the listing is filed.