(303) 947-7743 team@gwinproperties.com RE/MAX Professionals
Traffic Dashboard
Home
  • Search
  • Communities
    • Denver
    • Colorado Springs
  • Buying
    • Buying Info
    • Featured Listings
    • Search Homes
  • Selling
    • How Much is Your Home Worth?
  • Recently Sold
  • Episodes
  • Accolades
  • FAQs
  • Trusted Vendors
  • About
    • Learn More
    • Meet the Team
    • Career Opportunities
    • Our Testimonials
  • Articles
  • Contact
Traffic Dashboard
Gwin Properties
(303) 947-7743 team@gwinproperties.com
  • Office
    10135 W San Juan Way, Suite 100
    Littleton, Colorado 80127
    303-947-7743
    team@gwinproperties.com
Explore
  • Property Search
  • Communities
  • Buying
  • Selling
About
  • About
  • Contact Us
  • Testimonials
  • Home
Local Guide
  • Search by City
  • Search by Subdivision
  • Search by Zip
  • Search by Area
Legal
  • Privacy
  • Terms
  • DMCA
  • Accessibility
  • Fair Housing
Account
  • Dashboard
  • Logout
  • Login
Michele Gwin | RE/MAX Professionals - Footer Logo
©2026 RE/MAX Professionals. All rights reserved.
Website built by CloseHack.
REcolorado
Based on information submitted to the MLS GRID as of 2026-09-07 14:32:27 UTC. All data is obtained from various sources and may not have been verified by broker or MLS GRID. Supplied Open House information is subject to change without notice. All information should be independently reviewed and verified for accuracy. Properties may or may not be listed by the office/agent presenting the information.
elevateMLS
  • The real estate listing information and related content displayed on this site is provided exclusively for consumers’ personal, non-commercial use and may not be used for any purpose other than to identify prospective properties consumers may be interested in purchasing. This information and related content is deemed reliable but is not guaranteed accurate by the Pikes Peak REALTOR® Services Corp d/b/a elevateMLS.
Return
  • All Types
  • House+2 more
  • Price
  • Bed/Bath
  • Size
  • Dates
  • Filters
  • Amenities
  • Save
  • Share
Listings
No results
Sort
Home / Colorado Springs / 1622 Lookout Springs Drive
1622 Lookout Springs Drive Colorado Springs, CO 80921 1622 Lookout Springs Drive Colorado Springs, CO 80921 1622 Lookout Springs Drive Colorado Springs, CO 80921 1622 Lookout Springs Drive Colorado Springs, CO 80921 1622 Lookout Springs Drive Colorado Springs, CO 80921 1622 Lookout Springs Drive Colorado Springs, CO 80921 1622 Lookout Springs Drive Colorado Springs, CO 80921 1622 Lookout Springs Drive Colorado Springs, CO 80921 1622 Lookout Springs Drive Colorado Springs, CO 80921 1622 Lookout Springs Drive Colorado Springs, CO 80921 1622 Lookout Springs Drive Colorado Springs, CO 80921 1622 Lookout Springs Drive Colorado Springs, CO 80921 1622 Lookout Springs Drive Colorado Springs, CO 80921 1622 Lookout Springs Drive Colorado Springs, CO 80921 1622 Lookout Springs Drive Colorado Springs, CO 80921 1622 Lookout Springs Drive Colorado Springs, CO 80921 1622 Lookout Springs Drive Colorado Springs, CO 80921 1622 Lookout Springs Drive Colorado Springs, CO 80921 1622 Lookout Springs Drive Colorado Springs, CO 80921 1622 Lookout Springs Drive Colorado Springs, CO 80921 1622 Lookout Springs Drive Colorado Springs, CO 80921 1622 Lookout Springs Drive Colorado Springs, CO 80921 1622 Lookout Springs Drive Colorado Springs, CO 80921 1622 Lookout Springs Drive Colorado Springs, CO 80921 1622 Lookout Springs Drive Colorado Springs, CO 80921 1622 Lookout Springs Drive Colorado Springs, CO 80921 1622 Lookout Springs Drive Colorado Springs, CO 80921 1622 Lookout Springs Drive Colorado Springs, CO 80921 1622 Lookout Springs Drive Colorado Springs, CO 80921 1622 Lookout Springs Drive Colorado Springs, CO 80921 1622 Lookout Springs Drive Colorado Springs, CO 80921 1622 Lookout Springs Drive Colorado Springs, CO 80921 1622 Lookout Springs Drive Colorado Springs, CO 80921 1622 Lookout Springs Drive Colorado Springs, CO 80921 1622 Lookout Springs Drive Colorado Springs, CO 80921 1622 Lookout Springs Drive Colorado Springs, CO 80921 1622 Lookout Springs Drive Colorado Springs, CO 80921 1622 Lookout Springs Drive Colorado Springs, CO 80921 1622 Lookout Springs Drive Colorado Springs, CO 80921 1622 Lookout Springs Drive Colorado Springs, CO 80921 1622 Lookout Springs Drive Colorado Springs, CO 80921 1622 Lookout Springs Drive Colorado Springs, CO 80921 1622 Lookout Springs Drive Colorado Springs, CO 80921 1622 Lookout Springs Drive Colorado Springs, CO 80921 1622 Lookout Springs Drive Colorado Springs, CO 80921 1622 Lookout Springs Drive Colorado Springs, CO 80921 1622 Lookout Springs Drive Colorado Springs, CO 80921 1622 Lookout Springs Drive Colorado Springs, CO 80921 1622 Lookout Springs Drive Colorado Springs, CO 80921 1622 Lookout Springs Drive Colorado Springs, CO 80921 View All Photos

$575,500

| Active

1622 Lookout Springs Drive

Colorado Springs, CO 80921

3,093
Square Feet
5
Beds
3.25
Baths
0.19
Acres
3
Days on Market
2578169
MLS#
House
Structure
Residential
Zone
Contact
Listing OfficeeXp Realty, LLC

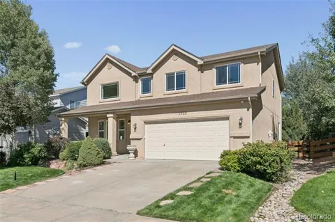
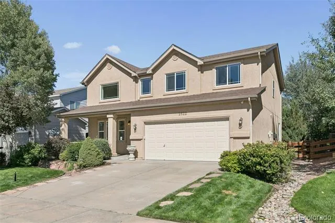
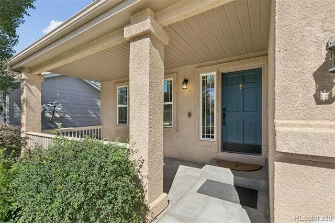
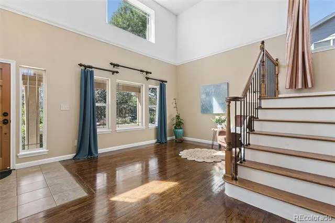
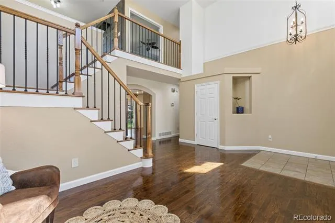
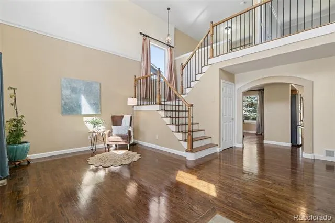
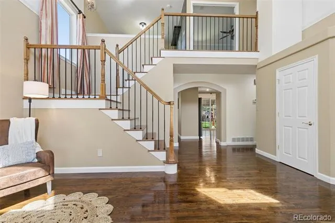
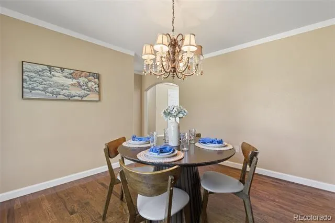
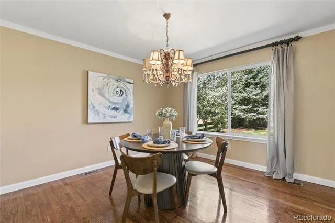
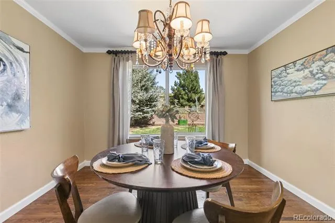
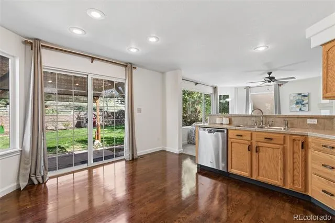
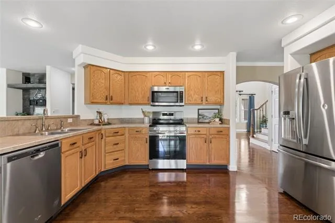
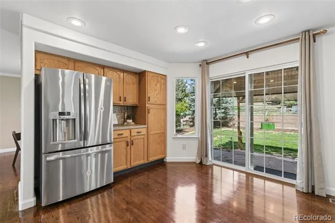
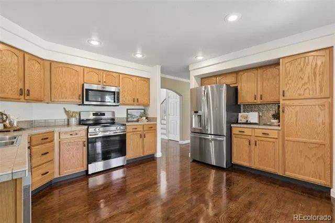
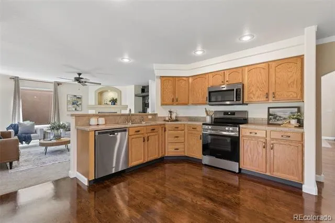
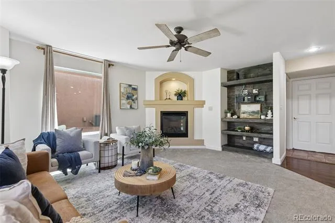
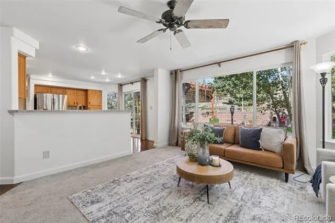
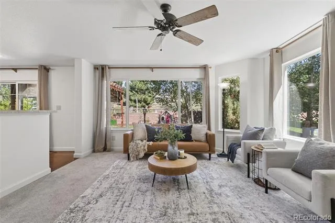
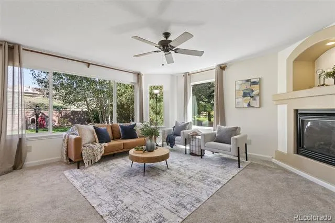
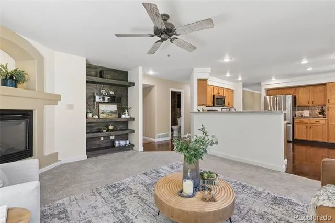
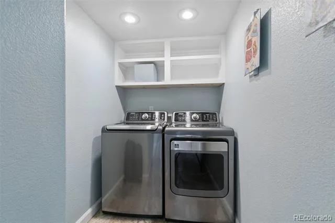
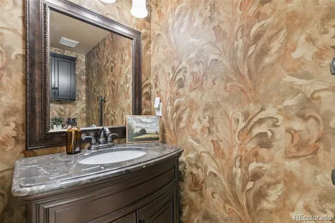
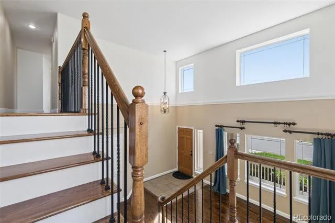
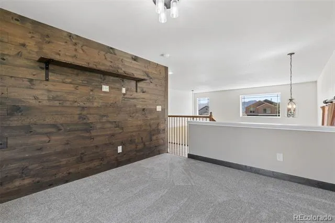
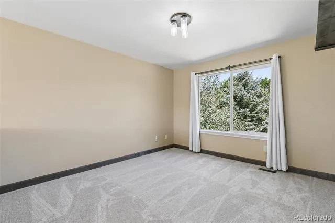
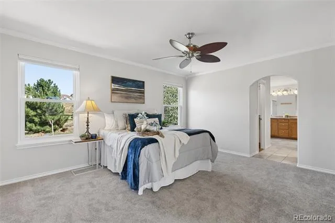
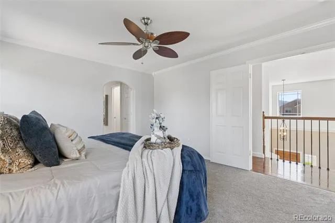
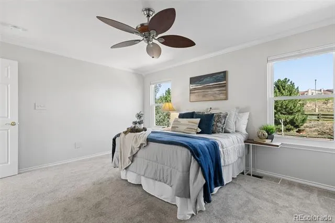
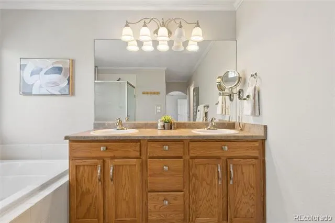
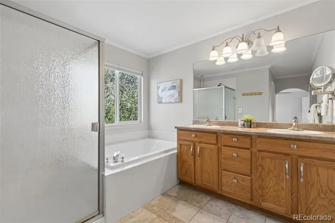
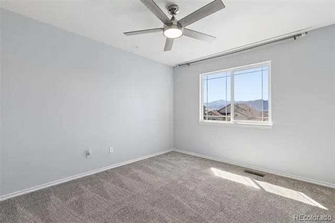
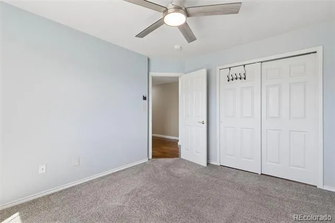
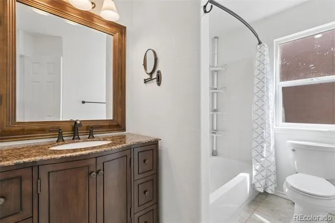
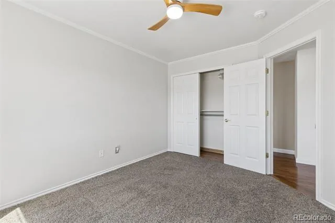
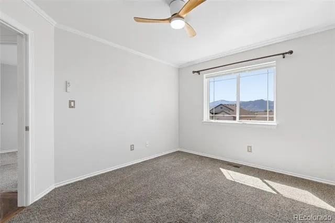
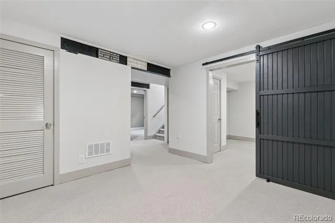
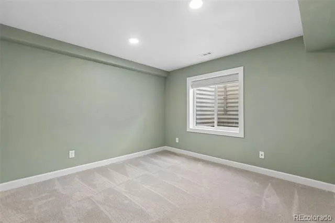
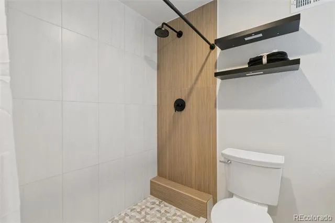
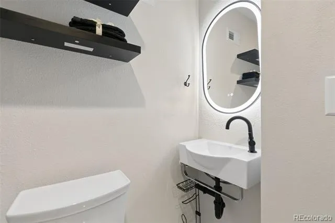
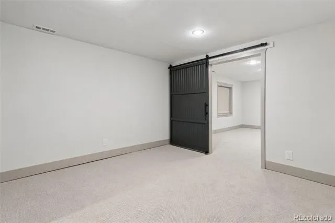
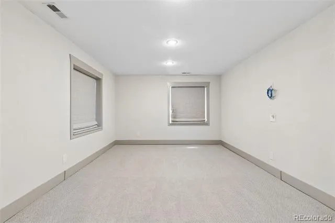
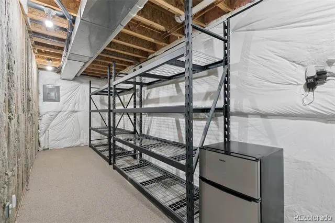
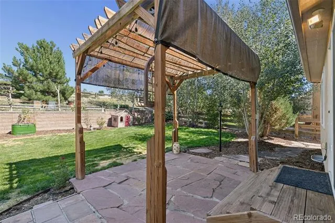
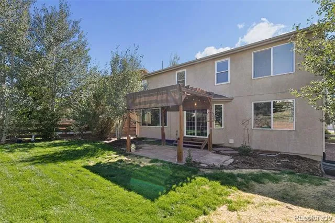
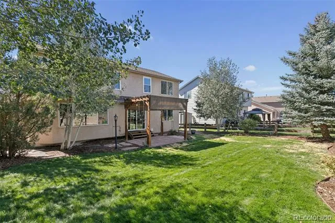
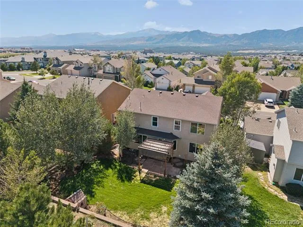
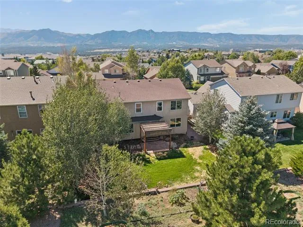
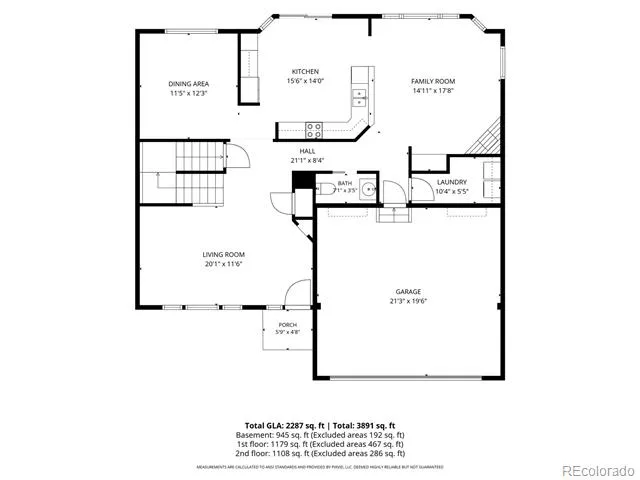
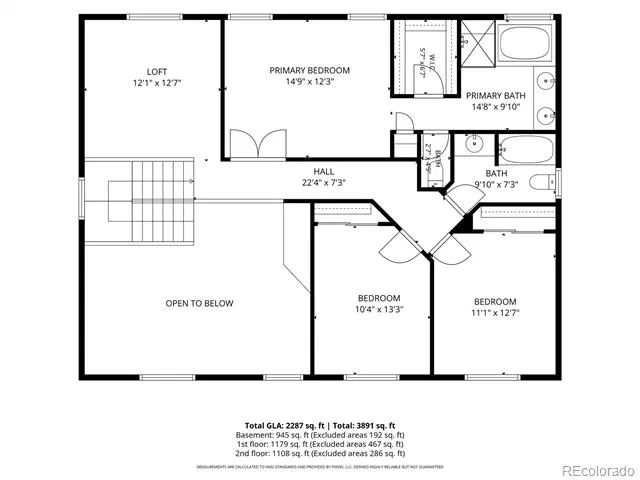
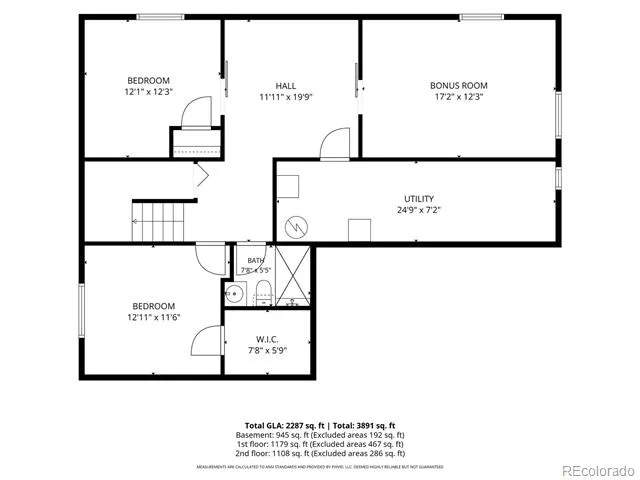
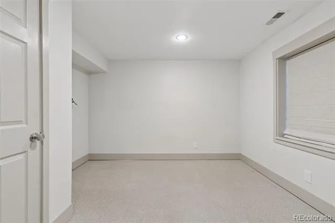
A welcoming covered front porch sets the tone for this thoughtfully updated Northgate home, where soaring 17-foot ceilings, abundant natural light and rich hardwood floors create an immediate sense of space. The formal dining room offers crown molding and generous wall space, while the kitchen features stainless steel appliances, recessed lighting, ample cabinetry and an easy connection to the backyard. The adjoining family room centers around a gas fireplace with lighted display niche and floating wood shelving, with breakfast-bar seating connecting the space to the kitchen. Upstairs, a versatile loft makes an ideal office or study nook and captures beautiful Front Range views. The primary suite includes crown molding and a spacious five-piece bath with soaking tub, separate shower with bench, double vanity, linen storage and walk-in closet. Secondary bedrooms also enjoy impressive mountain views. The newly finished basement adds exceptional flexibility with additional bedroom space, a walk-in closet, beautifully finished 3/4 bath with custom tile work, and a separate flex room ideal for a second family room, gym, office or media space. Outside, enjoy a stone patio beneath a lighted pergola and an established backyard with mature landscaping and trees—a setting that feels private, usable and refreshingly settled. The location is equally compelling: approximately .6 mile from Da Vinci Academy, under 2 miles from Discovery Canyon Campus, with additional charter-school options nearby. Northgate and InterQuest shopping, dining and entertainment are just minutes away, along with nearby parks and recreation. The home also offers convenient access to I-25, the Air Force Academy, Colorado Springs and Denver, with Denver International Airport approximately 59 miles from Northgate. A rare combination of space, mountain views, flexible living areas, an established outdoor setting and one of North Colorado Springs’ most convenient locations.

Property Details
Interior
Built-in Features, Ceiling Fan(s), Five Piece Bath, High Ceilings, High Speed Internet, Primary Suite, Stone Counters, Tile Coun
Fireplaces
1
Cooling
Central Air
Heating
Forced Air
Cooling Features
Central Air
Bedrooms
5
Bathrooms
3.25
Full Baths
2
Half Baths
1
3/4 Baths
1
Lot Features
Irrigated, Landscaped, Level, Master Planned
Stories
2
Lot Description
Irrigated, Landscaped, Level, Master Planned
Exterior Features
Private Yard
Exterior Materials
Private Yard
Acres
0.185
Square Feet
3093
Lot Size (sqft)
8039.0
Parking Features
Concrete, Dry Walled
Parking Spaces
2
Parking Type
Garage
Parking Garage Spaces
2
Property Type
Purchase
Basement
1
Basement Description
Finished, Full
Basement Finished
1
Year Built
2003
Roof
Composition
Sewer Information
Public Sewer
Utility Source
Public
Utility Features
Electricity Connected, Natural Gas Connected
Appliances
Dishwasher, Disposal, Dryer, Gas Water Heater, Microwave, Oven, Refrigerator, Washer
Subdivision
TRAIL RIDGE SOUTH AT NORTHGATE
School District
Academy 20
Elementary School
The Da Vinci Academy
Middle School
Discovery Canyon
High School
Discovery Canyon
County
El Paso
Region
Colorado Springs
Zoning
R-1 6
Taxes Annual
$2,196
HOA
1
HOA Fees
165
MLS #
2578169
Location
Legal

Based on information submitted to the MLS GRID as of 2026-09-07 09:42:41 UTC. All data is obtained from various sources and may not have been verified by broker or MLS GRID. Supplied Open House information is subject to change without notice. All information should be independently reviewed and verified for accuracy. Properties may or may not be listed by the office/agent presenting the information.

Last Updated: Sep 7, 2026 9:42 AM. Source: RECOLORADO

Provided By
Listed by Nathan Fisk (#0f439393d45f9e52319873c006490697), Nathan@FiskTeam.com,719-359-1244
Listing Office: eXp Realty, LLC

Legal Notice

This publication is designed to provide information with regard to the subject matter covered. It is displayed with the understanding that the publisher and authors are not engaged in rendering real estate, legal, accounting, tax, or other professional services and that the publisher and authors are not offering such advice in this publication. If real estate, legal, or other expert assistance is required, the services of a competent, professional person should be sought.

The information contained in this publication is subject to change without notice. METROLIST, INC., DBA RECOLORADO MAKES NO WARRANTY OF ANY KIND WITH REGARD TO THIS MATERIAL, INCLUDING, BUT NOT LIMITED TO, THE IMPLIED WARRANTIES OF MERCHANTABILITY AND FITNESS FOR A PARTICULAR PURPOSE. METROLIST, INC., DBA RECOLORADO SHALL NOT BE LIABLE FOR ERRORS CONTAINED HEREIN OR FOR ANY DAMAGES IN CONNECTION WITH THE FURNISHING, PERFORMANCE, OR USE OF THIS MATERIAL.

Buyer Agency Compensation

The listing broker’s offer of compensation is made only to participants of the MLS where the listing is filed.


Michele Gwin | RE/MAX Professionals Have a question about this home?

Interested in Purchasing 1622 Lookout Springs Drive?

Get an estimate on monthly payments on this property.
$
years
Down Payment
$
%
Interest Rate
%
Tax Rate
%
$
$annually
$monthly
Estimated Monthly Payment
$0.00
Loan Amount
$0.00