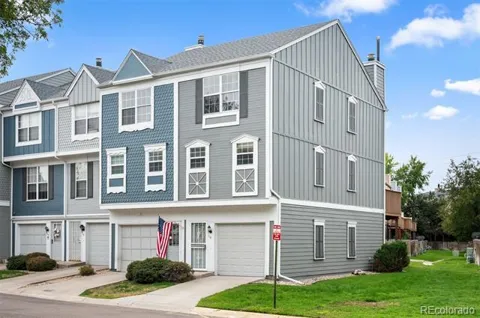
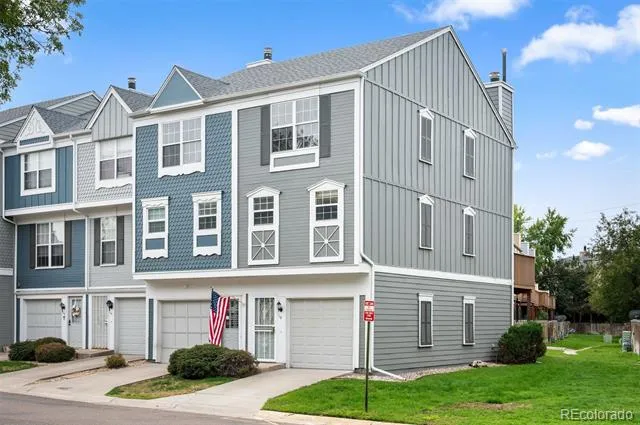
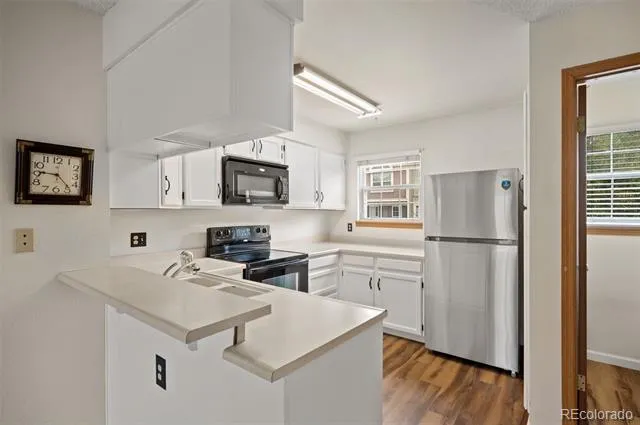
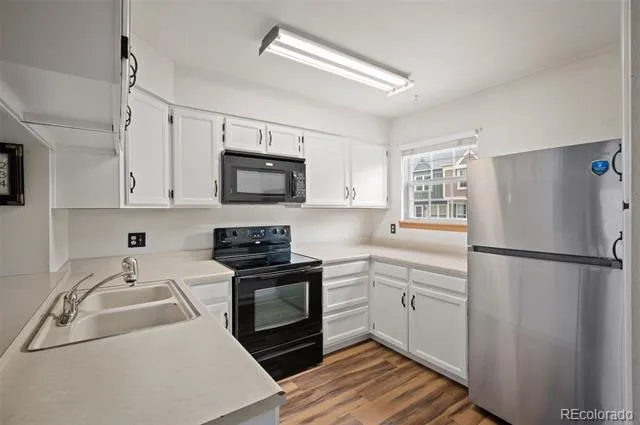
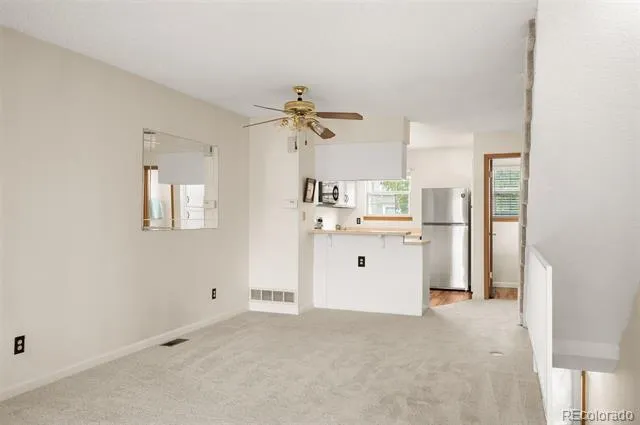
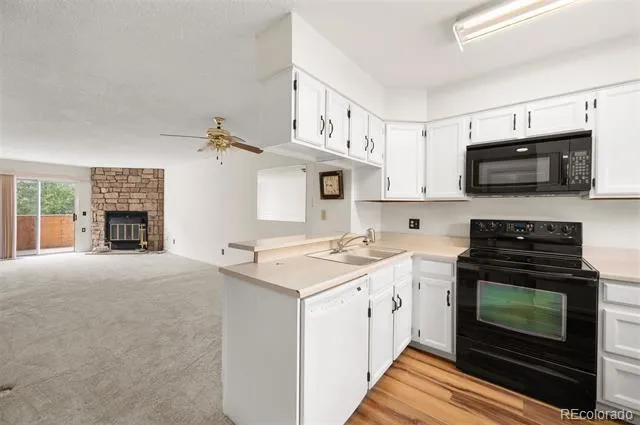
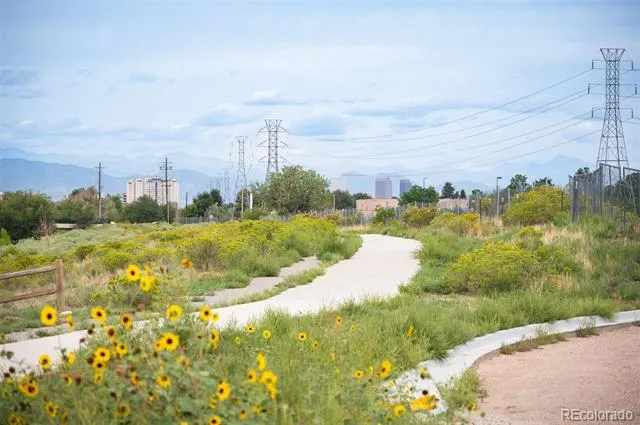
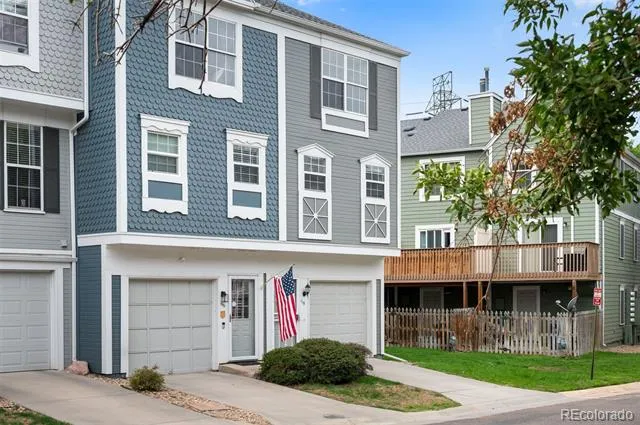
An end unit townhome in Granville West, a well-established southeast Denver community where Highline Canal trail access is a five-minute walk from your front door. Listed at $290,000, this is a genuinely practical entry point into Denver homeownership — without the compromises that typically come at this price point.
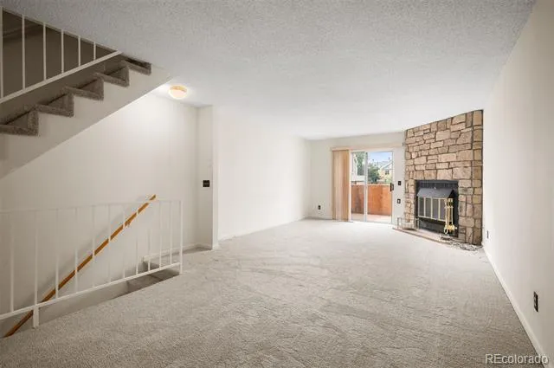
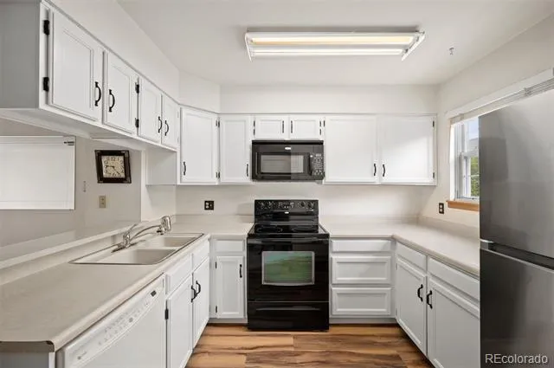
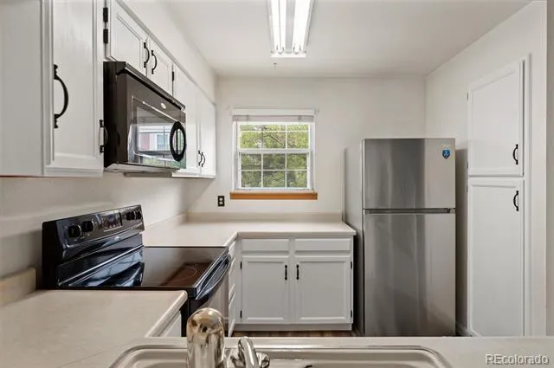
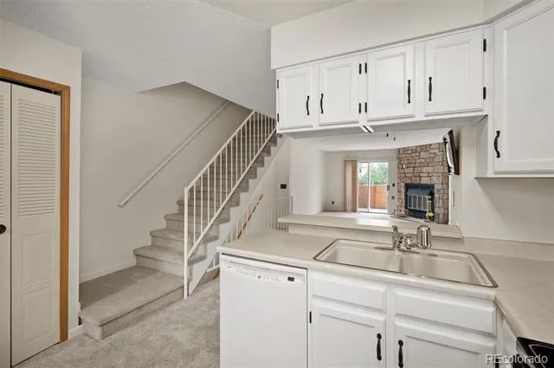
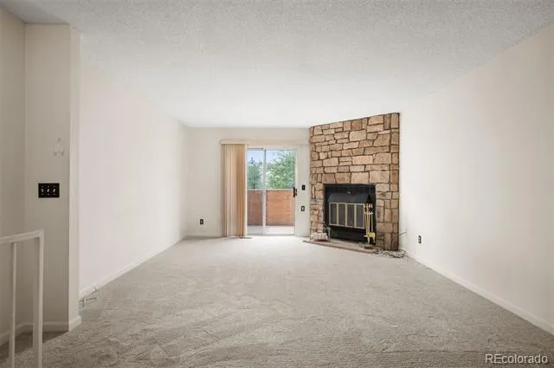
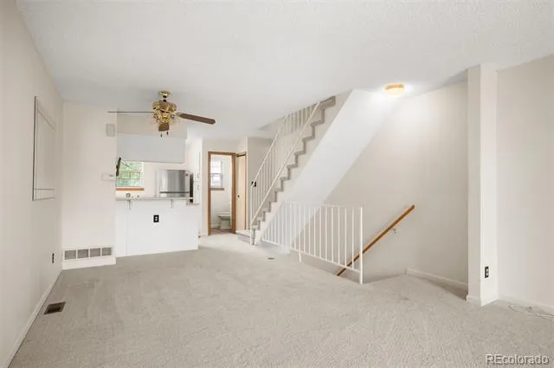
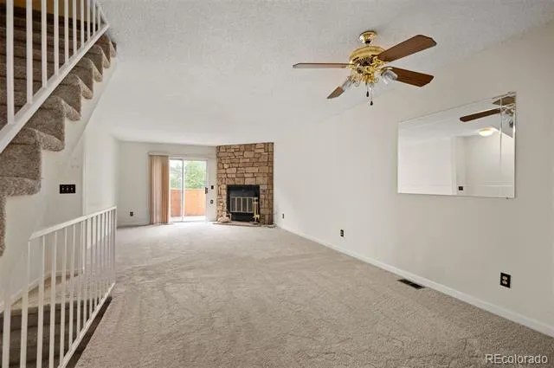
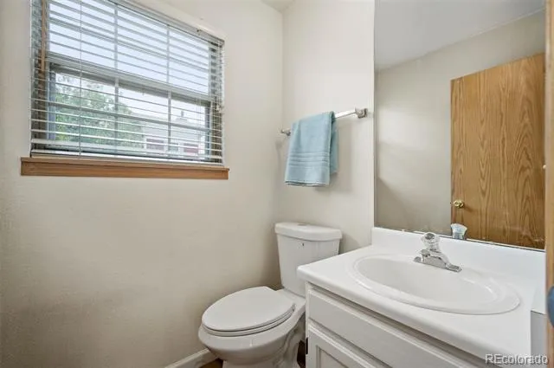
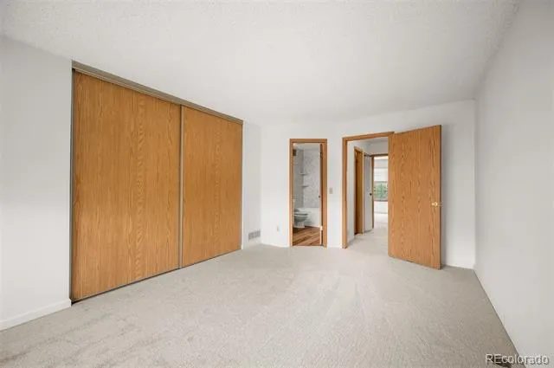
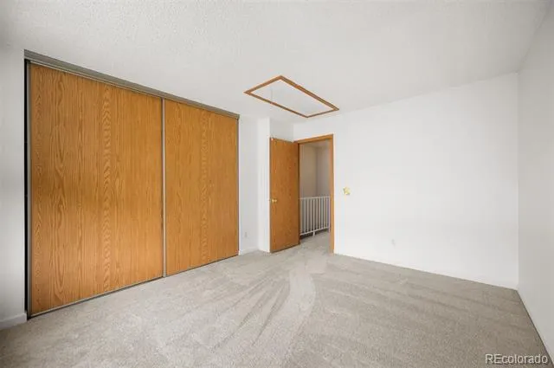
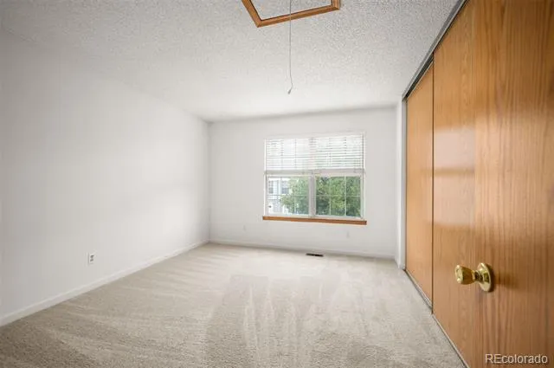
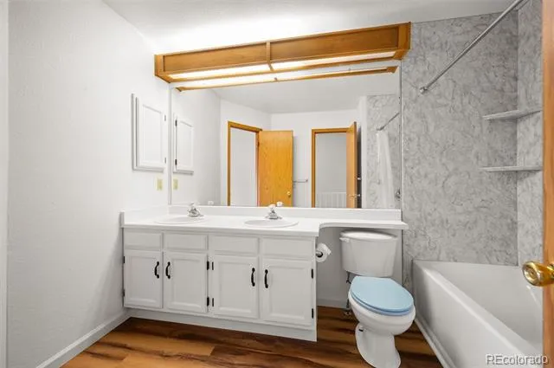
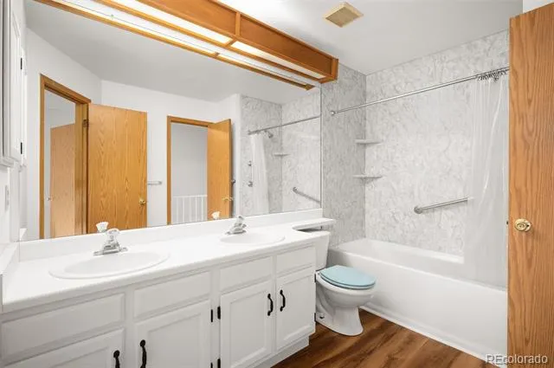
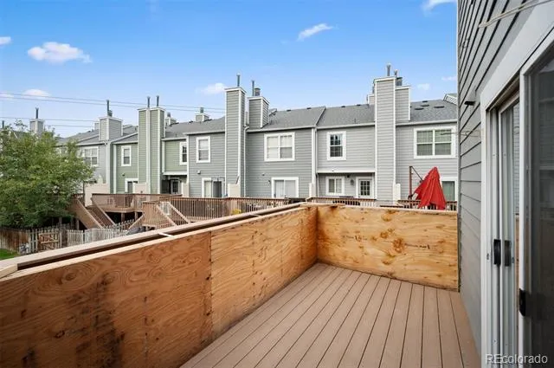
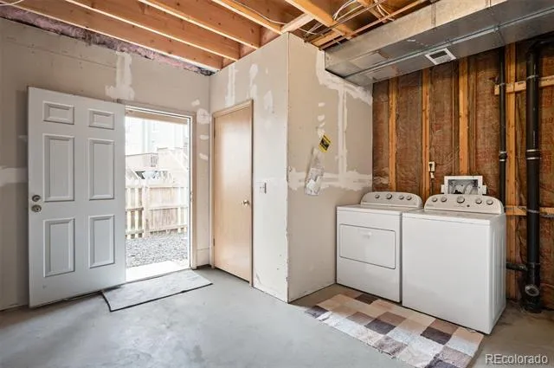
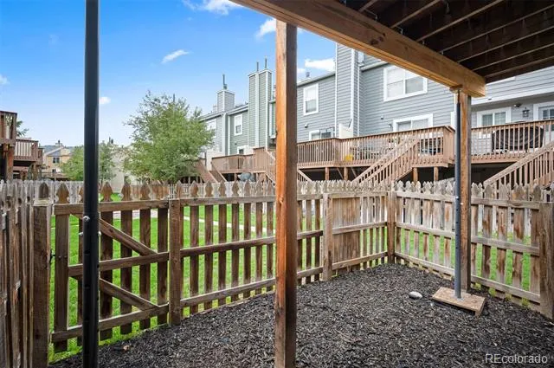
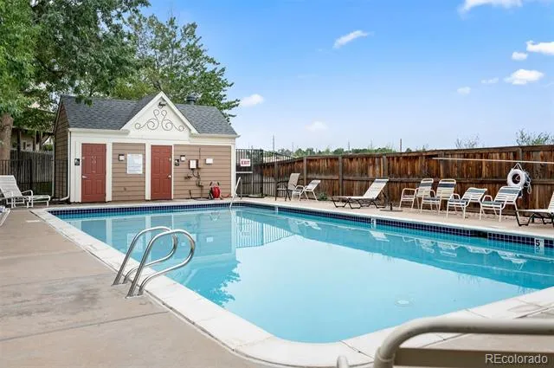
The 1,102-square-foot floor plan includes two bedrooms and two baths, an attached one-car garage plus one driveway spot, a deck off the living area, and a gas fireplace. Large bedroom closets and a dedicated utility room provide storage that townhomes at this size rarely offer. New carpet throughout. The unit's end-of-row position means no shared wall on one side and direct greenbelt adjacency; the community pool is steps away.
The HOA at $306 per month covers building insurance, exterior maintenance, water, sewer, trash, recycling, snow removal, and pool access — a meaningful offset that simplifies the true cost of ownership for first-time buyers and those seeking lower-maintenance living.
Positioned between the Denver Tech Center and Cherry Creek, with quick access to I-225 and I-25. Target, Costco, Sprouts, and the full retail corridor along S. Parker Road are nearby.
Two bedrooms. Two baths. A garage. A trail. Under $300,000.
Property Details
- Interior
- Ceiling Fan(s), Laminate Counters
- Fireplaces
- 1
- Heating
- Forced Air
- Bedrooms
- 2
- Bathrooms
- 1.5
- Full Baths
- 1
- Half Baths
- 1
- Stories
- 2
- Pool Shared
- 1
- Square Feet
- 1102
- Parking Features
- Concrete
- Parking Spaces
- 1
- Parking Type
- Garage
- Parking Garage Spaces
- 1
- Property Type
- Purchase
- Year Built
- 1984
- Roof
- Composition
- Sewer Information
- Public Sewer
- Utility Source
- Public
- Appliances
- Dishwasher, Disposal, Dryer, Gas Water Heater, Microwave, Range, Range Hood, Refrigerator, Washer
- Subdivision
- Granville West
- School District
- Denver 1
- Elementary School
- Place Bridge Academy
- Middle School
- Hill
- High School
- George Washington
- County
- DENVER
- Region
- Denver
- Zoning
- R-2-A
- Taxes Annual
- $1,369
- HOA
- 1
- HOA Fees
- 306
Location
Legal
Based on information submitted to the MLS GRID as of 2026-09-08 15:57:37 UTC. All data is obtained from various sources and may not have been verified by broker or MLS GRID. Supplied Open House information is subject to change without notice. All information should be independently reviewed and verified for accuracy. Properties may or may not be listed by the office/agent presenting the information.
Last Updated: Sep 8, 2026 3:57 PM. Source: RECOLORADO
Provided By
Listed by Christine Nicholson (#98700cc7406ac9b3eafcfa2632513b46), cnicholson@livsothebysrealty.com
Listing Office: LIV Sotheby's International Realty
Legal Notice
This publication is designed to provide information with regard to the subject matter covered. It is displayed with the understanding that the publisher and authors are not engaged in rendering real estate, legal, accounting, tax, or other professional services and that the publisher and authors are not offering such advice in this publication. If real estate, legal, or other expert assistance is required, the services of a competent, professional person should be sought.
The information contained in this publication is subject to change without notice. METROLIST, INC., DBA RECOLORADO MAKES NO WARRANTY OF ANY KIND WITH REGARD TO THIS MATERIAL, INCLUDING, BUT NOT LIMITED TO, THE IMPLIED WARRANTIES OF MERCHANTABILITY AND FITNESS FOR A PARTICULAR PURPOSE. METROLIST, INC., DBA RECOLORADO SHALL NOT BE LIABLE FOR ERRORS CONTAINED HEREIN OR FOR ANY DAMAGES IN CONNECTION WITH THE FURNISHING, PERFORMANCE, OR USE OF THIS MATERIAL.
Buyer Agency Compensation
The listing broker’s offer of compensation is made only to participants of the MLS where the listing is filed.