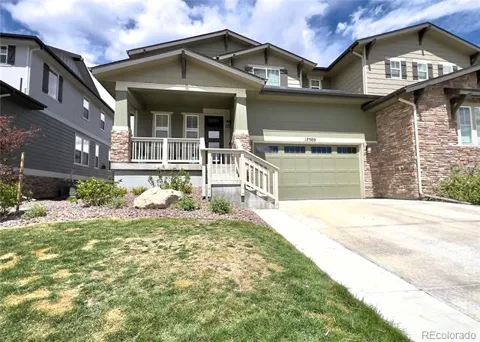
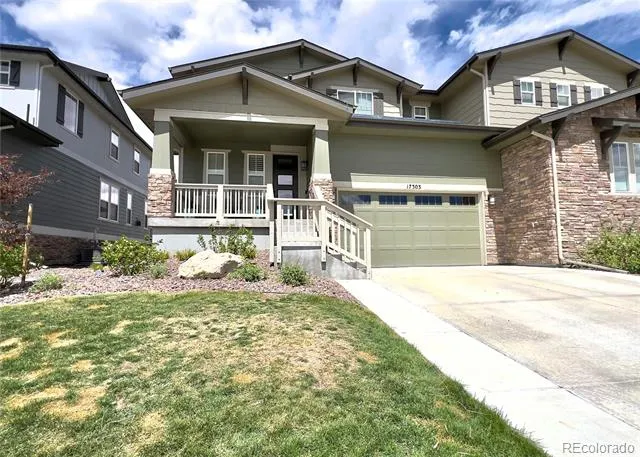
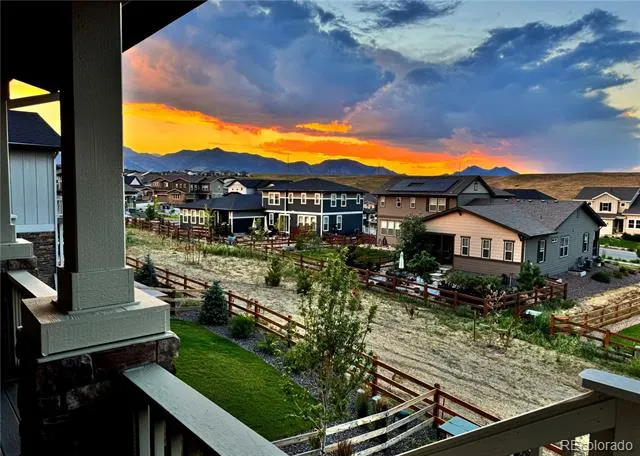
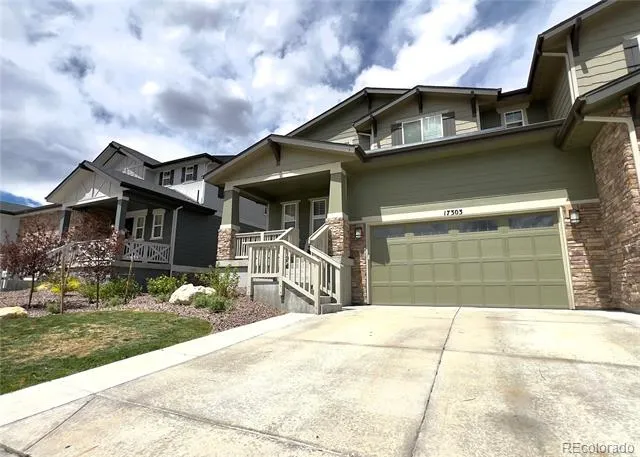
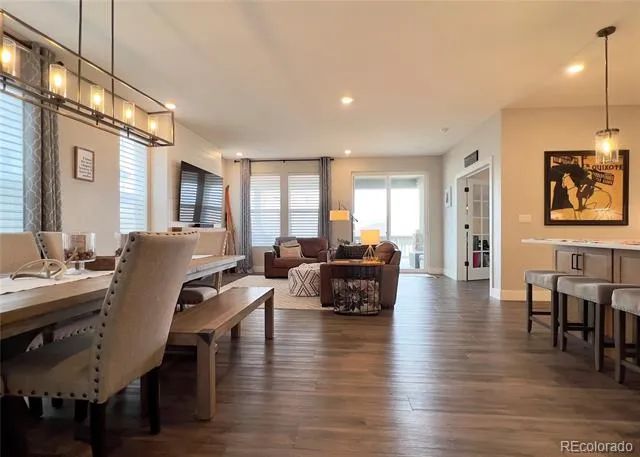
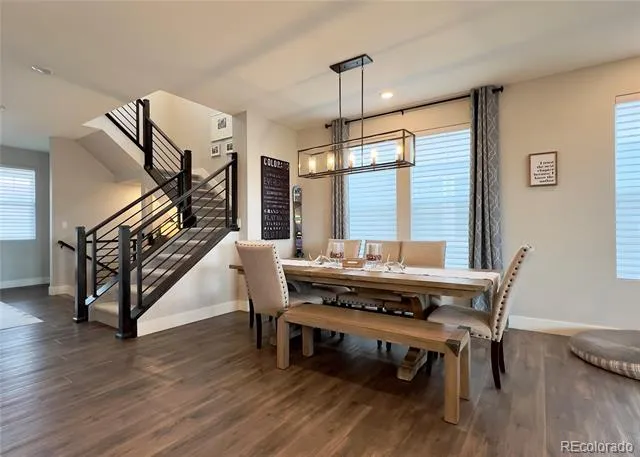
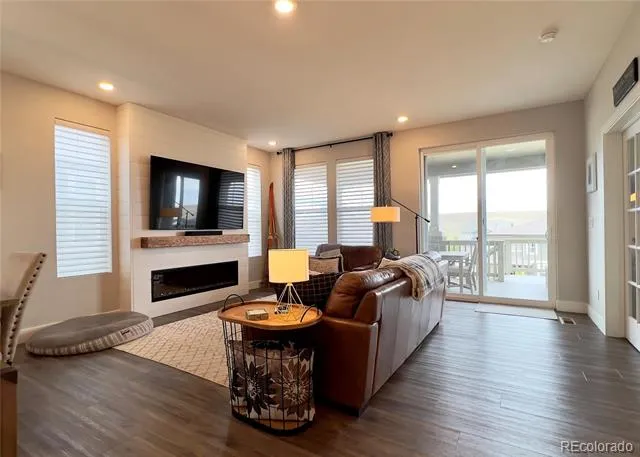
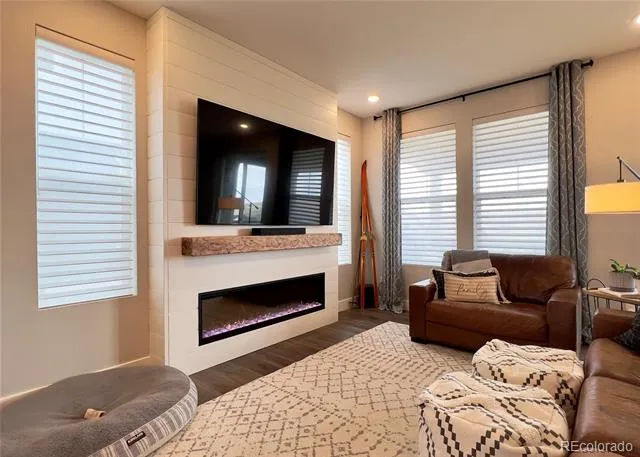
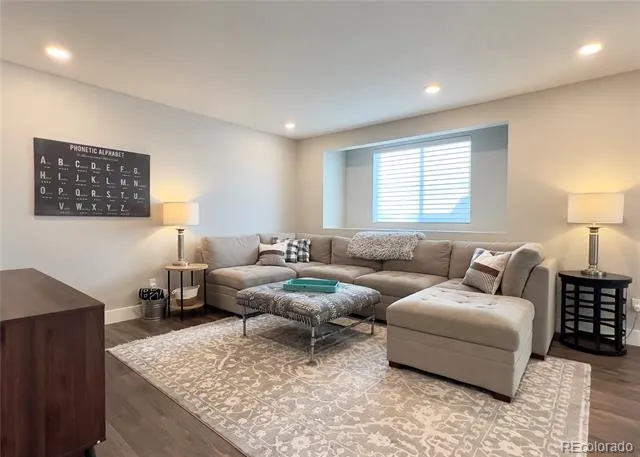
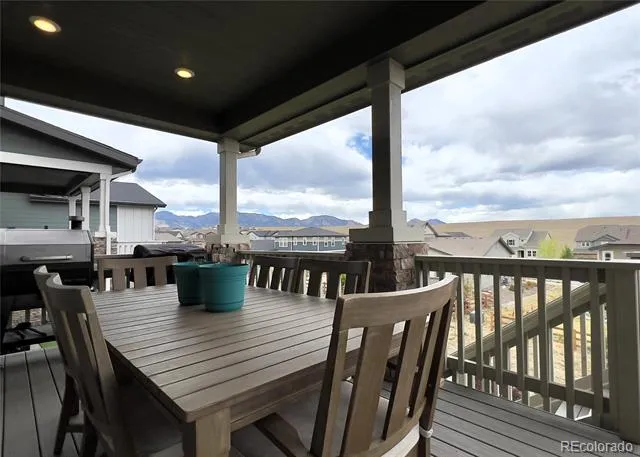
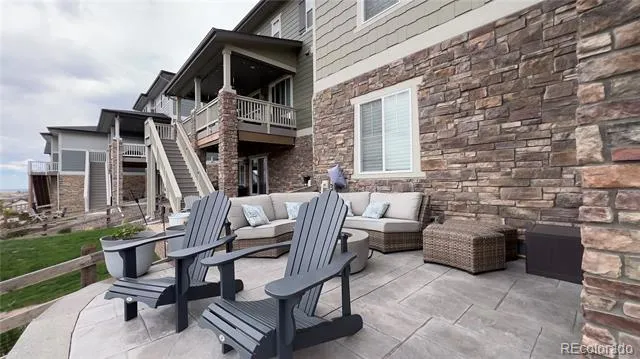
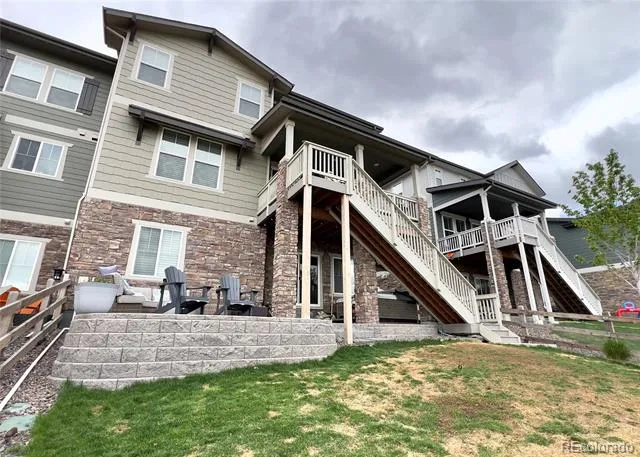
Experience elevated Colorado living in this stunning, upgraded home backing to open space with unobstructed mountain views in one of Arvada’s most sought-after neighborhoods, Candelas. Perfectly positioned on a premium greenbelt lot, this home offers rare privacy, breathtaking sunsets, and direct access to the natural beauty Colorado is known for.
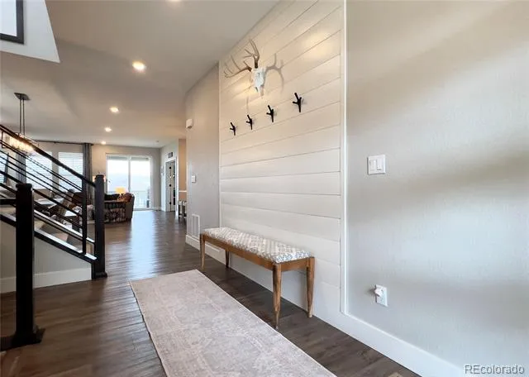
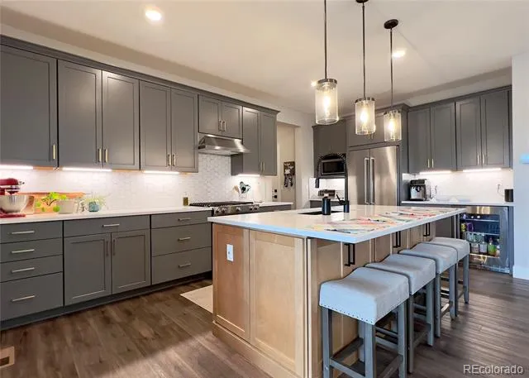
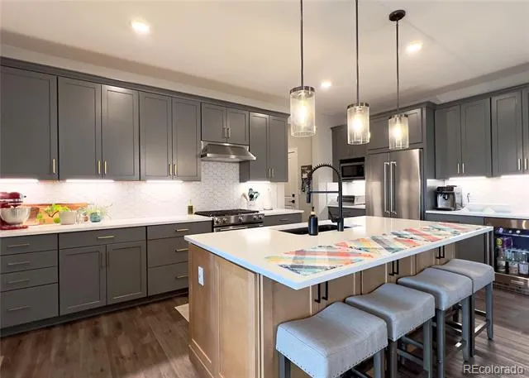
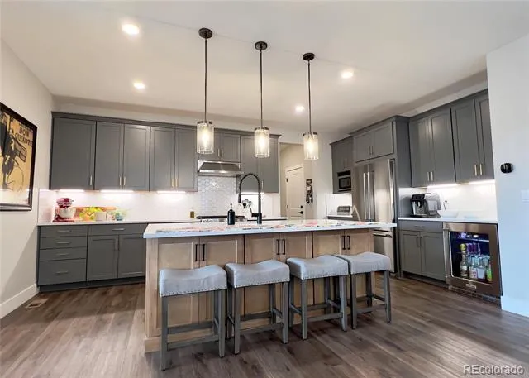
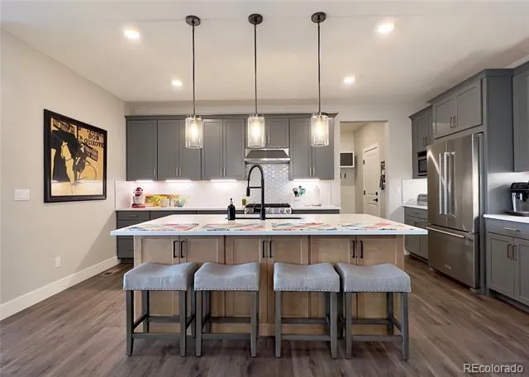
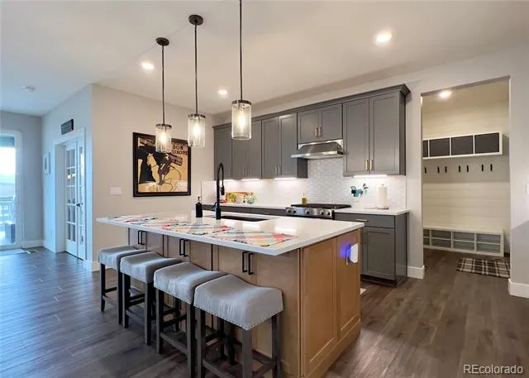
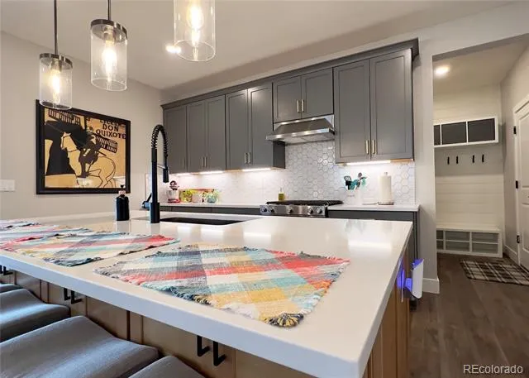
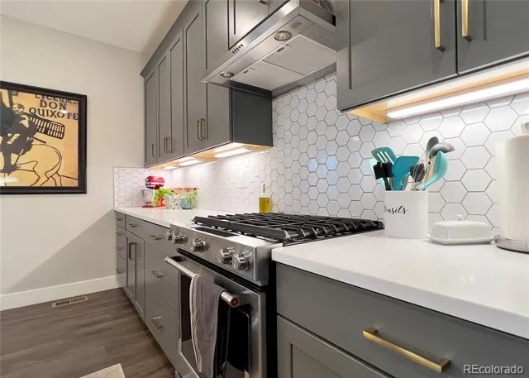
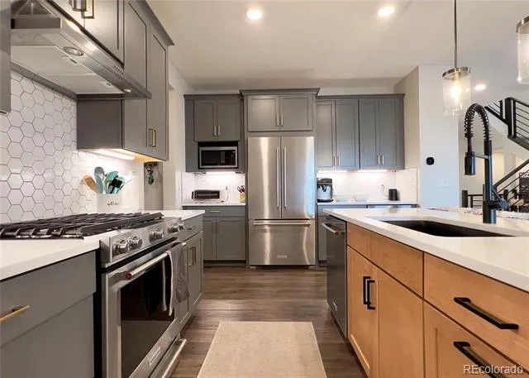
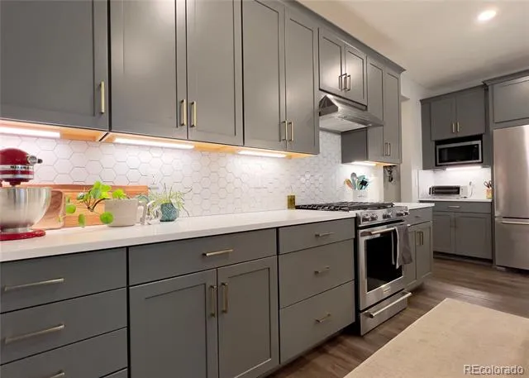
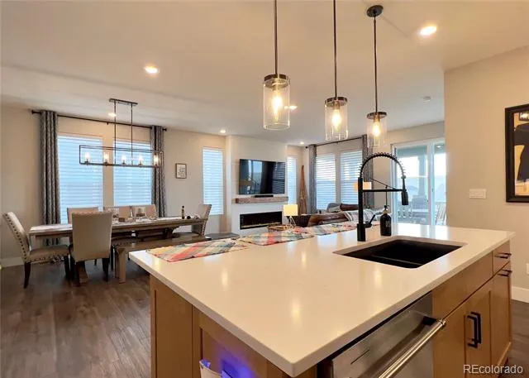
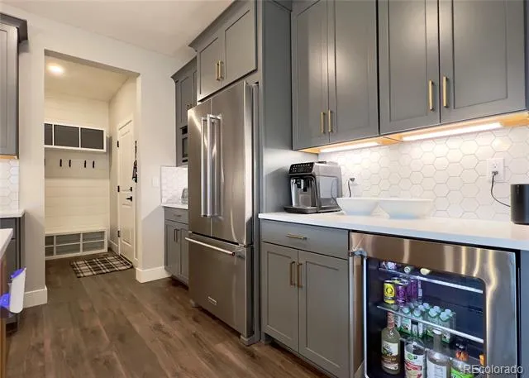
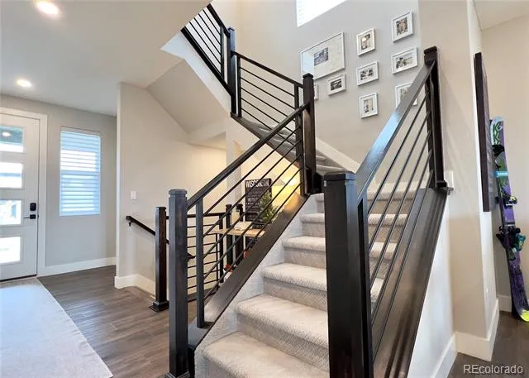
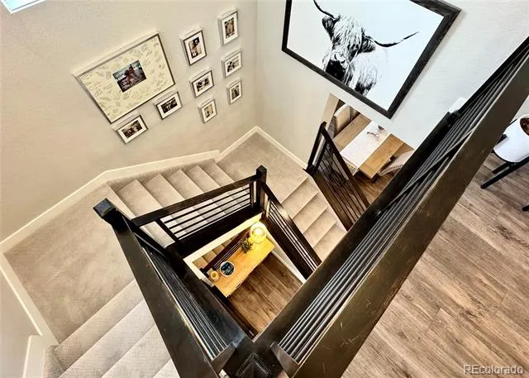
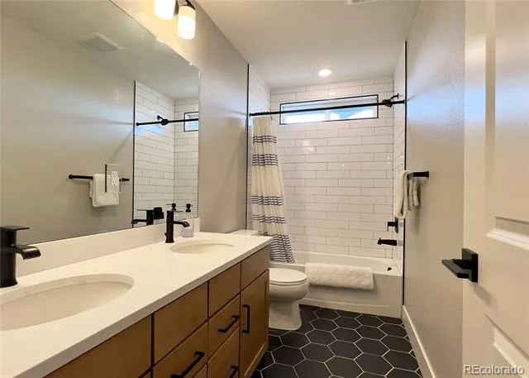
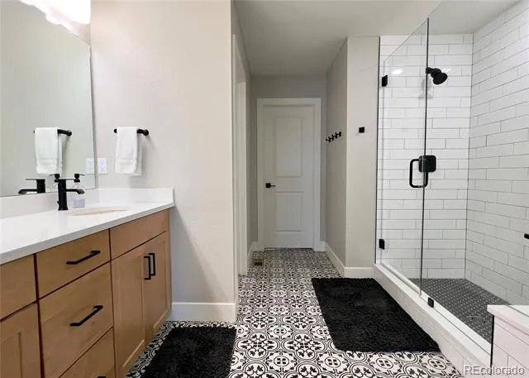
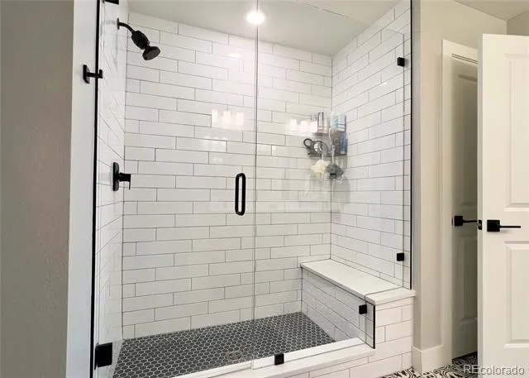
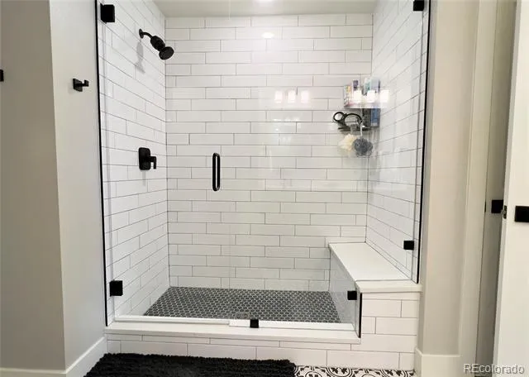
Inside, you’ll find a thoughtfully designed and highly upgraded interior featuring wide plank LVP flooring, upgraded carpeting with premium padding, and quartz countertops throughout. The heart of the home is a true showstopper—an expansive chef’s kitchen with a large island, abundant seating, and a high-end appliance package, ideal for entertaining or everyday living.
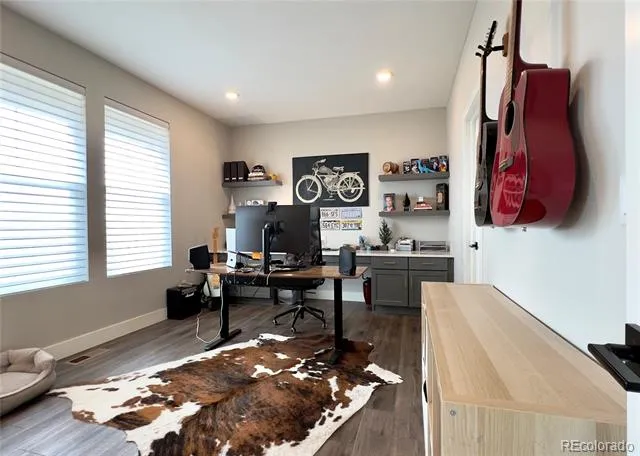
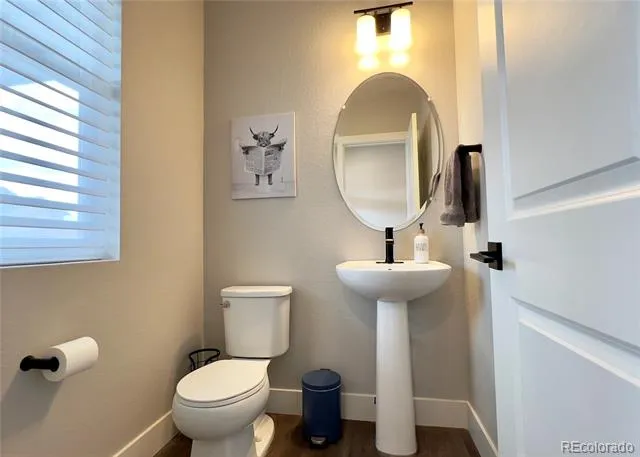
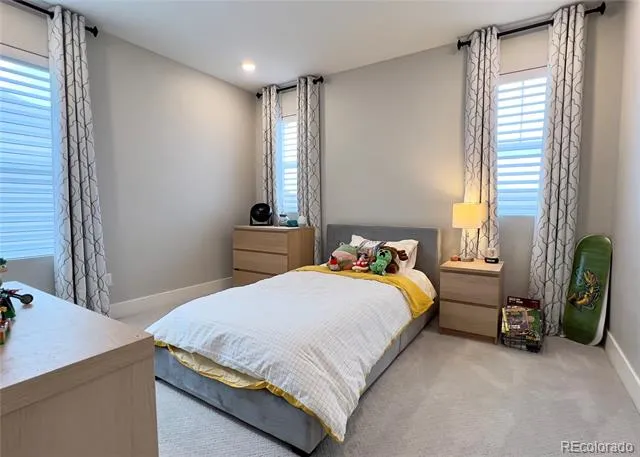
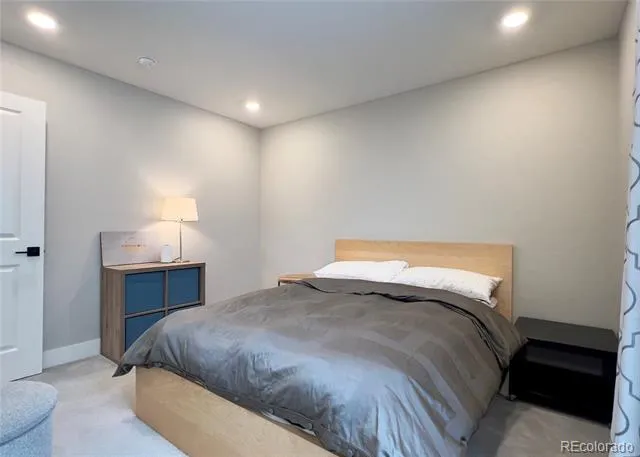
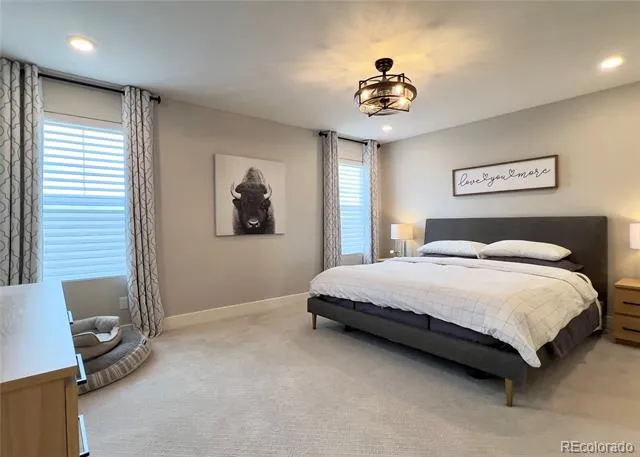
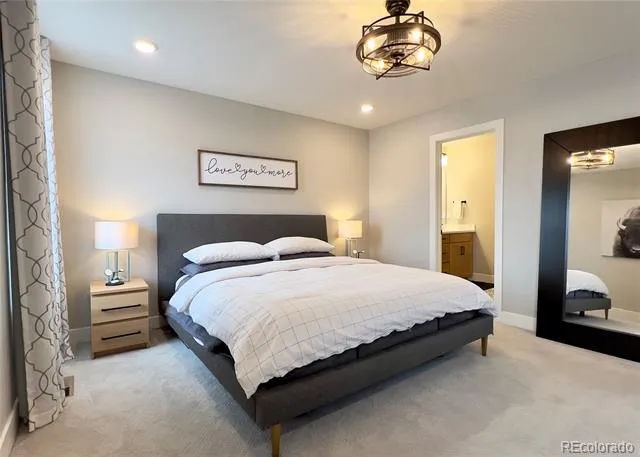
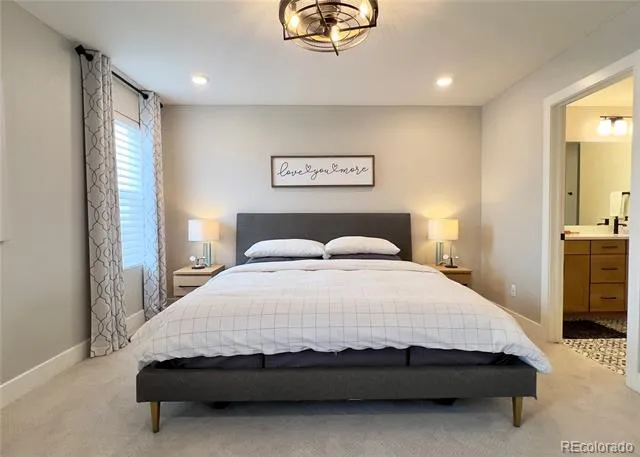
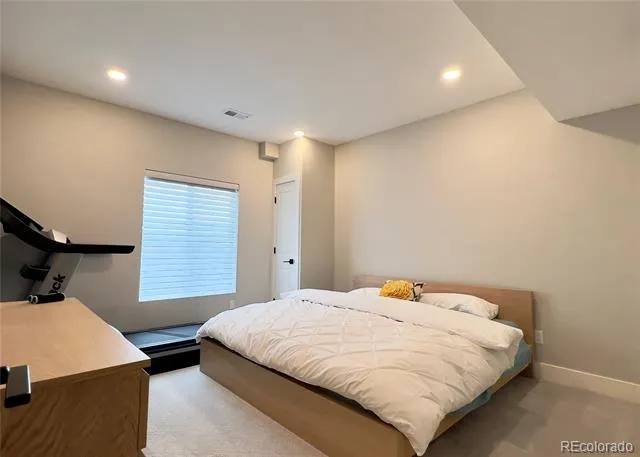
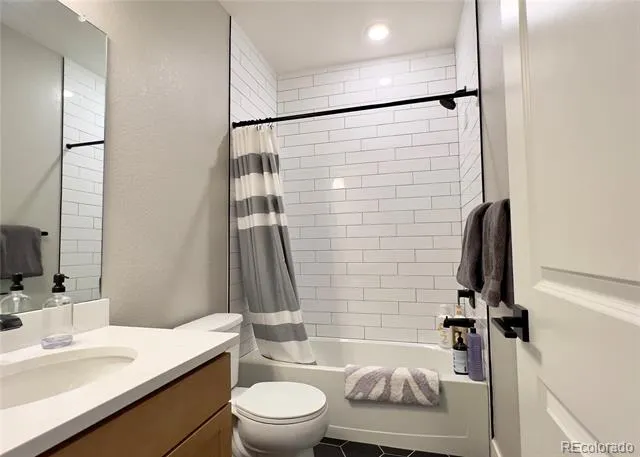
With 5 bedrooms and 4 bathrooms, and nearly 3700 square feet the layout offers flexibility for families, guests, or work-from-home needs. The open-concept design seamlessly connects living, dining, and kitchen spaces, all positioned to take full advantage of the home’s incredible views.
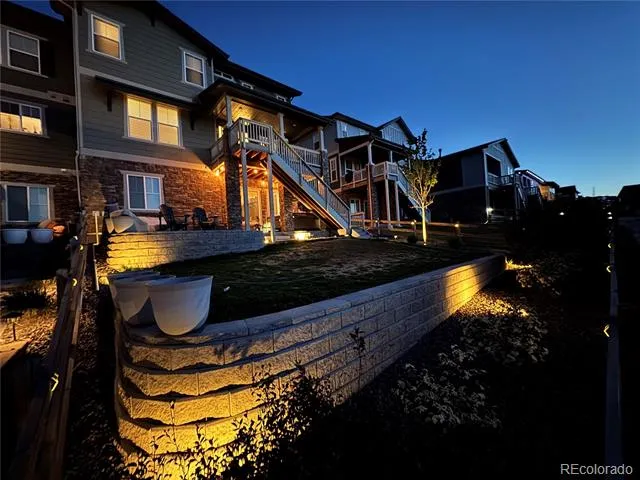
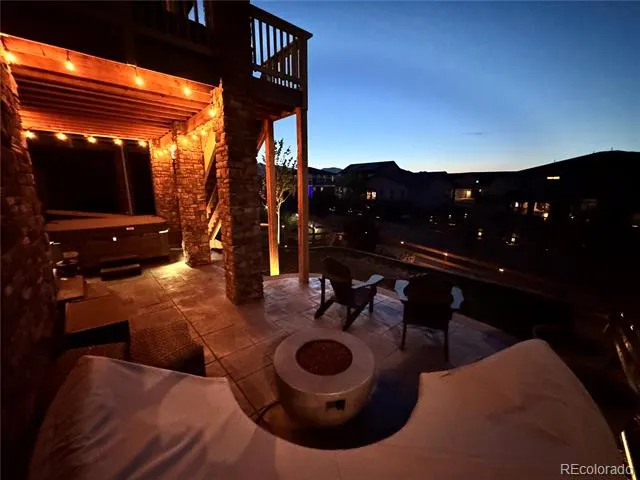
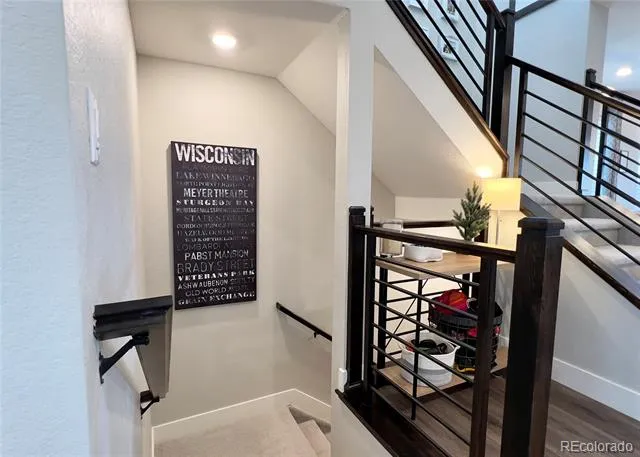
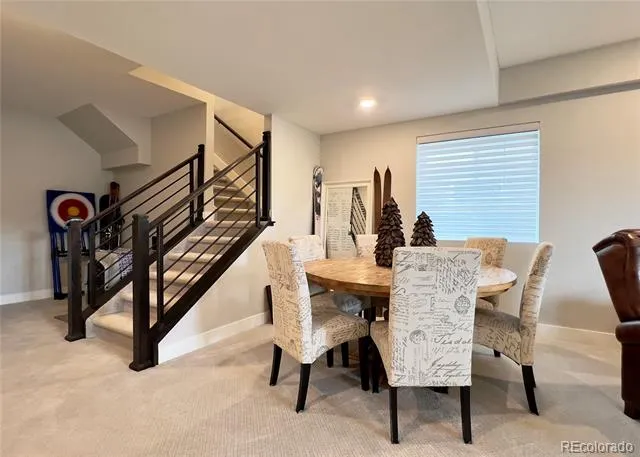
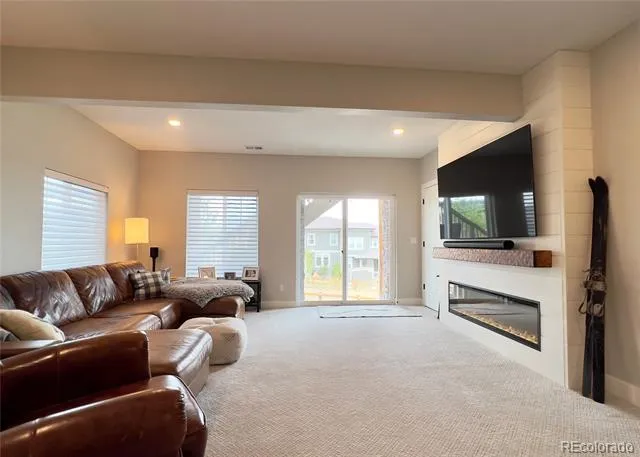
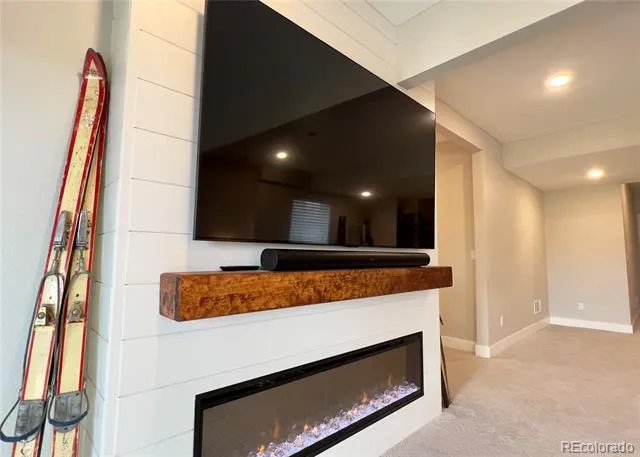
Downstairs, the fully finished walkout basement creates a true extension of the home—featuring a spacious family room with a second fireplace, seamless access to the outdoor living area, and the perfect setup for guests, and entertaining.
Built in 2023, this home offers the feel of new construction without the wait—plus premium upgrades in every inch of the home and a lot that simply can’t be replicated.
Highlights:
Premium lot backing to greenbelt.
Unobstructed mountain views.
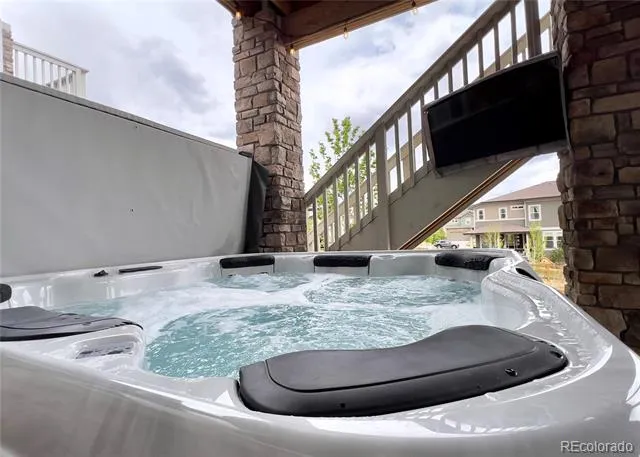
Finished walkout basement + outdoor living + hot tub.
Double island chef’s kitchen.
Quartz countertops throughout.
Upgraded flooring and finishes.
High end appliance package.
Smart Wi-Fi dimming light switches.
Built in 2022.
This is a rare opportunity to own one of the best homes in the neighborhood—combining modern upgrades, functional space, and unforgettable views of the mountains, downtown, and Stanley Lake.
Property Details
- Fireplaces
- 2
- Cooling
- Central Air
- Heating
- Forced Air
- Cooling Features
- Central Air
- Bedrooms
- 5
- Bathrooms
- 3.25
- Full Baths
- 2
- Half Baths
- 1
- 3/4 Baths
- 1
- Stories
- 2
- Exterior Features
- Lighting, Spa/Hot Tub
- Exterior Materials
- Lighting, Spa/Hot Tub
- Pool Shared
- 1
- Acres
- 0.119
- Square Feet
- 3681
- Lot Size (sqft)
- 5184.0
- Parking Spaces
- 2
- Parking Type
- Garage
- Parking Garage Spaces
- 2
- Property Type
- Purchase
- Basement
- 1
- Basement Description
- Finished, Full
- Basement Finished
- 1
- Year Built
- 2023
- Roof
- Composition
- Sewer Information
- Public Sewer
- Utility Source
- Public
- Appliances
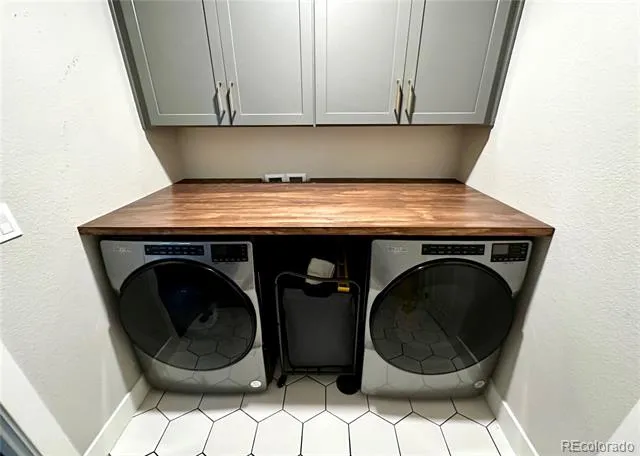
- Dishwasher, Disposal, Dryer, Microwave, Range, Refrigerator, Washer, Wine Cooler
- Subdivision
- Candelas Homes
- School District
- Jefferson County R-1
- Elementary School
- Three Creeks
- Middle School
- Three Creeks
- High School
- Ralston Valley
- County
- Jefferson
- Region
- Arvada
- Taxes Annual
- $8,740
- HOA
- 1
- HOA Fees
- 104
Location
Legal
Based on information submitted to the MLS GRID as of 2026-09-10T18:08:27Z UTC. All data is obtained from various sources and may not have been verified by broker or MLS GRID. Supplied Open House information is subject to change without notice. All information should be independently reviewed and verified for accuracy. Properties may or may not be listed by the office/agent presenting the information.
Provided By
Listed by Jason Owen (#27bddc031161afbcfcbf7f82246010b1)
Listing Office: eXp Realty, LLC
Legal Notice
This publication is designed to provide information with regard to the subject matter covered. It is displayed with the understanding that the publisher and authors are not engaged in rendering real estate, legal, accounting, tax, or other professional services and that the publisher and authors are not offering such advice in this publication. If real estate, legal, or other expert assistance is required, the services of a competent, professional person should be sought.
The information contained in this publication is subject to change without notice. METROLIST, INC., DBA RECOLORADO MAKES NO WARRANTY OF ANY KIND WITH REGARD TO THIS MATERIAL, INCLUDING, BUT NOT LIMITED TO, THE IMPLIED WARRANTIES OF MERCHANTABILITY AND FITNESS FOR A PARTICULAR PURPOSE. METROLIST, INC., DBA RECOLORADO SHALL NOT BE LIABLE FOR ERRORS CONTAINED HEREIN OR FOR ANY DAMAGES IN CONNECTION WITH THE FURNISHING, PERFORMANCE, OR USE OF THIS MATERIAL.
Buyer Agency Compensation
The listing broker’s offer of compensation is made only to participants of the MLS where the listing is filed.