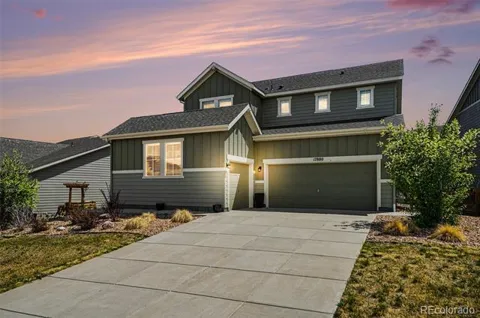
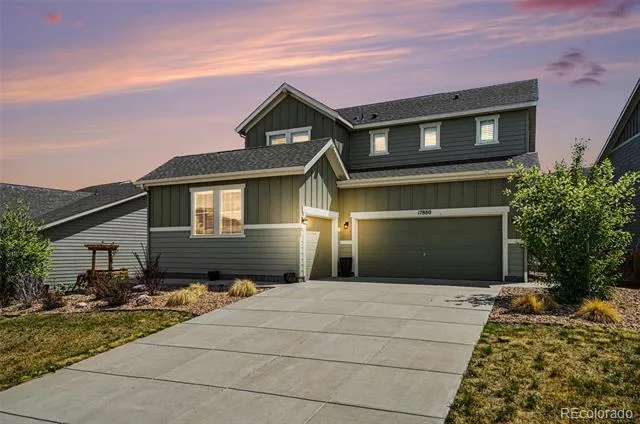
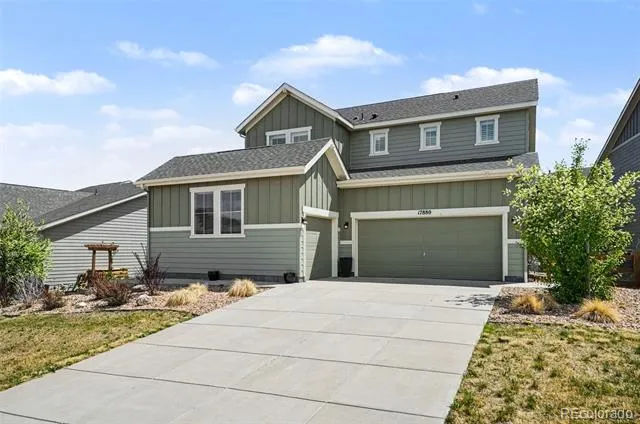
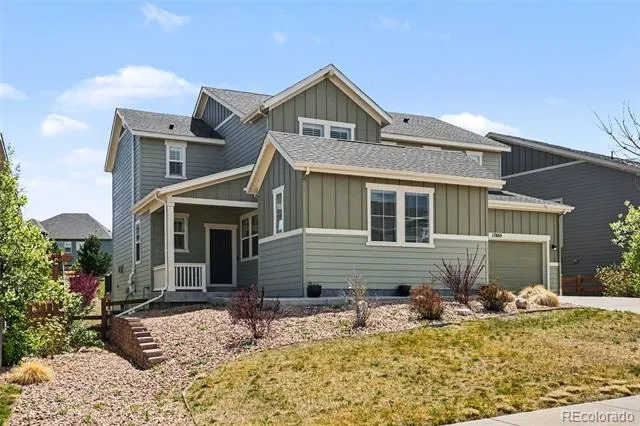
Beautifully Updated 4-Bedroom Home in Coveted Candelas Community
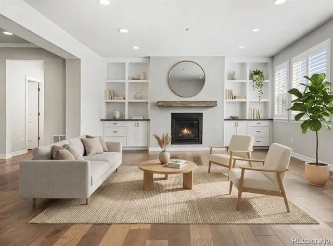
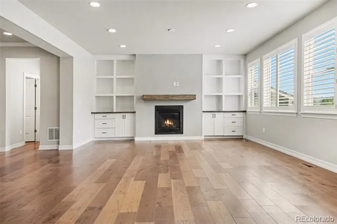
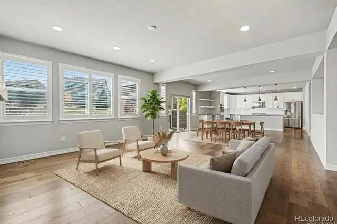
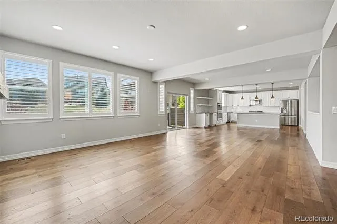
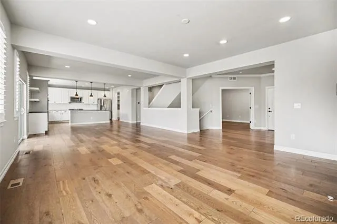
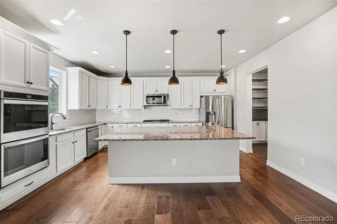
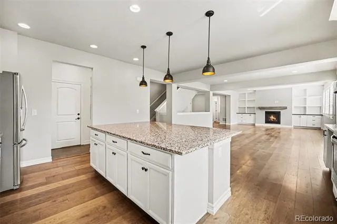
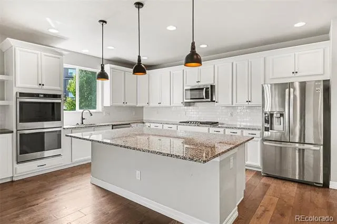
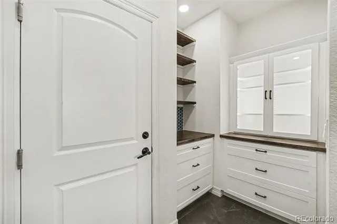
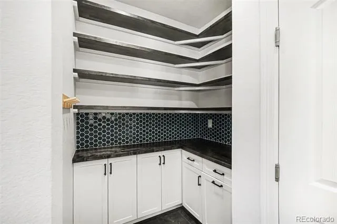
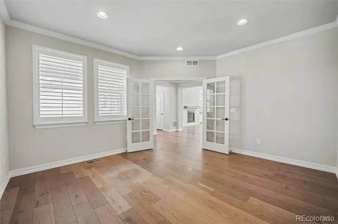
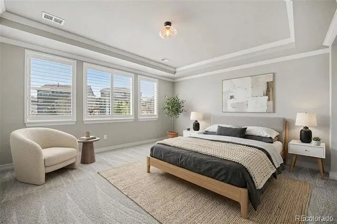
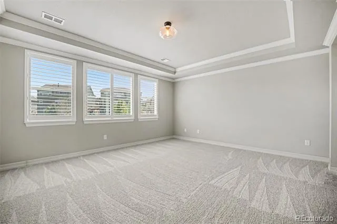
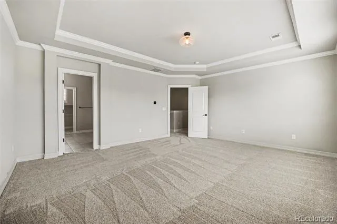
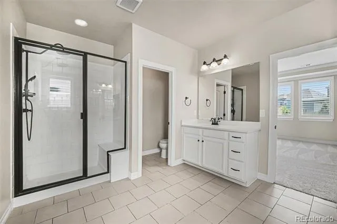
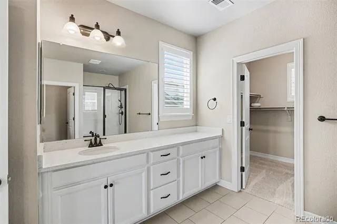
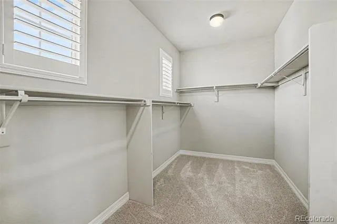
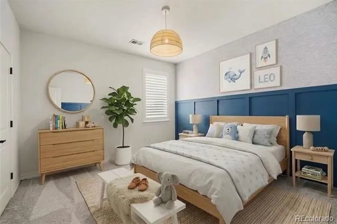
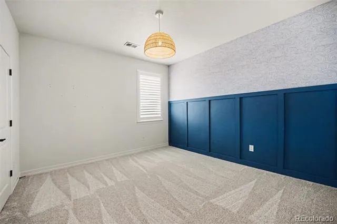
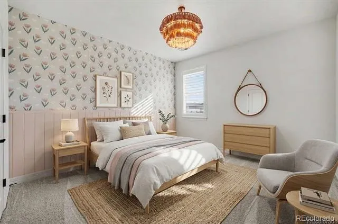
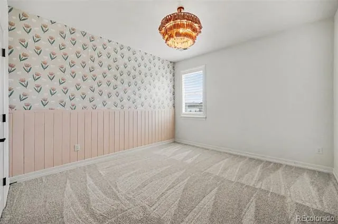
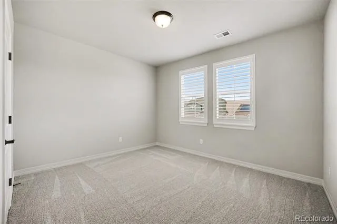
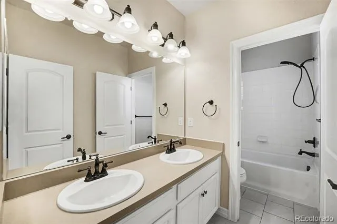
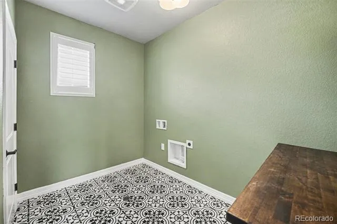
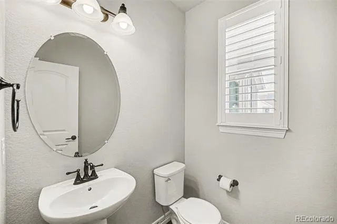
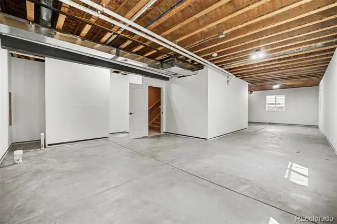
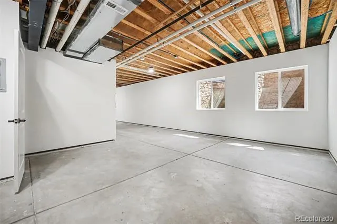
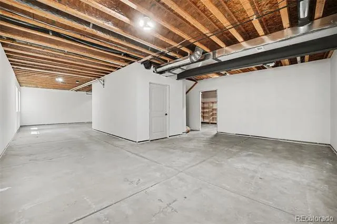
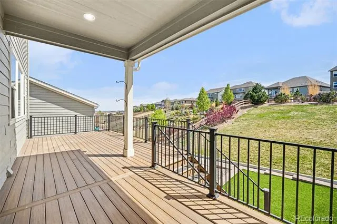
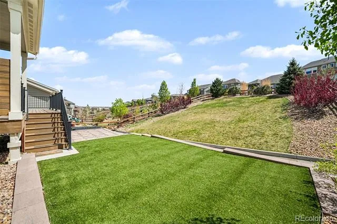
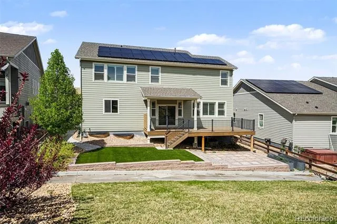
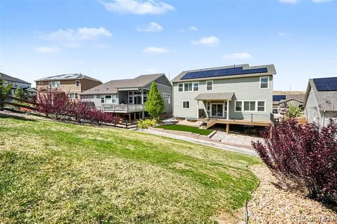
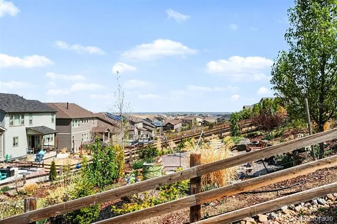
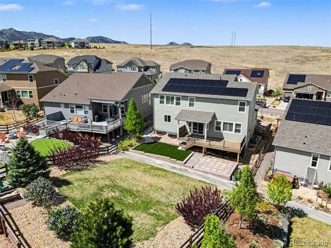
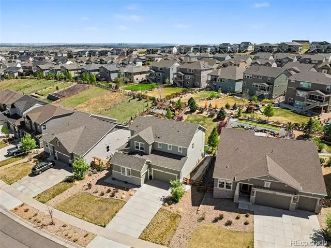
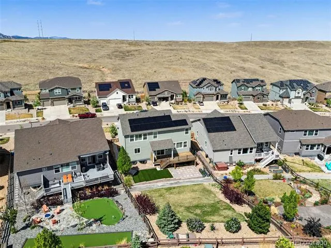
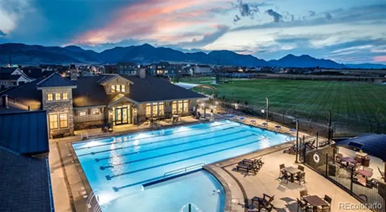
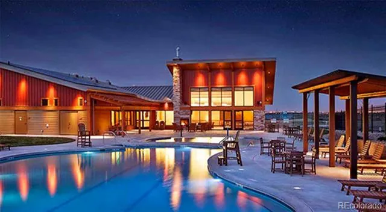
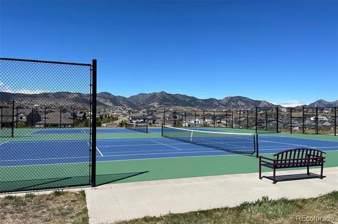
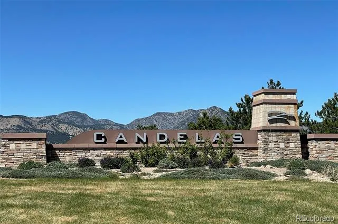
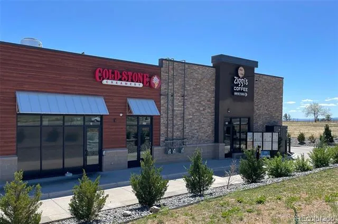
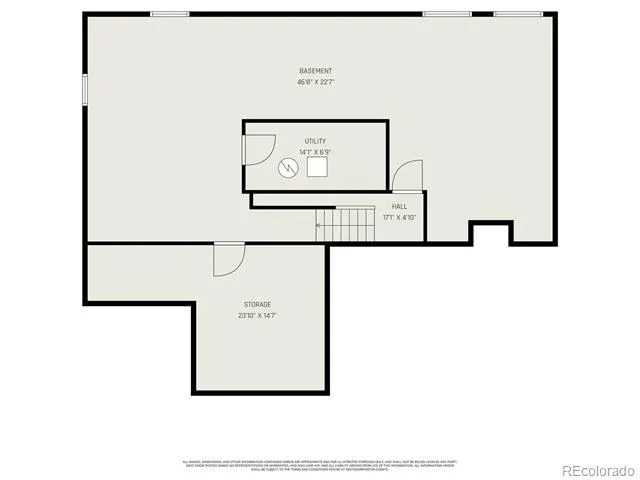
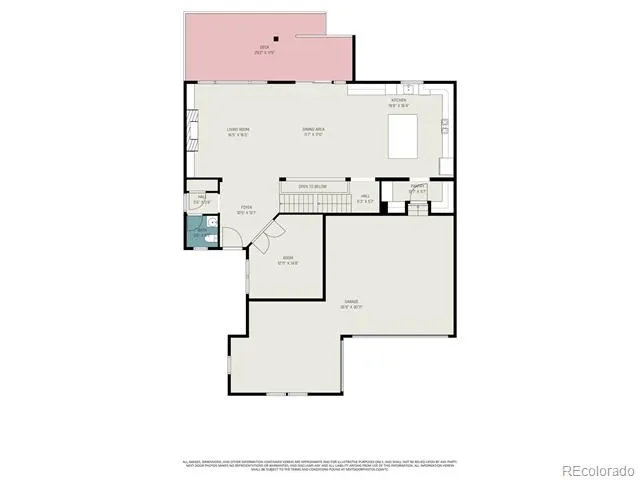
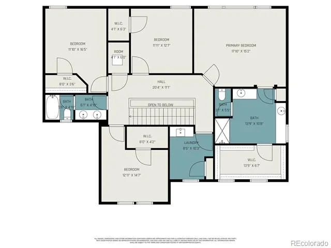
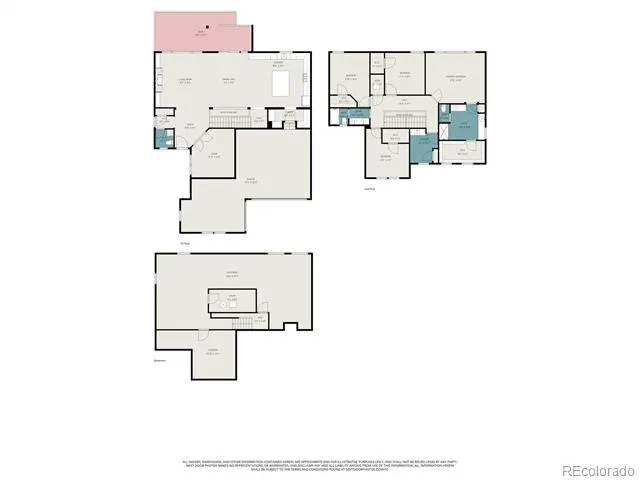
Welcome to this stunning and energy-efficient 4-bedroom, 3-bathroom home located in the Candelas master-planned community. Set on a quiet street just steps from open space and scenic walking trails, this home offers the perfect blend of comfort, style, and convenience. Inside, you'll love the spacious open floor plan with updated finishes throughout. The main level features a bright and airy living room with custom built-in shelving, a new gas fireplace, and plantation shutters on windows throughout the home. The modern kitchen includes a beautiful new pantry and plenty of space to gather and entertain. A dedicated home office with French doors provides the ideal work-from-home setup. All four bedrooms are located upstairs and feature brand new carpet. A luxurious primary suite awaits you with an en suite bathroom featuring dual, separate vanities, a large walk-in closet, and a walk-in shower. Each secondary bedroom includes generous closet space. A full bathroom with dual sinks and an oversized tub completes the upper level. The convenient upstairs laundry room adds ease to daily living. The full size basement has been partially finished with new drywall and stubbed and ready for your finishing touches. Step outside to your private backyard retreat, thoughtfully designed with a new Trex deck, paver patio, raised beds, large lawn, and low-maintenance astroturf area. Enjoy outdoor living year-round with front and back sprinklers and stylish Jellyfish lighting for ambiance and holiday displays. This green, energy-efficient home also features fully paid-off solar panels and a 3-car garage. Enjoy resort-style amenities including a clubhouse, fitness center, pools, tennis courts, playgrounds, and a community garden. You're just minutes from local favorites like ice cream shops, coffee cafes, gyms, and more. Don’t miss this opportunity to own a move-in ready home in this amazing neighborhood!
Property Details
- Interior
- Built-in Features, Granite Counters, Kitchen Island, Open Floorplan, Pantry, Primary Suite, Radon Mitigation System, Smoke Free,
- Fireplaces
- 1
- Cooling
- Central Air
- Heating
- Active Solar, Forced Air
- Cooling Features
- Central Air
- Bedrooms
- 4
- Bathrooms
- 2.5
- Full Baths
- 2
- Half Baths
- 1
- Lot Features
- Irrigated, Landscaped, Sprinklers In Front, Sprinklers In Rear
- Stories
- 2
- Lot Description
- Irrigated, Landscaped, Sprinklers In Front, Sprinklers In Rear
- Acres
- 0.256
- Square Feet
- 3002
- Lot Size (sqft)
- 11138.0
- Parking Spaces
- 3
- Parking Type
- Garage
- Parking Garage Spaces
- 3
- Property Type
- Purchase
- Basement
- 1
- Basement Description
- Bath/Stubbed, Full, Sump Pump
- Year Built
- 2020
- Roof
- Composition
- Sewer Information
- Public Sewer
- Utility Source
- Public
- Appliances
- Convection Oven, Dishwasher, Disposal, Double Oven, Freezer, Microwave, Oven, Range, Refrigerator
- Subdivision
- Candelas Homes
- School District
- Jefferson County R-1
- Elementary School
- Three Creeks
- Middle School
- Wayne Carle
- High School
- Ralston Valley
- County
- Jefferson
- Region
- Arvada
- Taxes Annual
- $10,081
- HOA
- 1
Location
Legal
Based on information submitted to the MLS GRID as of 2026-09-09T01:38:45Z UTC. All data is obtained from various sources and may not have been verified by broker or MLS GRID. Supplied Open House information is subject to change without notice. All information should be independently reviewed and verified for accuracy. Properties may or may not be listed by the office/agent presenting the information.
Provided By
Listed by Brooke Larson (#bb3f224d9ef374a8dd67c74f3bd1c5fb)
Listing Office: Real Broker, LLC DBA Real
Legal Notice
This publication is designed to provide information with regard to the subject matter covered. It is displayed with the understanding that the publisher and authors are not engaged in rendering real estate, legal, accounting, tax, or other professional services and that the publisher and authors are not offering such advice in this publication. If real estate, legal, or other expert assistance is required, the services of a competent, professional person should be sought.
The information contained in this publication is subject to change without notice. METROLIST, INC., DBA RECOLORADO MAKES NO WARRANTY OF ANY KIND WITH REGARD TO THIS MATERIAL, INCLUDING, BUT NOT LIMITED TO, THE IMPLIED WARRANTIES OF MERCHANTABILITY AND FITNESS FOR A PARTICULAR PURPOSE. METROLIST, INC., DBA RECOLORADO SHALL NOT BE LIABLE FOR ERRORS CONTAINED HEREIN OR FOR ANY DAMAGES IN CONNECTION WITH THE FURNISHING, PERFORMANCE, OR USE OF THIS MATERIAL.
Buyer Agency Compensation
The listing broker’s offer of compensation is made only to participants of the MLS where the listing is filed.