Below market rates are available with builder lender.
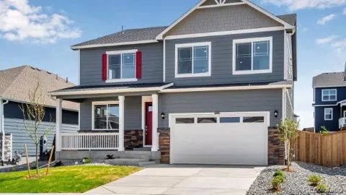
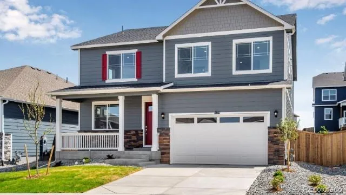
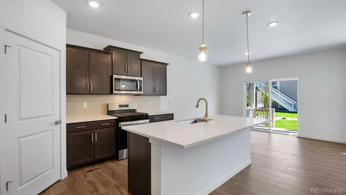
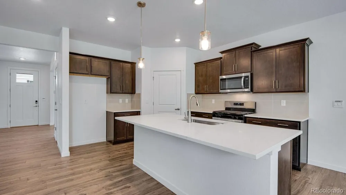
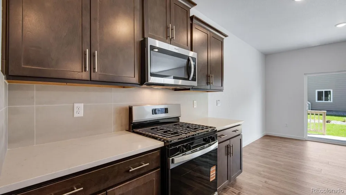
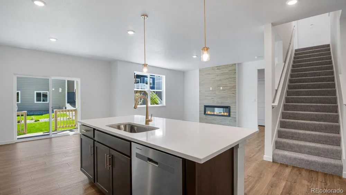
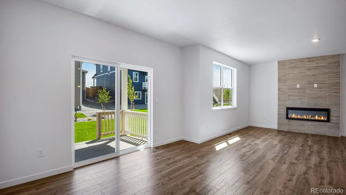
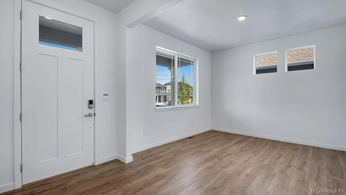
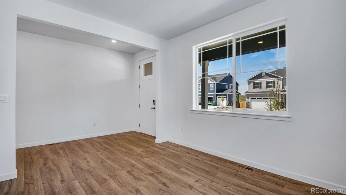
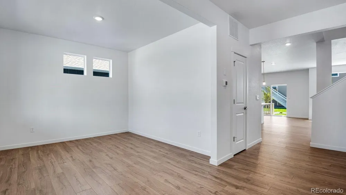
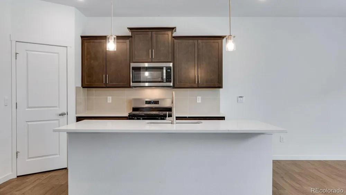
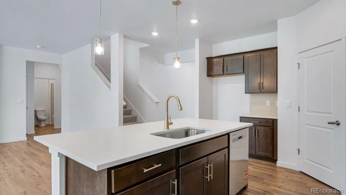
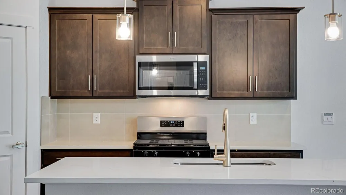
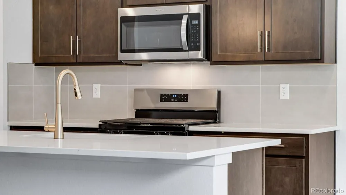
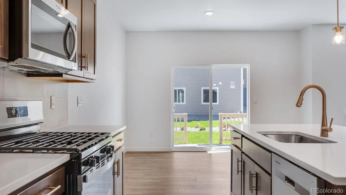
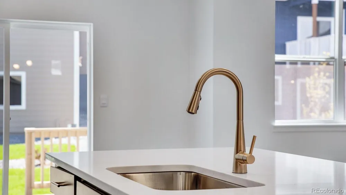
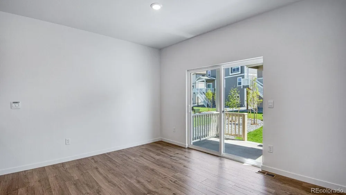
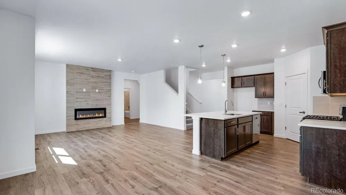
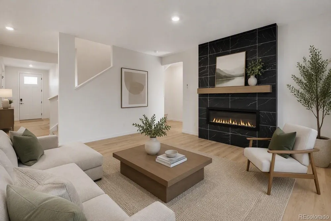
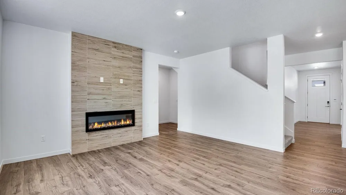
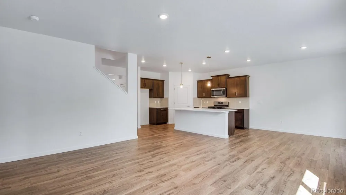
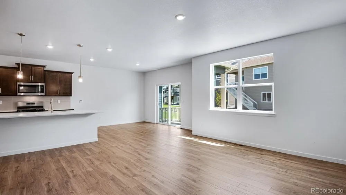
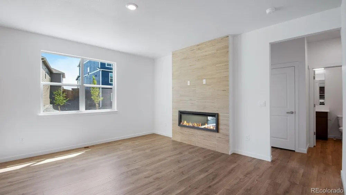
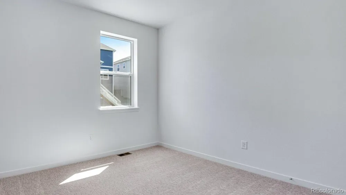
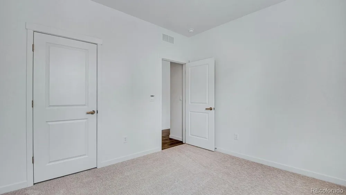
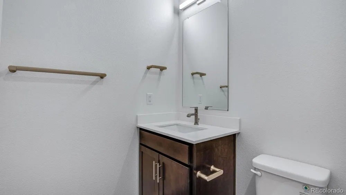
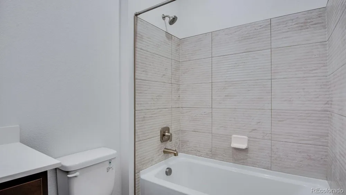
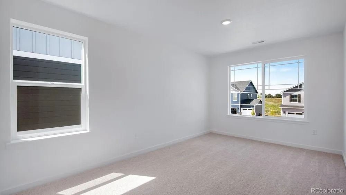
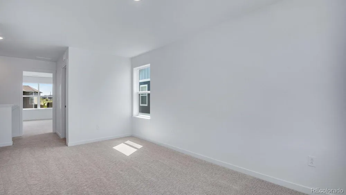
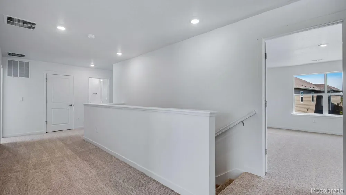
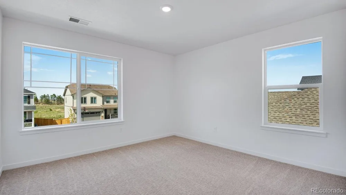
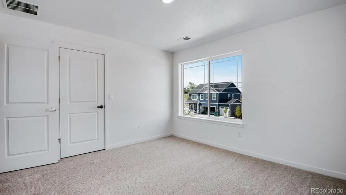
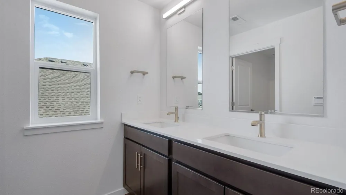
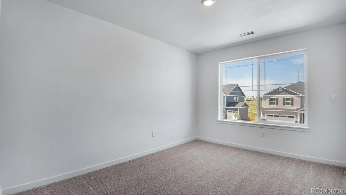
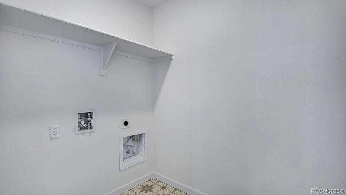
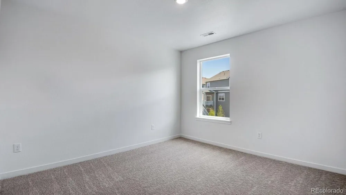
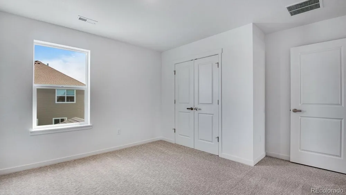
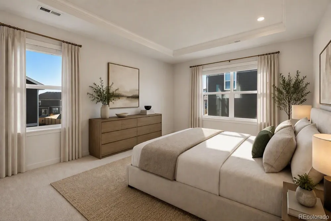
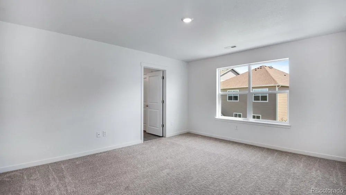
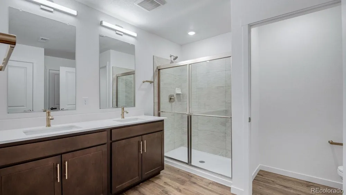
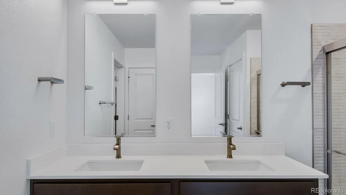
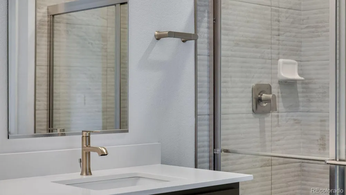
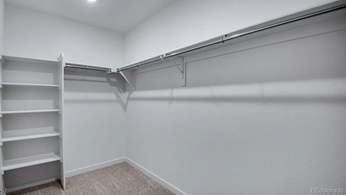
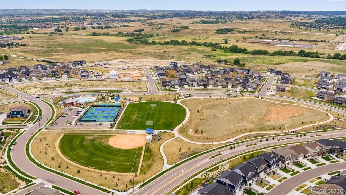
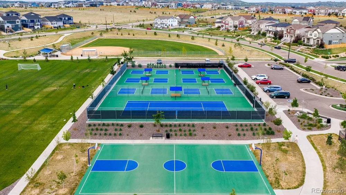
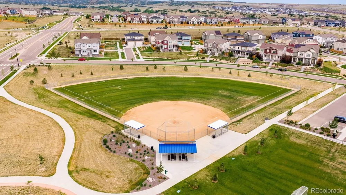
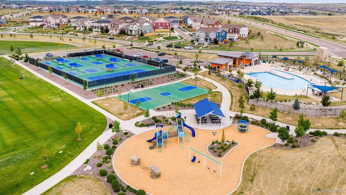
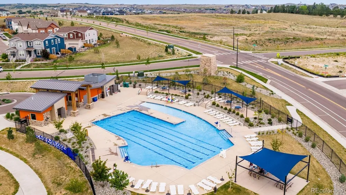
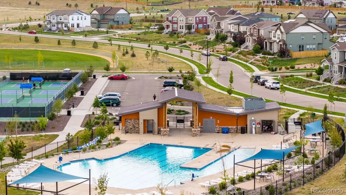
Welcome to this stunning two-story home, ideally situated on a large fully landscaped home-site. This open layout provides a seamless flow throughout the main floor, starting with a covered front porch welcoming you in with a den or flex space. The spacious main level features a bedroom, perfect for guests or multi-generational living. Beautiful designer finishes throughout the home create an inviting, modern atmosphere, including laminate flooring that flows throughout most of the main floor. The functional kitchen is a true highlight, featuring rich espresso cabinetry with sleek hardware, stunning quartz counter tops, timeless tile backsplash, and a large kitchen island – perfect for meal prep or casual dining. The adjacent walk-in pantry offers plenty of storage space. The great room, with its contemporary fireplace and impressive floor-to-ceiling tile, creates a perfect spot to relax or entertain. On the upper level, you will find the luxurious primary suite, complete with an attached bath that includes a raised vanity and quartz counter tops. Spacious secondary bedrooms offer ample closet space, while the loft provides additional room for relaxation or activities. The upper-level laundry is both convenient and functional. Enjoy outdoor living space with a covered front and rear porch – ideal for relaxing or hosting guests. This home is within walking distance to community amenities such as a pool, tennis and pickle ball courts, a playground, a basketball court, disc golf, and a recreation field. The home is also equipped with a smart home package, ensuring convenience and connectivity. Don't miss the opportunity to own this exceptional home! ***Estimated Delivery Date: September. Photos are representative and not of actual property***
Property Details
- Interior
- Kitchen Island, Open Floorplan, Pantry, Primary Suite, Quartz Counters, Radon Mitigation System, Smart Thermostat, Smoke Free, W
- Fireplaces
- 1
- Cooling
- Central Air
- Heating
- Forced Air
- Cooling Features
- Central Air
- Bedrooms
- 5
- Bathrooms
- 2.75
- Full Baths
- 2
- 3/4 Baths
- 1
- Lot Features
- Landscaped, Sprinklers In Front, Sprinklers In Rear
- Stories
- 2
- Lot Description
- Landscaped, Sprinklers In Front, Sprinklers In Rear
- Exterior Features
- Private Yard, Rain Gutters
- Exterior Materials
- Private Yard, Rain Gutters
- Pool Shared
- 1
- Acres
- 0.164
- Square Feet
- 2680
- Lot Size (sqft)
- 7161.0
- Parking Features
- Concrete, Electric Vehicle Charging Station(s), Smart Garage Door
- Parking Spaces
- 2
- Parking Type
- Garage
- Parking Garage Spaces
- 2
- Property Type
- Purchase
- Style
- Traditional
- Basement
- 1
- Basement Description
- Bath/Stubbed, Cellar, Full, Sump Pump
- Year Built
- 2026
- Foundation
- Slab
- Roof
- Shingle
- Sewer Information
- Public Sewer
- Utility Features
- Cable Available, Electricity Connected, Internet Access (Wired), Natural Gas Connected, Phone Available
- Appliances
- Dishwasher, Disposal, Microwave, Range, Sump Pump, Tankless Water Heater
- Subdivision
- Trails at Crowfoot
- School District
- Douglas RE-1
- Elementary School
- Mountain View
- Middle School
- Sagewood
- High School
- Ponderosa
- County
- Douglas
- Region
- Parker
- Zoning
- RES
- Taxes Annual
- $5,248
- HOA
- 1
- HOA Fees
- 90
Location
Legal
Based on information submitted to the MLS GRID as of 2026-09-11T16:47:49Z UTC. All data is obtained from various sources and may not have been verified by broker or MLS GRID. Supplied Open House information is subject to change without notice. All information should be independently reviewed and verified for accuracy. Properties may or may not be listed by the office/agent presenting the information.
Provided By
Listed by Jodi Bright (#466e18ff1964bbeceaa88a83bcd61a79)
Listing Office: D.R. Horton Realty, LLC
Legal Notice
This publication is designed to provide information with regard to the subject matter covered. It is displayed with the understanding that the publisher and authors are not engaged in rendering real estate, legal, accounting, tax, or other professional services and that the publisher and authors are not offering such advice in this publication. If real estate, legal, or other expert assistance is required, the services of a competent, professional person should be sought.
The information contained in this publication is subject to change without notice. METROLIST, INC., DBA RECOLORADO MAKES NO WARRANTY OF ANY KIND WITH REGARD TO THIS MATERIAL, INCLUDING, BUT NOT LIMITED TO, THE IMPLIED WARRANTIES OF MERCHANTABILITY AND FITNESS FOR A PARTICULAR PURPOSE. METROLIST, INC., DBA RECOLORADO SHALL NOT BE LIABLE FOR ERRORS CONTAINED HEREIN OR FOR ANY DAMAGES IN CONNECTION WITH THE FURNISHING, PERFORMANCE, OR USE OF THIS MATERIAL.
Buyer Agency Compensation
The listing broker’s offer of compensation is made only to participants of the MLS where the listing is filed.