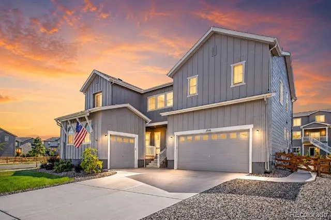
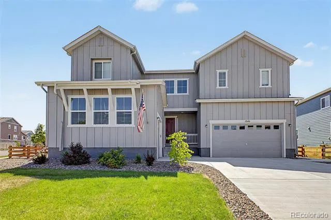
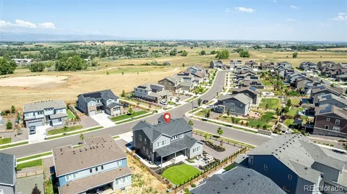
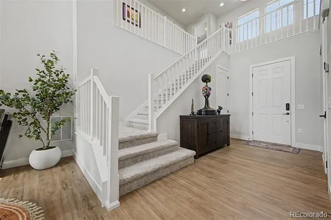
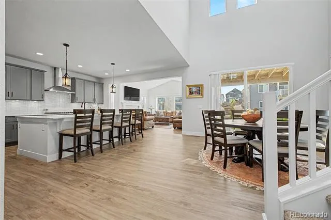
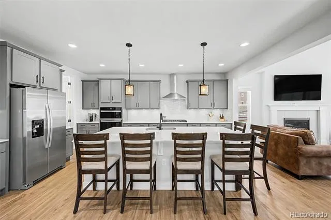
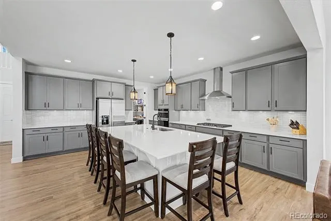
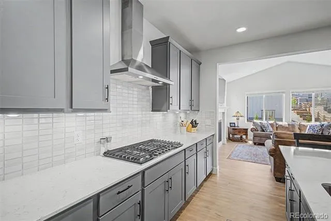
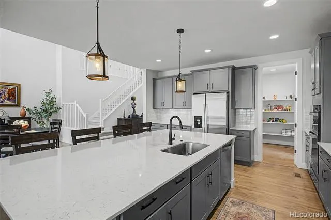
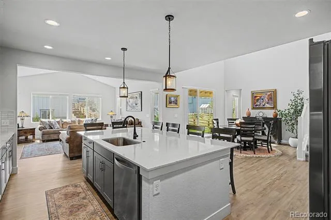
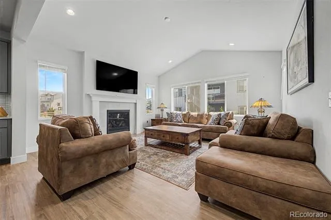
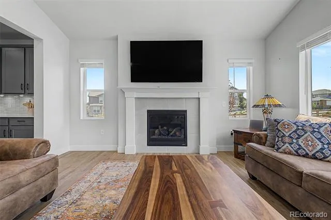
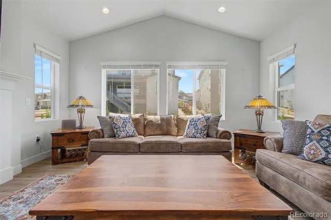
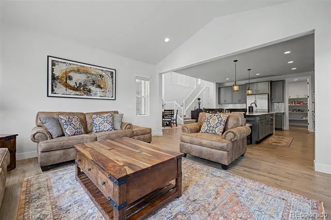
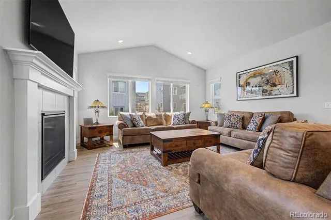
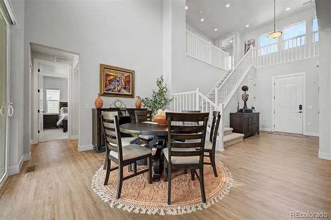
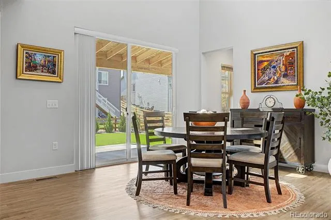
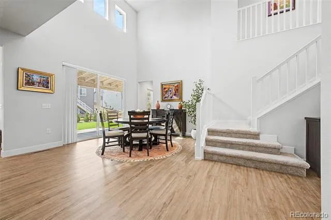
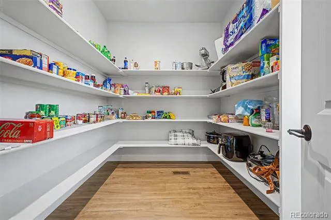

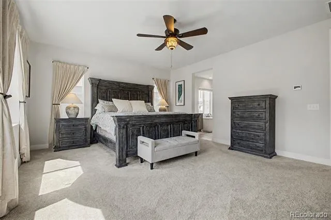
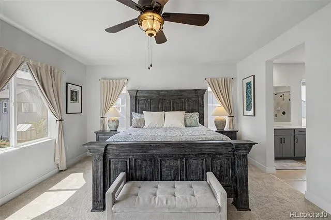
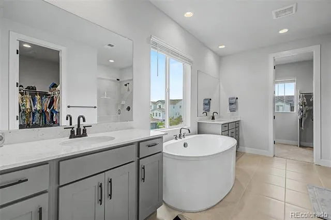
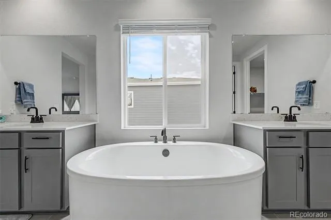
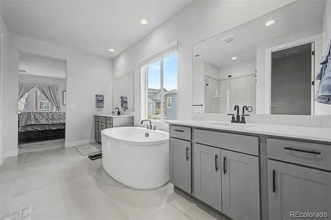
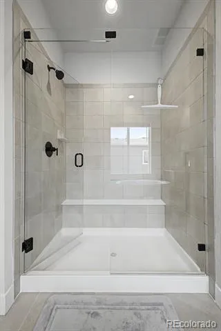
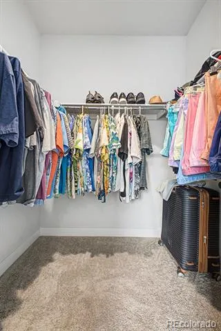
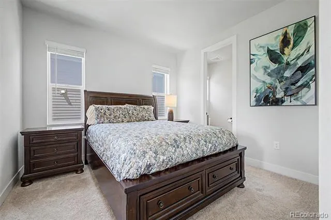
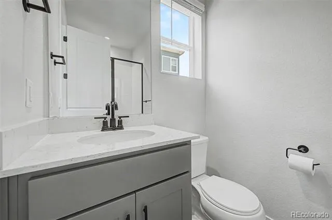
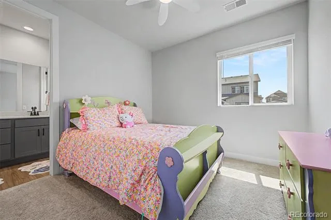
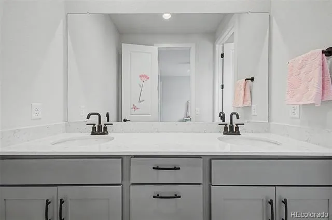
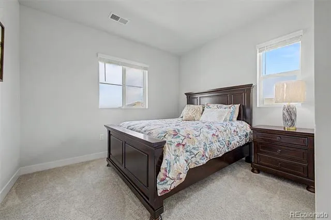
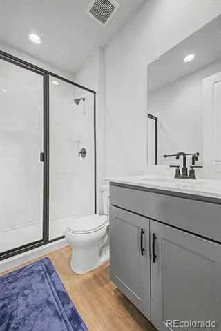
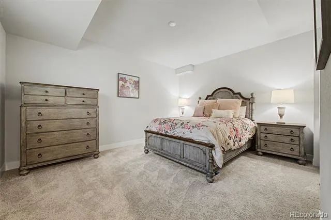
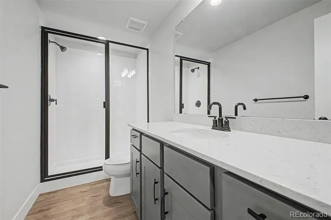
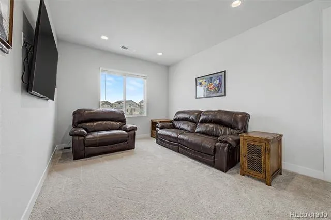
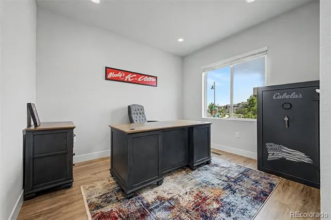
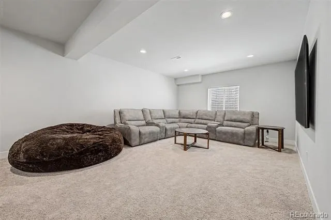
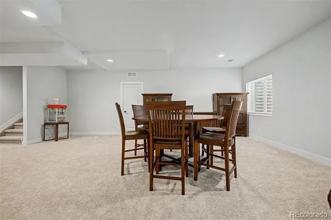
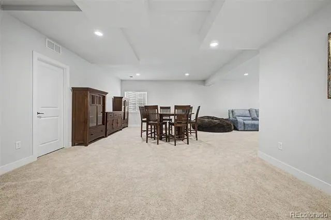
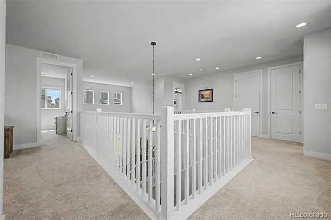
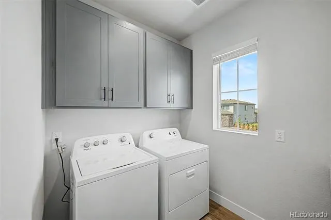
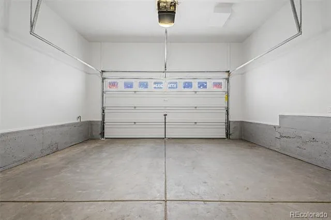
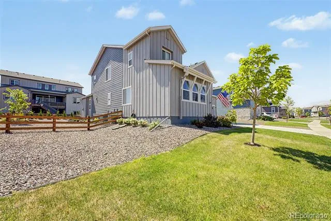
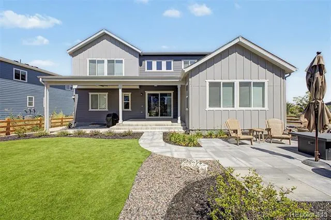
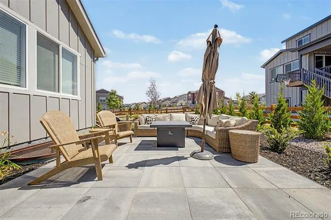
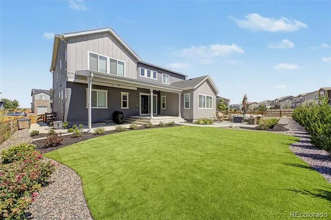
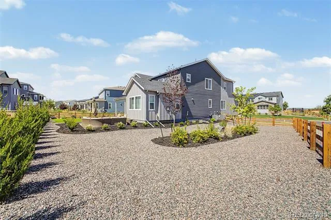
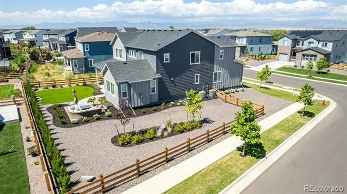
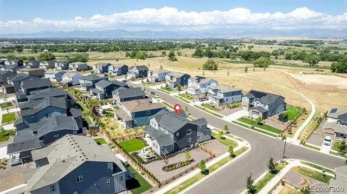
Better than new in Morgan Hill! This beautifully upgraded Erie home offers the benefits of newer construction without the wait, plus thoughtful improvements already completed for you. With 5 bedrooms, 6 bathrooms, a finished basement, 3-car garage, and over 4,200 finished square feet, this home delivers an ideal blend of space, style, and functionality. The open main level features soaring ceilings, abundant natural light, designer lighting, a spacious great room with fireplace, and a stunning kitchen with quartz countertops, large island, double ovens, range hood, walk-in pantry, under-cabinet moulding, and upgraded finishes throughout. A dedicated main-level den provides the perfect space for a home office, study, or flex room, while the main-floor bedroom with en-suite bath offers excellent flexibility for guests or multi-generational living. Upstairs, the primary suite offers a relaxing retreat with a luxurious 5-piece bath & double walk-in closets, along with two additional bedrooms, loft, and convenient upper-level laundry. The finished basement expands the living space with a large family room, game area, bedroom, and bathroom — perfect for movie nights, guests, entertaining, or everyday living. Outside, the sellers invested approximately $40,000 into a professional backyard landscape package, including artificial grass for a beautiful no-maintenance yard and an additional covered patio valued at $34,200, creating a true outdoor living extension of the home. The garage has also been drywalled and finished, adding another $5,800 in value and everyday usability. Located on a quarter-acre corner lot with mountain and plains views, full fencing, front sprinklers, and exterior lighting, this home is move-in ready inside & out. Enjoy a desirable Erie location near pool, parks, trails, schools, and commuter routes. Premium upgrades, completed landscaping, finished outdoor space, and thoughtful design details make this home an exceptional opportunity in Morgan Hill.
Property Details
- Interior
- Breakfast Nook, Ceiling Fan(s), Eat-in Kitchen, Entrance Foyer, Five Piece Bath, High Ceilings, High Speed Internet, Kitchen Isl
- Fireplaces
- 1
- Cooling
- Central Air
- Heating
- Forced Air
- Cooling Features
- Central Air
- Bedrooms
- 5
- Bathrooms
- 4.75
- Full Baths
- 2
- Half Baths
- 1
- 3/4 Baths
- 3
- View
- Mountain(s),Plains
- Lot Features
- Corner Lot, Irrigated, Landscaped, Level, Sprinklers In Front
- Stories
- 2
- Lot Description
- Corner Lot, Irrigated, Landscaped, Level, Sprinklers In Front
- Exterior Features
- Lighting, Private Yard, Rain Gutters
- Exterior Materials
- Lighting, Private Yard, Rain Gutters
- Acres
- 0.253
- Square Feet
- 4266
- Lot Size (sqft)
- 11006.0
- Parking Features
- Concrete, Dry Walled, Finished, Lighted
- Parking Spaces
- 3
- Parking Type
- Garage
- Parking Garage Spaces
- 3
- Property Type
- Purchase
- Basement
- 1
- Basement Description
- Bath/Stubbed, Crawl Space, Finished, Sump Pump
- Basement Finished
- 1
- Year Built
- 2023
- Foundation
- Slab
- Roof
- Composition
- Sewer Information
- Public Sewer
- Utility Source
- Public
- Appliances
- Cooktop, Dishwasher, Disposal, Double Oven, Dryer, Microwave, Range Hood, Refrigerator, Sump Pump, Washer
- Subdivision
- Morgan Hill
- School District
- St. Vrain Valley RE-1J
- Elementary School
- Erie
- Middle School
- Erie
- High School
- Erie
- County
- WELD
- Region
- Erie
- Taxes Annual
- $8,643
- HOA
- 1
- HOA Fees
- 88.54
Location
Legal
Based on information submitted to the MLS GRID as of 2026-08-29 18:06:40 UTC. All data is obtained from various sources and may not have been verified by broker or MLS GRID. Supplied Open House information is subject to change without notice. All information should be independently reviewed and verified for accuracy. Properties may or may not be listed by the office/agent presenting the information.
Last Updated: Aug 29, 2026 6:06 PM. Source: RECOLORADO
Provided By
Listed by Dwayne Montoya, dmontoya@valorsells.com,720-818-
Listing Office: Serhant Colorado LLC
Legal Notice
This publication is designed to provide information with regard to the subject matter covered. It is displayed with the understanding that the publisher and authors are not engaged in rendering real estate, legal, accounting, tax, or other professional services and that the publisher and authors are not offering such advice in this publication. If real estate, legal, or other expert assistance is required, the services of a competent, professional person should be sought.
The information contained in this publication is subject to change without notice. METROLIST, INC., DBA RECOLORADO MAKES NO WARRANTY OF ANY KIND WITH REGARD TO THIS MATERIAL, INCLUDING, BUT NOT LIMITED TO, THE IMPLIED WARRANTIES OF MERCHANTABILITY AND FITNESS FOR A PARTICULAR PURPOSE. METROLIST, INC., DBA RECOLORADO SHALL NOT BE LIABLE FOR ERRORS CONTAINED HEREIN OR FOR ANY DAMAGES IN CONNECTION WITH THE FURNISHING, PERFORMANCE, OR USE OF THIS MATERIAL.
Buyer Agency Compensation
The listing broker’s offer of compensation is made only to participants of the MLS where the listing is filed.