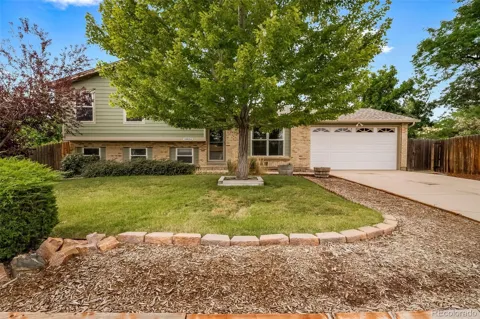
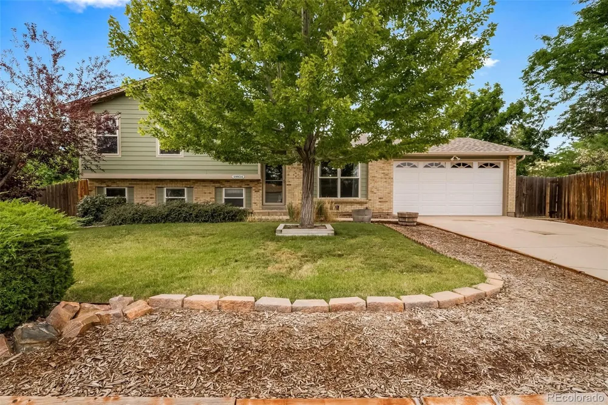
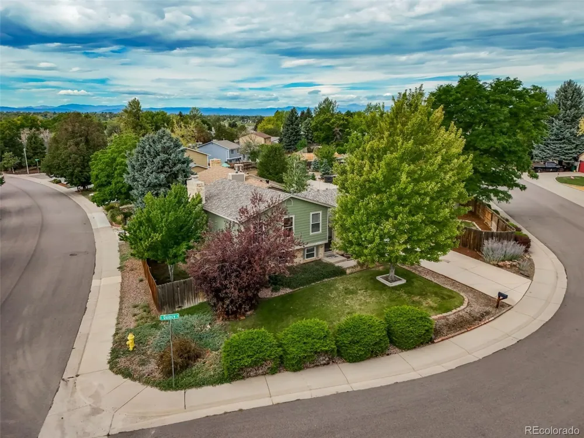
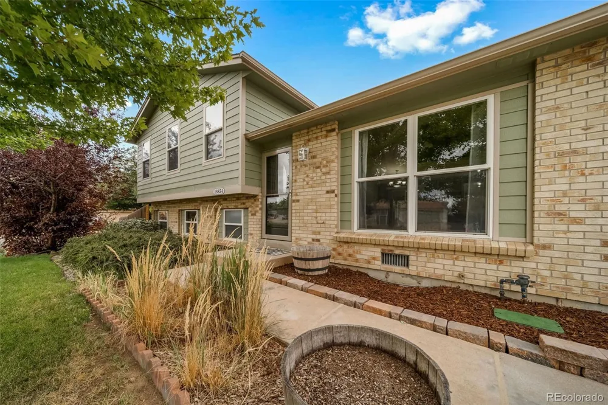
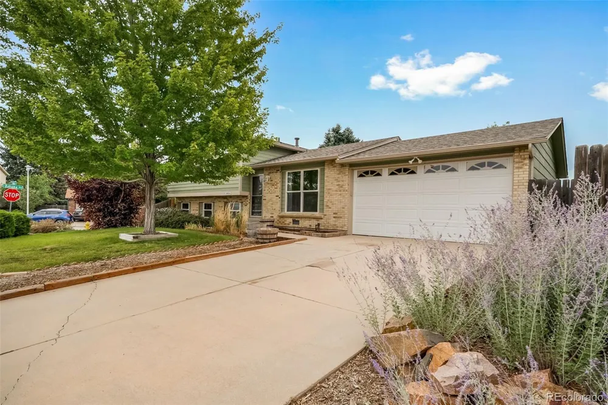
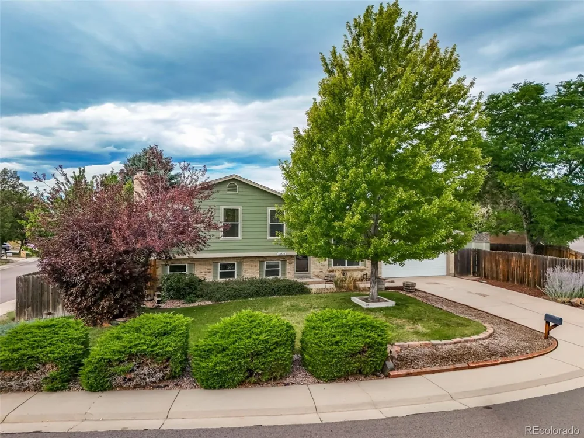
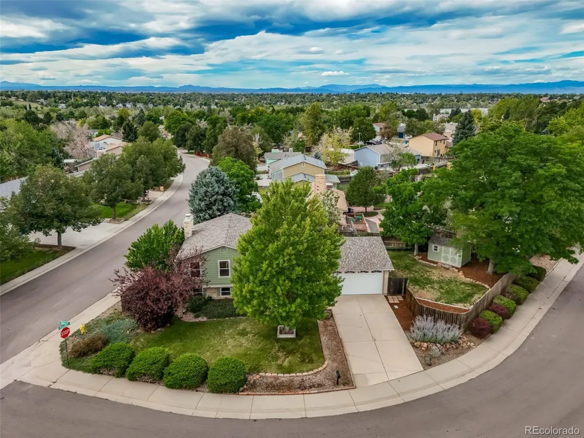
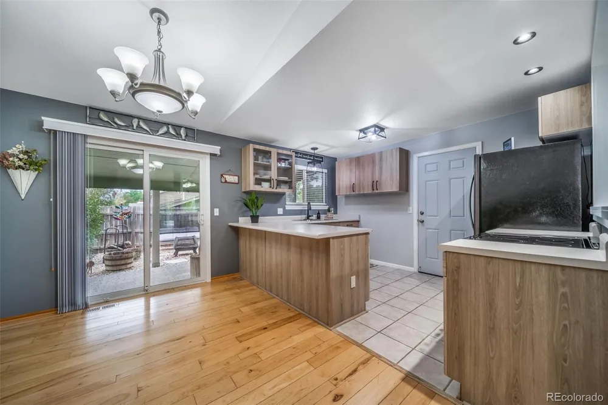
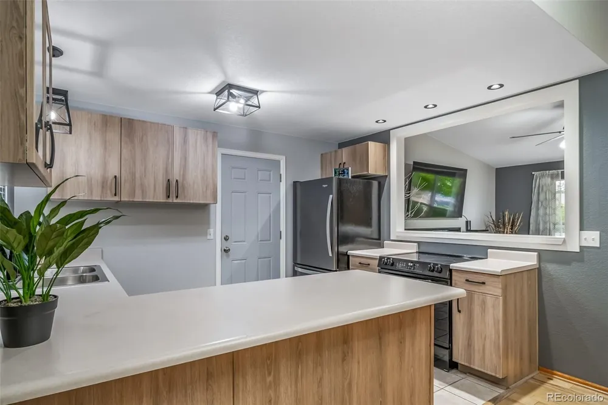
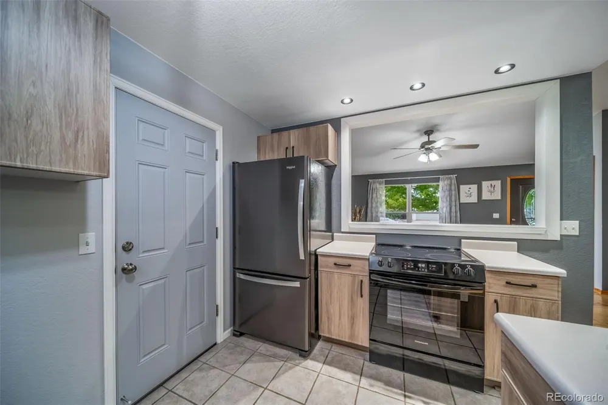
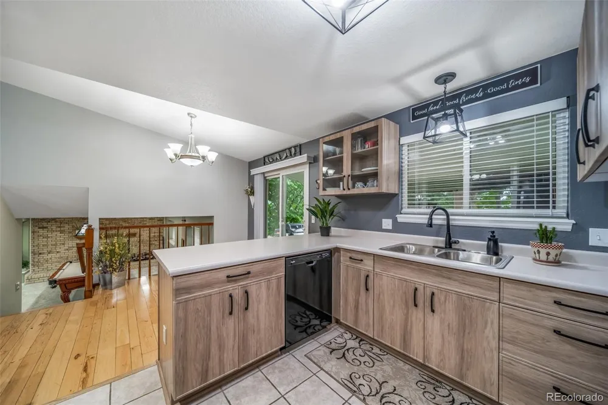
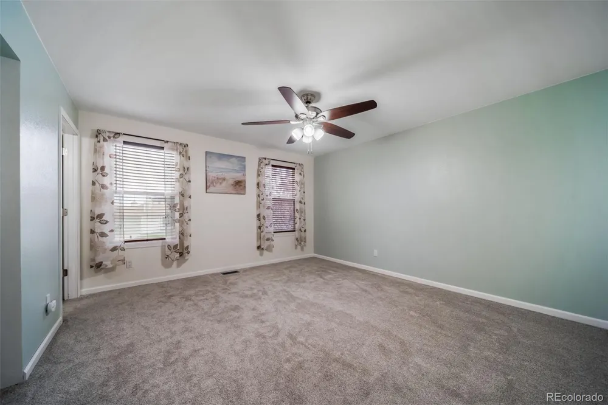
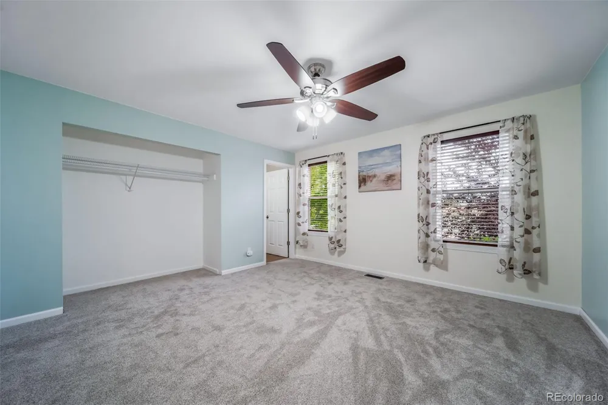
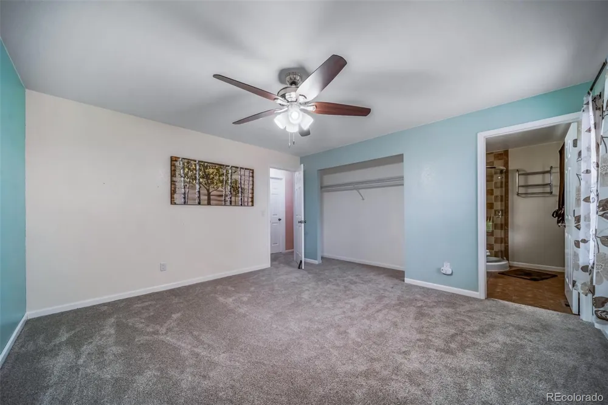
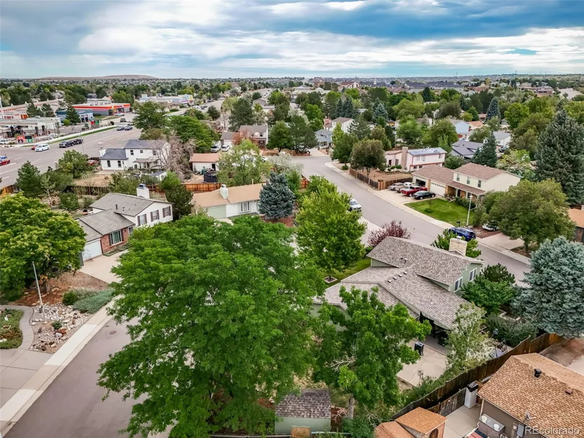
Beautifully updated tri-level on a premium corner lot in Aurora's Summer Lake neighborhood, zoned to Cherry Creek School District 5 (Summit Elementary, Horizon Middle, Eaglecrest High). The big-ticket items are already handled: new roof in late 2023, new air conditioning, an updated kitchen, and new carpet throughout.
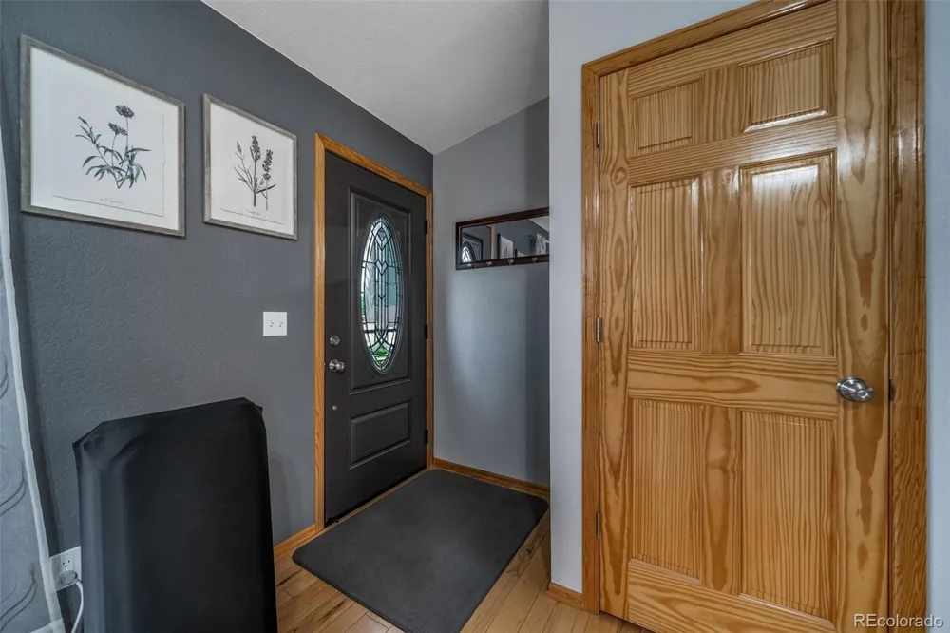
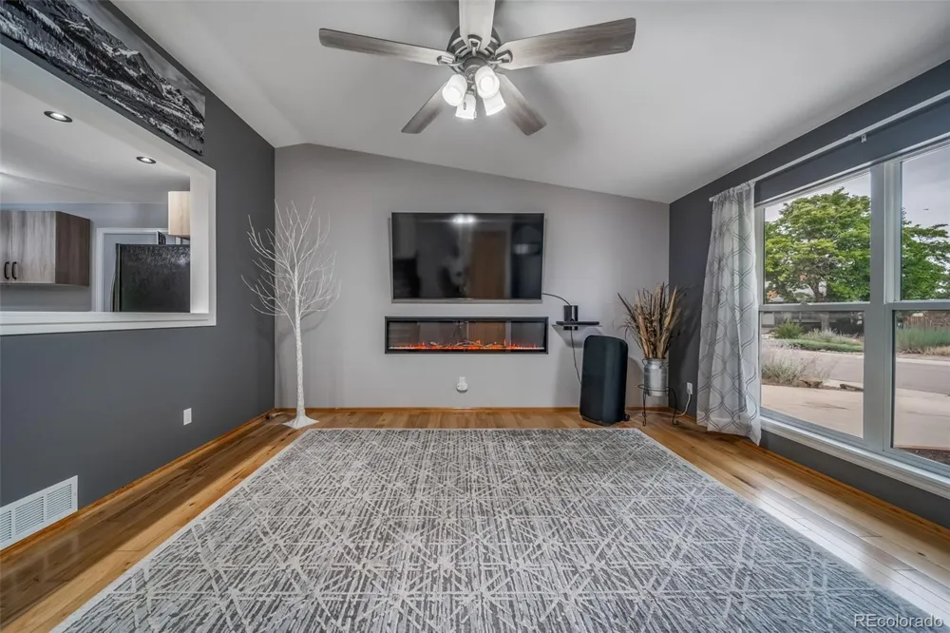
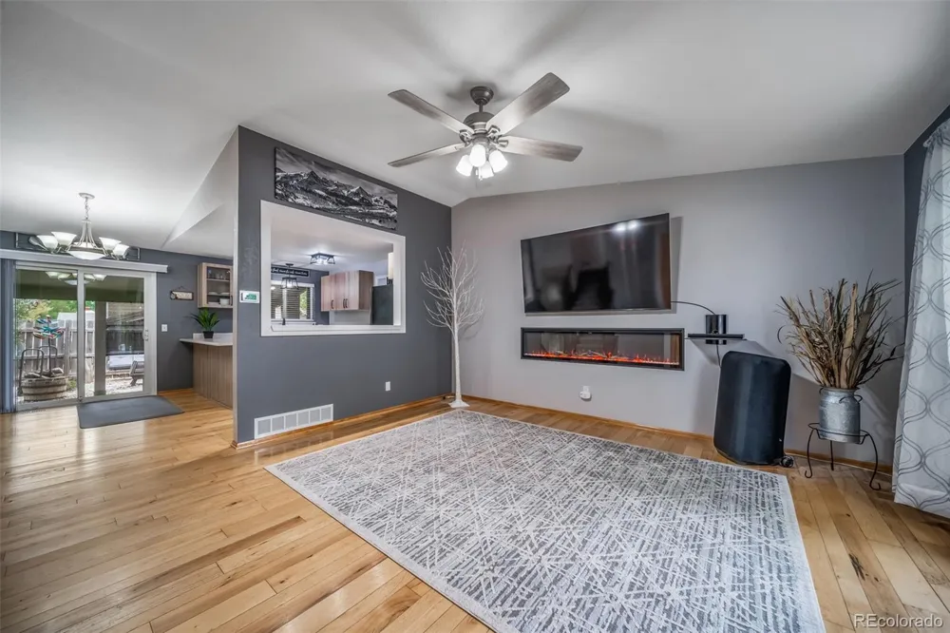
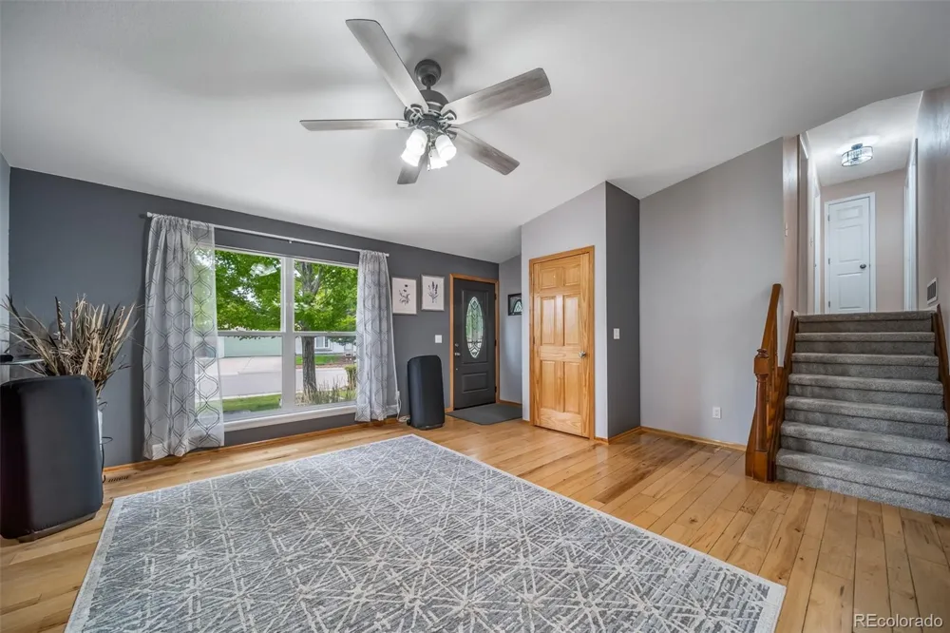
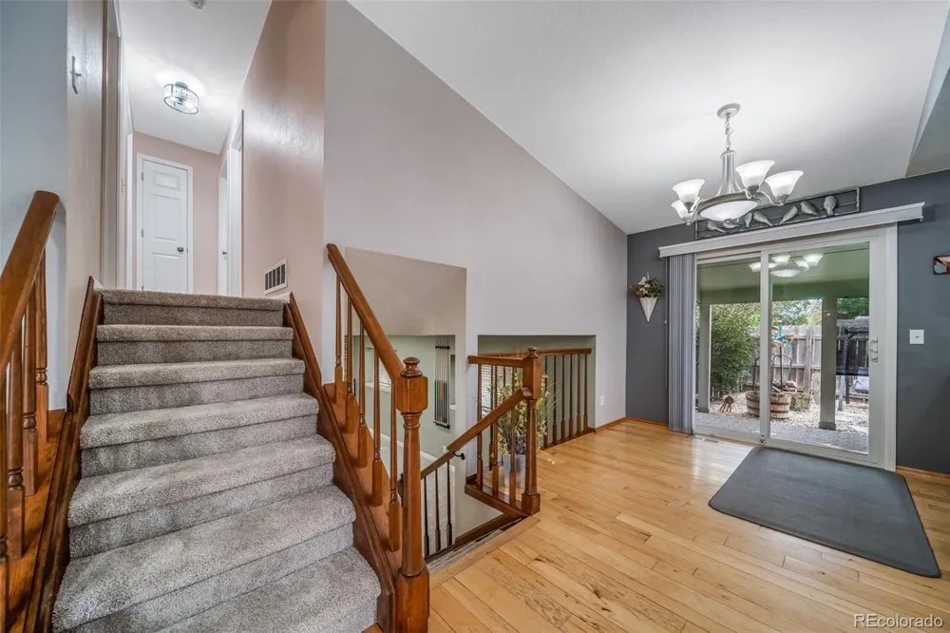
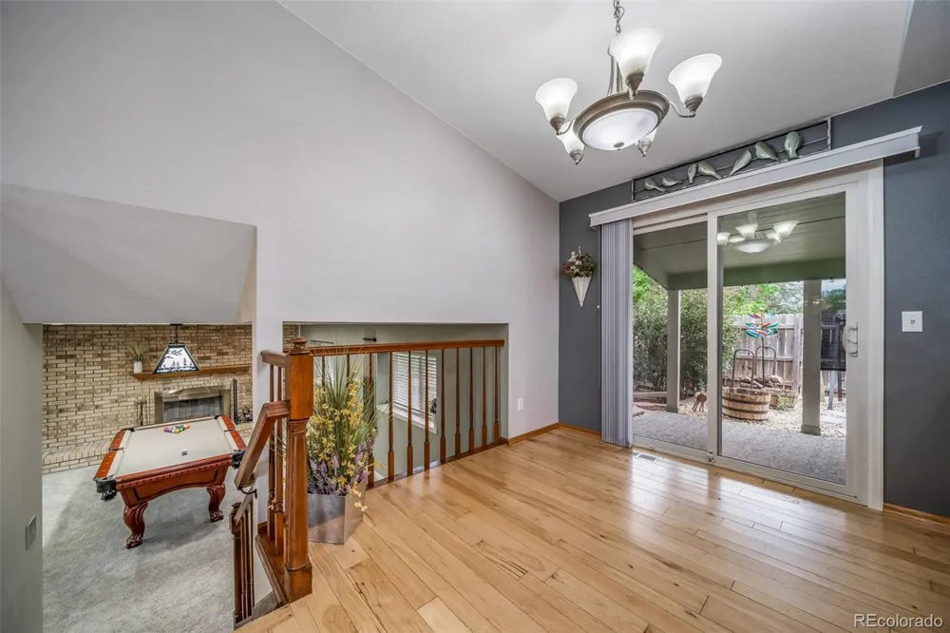
Inside, vaulted ceilings and hardwood floors open the main level into a bright living room that flows to the dining area and out to the covered patio. The updated kitchen anchors the home with a center island/peninsula and breakfast bar, crisp cabinetry, generous counter space, and a window over the sink framing the backyard - an easy space to cook in and an easier one to gather in.
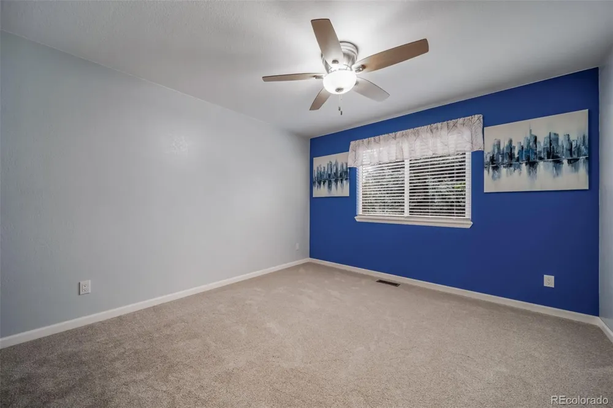
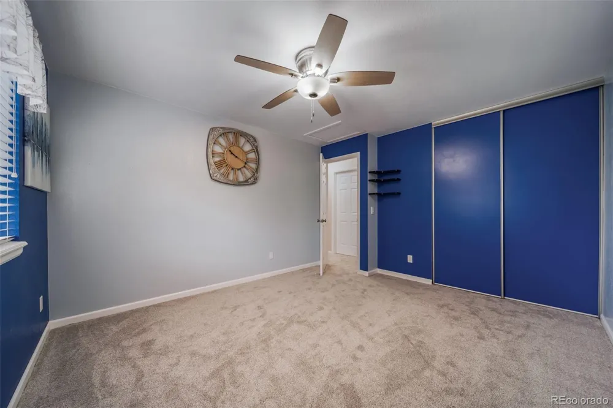
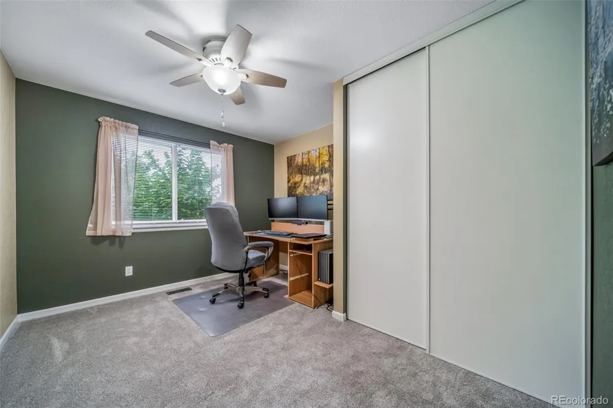
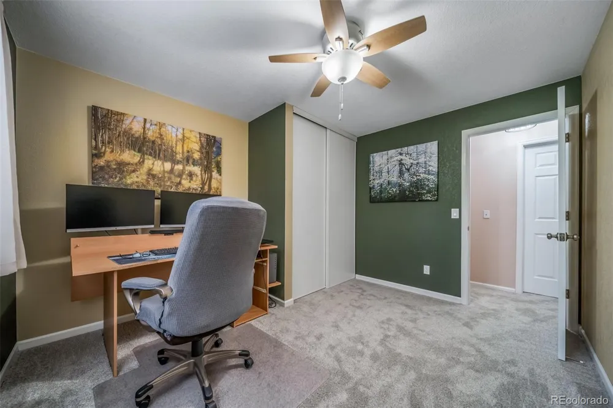
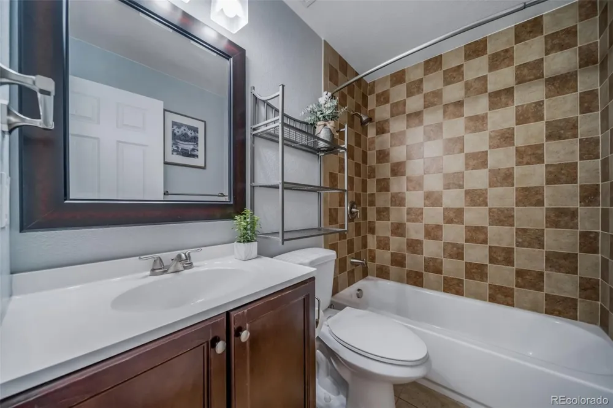
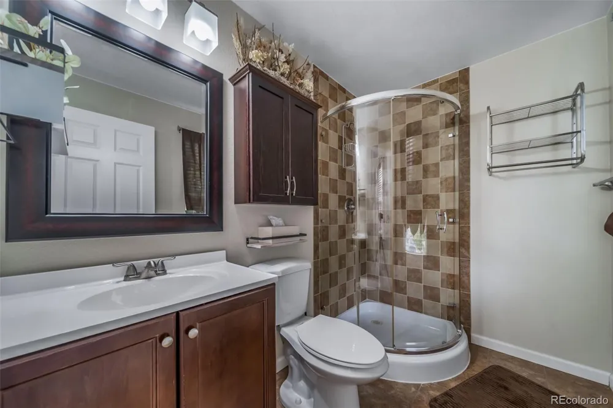
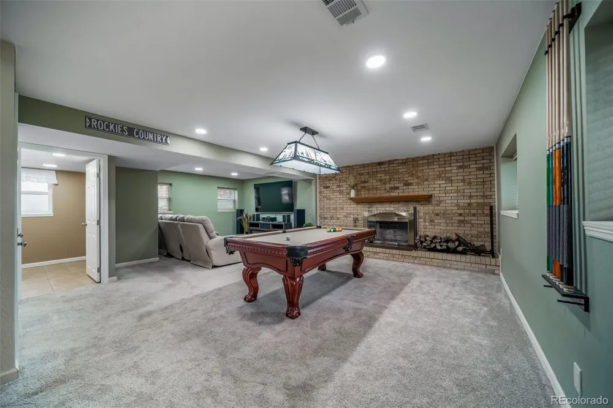
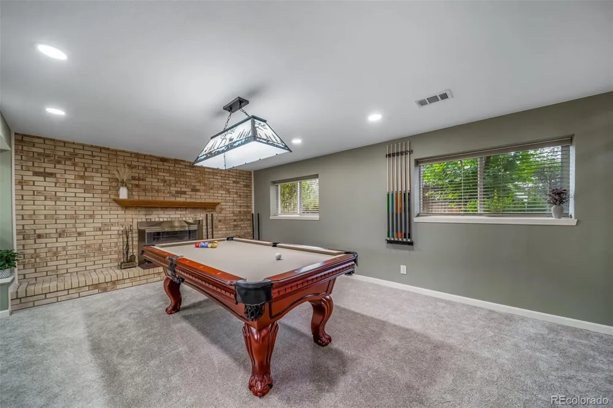
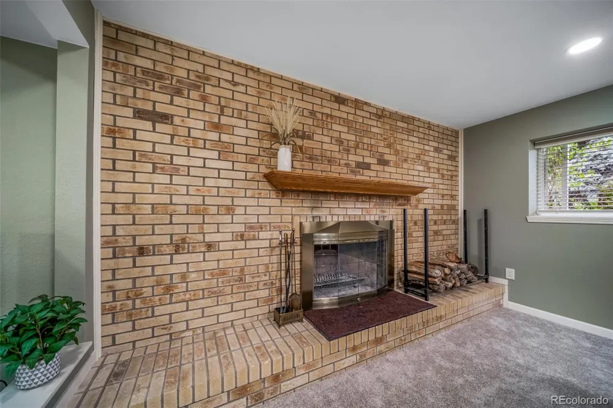
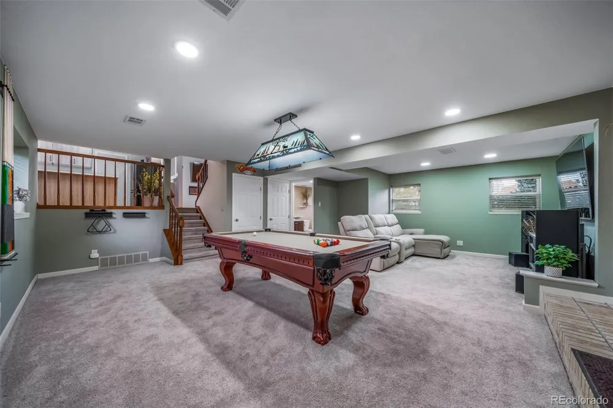
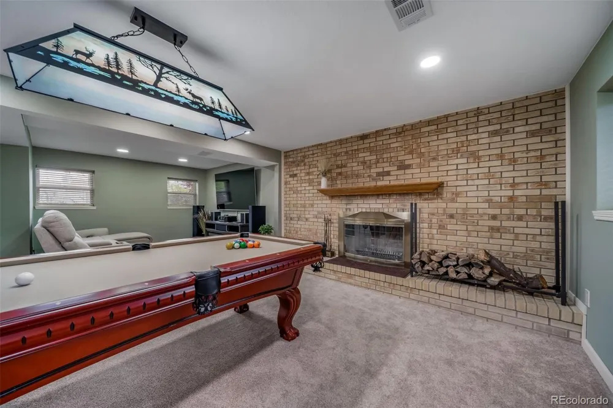
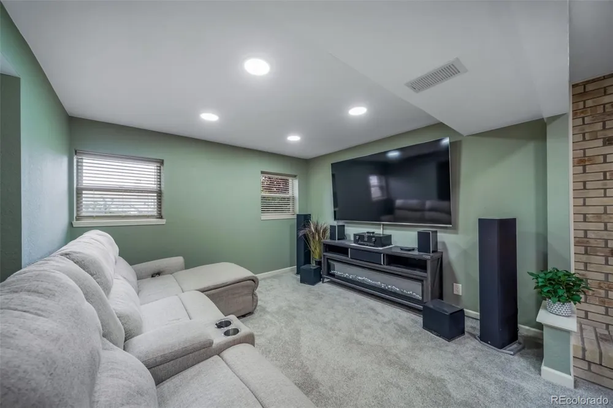
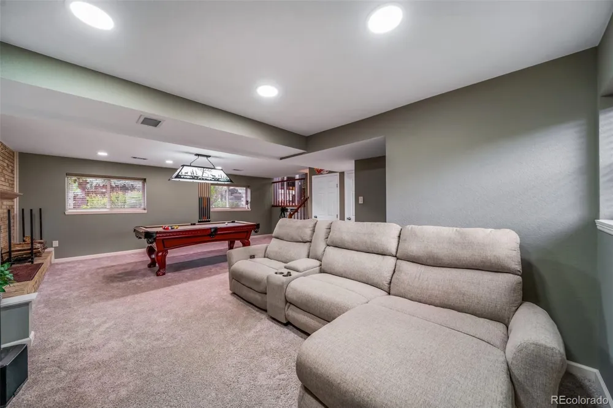
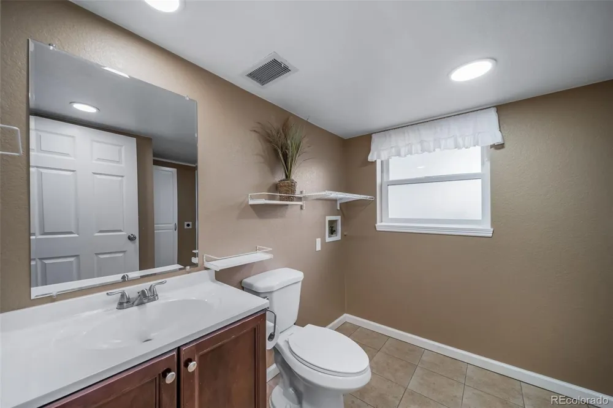
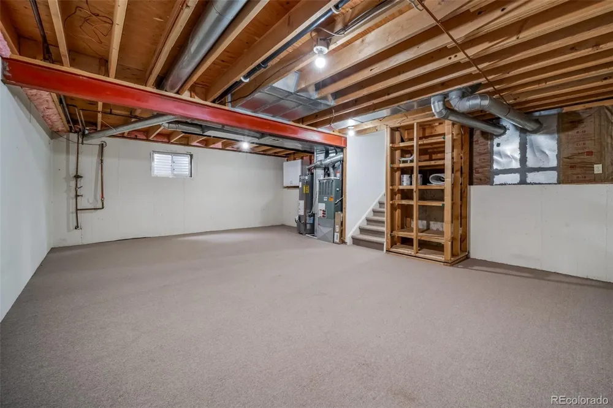
Three bedrooms share the upper level, served by both a full bath and a three-quarter bath, with the third currently set up as a home office. The lower level is where this floor plan earns its keep: a spacious living room centered on a floor-to-ceiling brick fireplace, with room to spare for a pool table, plus a convenient half bath. All three living levels are finished, and the unfinished basement below adds dedicated storage and utility space with room to expand.
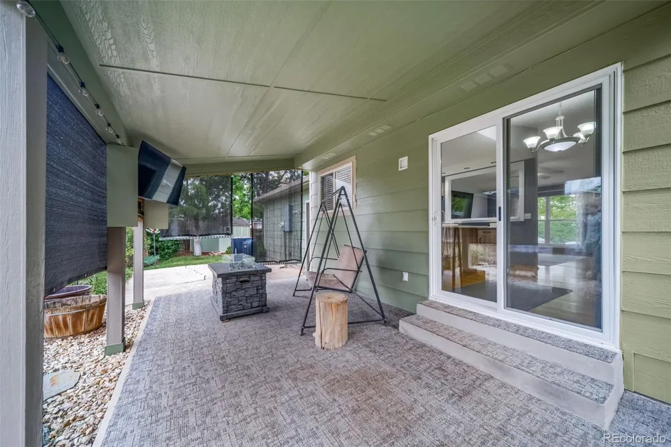
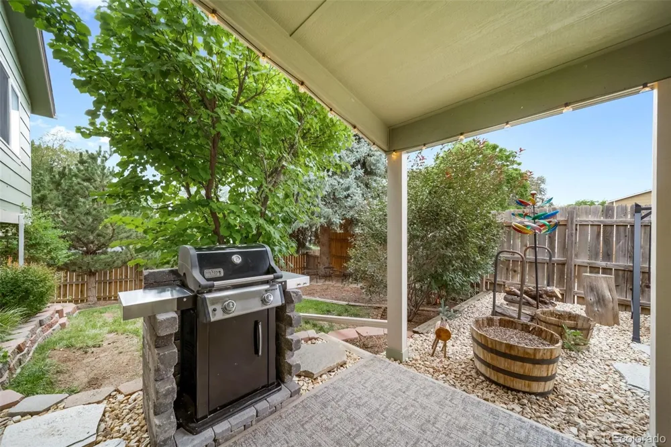
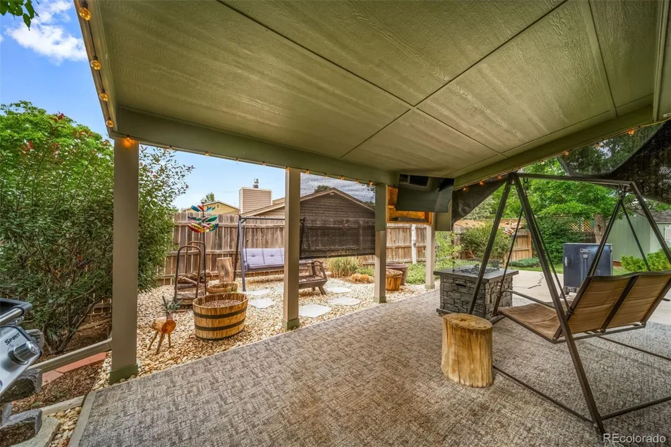
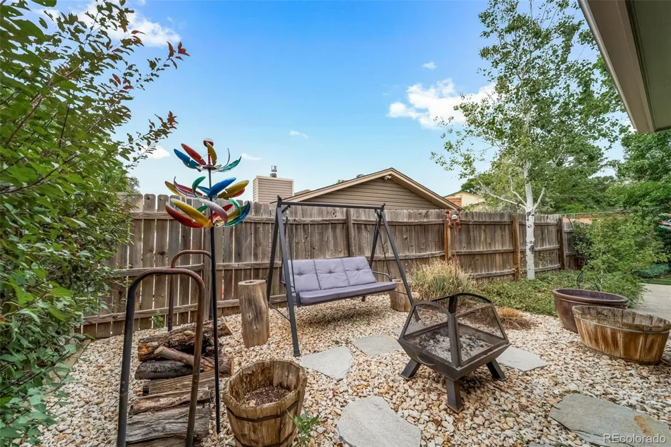
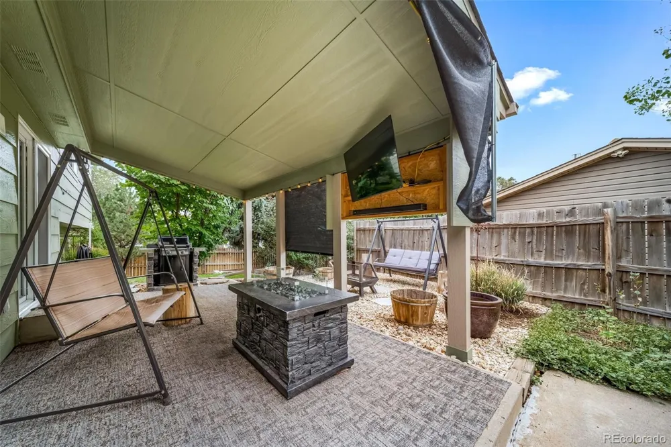
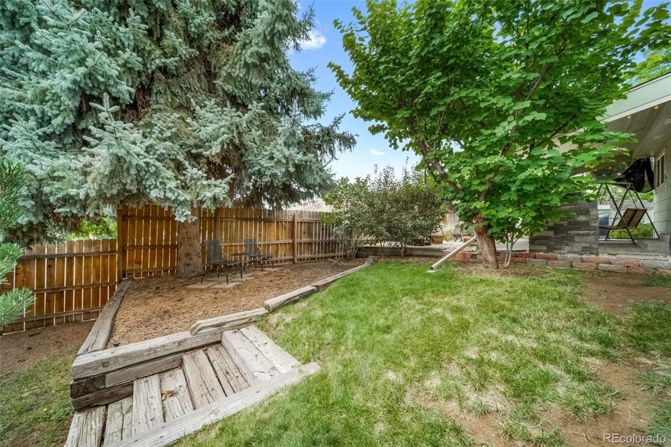
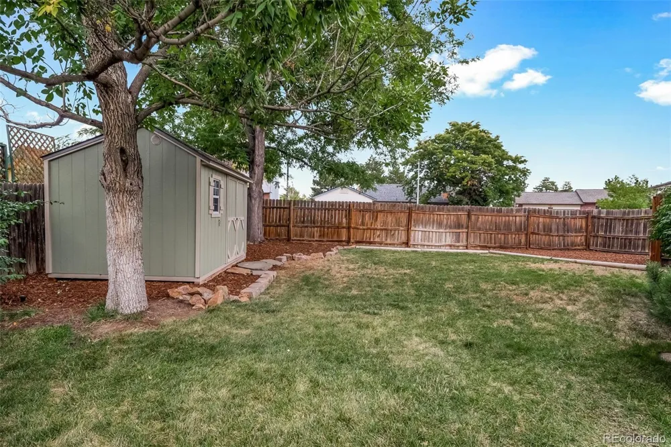
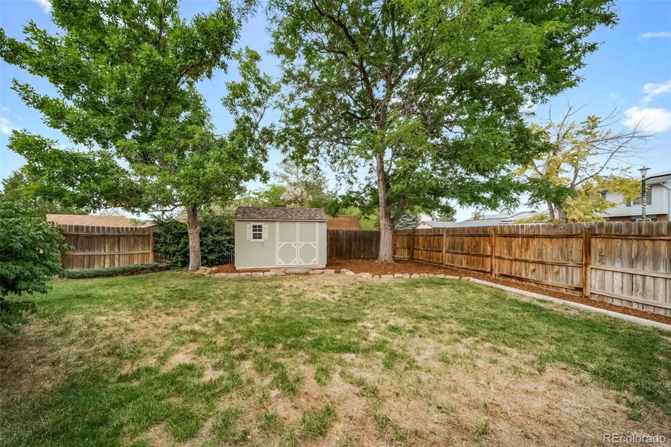
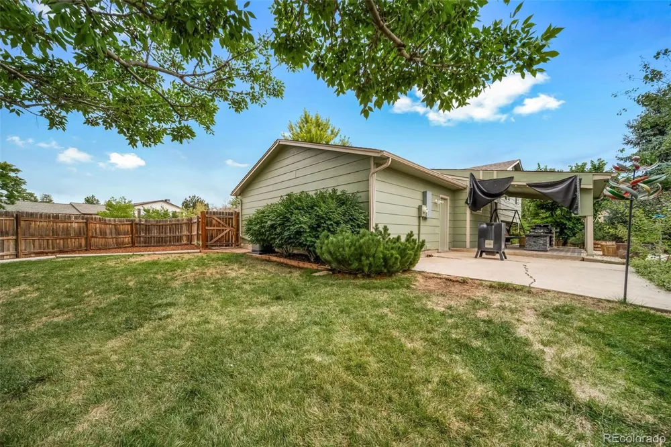
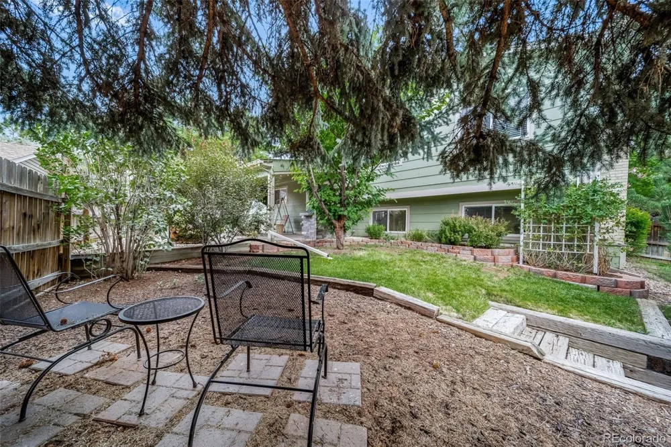
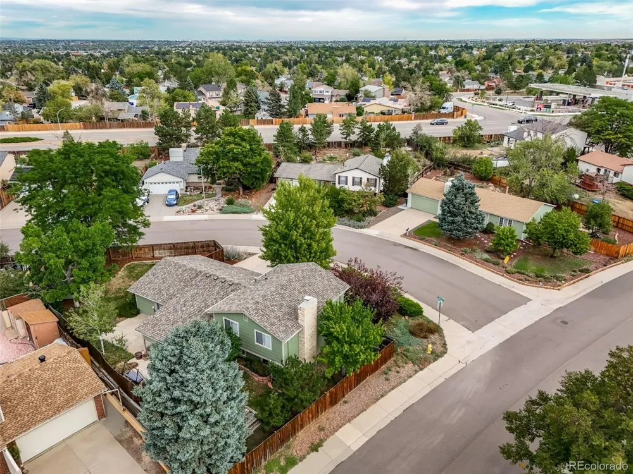
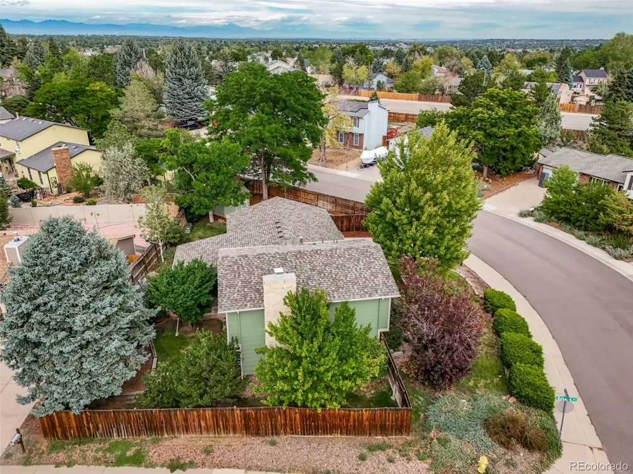
Outside, the fully fenced backyard is built to be used - an oversized covered patio with room for both dining and lounging, mature shade trees, established landscaping, and a storage shed. The corner lot delivers extra elbow room and standout curb appeal, and the two-car attached garage and extended driveway handle the rest.
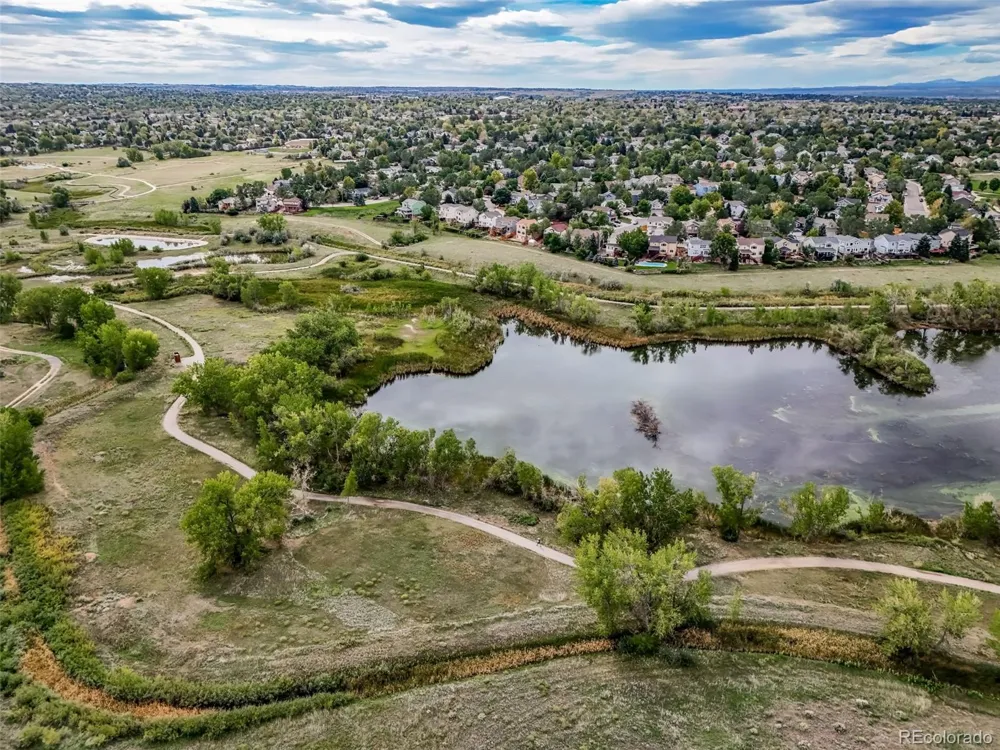
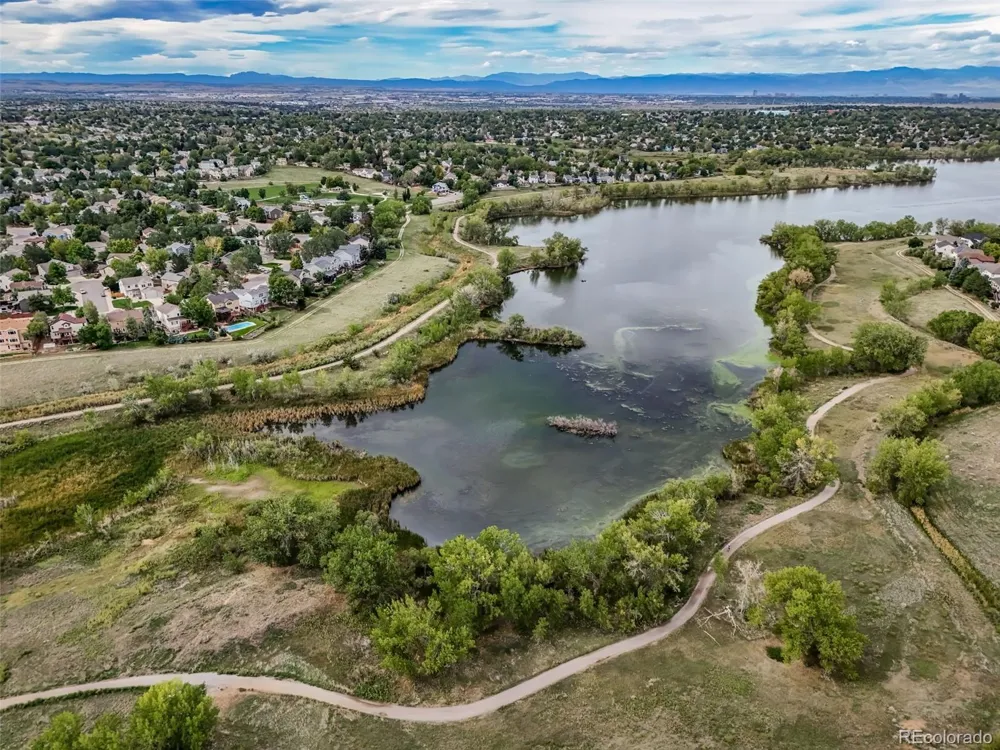
Summer Lake puts open space, walking paths, and the lake itself just outside the door, with quick access to Smoky Hill Road, E-470, Cherry Creek State Park, and Southlands shopping and dining. All the expensive updates are behind you - come see it before it's gone.
Property Details
- Cooling
- Central Air
- Heating
- Forced Air
- Cooling Features
- Central Air
- Bedrooms
- 3
- Bathrooms
- 2.25
- Full Baths
- 1
- Half Baths
- 1
- 3/4 Baths
- 1
- Lot Features
- Corner Lot, Level
- Stories
- Tri-Level
- Lot Description
- Corner Lot, Level
- Acres
- 0.211
- Square Feet
- 1735
- Lot Size (sqft)
- 9191.0
- Parking Features
- Concrete
- Parking Spaces
- 2
- Parking Type
- Garage
- Parking Garage Spaces
- 2
- Property Type
- Purchase
- Basement
- 1
- Basement Description
- Partial, Unfinished
- Basement Finished
- 1
- Year Built
- 1982
- Roof
- Composition
- Sewer Information
- Public Sewer
- Utility Source
- Public
- Utility Features
- Electricity Connected, Internet Access (Wired), Natural Gas Connected, Phone Available
- Appliances
- Disposal, Range, Refrigerator
- Subdivision
- Summer Lake
- School District
- Cherry Creek 5
- Elementary School
- Summit
- Middle School
- Horizon
- High School
- Eaglecrest
- County
- ARAPAHOE
- Region
- Aurora
Location
Legal
Based on information submitted to the MLS GRID as of 2026-09-10T20:15:29Z UTC. All data is obtained from various sources and may not have been verified by broker or MLS GRID. Supplied Open House information is subject to change without notice. All information should be independently reviewed and verified for accuracy. Properties may or may not be listed by the office/agent presenting the information.
Provided By
Listed by Nick Zimmerman (#3f8dc7fda56fc64d32356804258e4cab)
Listing Office: A to Z Realty
Legal Notice
This publication is designed to provide information with regard to the subject matter covered. It is displayed with the understanding that the publisher and authors are not engaged in rendering real estate, legal, accounting, tax, or other professional services and that the publisher and authors are not offering such advice in this publication. If real estate, legal, or other expert assistance is required, the services of a competent, professional person should be sought.
The information contained in this publication is subject to change without notice. METROLIST, INC., DBA RECOLORADO MAKES NO WARRANTY OF ANY KIND WITH REGARD TO THIS MATERIAL, INCLUDING, BUT NOT LIMITED TO, THE IMPLIED WARRANTIES OF MERCHANTABILITY AND FITNESS FOR A PARTICULAR PURPOSE. METROLIST, INC., DBA RECOLORADO SHALL NOT BE LIABLE FOR ERRORS CONTAINED HEREIN OR FOR ANY DAMAGES IN CONNECTION WITH THE FURNISHING, PERFORMANCE, OR USE OF THIS MATERIAL.
Buyer Agency Compensation
The listing broker’s offer of compensation is made only to participants of the MLS where the listing is filed.