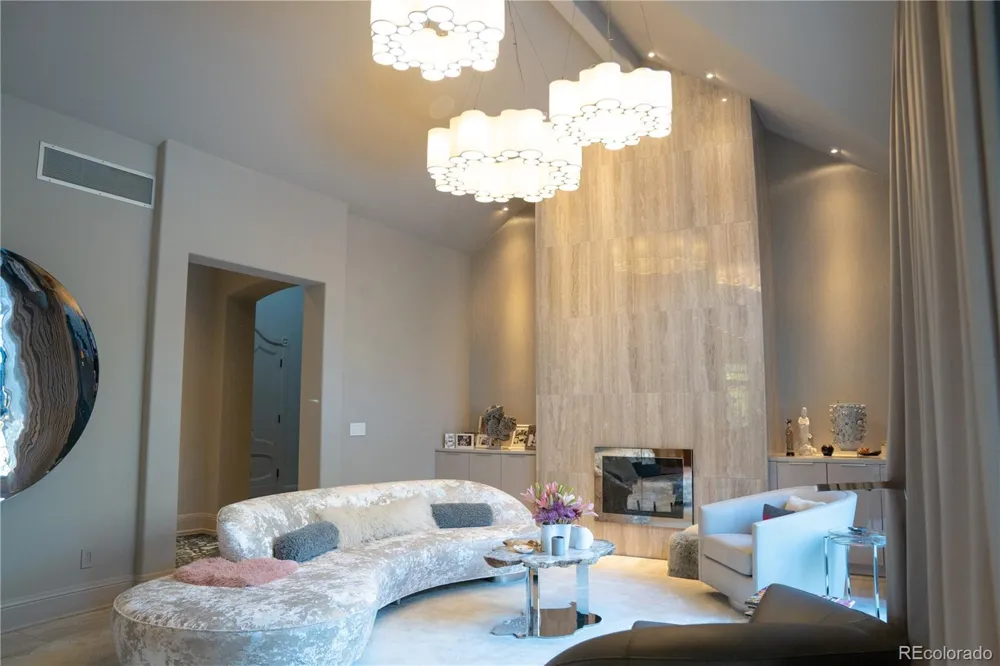
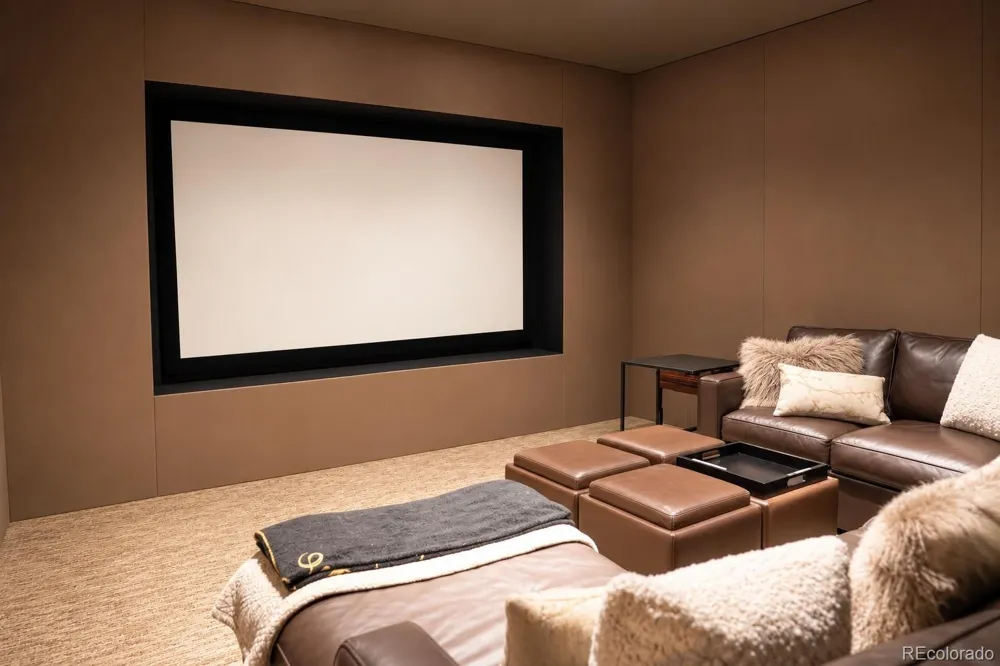
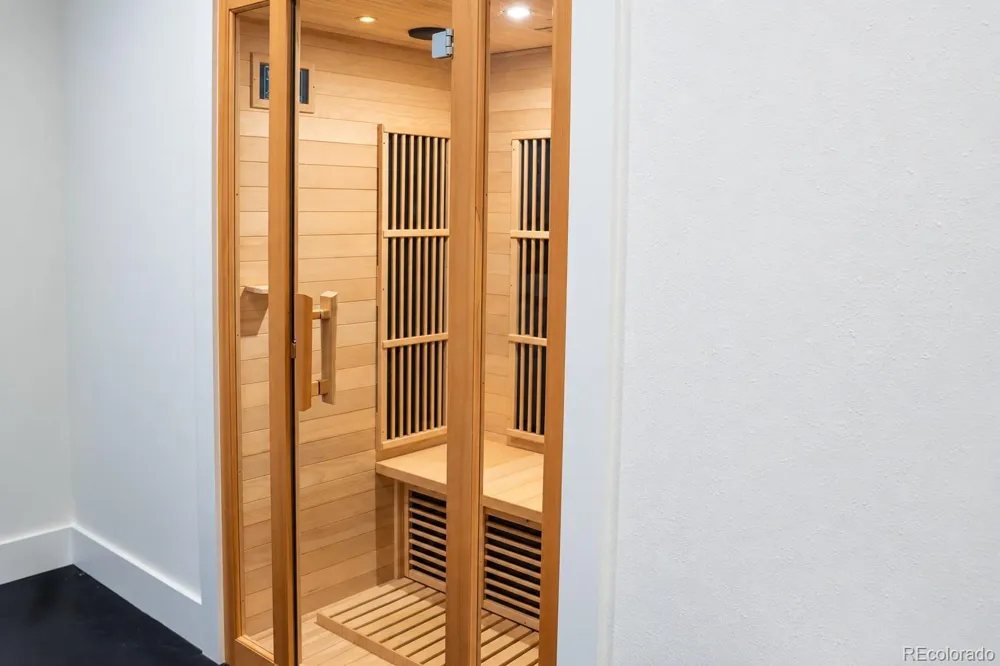
Exceptionally Rare Opportunity to Lease a Luxury Residence in the Heart of Hilltop | Available Feb 15, 2027 (Flexible) | 5,790 SqFt | 3 Bed 5 Bath | Huge 12,500 SqFt Corner Lot | 3-Car Garage + Storage | Full-Size Saltwater Pool + Hot Tub | Home Theater | High-End Finishes | Lush Gardens & Landscaping | Gym + Sauna
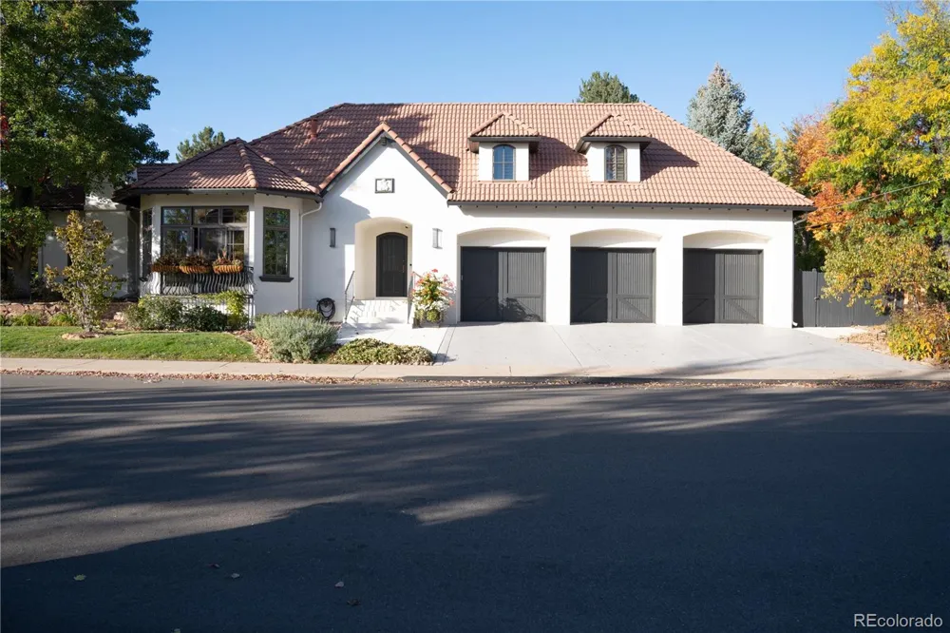
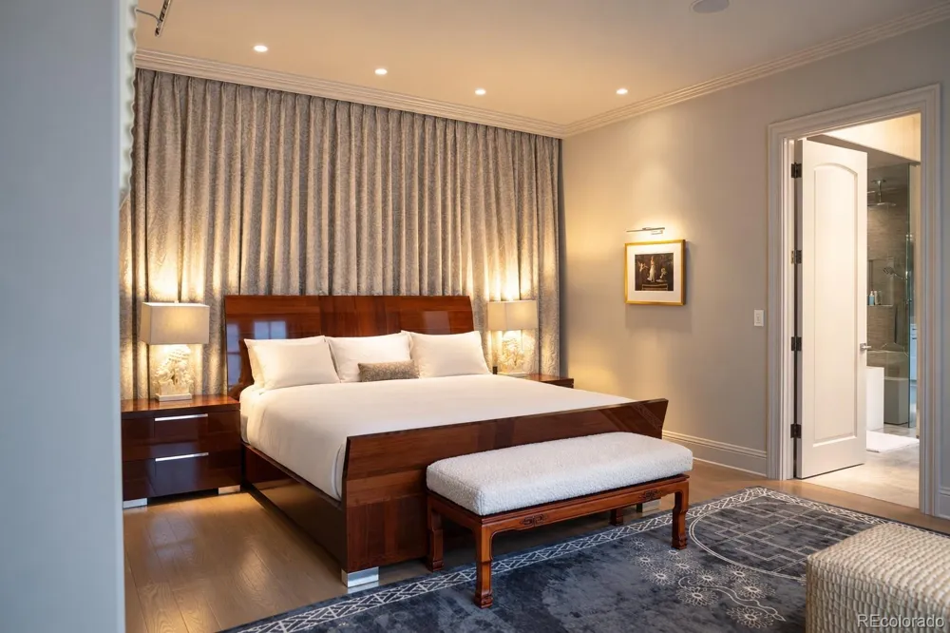
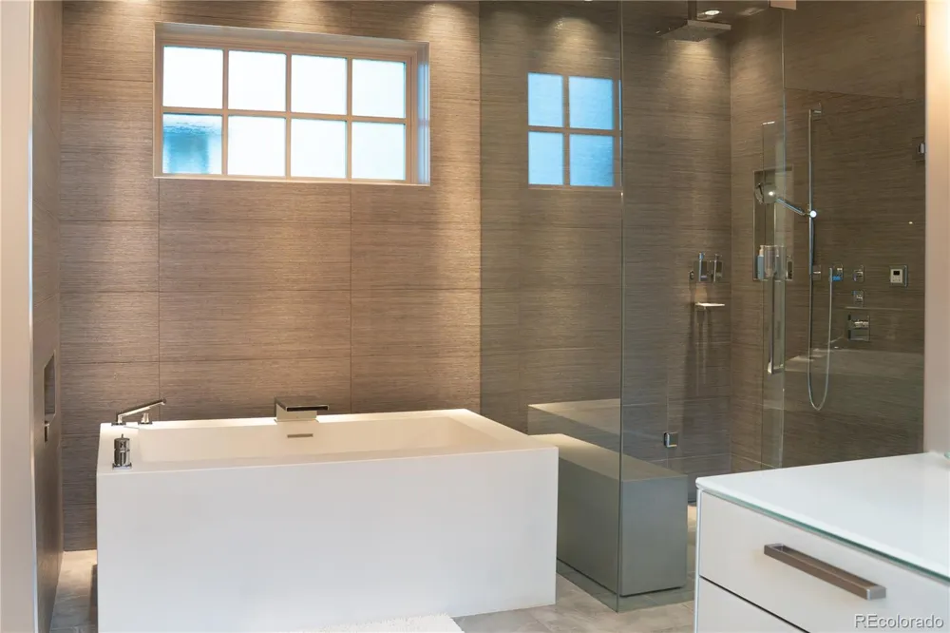
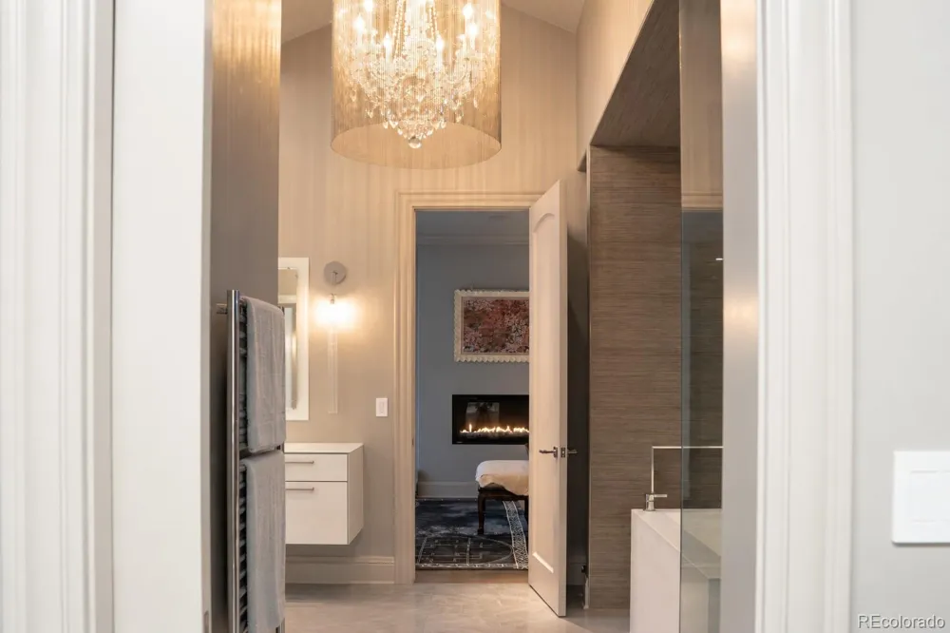
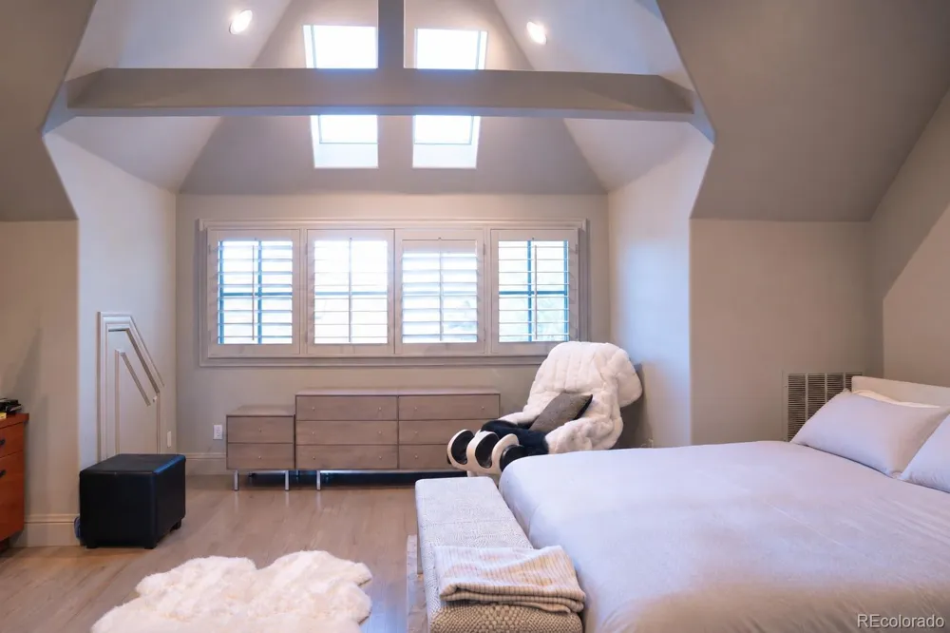
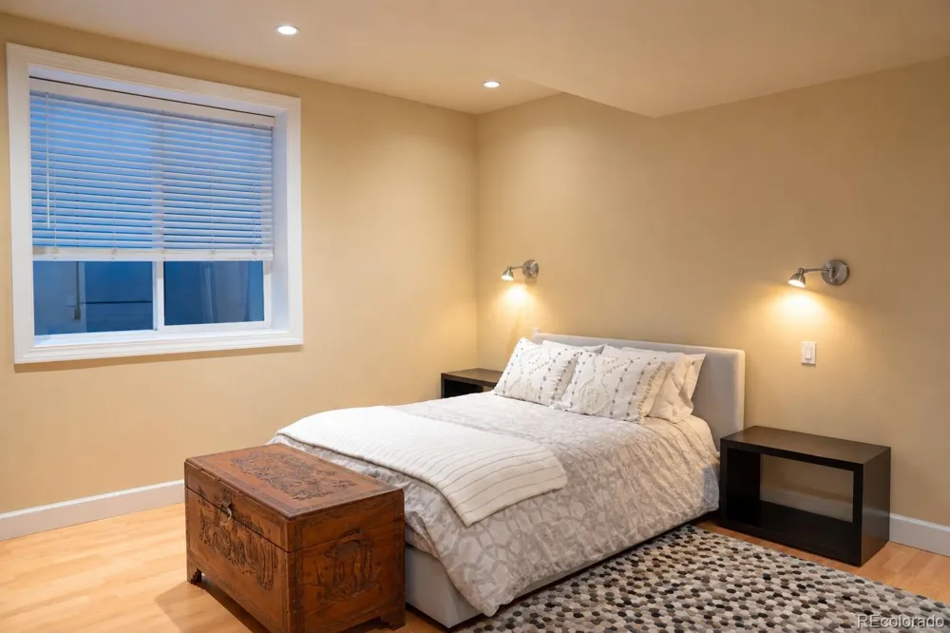
Located on a prominent corner lot in Denver’s coveted Hilltop neighborhood, this exceptional 3-bedroom, 5-bath residence offers sophisticated European design, resort-style amenities, and a turnkey white-glove living experience. Thoughtfully designed for privacy, the bedrooms are generously separated throughout the home—the primary suite occupies its own private wing, a second bedroom is positioned in the opposite wing, and the third is located on the lower level.
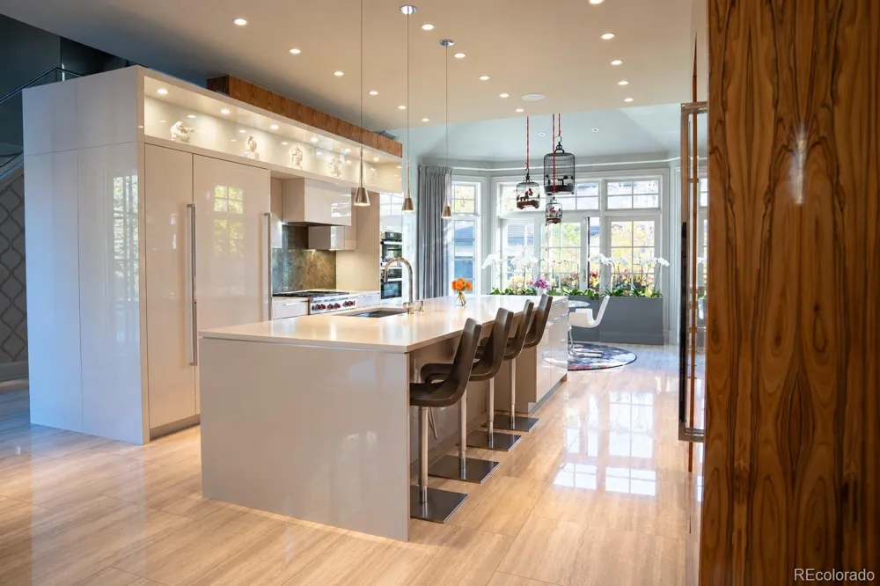
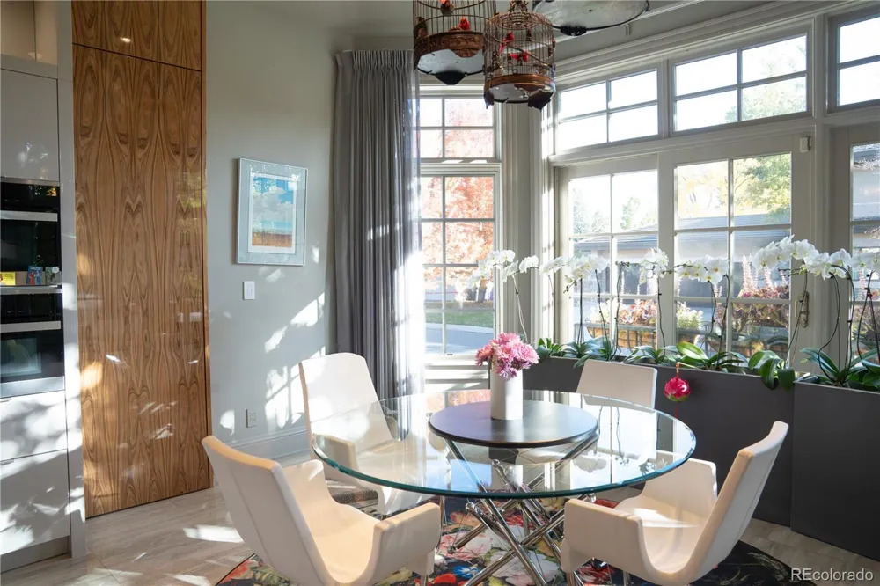
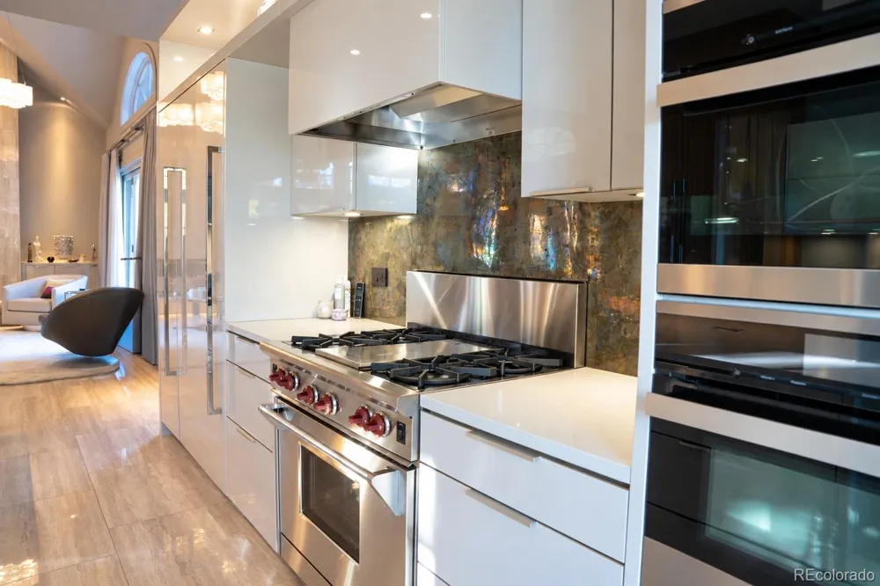
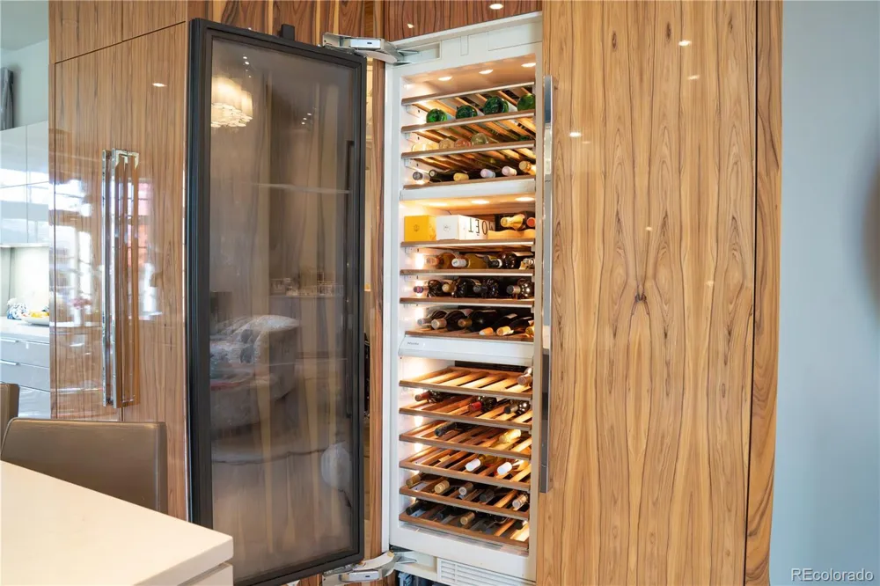
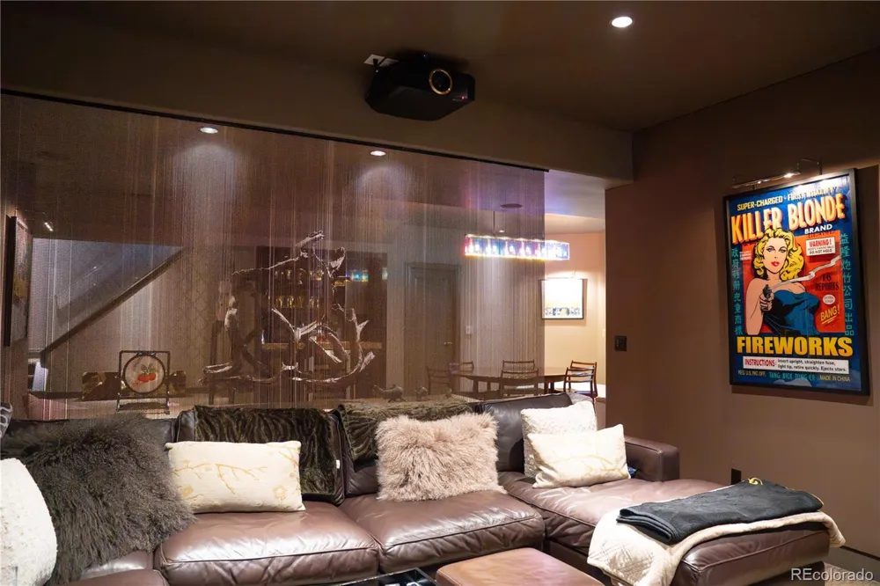
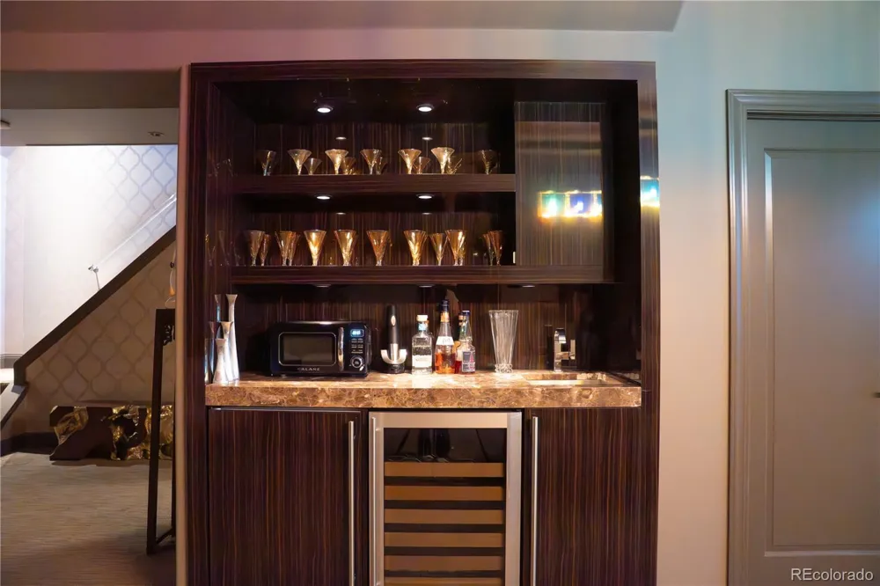
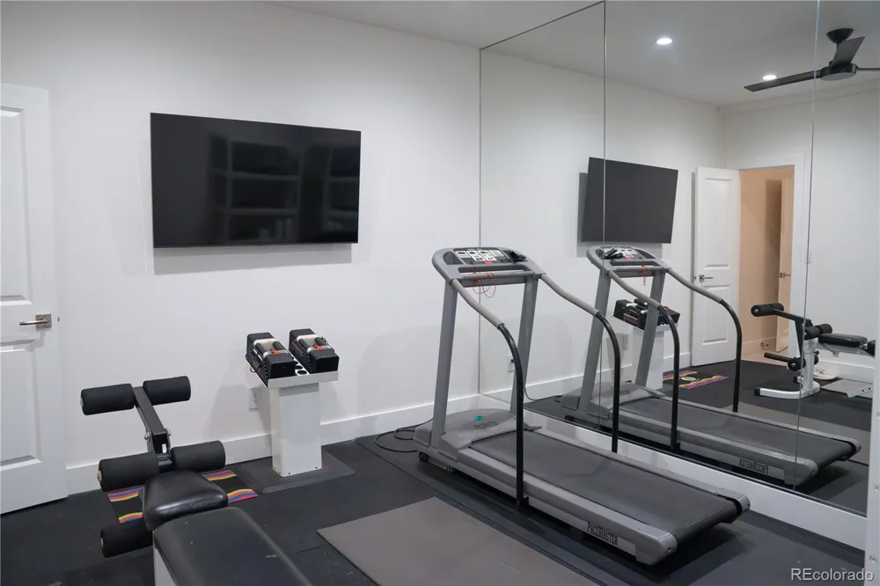
Expansive living spaces include a lower-level entertainment area, private gym, and red-light sauna, complemented by Savant smart-home automation, whole-home audio, and Lutron lighting. The chef’s kitchen features Leicht European cabinetry, double ovens, double dishwashers, wine cooler, warming drawer, and floor-to-ceiling pantry.
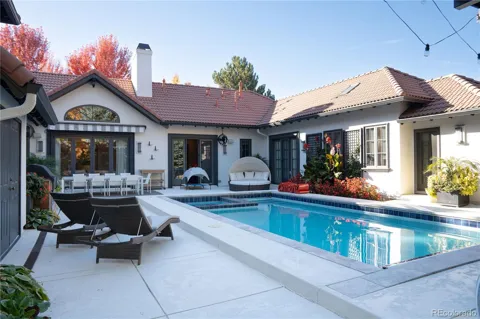
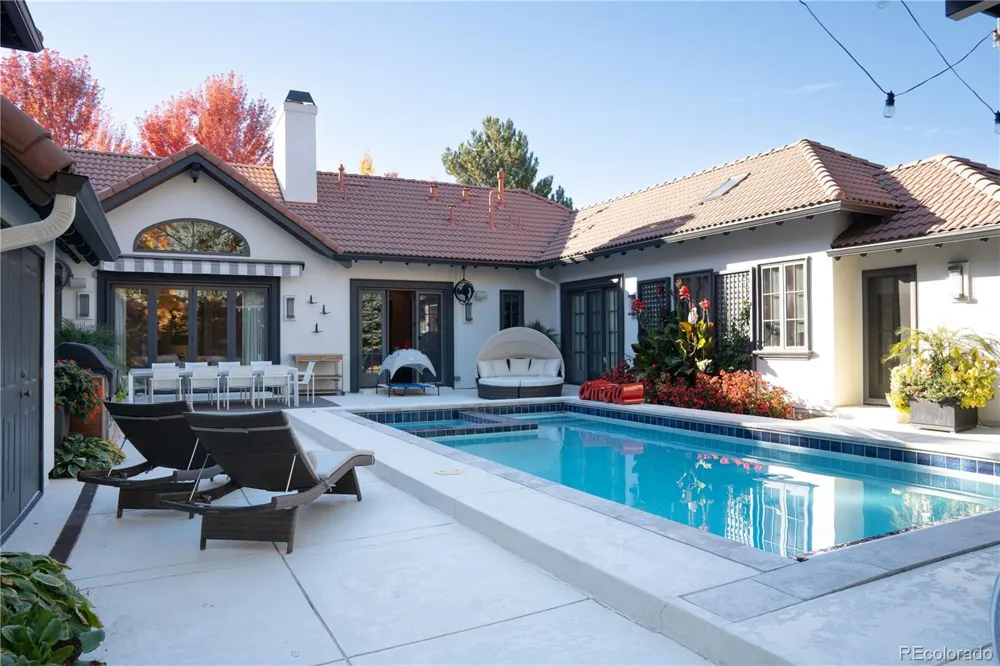
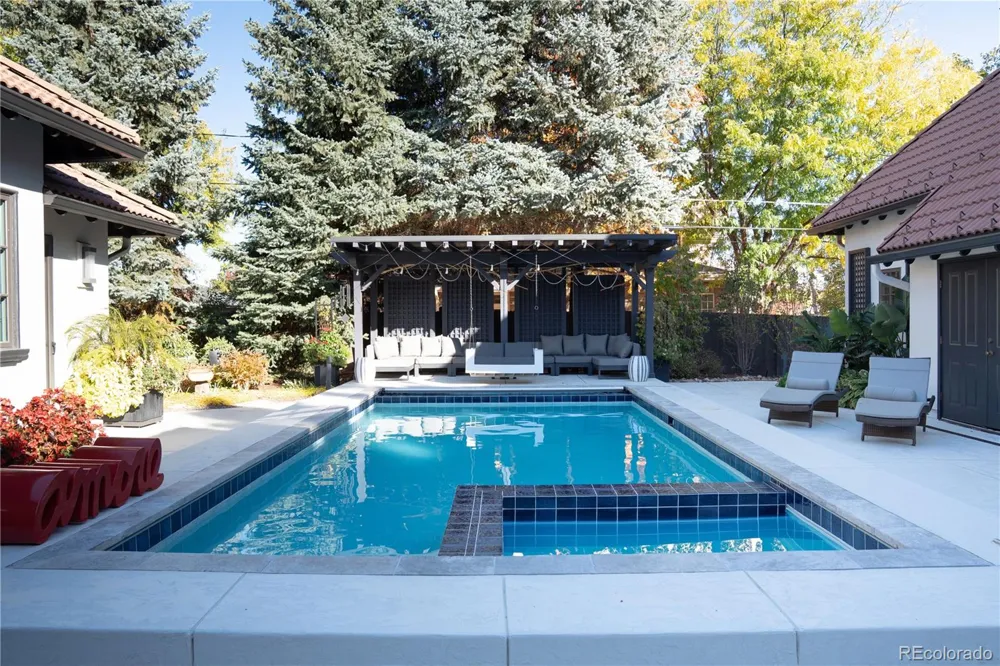
Outdoor living includes a heated saltwater pool, hot tub, landscaped grounds, garden beds, and 3-car garage. True white-glove service includes weekly housekeeping, landscaping, gardening, lawn care, snow removal, pool and hot tub service, and biannual window cleaning, offering effortless, fully serviced luxury living in the heart of Hilltop.
Lease terms: 12-month minimum, 24+ months preferred. Available furnished or unfurnished. Water and electricity billed back to tenant. Renter's insurance required. Pets negotiable. Private showings by appointment.
Property Details
- Interior
- Breakfast Nook, Entrance Foyer, Granite Counters, High Ceilings, Kitchen Island, Marble Counters, Pantry, Primary Suite, Sauna,
- Fireplaces
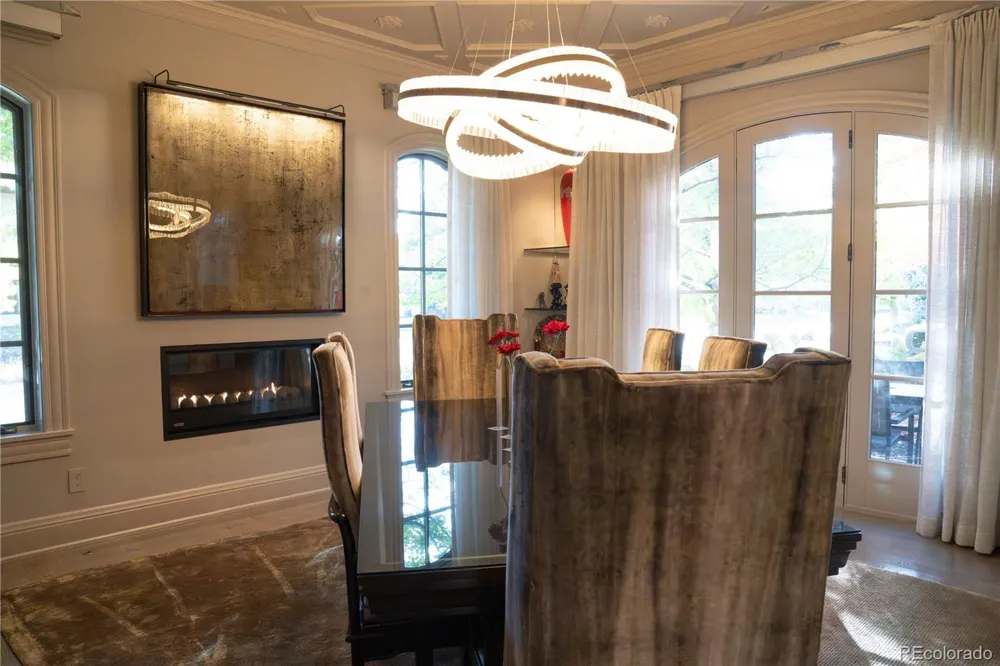
- 2
- Cooling
- Central Air
- Heating
- Forced Air
- Cooling Features
- Central Air
- Bedrooms
- 3
- Bathrooms
- 4.0
- Full Baths
- 3
- Half Baths
- 2
- Lot Features
- Corner Lot, Sprinklers In Front, Sprinklers In Rear
- Stories
- 2
- Lot Description
- Corner Lot, Sprinklers In Front, Sprinklers In Rear
- Pool
- 1
- Pool Description
- Outdoor Pool, Private
- Pool Features
- Outdoor Pool, Private
- Exterior Features
- Garden, Gas Grill, Lighting, Private Yard, Rain Gutters, Spa/Hot Tub
- Exterior Materials
- Garden, Gas Grill, Lighting, Private Yard, Rain Gutters, Spa/Hot Tub
- Acres
- 0.287
- Square Feet
- 5790
- Lot Size (sqft)
- 12500.0
- Parking Features
- Storage
- Parking Spaces
- 3
- Parking Type
- Garage
- Parking Garage Spaces
- 3
- Property Type
- Rental
- Style
- Chalet, Spanish/SW
- Basement
- 1
- Basement Description
- Finished, Full
- Basement Finished
- 1
- Year Built
- 2002
- Appliances
- Bar Fridge, Convection Oven, Dishwasher, Disposal, Double Oven, Dryer, Freezer, Microwave, Oven, Range Hood, Refrigerator, Smart
- Subdivision
- Hilltop
- School District
- Denver 1
- Elementary School
- Carson
- Middle School
- Hill
- High School
- George Washington
- County
- DENVER
- Region
- Denver
Location
Legal
Based on information submitted to the MLS GRID as of 2026-09-11T15:29:07Z UTC. All data is obtained from various sources and may not have been verified by broker or MLS GRID. Supplied Open House information is subject to change without notice. All information should be independently reviewed and verified for accuracy. Properties may or may not be listed by the office/agent presenting the information.
Provided By
Listed by Nikolina Jugovic (#71b3d98a1a03015525c1b0bc71a8b2da)
Listing Office: Real Broker, LLC DBA Real
Legal Notice
This publication is designed to provide information with regard to the subject matter covered. It is displayed with the understanding that the publisher and authors are not engaged in rendering real estate, legal, accounting, tax, or other professional services and that the publisher and authors are not offering such advice in this publication. If real estate, legal, or other expert assistance is required, the services of a competent, professional person should be sought.
The information contained in this publication is subject to change without notice. METROLIST, INC., DBA RECOLORADO MAKES NO WARRANTY OF ANY KIND WITH REGARD TO THIS MATERIAL, INCLUDING, BUT NOT LIMITED TO, THE IMPLIED WARRANTIES OF MERCHANTABILITY AND FITNESS FOR A PARTICULAR PURPOSE. METROLIST, INC., DBA RECOLORADO SHALL NOT BE LIABLE FOR ERRORS CONTAINED HEREIN OR FOR ANY DAMAGES IN CONNECTION WITH THE FURNISHING, PERFORMANCE, OR USE OF THIS MATERIAL.
Buyer Agency Compensation
The listing broker’s offer of compensation is made only to participants of the MLS where the listing is filed.