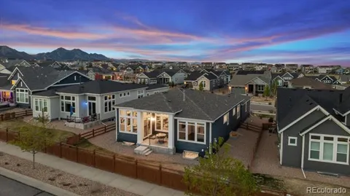
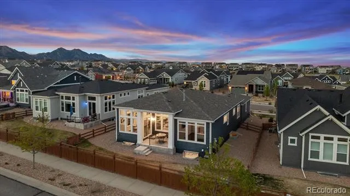
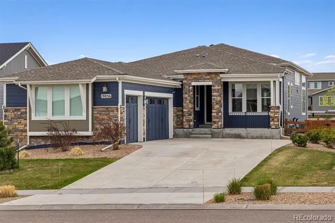
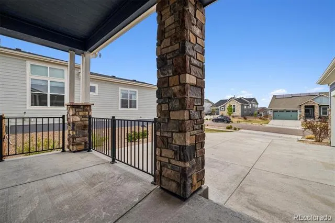
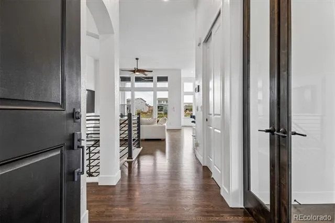
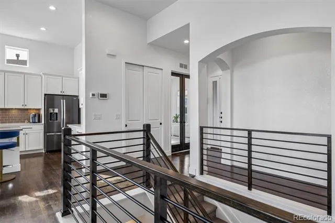
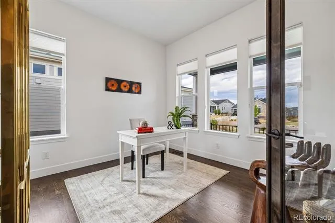
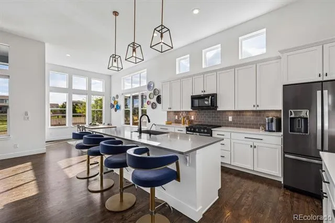
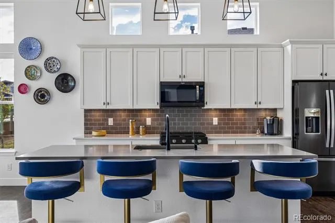
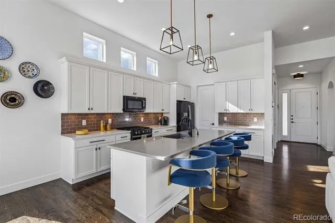
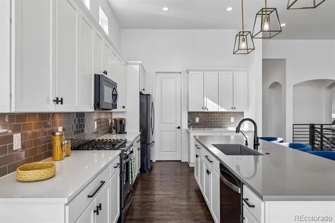
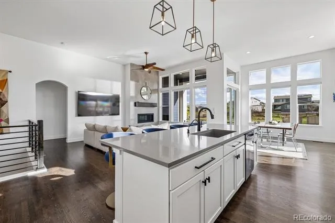
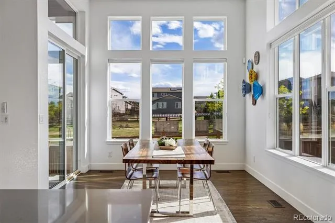
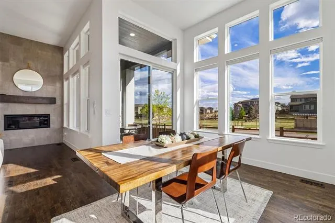
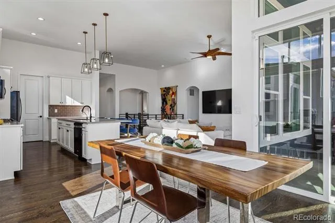
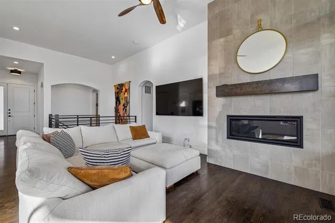
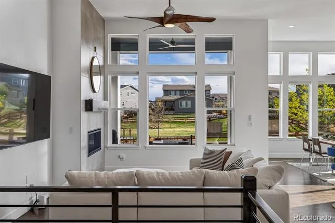
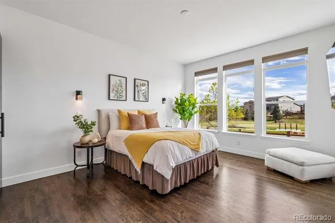
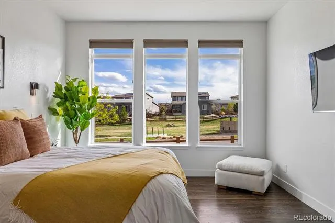
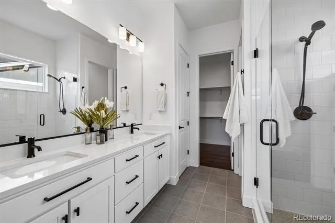
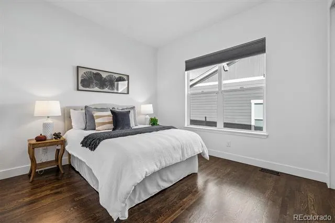
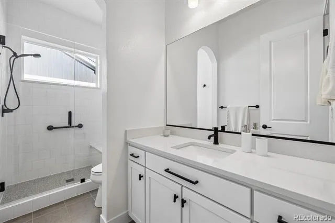
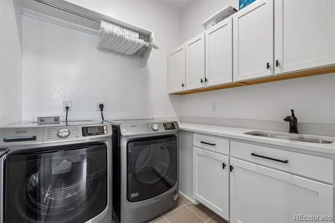
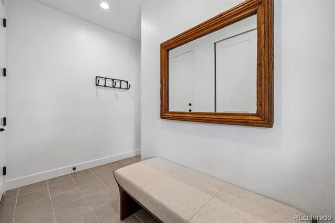
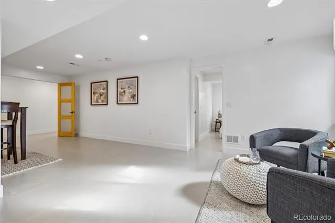
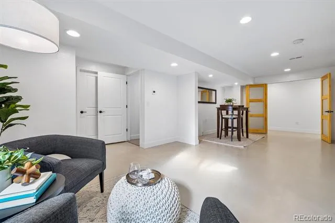
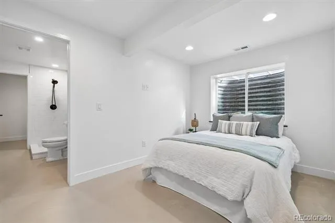
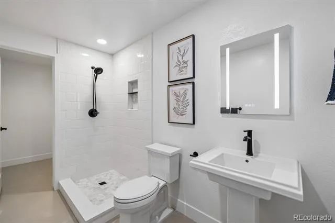
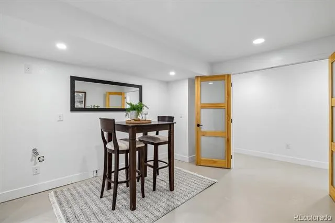
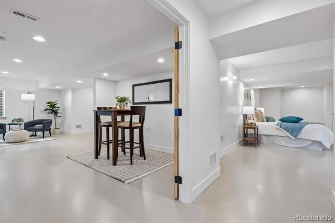
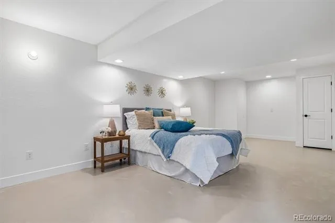
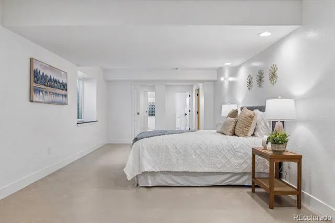
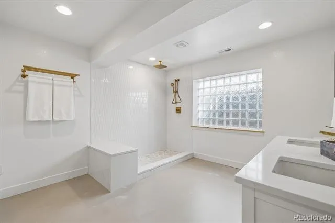
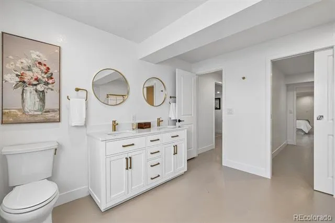
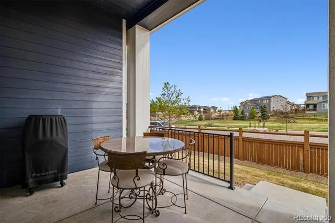
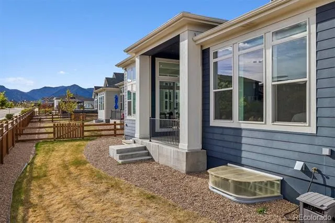
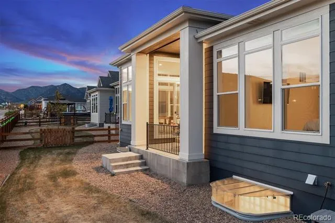
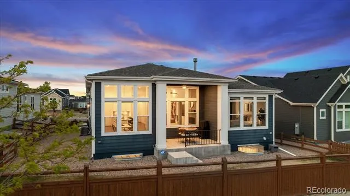
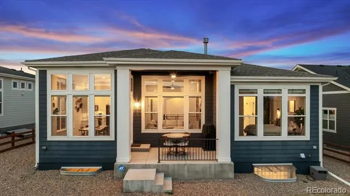
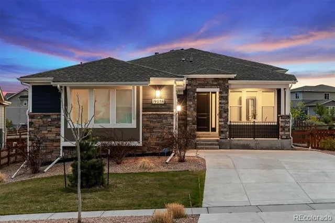
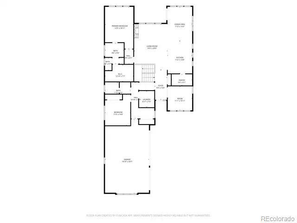
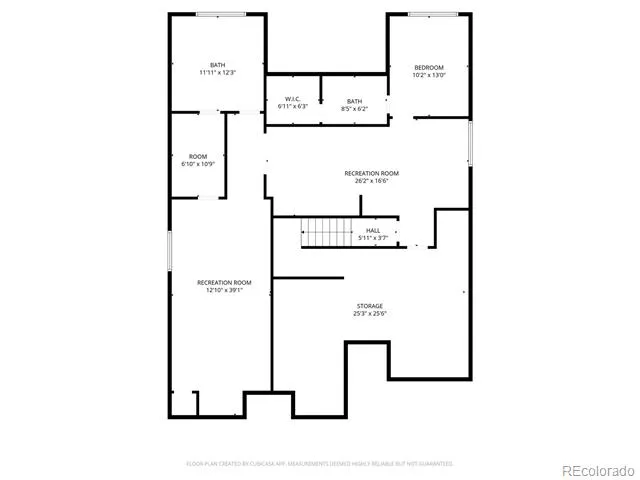
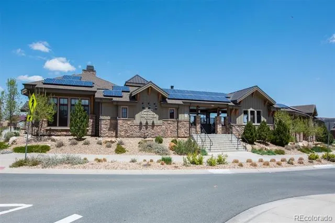
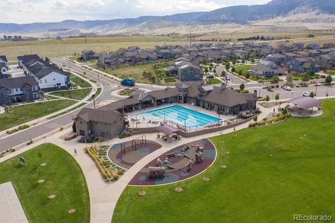
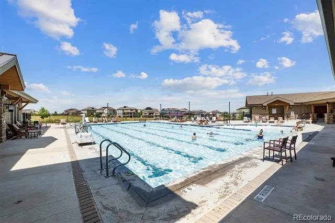
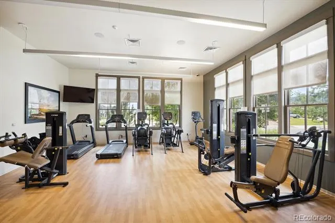
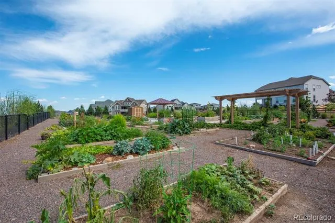
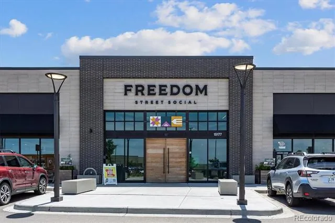
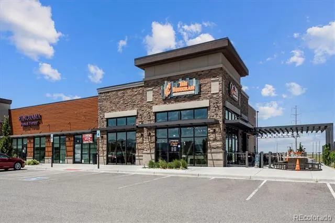
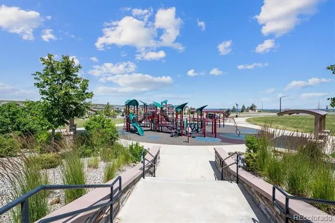
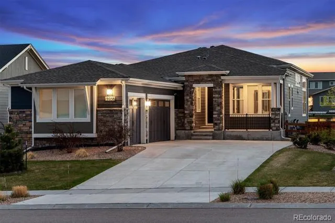
Welcome to a refined ranch-style Remington Homes PATIO HOME in the highly sought-after Candelas community—where modern design, thoughtful craftsmanship, and effortless Colorado living converge. Catch MOUNTAIN VIEWS and BACKING TO pocket PARK setting! GROUNDS maintenance and SNOW REMOVAL are handled for you! Built in 2021, this METICULOUSLY maintained home showcases a southern exposure pouring in natural light, open-concept layout with soaring 12' ceilings, massive windows with top-down bottom-up blinds throughout and HIGH-END FINISHES. The chef’s kitchen is designed to impress, featuring a striking quartz island, abundant cabinetry, walk-in pantry, and open-concept to the informal dining & living space; perfectly suited for gatherings. The MAIN-LEVEL PRIMARY suite offers a true retreat, complete with a spa-inspired bath, generous proportions, and a walk-in closet, while a secondary bedroom 2 + dedicated home office provide flexibility for remote work, or creative pursuits. MAIN LEVEL LAUNDRY room offers hanging bar and extra cabinet storage. The newly completed FINISHED BASEMENT unlocks exceptional versatility, offering a family room with wet bar rough-in, massive guest suite with ensuite bath + Bed 4 with 3/4 bath and oversized bonus and game spaces—multi-generational living. Don't miss, reverse osmosis water filtration, whole house water softener, tankless H2O, humidifier & structural floor. Outdoors enjoys fenced FULLY maintained yard & covered patio or front porch invite relaxed evenings framed by Colorado’s natural beauty. The finished side load OVERSIZED 3-CAR garage adds rare functionality. RV dump station + front & rear sprinklers. Enjoy access to Candelas’ premier amenities, including resort-style pool, fitness center, scenic trails, parks, and community garden—all just moments from top-rated schools, shopping, dining, and endless outdoor adventure. This is more than a home—it’s a polished, turnkey lifestyle in one of Arvada’s most desirable communities.
Property Details
- Interior
- Breakfast Nook, Built-in Features, Ceiling Fan(s), Eat-in Kitchen, Entrance Foyer, High Ceilings, High Speed Internet, In-Law Fl
- Fireplaces
- 1
- Cooling
- Central Air
- Heating
- Forced Air, Natural Gas
- Cooling Features
- Central Air
- Bedrooms
- 4
- Bathrooms
- 3.5
- Full Baths
- 2
- 3/4 Baths
- 2
- View
- Mountain(s)
- Lot Features
- Foothills, Greenbelt, Irrigated, Landscaped, Level, Master Planned, Near Public Transit, Sprinklers In Front, Sprinklers In Rear
- Stories
- 1
- Lot Description
- Foothills, Greenbelt, Irrigated, Landscaped, Level, Master Planned, Near Public Transit, Sprinklers In Front, Sprinklers In Rear
- Exterior Features
- Gas Valve, Lighting, Private Yard, Rain Gutters
- Exterior Materials
- Gas Valve, Lighting, Private Yard, Rain Gutters
- Pool Shared
- 1
- Acres
- 0.202
- Square Feet
- 3353
- Lot Size (sqft)
- 8799.0
- Parking Features
- Concrete, Dry Walled, Finished, Lighted, Oversized, Storage, Tandem
- Parking Spaces
- 3
- Parking Type
- Garage
- Parking Garage Spaces
- 3
- Property Type
- Purchase
- Basement
- 1
- Basement Description
- Bath/Stubbed, Finished, Full, Interior Entry, Sump Pump
- Basement Finished
- 1
- Year Built
- 2021
- Foundation
- Structural
- Roof
- Composition
- Sewer Information
- Public Sewer
- Utility Source
- Public
- Utility Features
- Cable Available, Electricity Available, Electricity Connected, Internet Access (Wired), Natural Gas Available, Natural Gas Conne
- Appliances
- Convection Oven, Cooktop, Dishwasher, Disposal, Dryer, Gas Water Heater, Humidifier, Microwave, Oven, Range, Refrigerator, Self
- Subdivision
- Candelas Homes
- School District
- Jefferson County R-1
- Elementary School
- Three Creeks
- Middle School
- Three Creeks
- High School
- Ralston Valley
- County
- Jefferson
- Region
- Arvada
- Zoning
- Res
- Taxes Annual
- $8,550
- HOA
- 1
- HOA Fees
- 250
Location
Legal
Based on information submitted to the MLS GRID as of 2026-08-15T15:14:56Z UTC. All data is obtained from various sources and may not have been verified by broker or MLS GRID. Supplied Open House information is subject to change without notice. All information should be independently reviewed and verified for accuracy. Properties may or may not be listed by the office/agent presenting the information.
Provided By
Listed by Amanda DiVito Parle (#bd545ce3f27bb17ccfe54351a430593b)
Listing Office: Real Broker, LLC DBA Real
Legal Notice
This publication is designed to provide information with regard to the subject matter covered. It is displayed with the understanding that the publisher and authors are not engaged in rendering real estate, legal, accounting, tax, or other professional services and that the publisher and authors are not offering such advice in this publication. If real estate, legal, or other expert assistance is required, the services of a competent, professional person should be sought.
The information contained in this publication is subject to change without notice. METROLIST, INC., DBA RECOLORADO MAKES NO WARRANTY OF ANY KIND WITH REGARD TO THIS MATERIAL, INCLUDING, BUT NOT LIMITED TO, THE IMPLIED WARRANTIES OF MERCHANTABILITY AND FITNESS FOR A PARTICULAR PURPOSE. METROLIST, INC., DBA RECOLORADO SHALL NOT BE LIABLE FOR ERRORS CONTAINED HEREIN OR FOR ANY DAMAGES IN CONNECTION WITH THE FURNISHING, PERFORMANCE, OR USE OF THIS MATERIAL.
Buyer Agency Compensation
The listing broker’s offer of compensation is made only to participants of the MLS where the listing is filed.