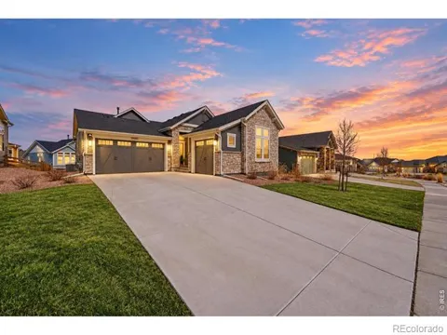
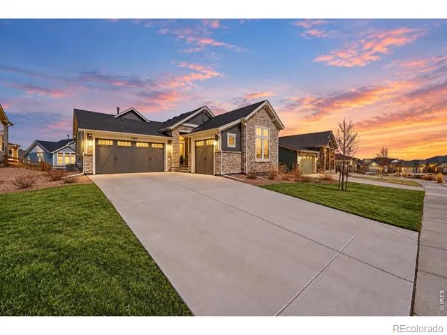
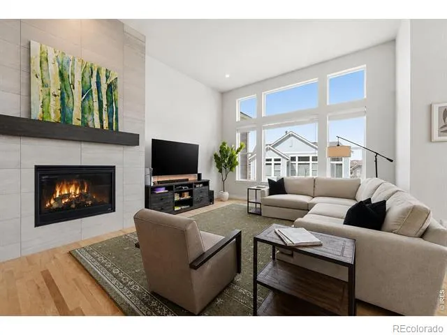
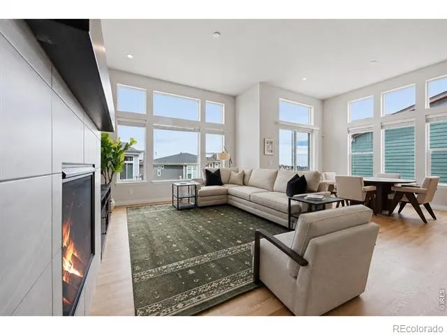
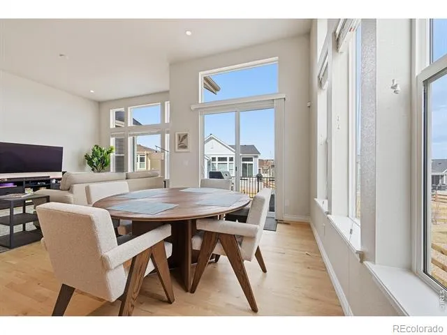
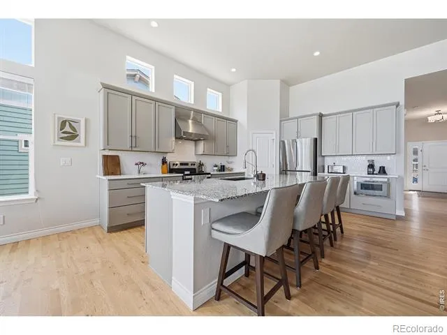
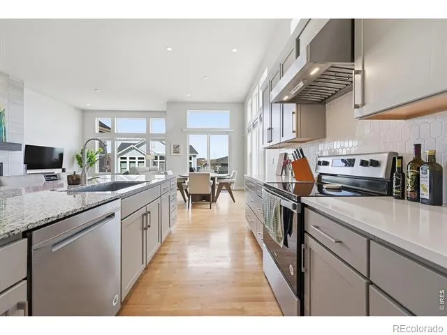
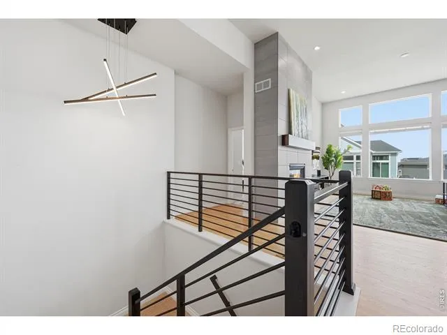
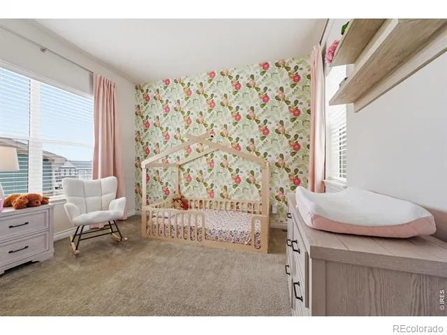
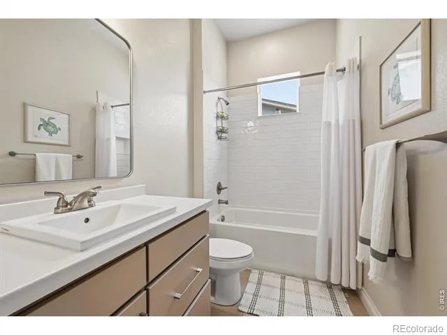
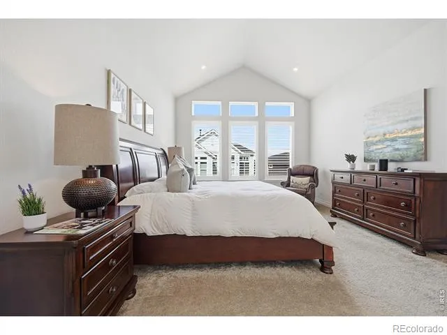
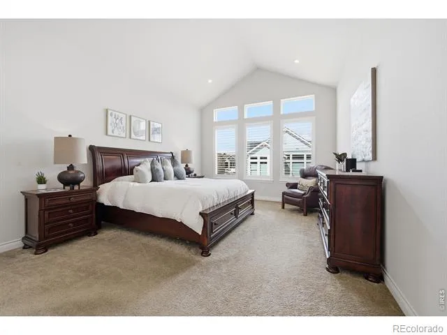
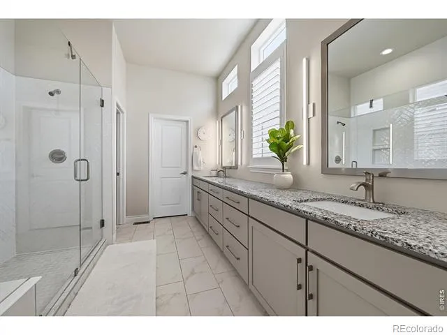
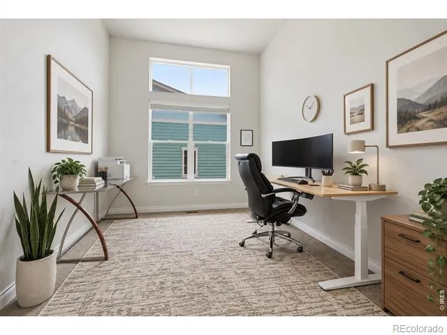
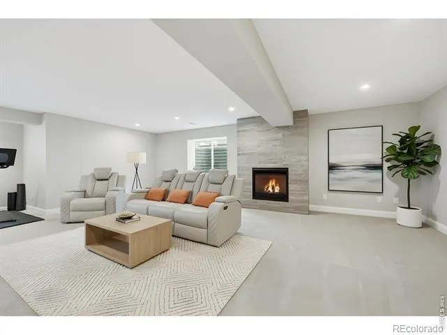
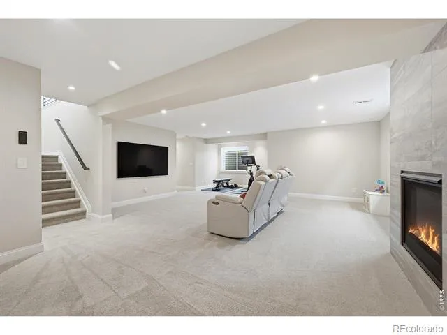
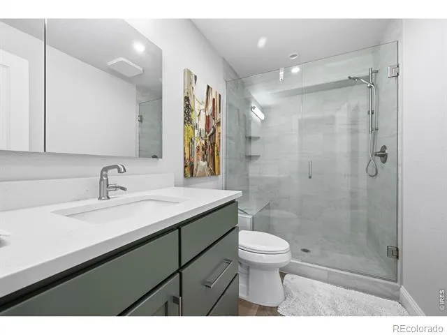
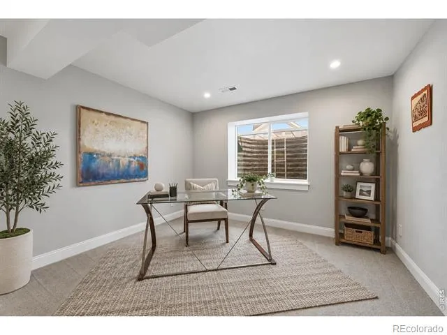
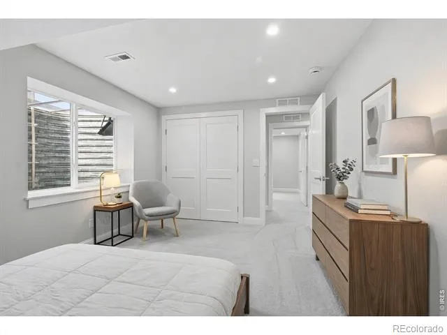
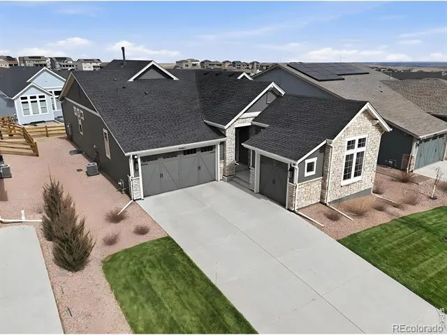
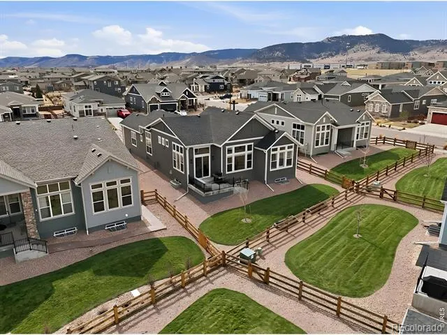
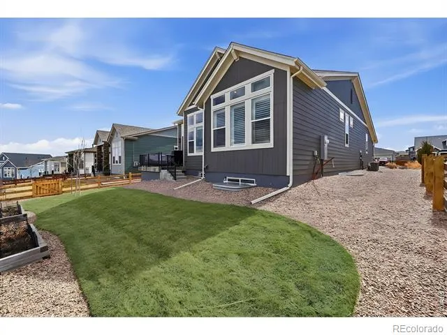
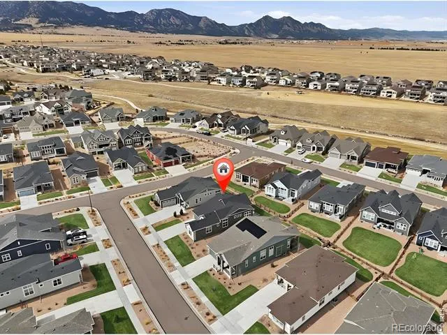
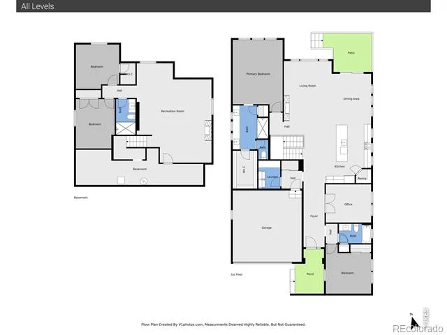
The Remington at Candelas. A rare offering from original owners, this beautifully appointed patio home in coveted Candelas blends refined design and effortless living. Crafted by local builder Remington Homes, the semi-custom residence reflects exceptional build quality and thoughtful upgrades throughout. Designed for both elegance and ease, the home features soaring ceilings, rich oak hardwood flooring, and expansive windows that flood the interiors with natural light. The inviting great room is anchored by a striking gas fireplace, creating a warm focal point for relaxed evenings or stylish entertaining. Just beyond, a scenic deck captures Front Range views, while the backyard offers a beautifully maintained setting without the maintenance-landscaping and snow removal are handled by the HOA. The chef's kitchen is both sophisticated and functional, showcasing premium appliances, upgraded soft-close cabinetry, a generous island with a breakfast bar, and a walk-in pantry. The main-level primary suite is a serene retreat with vaulted ceilings, plantation shutters, a spa-inspired bath with an oversized shower, and a spacious walk-in closet. A bright secondary bedroom on the main level offers flexibility for guests, while a private office with French doors creates an ideal work-from-home space. The fully finished, permitted lower level expands the home's versatility with two additional bedrooms and a spacious recreation room complete with a second gas fireplace. Additional highlights include a three-car garage, Hunter Douglas shades, upgraded lighting, and a south-facing orientation that enhances natural light year-round. Located in one of northwest Arvada's most desirable communities, residents enjoy Candelas' exceptional amenities, including pools, clubhouse, tennis courts, parks, fitness centers, and over 12 miles of scenic trails, with Three Creeks K-8 just a short walk or bike ride away. An elevated, low-maintenance lifestyle in a peaceful neighborhood.
Property Details
- Interior
- Eat-in Kitchen, Kitchen Island, Open Floorplan, Pantry, Radon Mitigation System, Vaulted Ceiling(s), Walk-In Closet(s)
- Cooling
- Central Air
- Heating
- Forced Air
- Cooling Features
- Central Air
- Bedrooms
- 4
- Bathrooms
- 2.5
- Full Baths
- 1
- 3/4 Baths
- 2
- View
- Mountain(s)
- Lot Features
- Level, Sprinklers In Front
- Stories
- 1
- Lot Description
- Level, Sprinklers In Front
- Pool Shared
- 1
- Acres
- 0.18
- Square Feet
- 3351
- Parking Features
- Oversized
- Parking Spaces
- 3
- Parking Type
- Garage
- Parking Garage Spaces
- 3
- Property Type
- Purchase
- Basement
- 1
- Basement Description
- Daylight, Full, Sump Pump
- Year Built
- 2022
- Roof
- Composition
- Sewer Information
- Public Sewer
- Utility Source
- Public
- Utility Features
- Electricity Available, Natural Gas Available
- Appliances
- Dishwasher, Dryer, Microwave, Oven, Refrigerator, Washer
- Subdivision
- Candelas Homes
- School District
- Jefferson County R-1
- Elementary School
- Three Creeks
- Middle School
- Three Creeks
- High School
- Ralston Valley
- County
- Jefferson
- Region
- Arvada
- Zoning
- PUD
- Taxes Annual
- $9,325
- HOA
- 1
- HOA Fees
- 250
Location
Legal
Based on information submitted to the MLS GRID as of 2026-09-10T20:14:43Z UTC. All data is obtained from various sources and may not have been verified by broker or MLS GRID. Supplied Open House information is subject to change without notice. All information should be independently reviewed and verified for accuracy. Properties may or may not be listed by the office/agent presenting the information.
Provided By
Listed by The Bernardi Group (#1858b07c0599ba107c666e39ddc6dd65)
Listing Office: Coldwell Banker Realty-Boulder
Legal Notice
This publication is designed to provide information with regard to the subject matter covered. It is displayed with the understanding that the publisher and authors are not engaged in rendering real estate, legal, accounting, tax, or other professional services and that the publisher and authors are not offering such advice in this publication. If real estate, legal, or other expert assistance is required, the services of a competent, professional person should be sought.
The information contained in this publication is subject to change without notice. METROLIST, INC., DBA RECOLORADO MAKES NO WARRANTY OF ANY KIND WITH REGARD TO THIS MATERIAL, INCLUDING, BUT NOT LIMITED TO, THE IMPLIED WARRANTIES OF MERCHANTABILITY AND FITNESS FOR A PARTICULAR PURPOSE. METROLIST, INC., DBA RECOLORADO SHALL NOT BE LIABLE FOR ERRORS CONTAINED HEREIN OR FOR ANY DAMAGES IN CONNECTION WITH THE FURNISHING, PERFORMANCE, OR USE OF THIS MATERIAL.
Buyer Agency Compensation
The listing broker’s offer of compensation is made only to participants of the MLS where the listing is filed.