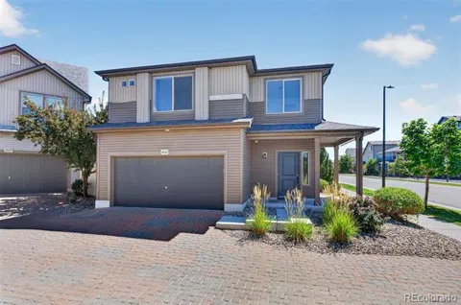
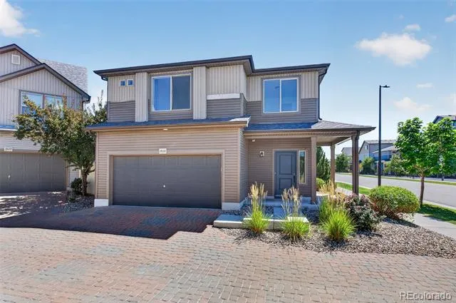
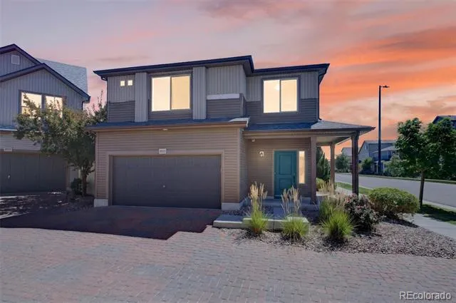
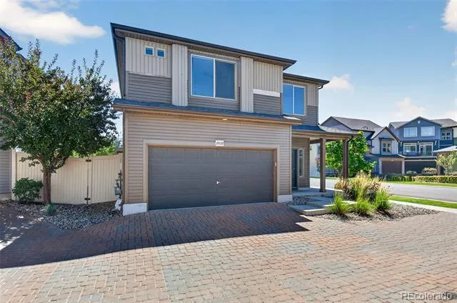
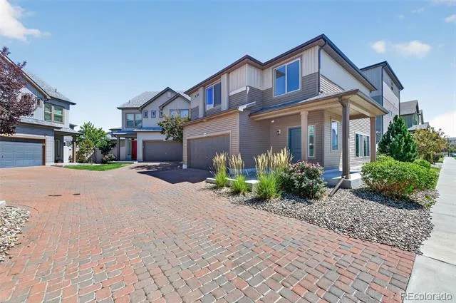
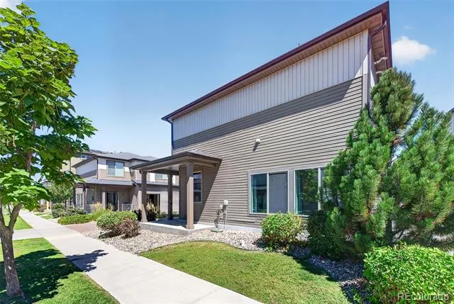
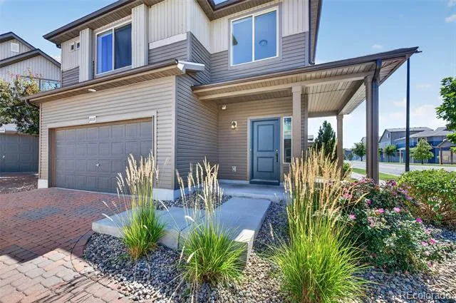
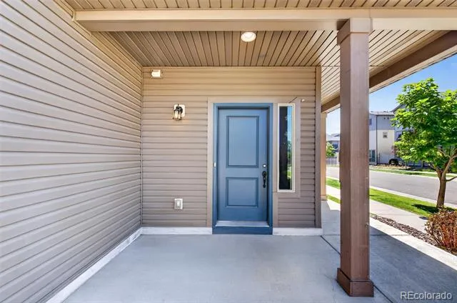
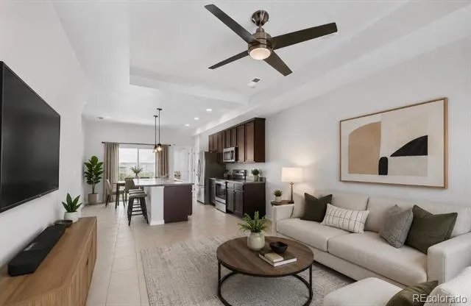
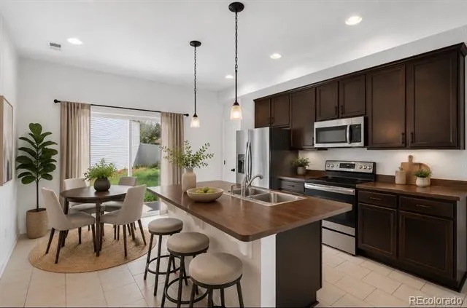
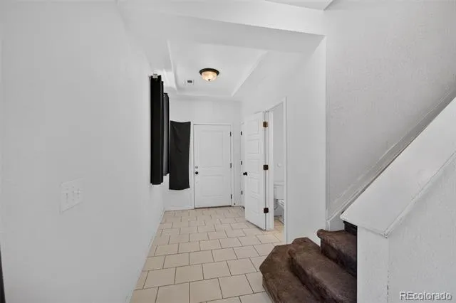
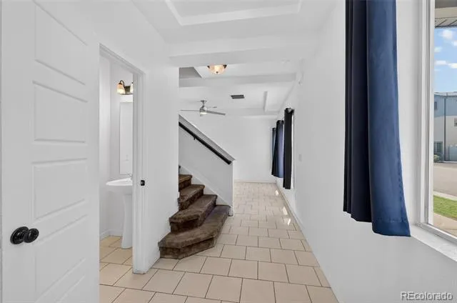
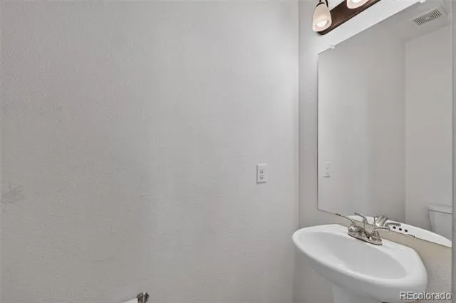
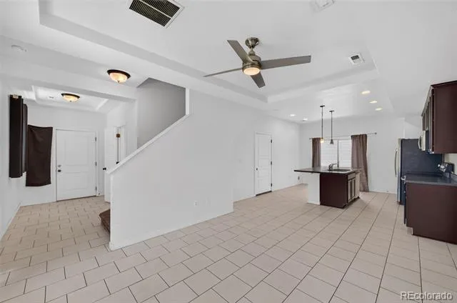
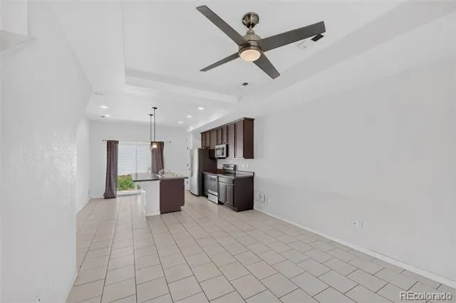
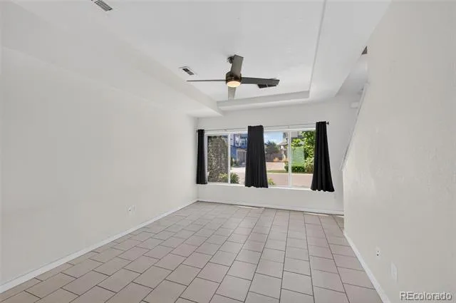
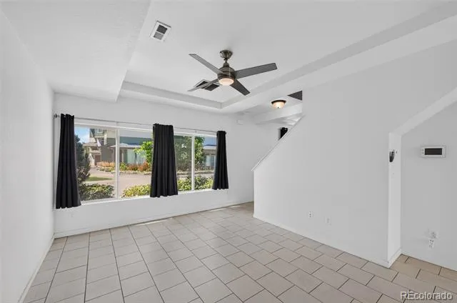
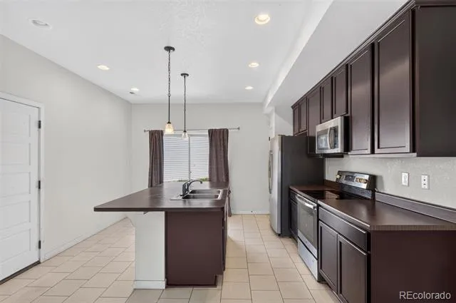
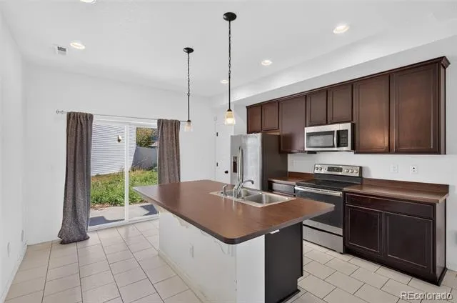
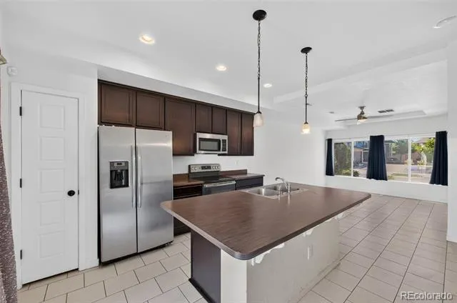
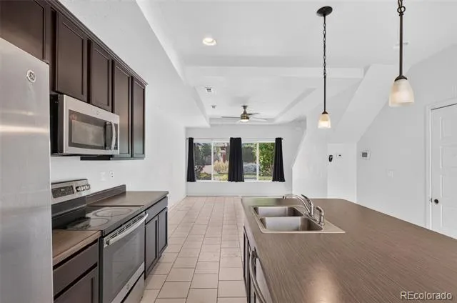
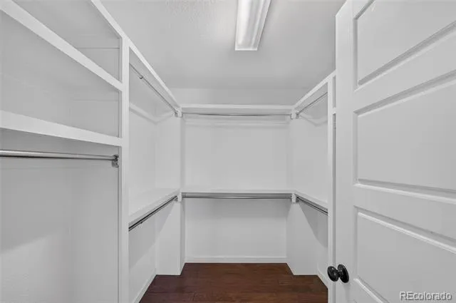
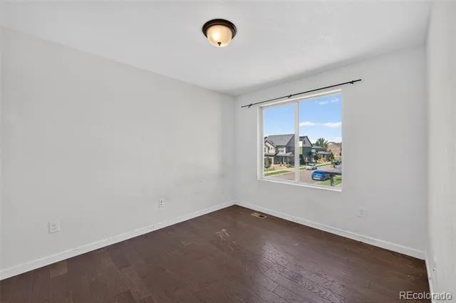
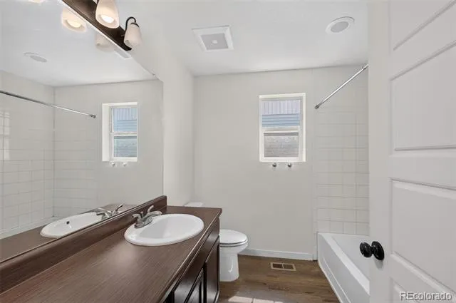
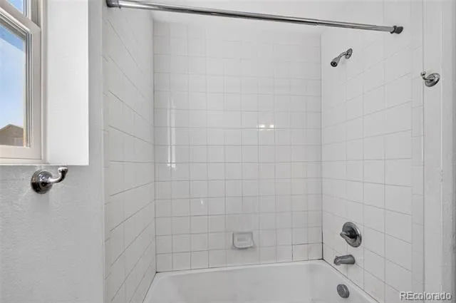
Welcome to 19133 E 54th Pl in Denver’s desirable Green Valley Ranch community! Built in 2018, this modern two-story home offers approximately 1,460 square feet of thoughtfully designed living space with an inviting open-concept main level. The kitchen flows seamlessly into the living and dining areas, creating a comfortable space for everyday living and entertaining. Modern finishes, contemporary cabinetry, recessed lighting, and durable tile flooring add to the home’s clean, stylish feel.
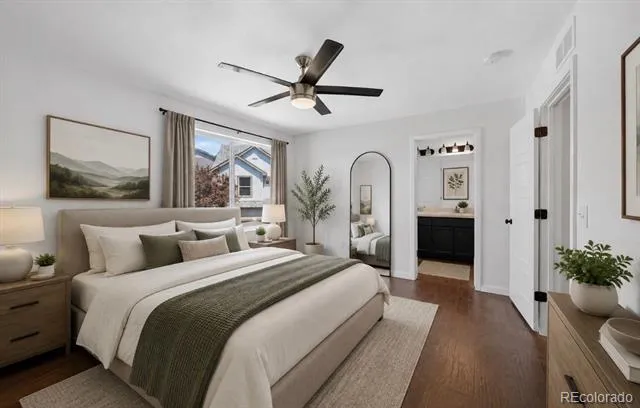
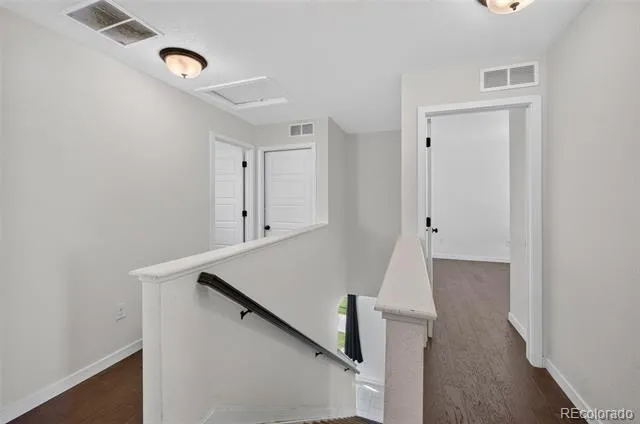
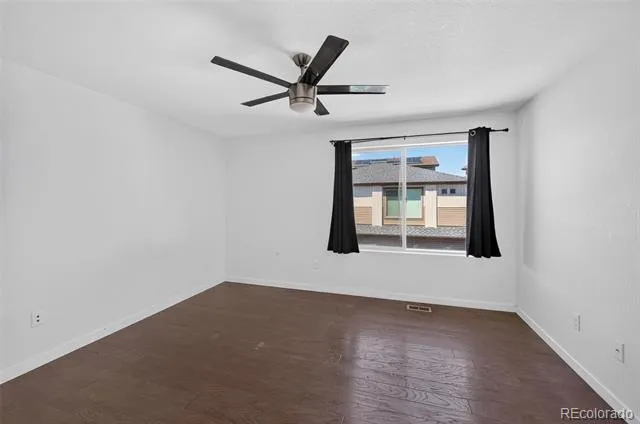
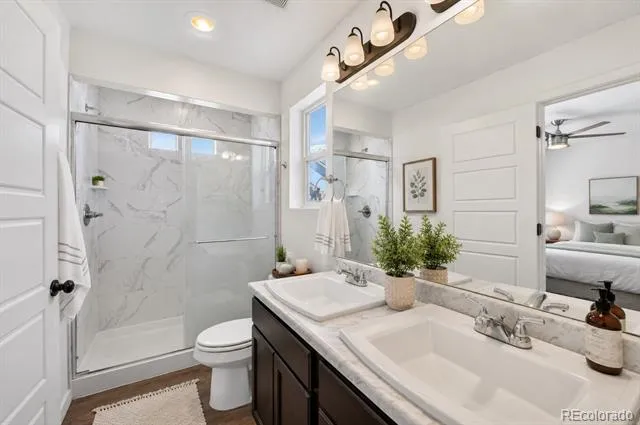
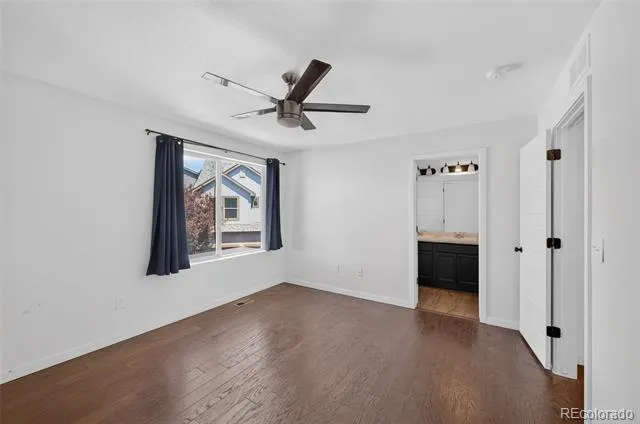
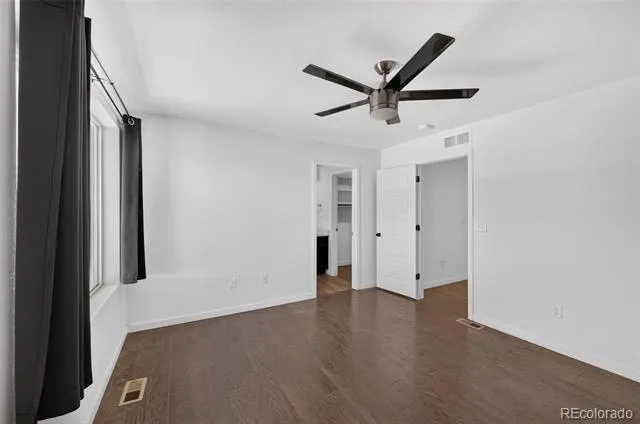
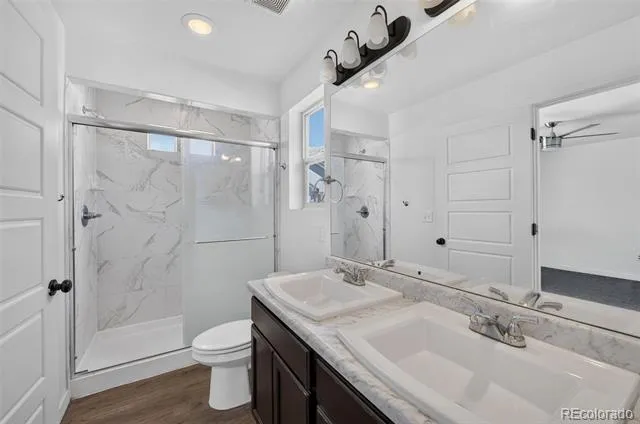
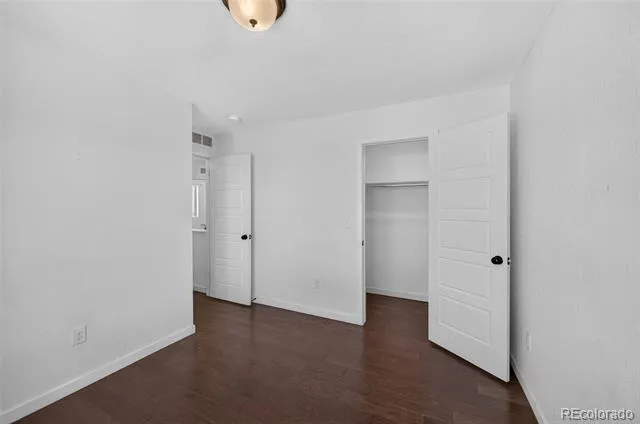
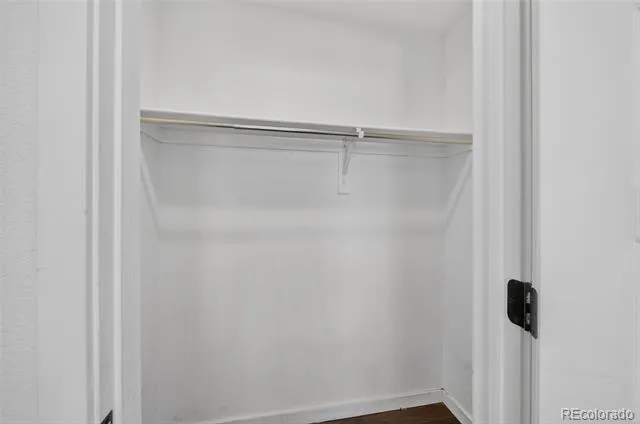
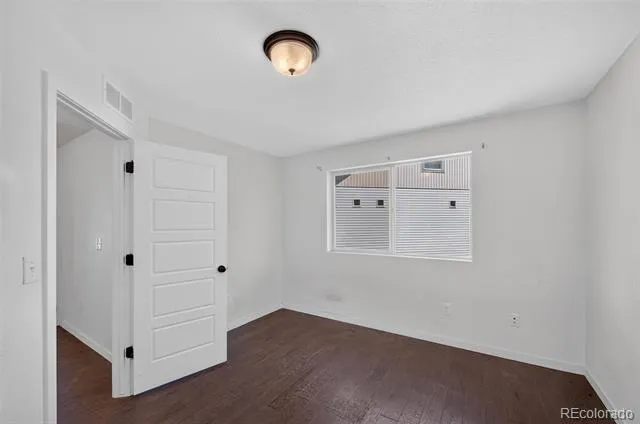
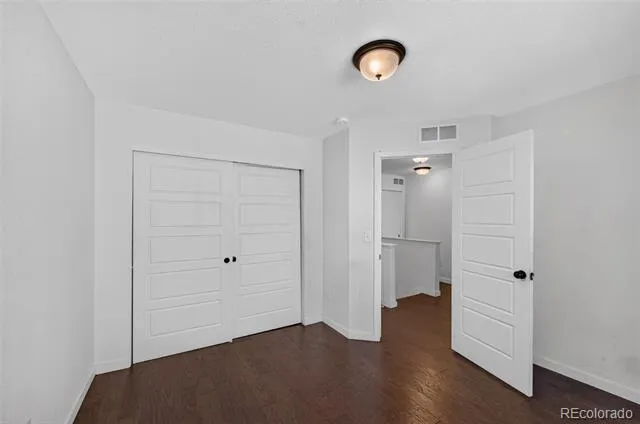
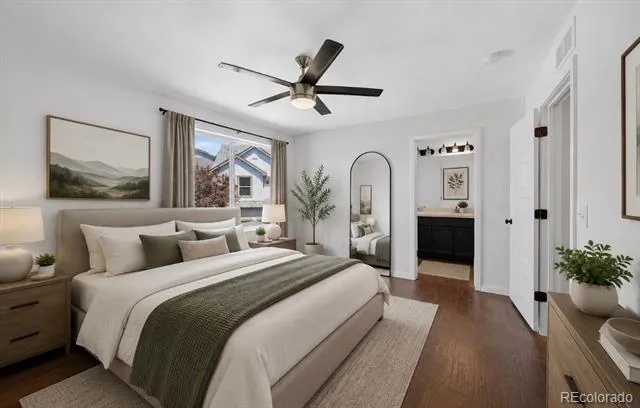
Upstairs, you’ll find spacious bedrooms and convenient living accommodations, including a primary suite designed for privacy and comfort. The home’s newer construction provides the benefits of modern systems and design while offering a low-maintenance lifestyle.
Enjoy easy access to Green Valley Ranch amenities, shopping, dining, parks, and recreation. The home is also conveniently located near major roadways and Denver International Airport, making commuting and travel a breeze. With its modern design, desirable location, and move-in-ready appeal, this Green Valley Ranch home is a wonderful opportunity for a buyer looking for comfort and convenience in Denver.
Property Details
- Cooling
- Central Air
- Heating
- Forced Air
- Cooling Features
- Central Air
- Bedrooms
- 3
- Bathrooms
- 2.5
- Full Baths
- 2
- Half Baths
- 1
- Lot Features
- Level
- Stories
- 2
- Lot Description
- Level
- Acres
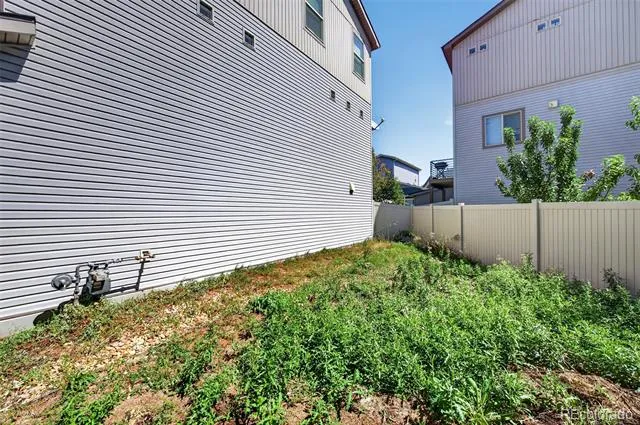
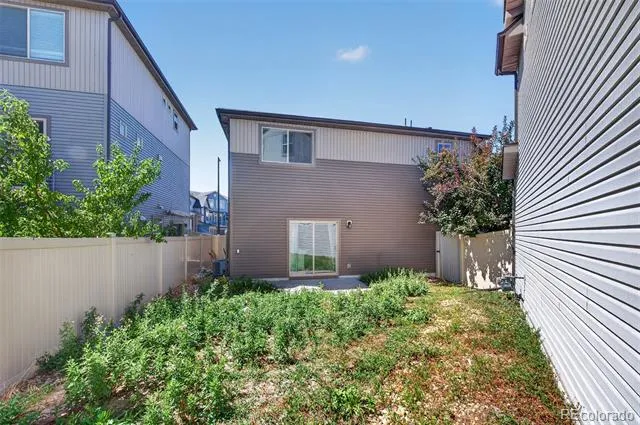
- 0.068
- Square Feet
- 1460
- Lot Size (sqft)
- 2950.0
- Parking Features
- Driveway-Brick
- Parking Spaces
- 2
- Parking Type
- Driveway
- Parking Garage Spaces
- 2
- Property Type
- Purchase
- Year Built
- 2018
- Roof
- Shingle
- Sewer Information
- Community
- Utility Source
- Public
- Utility Features
- Electricity Connected
- Appliances
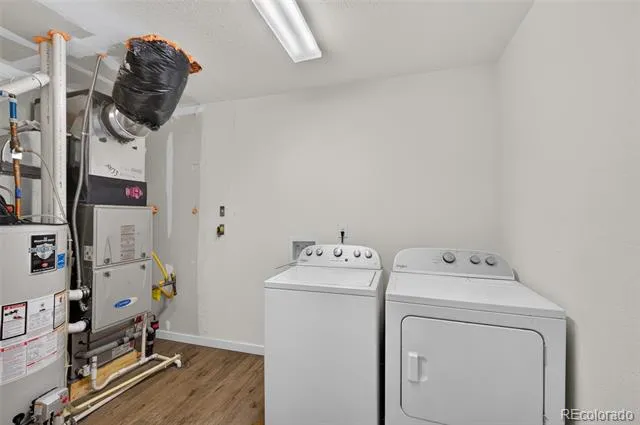
- Dishwasher, Dryer, Electric Water Heater, Microwave, Refrigerator, Washer
- Subdivision
- Green Valley Ranch
- School District
- Denver 1
- Elementary School
- Omar D. Blair Charter School
- Middle School
- McGlone
- High School
- Dr. Martin Luther King
- County
- DENVER
- Region
- Denver
- Zoning
- C-MU-20
Location
Legal
Based on information submitted to the MLS GRID as of 2026-09-02T17:36:49Z UTC. All data is obtained from various sources and may not have been verified by broker or MLS GRID. Supplied Open House information is subject to change without notice. All information should be independently reviewed and verified for accuracy. Properties may or may not be listed by the office/agent presenting the information.
Provided By
Listed by Lindsay Turner (#1e985bf6f5f9c354795c169e92e71566)
Listing Office: Keller Williams DTC
Legal Notice
This publication is designed to provide information with regard to the subject matter covered. It is displayed with the understanding that the publisher and authors are not engaged in rendering real estate, legal, accounting, tax, or other professional services and that the publisher and authors are not offering such advice in this publication. If real estate, legal, or other expert assistance is required, the services of a competent, professional person should be sought.
The information contained in this publication is subject to change without notice. METROLIST, INC., DBA RECOLORADO MAKES NO WARRANTY OF ANY KIND WITH REGARD TO THIS MATERIAL, INCLUDING, BUT NOT LIMITED TO, THE IMPLIED WARRANTIES OF MERCHANTABILITY AND FITNESS FOR A PARTICULAR PURPOSE. METROLIST, INC., DBA RECOLORADO SHALL NOT BE LIABLE FOR ERRORS CONTAINED HEREIN OR FOR ANY DAMAGES IN CONNECTION WITH THE FURNISHING, PERFORMANCE, OR USE OF THIS MATERIAL.
Buyer Agency Compensation
The listing broker’s offer of compensation is made only to participants of the MLS where the listing is filed.