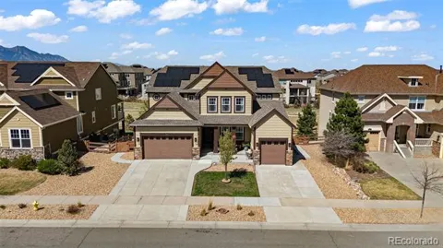
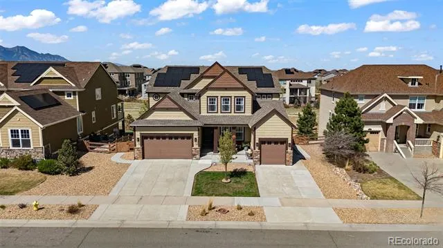
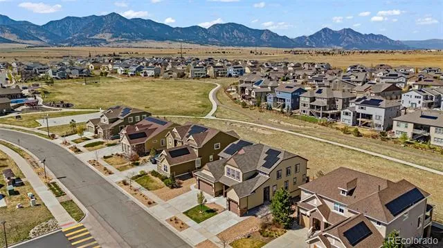
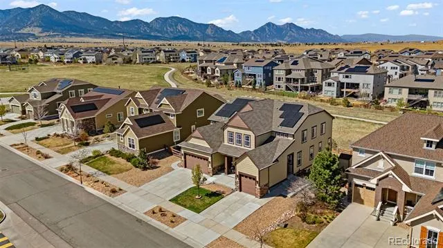
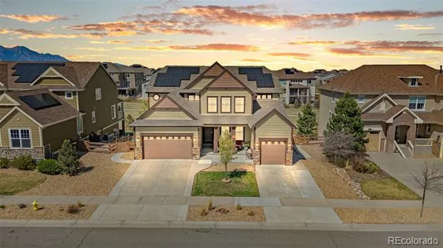
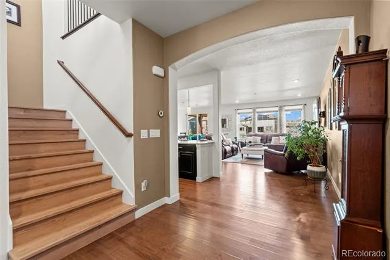
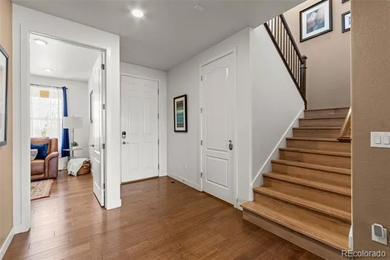
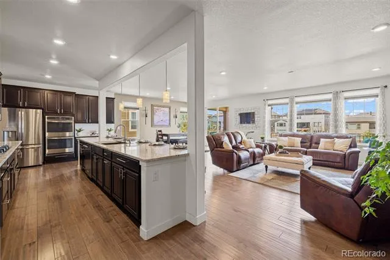
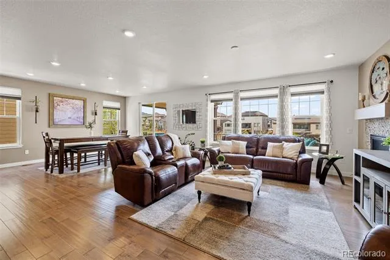
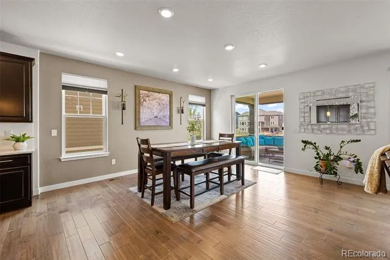
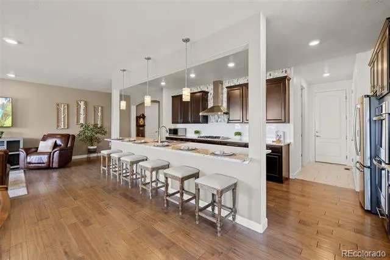
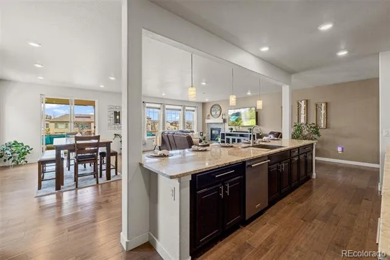
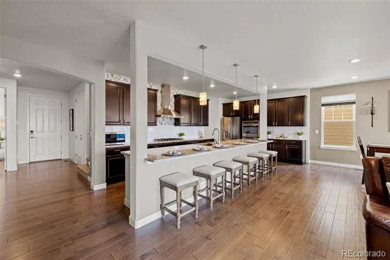
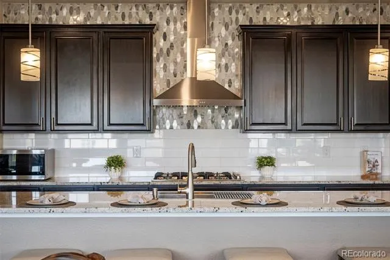
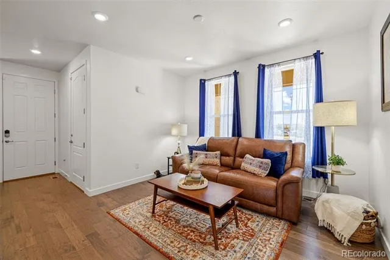
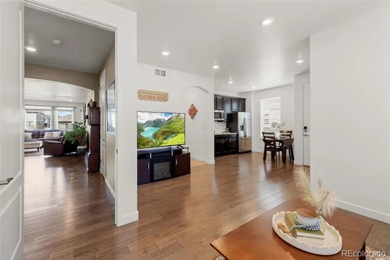
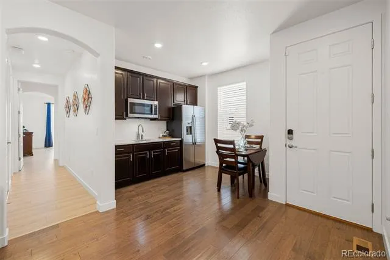
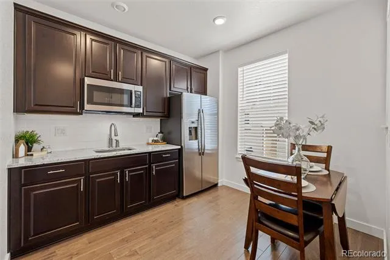
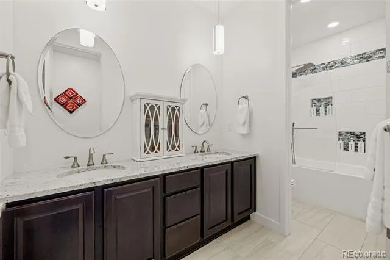
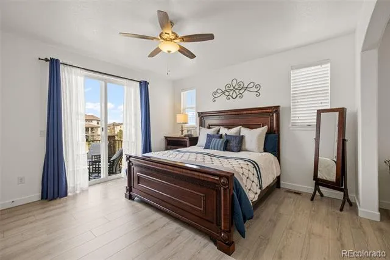
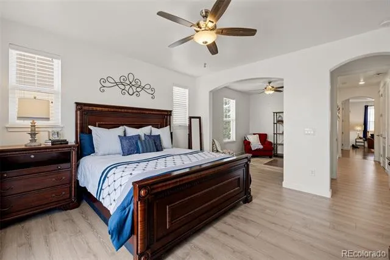
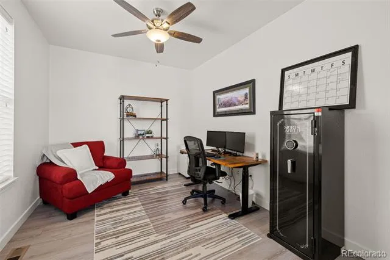
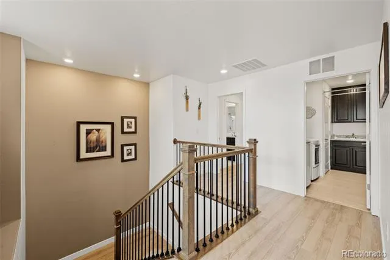
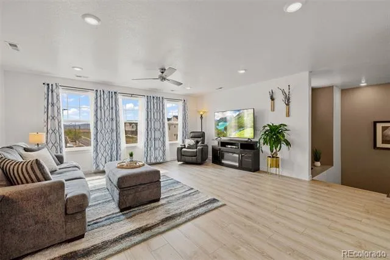
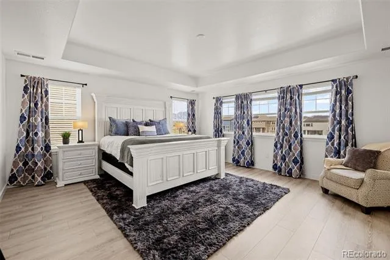
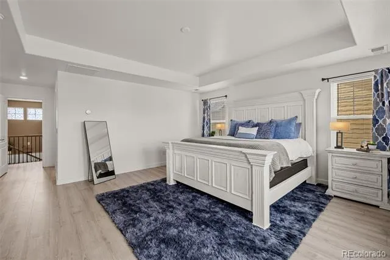
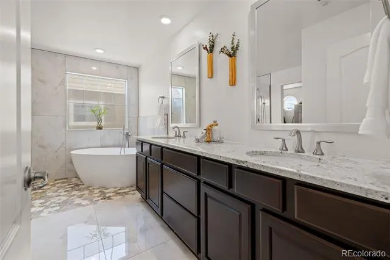
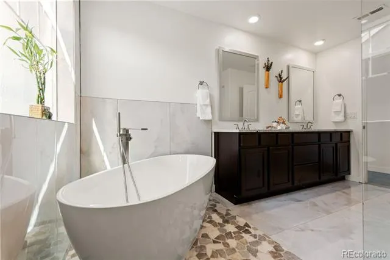
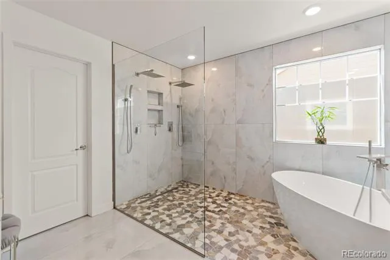
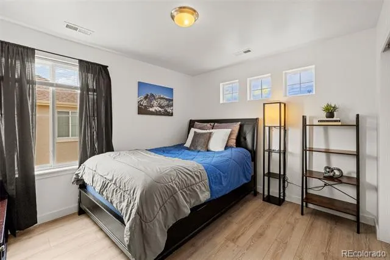
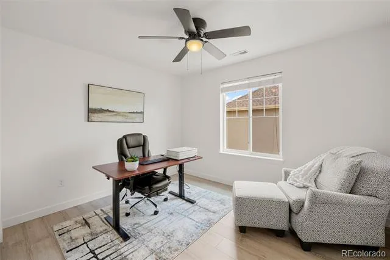
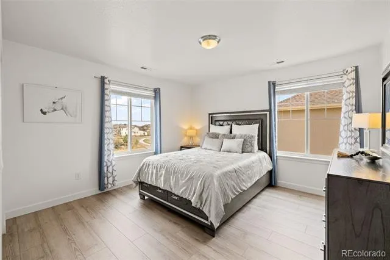
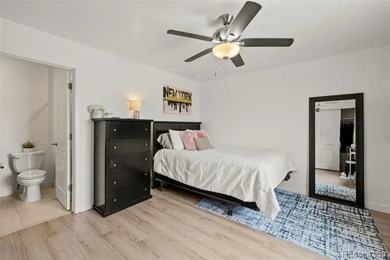
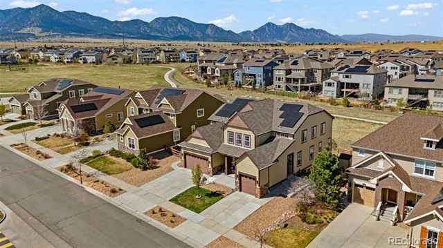
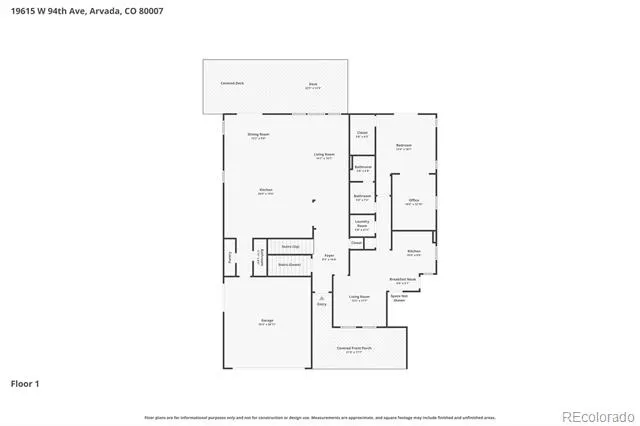
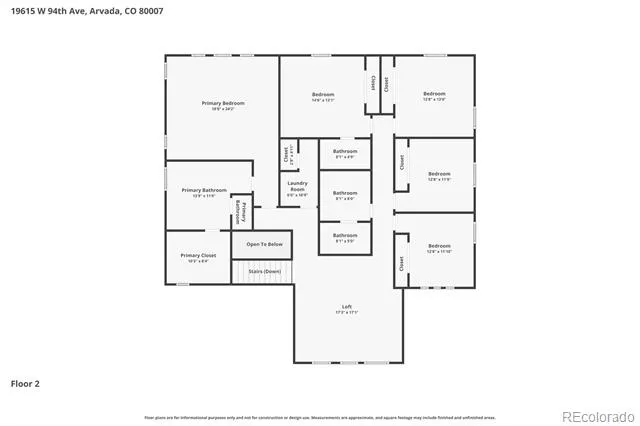
Discover a lifestyle of unparalleled flexibility & modern elegance in this 2019 Lennar Next Gen® Superhome, perfectly positioned in Arvada's premier Candelas community. This 6 bedroom, 6 bath residence is designed to evolve with you, featuring a sophisticated "home within a home" on the main level. The private main-floor suite with its own entrance, living area, kitchenette, laundry, bedroom, beautifully remodeled bath, and dedicated garage offers unmatched flexibility—ideal for extended living, long-term guests, or potential rental income, giving you options that adapt to your lifestyle. At the heart of the home, the open-concept layout brings everyone together while maintaining a sense of space. The chef-inspired kitchen, complete with granite countertops, stainless steel appliances, abundant cabinetry, oversized island, and upgraded 6-burner gas cooktop with hood, makes everyday living and entertaining effortless & inviting. Upstairs, a spacious loft provides a versatile retreat for work or relaxation with upgraded luxury vinyl plank flooring, while five generously sized bedrooms ensure comfort for all. The primary suite serves as a true escape, featuring a tray ceiling and a newly renovated en-suite with a soaking tub and luxurious shower designed for unwinding at the end of the day.
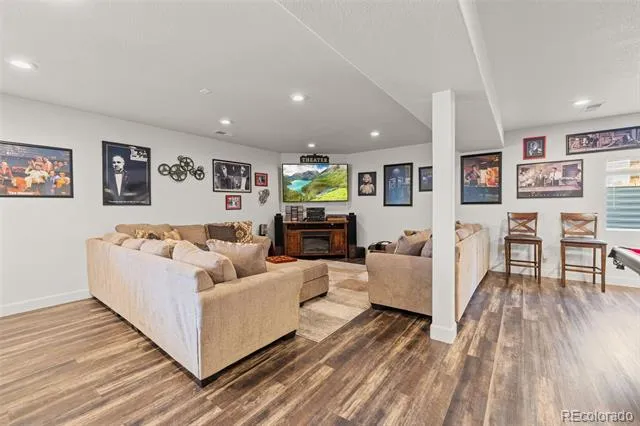
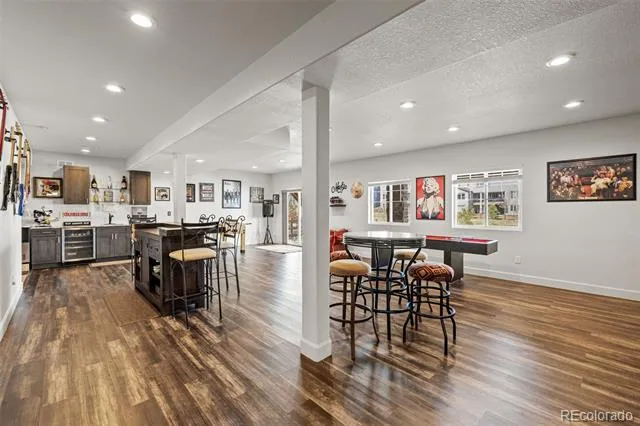
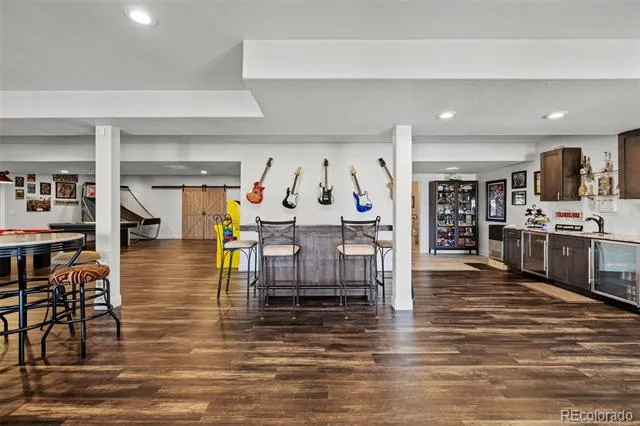
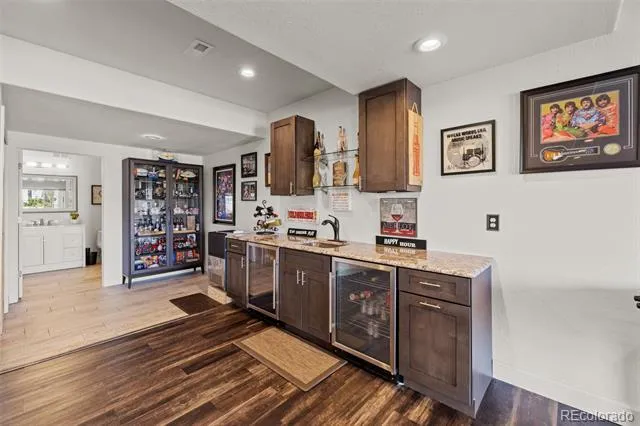
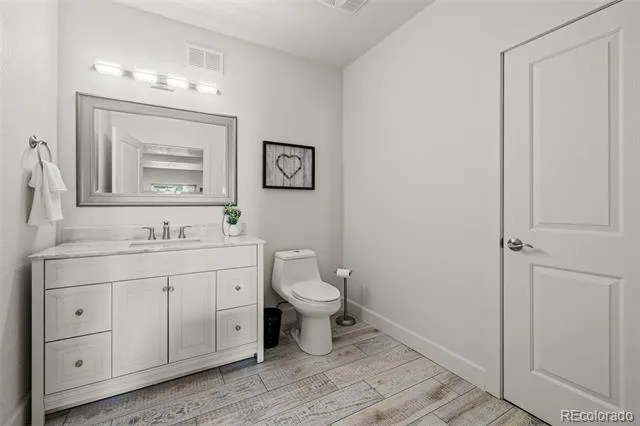
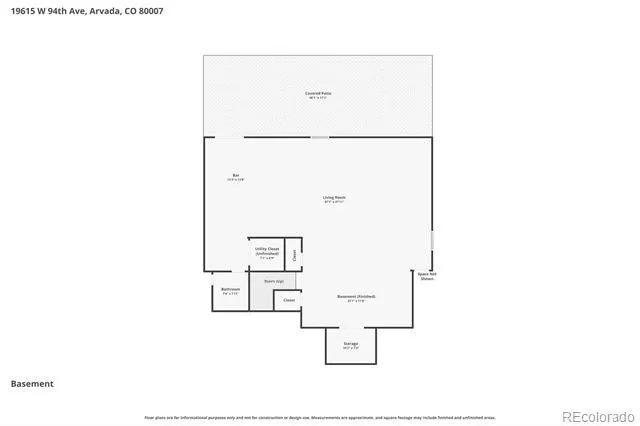
The finished walkout basement expands your living space, offering a large game room with LVP flooring, wet bar with dual beverage refrigerators, and a stylish half bath—perfect for hosting gatherings, movie nights, or creating your ideal recreation space.
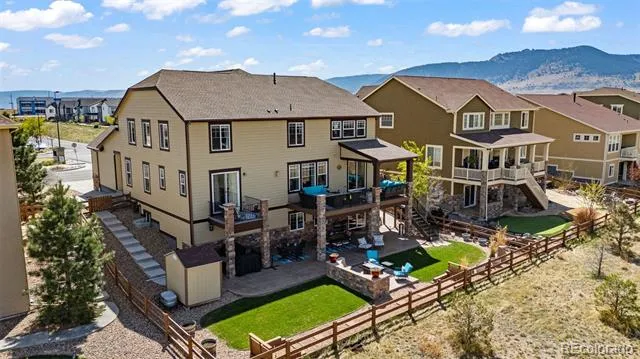
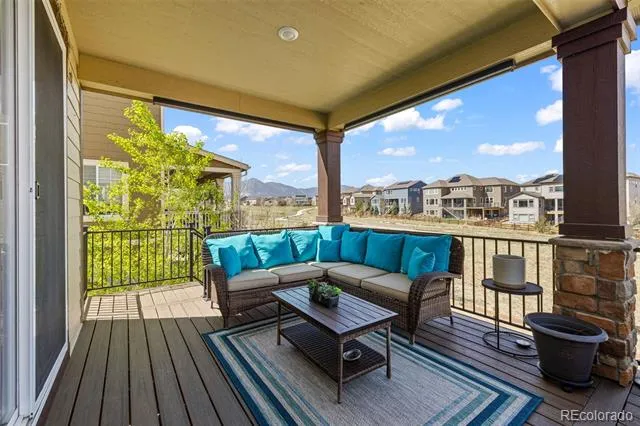
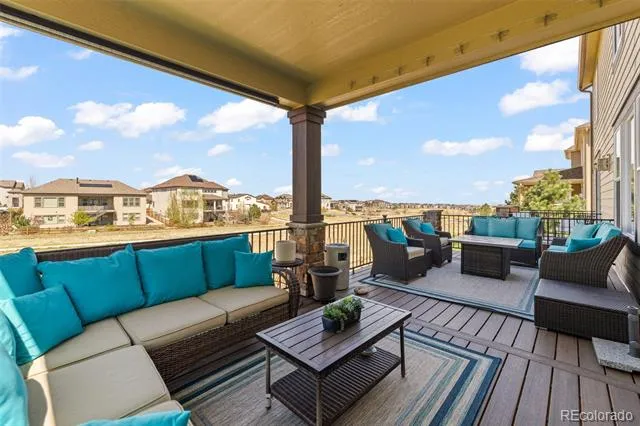
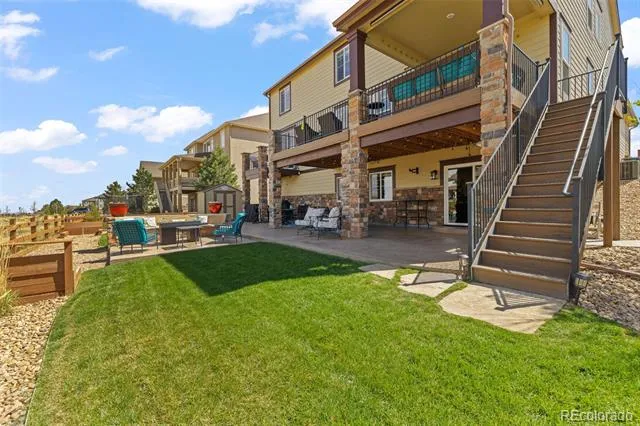
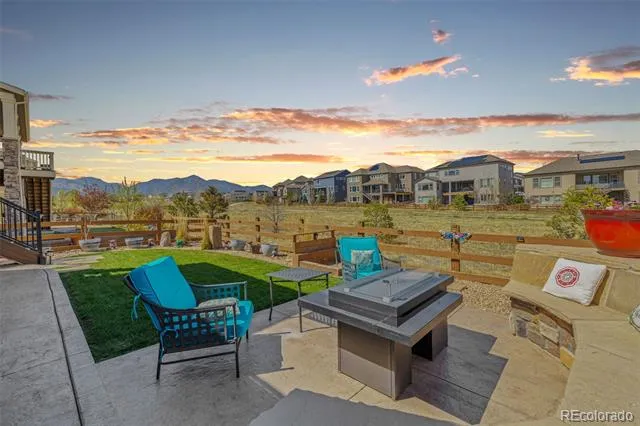
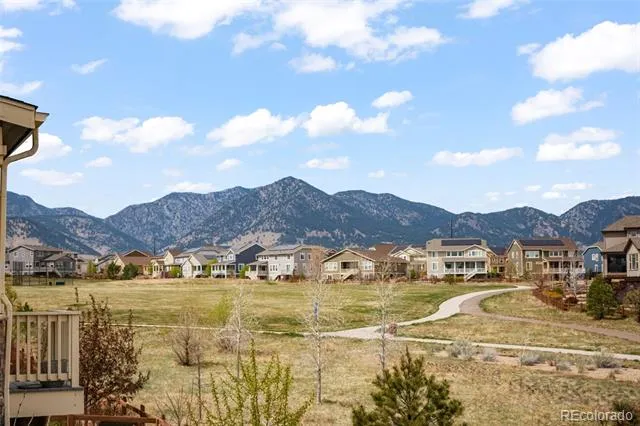
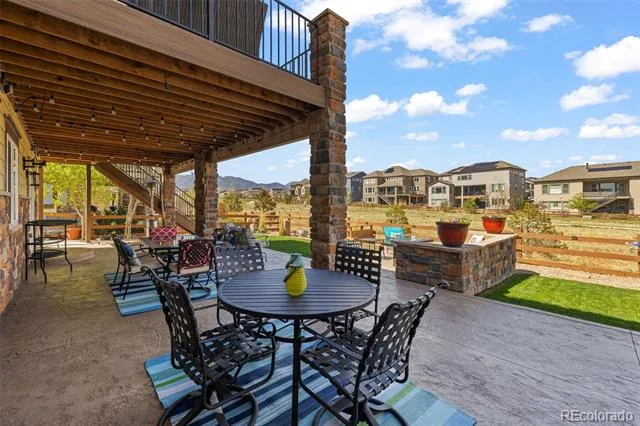
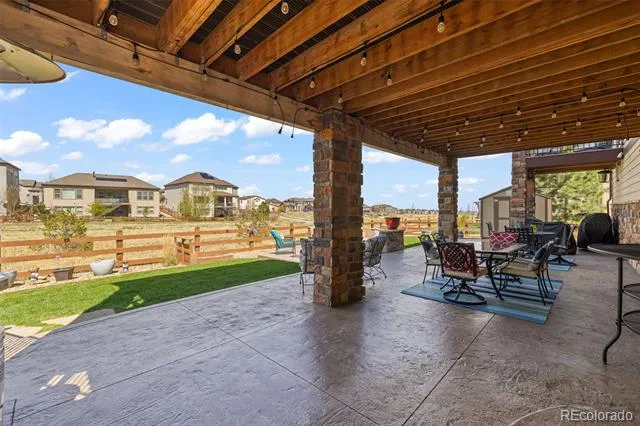
Outdoor living shines with a large lot, expanded partially covered deck, stamped concrete patio, and built-in seating—ideal for enjoying Colorado sunsets or evenings by the fire. The private deck off the suite adds a peaceful retreat with mountain views.
With access to community pools, fitness centers, trails, and nearby conveniences, this home delivers comfort, versatility, and a lifestyle designed to grow with you.
Property Details
- Interior
- Ceiling Fan(s), Eat-in Kitchen, Entrance Foyer, Five Piece Bath, Granite Counters, In-Law Floorplan, Kitchen Island, Open Floorp
- Fireplaces
- 1
- Cooling
- Central Air
- Heating
- Forced Air
- Cooling Features
- Central Air
- Bedrooms
- 6
- Bathrooms
- 4.75
- Full Baths
- 3
- Half Baths
- 2
- 3/4 Baths
- 1
- View
- Mountain(s)
- Lot Features
- Greenbelt, Irrigated, Landscaped, Master Planned, Sprinklers In Front, Sprinklers In Rear
- Stories
- 2
- Lot Description
- Greenbelt, Irrigated, Landscaped, Master Planned, Sprinklers In Front, Sprinklers In Rear
- Acres
- 0.207
- Square Feet
- 5943
- Lot Size (sqft)
- 9017.0
- Parking Spaces
- 3
- Parking Type
- Garage
- Parking Garage Spaces
- 3
- Property Type
- Purchase
- Style
- Mountain Contemporary
- Basement
- 1
- Basement Description
- Finished, Full, Walk-Out Access
- Basement Finished
- 1
- Year Built
- 2019
- Foundation
- Slab
- Roof
- Composition
- Sewer Information
- Public Sewer
- Utility Source
- Public
- Appliances
- Cooktop, Dishwasher, Disposal, Double Oven, Dryer, Gas Water Heater, Microwave, Range Hood, Refrigerator, Sump Pump, Washer
- Subdivision
- Candelas Homes
- School District
- Jefferson County R-1
- Elementary School
- Three Creeks
- Middle School
- Three Creeks
- High School
- Ralston Valley
- County
- Jefferson
- Region
- Arvada
- Taxes Annual
- $14,939
- HOA
- 1
Location
Legal
Based on information submitted to the MLS GRID as of 2026-09-12T20:10:16Z UTC. All data is obtained from various sources and may not have been verified by broker or MLS GRID. Supplied Open House information is subject to change without notice. All information should be independently reviewed and verified for accuracy. Properties may or may not be listed by the office/agent presenting the information.
Provided By
Listed by Amanda Rieter (#7a1a455002aafd0a14ccf1a09d4ccbcc)
Listing Office: Keller Williams Avenues Realty
Legal Notice
This publication is designed to provide information with regard to the subject matter covered. It is displayed with the understanding that the publisher and authors are not engaged in rendering real estate, legal, accounting, tax, or other professional services and that the publisher and authors are not offering such advice in this publication. If real estate, legal, or other expert assistance is required, the services of a competent, professional person should be sought.
The information contained in this publication is subject to change without notice. METROLIST, INC., DBA RECOLORADO MAKES NO WARRANTY OF ANY KIND WITH REGARD TO THIS MATERIAL, INCLUDING, BUT NOT LIMITED TO, THE IMPLIED WARRANTIES OF MERCHANTABILITY AND FITNESS FOR A PARTICULAR PURPOSE. METROLIST, INC., DBA RECOLORADO SHALL NOT BE LIABLE FOR ERRORS CONTAINED HEREIN OR FOR ANY DAMAGES IN CONNECTION WITH THE FURNISHING, PERFORMANCE, OR USE OF THIS MATERIAL.
Buyer Agency Compensation
The listing broker’s offer of compensation is made only to participants of the MLS where the listing is filed.