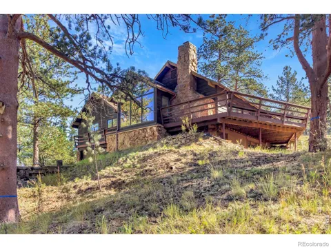
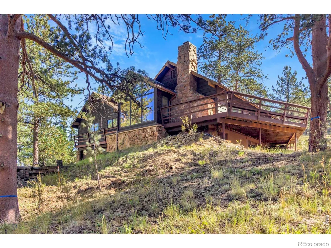
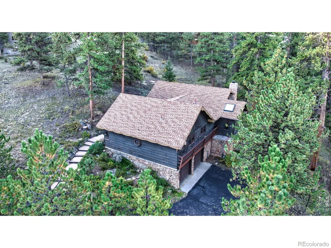
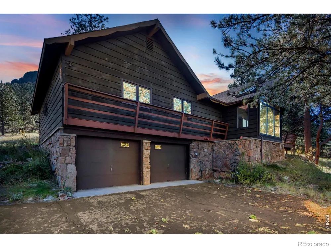
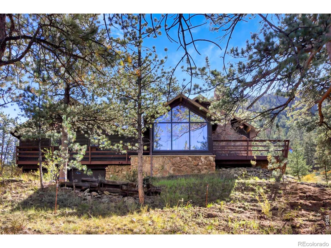
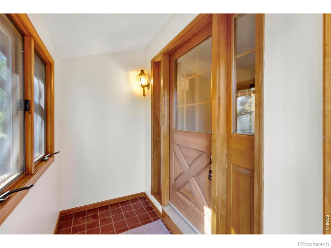
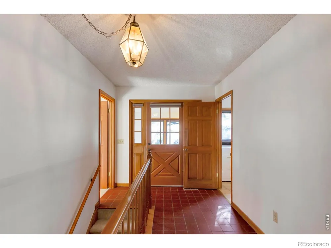
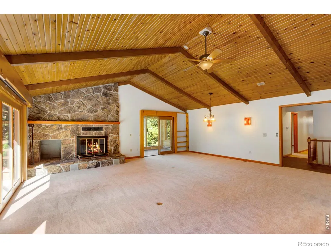
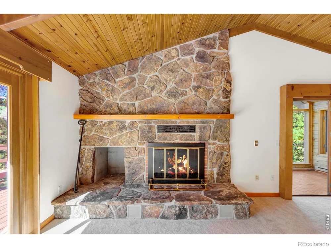
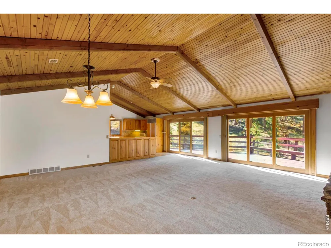
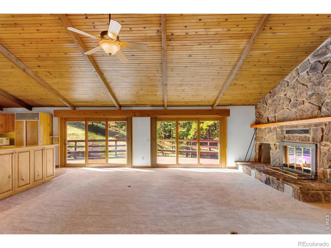
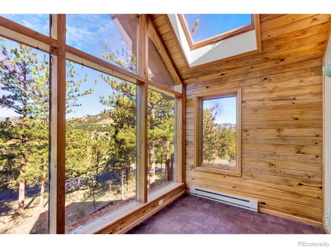
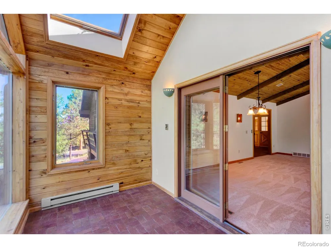
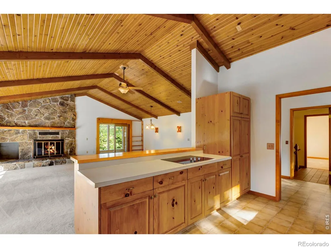
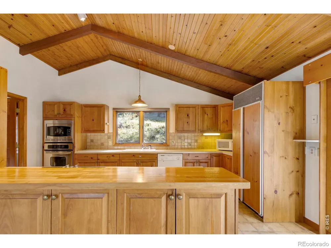
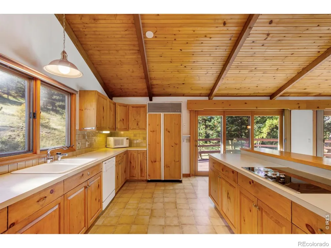
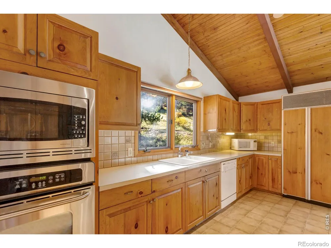
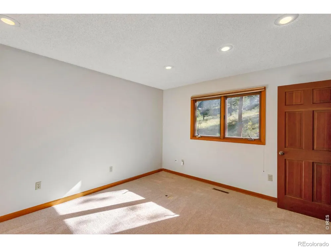
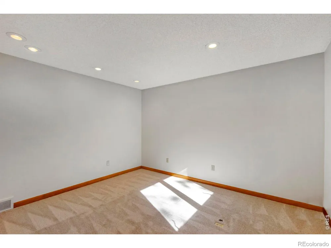
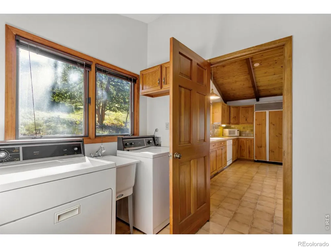
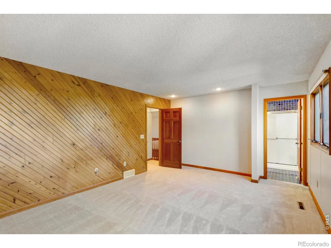
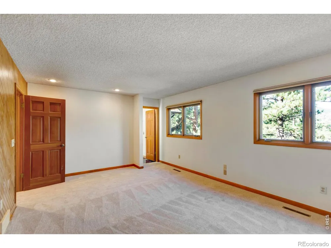
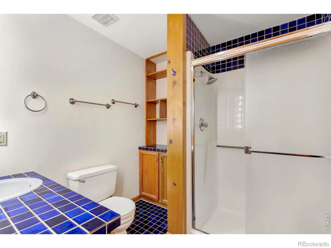
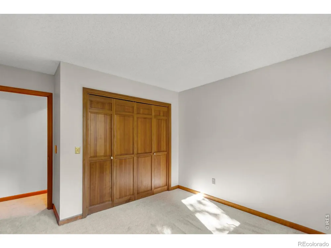
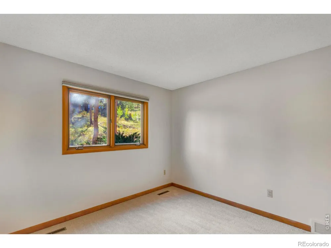
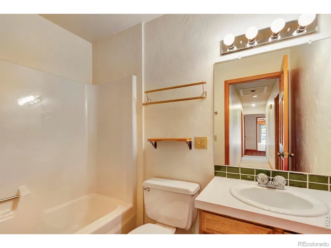
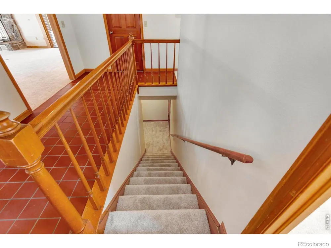
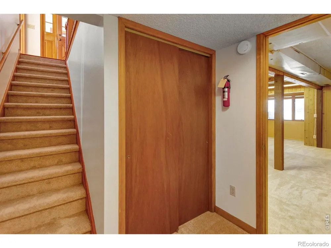
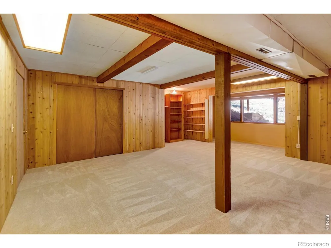
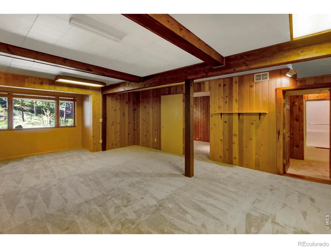
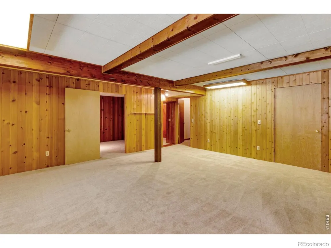
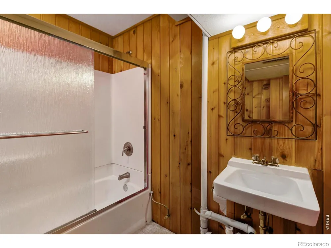
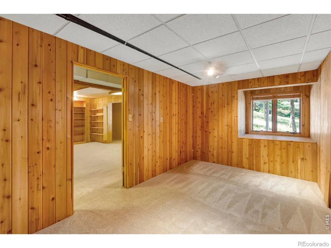
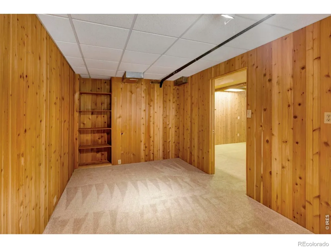
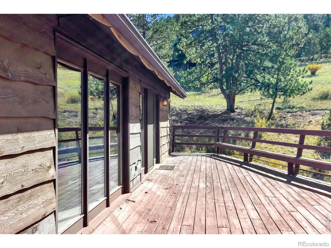
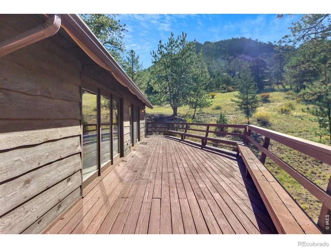
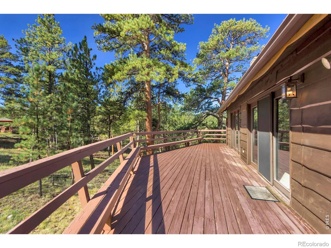
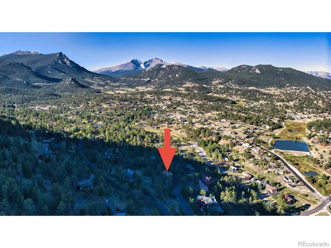
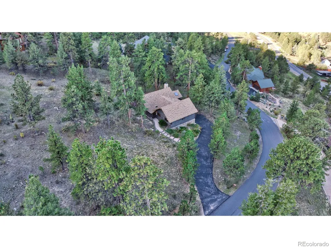
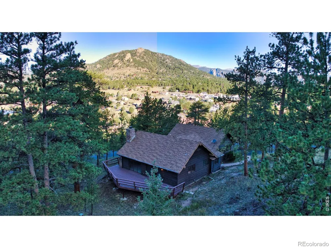
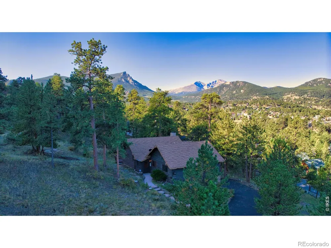
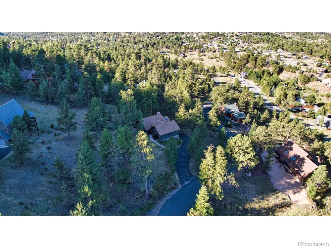
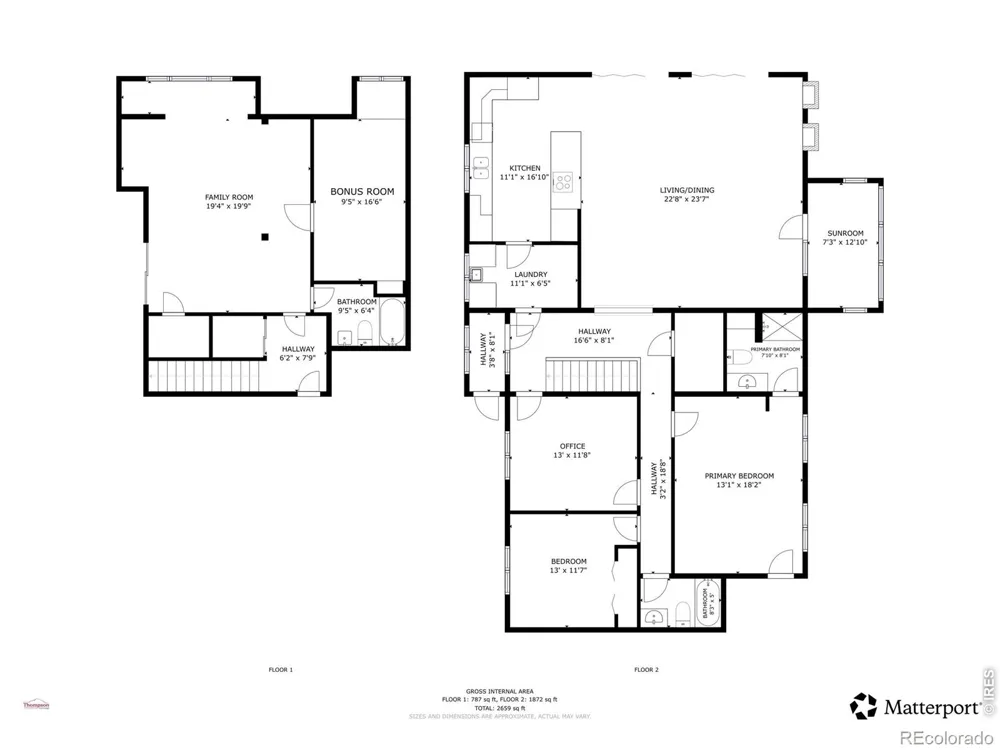
Welcome to 1996 Uplands Circle, a spacious mountain retreat offering over 2,600 square feet, 2 bedrooms, 3 bathrooms, and the ease of main-level living in a peaceful setting surrounded by mature pines. Fresh and move-in ready, the home features brand-new carpet throughout and freshly painted interior walls in every room, creating a bright, clean backdrop while preserving the warmth and character of its classic mountain design. The heart of the home is the expansive main-level great room, where a vaulted wood-plank ceiling with exposed beams and a dramatic floor-to-ceiling moss-rock fireplace create an inviting gathering space. Walls of windows bring in abundant natural light, while the adjoining sunroom offers another place to relax and enjoy the surrounding mountain scenery. The open kitchen features generous cabinetry and counter space and flows naturally into the living and dining areas, with easy access to the expansive outdoor deck. Designed for comfortable main-level living, this floor also includes the primary bedroom with a private ensuite bath, a second bedroom, a full hall bath, a laundry room, and a versatile office that can also serve as a non-conforming third bedroom. The spacious lower level expands the possibilities with multiple flex areas ideal for a family room, recreation space, home gym, hobbies, or additional office space, plus another full bathroom and an additional room that could function as a non-conforming bedroom. Outside, expansive decking provides plenty of room to entertain, unwind, and take in the wooded mountain surroundings. An attached two-car garage adds everyday convenience. With its generous floor plan, flexible living spaces, all-new carpet, fresh interior paint throughout, and desirable main-level living, 1996 Uplands Circle is ready for its next chapter.
Property Details
- Interior
- Open Floorplan, Vaulted Ceiling(s), Walk-In Closet(s)
- Cooling
- Ceiling Fan(s)
- Heating
- Forced Air
- Cooling Features
- Ceiling Fan(s)
- Bedrooms
- 2
- Bathrooms
- 2.75
- Full Baths
- 2
- 3/4 Baths
- 1
- View
- Mountain(s)
- Lot Features
- Rolling Slope
- Stories
- 1
- Lot Description
- Rolling Slope
- Acres
- 0.76
- Square Feet
- 2659
- Parking Spaces
- 2
- Parking Type
- Garage
- Parking Garage Spaces
- 2
- Property Type
- Purchase
- Basement
- 1
- Basement Description
- Full
- Year Built
- 1981
- Roof
- Composition
- Sewer Information
- Public Sewer
- Utility Source
- Public
- Utility Features
- Cable Available, Electricity Available, Internet Access (Wired), Natural Gas Available
- Appliances
- Dishwasher, Disposal, Dryer, Microwave, Oven, Refrigerator, Washer
- Subdivision
- Uplands At Fish Creek PUD
- School District
- Estes Park R-3
- Elementary School
- Estes Park
- Middle School
- Estes Park
- High School
- Estes Park
- County
- LARIMER
- Region
- Estes Park
- Zoning
- Estate 1
- Taxes Annual
- $4,248
- HOA
- 1
- HOA Fees
- 500
Location
Legal
Based on information submitted to the MLS GRID as of 2026-09-16T18:43:40Z UTC. All data is obtained from various sources and may not have been verified by broker or MLS GRID. Supplied Open House information is subject to change without notice. All information should be independently reviewed and verified for accuracy. Properties may or may not be listed by the office/agent presenting the information.
Provided By
Listed by Chris Davis (#f7bda778405075c426a235e49269ea8c)
Listing Office: Keller Williams Top of the Rockies Estes Park
Legal Notice
This publication is designed to provide information with regard to the subject matter covered. It is displayed with the understanding that the publisher and authors are not engaged in rendering real estate, legal, accounting, tax, or other professional services and that the publisher and authors are not offering such advice in this publication. If real estate, legal, or other expert assistance is required, the services of a competent, professional person should be sought.
The information contained in this publication is subject to change without notice. METROLIST, INC., DBA RECOLORADO MAKES NO WARRANTY OF ANY KIND WITH REGARD TO THIS MATERIAL, INCLUDING, BUT NOT LIMITED TO, THE IMPLIED WARRANTIES OF MERCHANTABILITY AND FITNESS FOR A PARTICULAR PURPOSE. METROLIST, INC., DBA RECOLORADO SHALL NOT BE LIABLE FOR ERRORS CONTAINED HEREIN OR FOR ANY DAMAGES IN CONNECTION WITH THE FURNISHING, PERFORMANCE, OR USE OF THIS MATERIAL.
Buyer Agency Compensation
The listing broker’s offer of compensation is made only to participants of the MLS where the listing is filed.