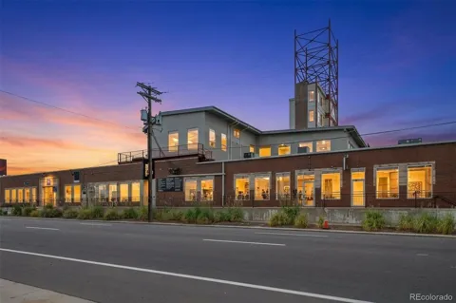
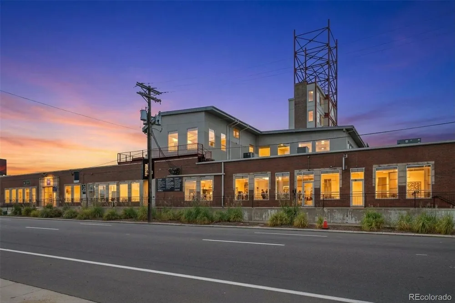
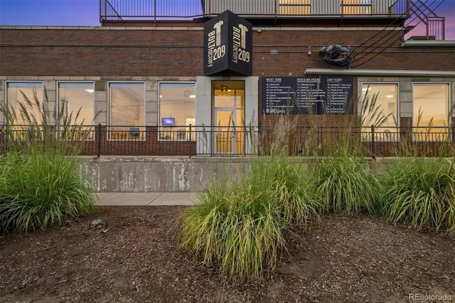
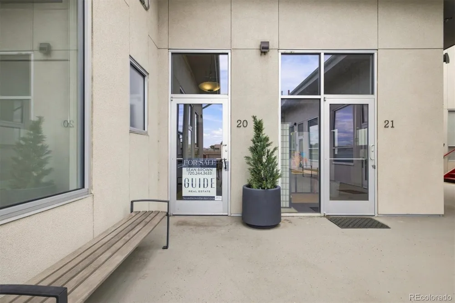
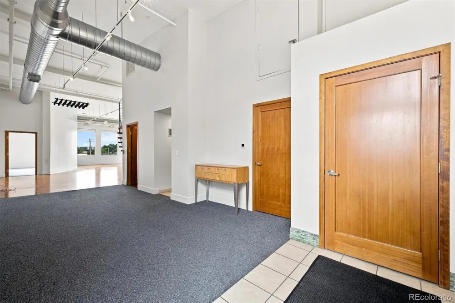
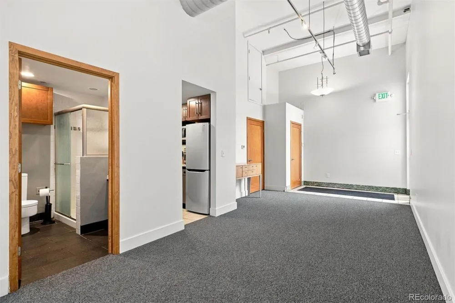
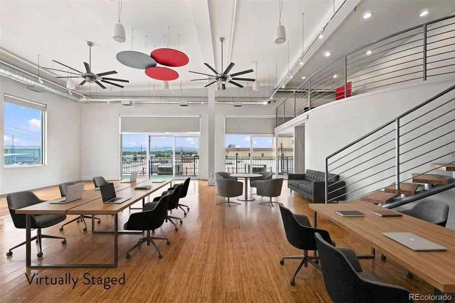
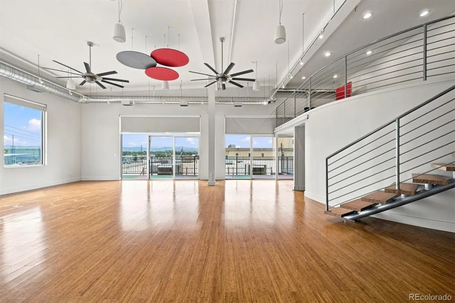
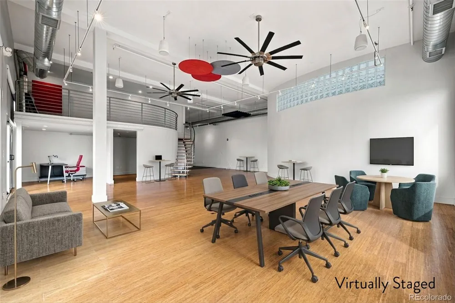
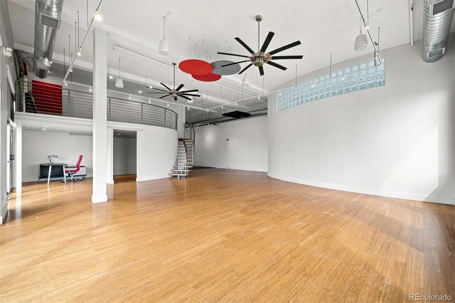
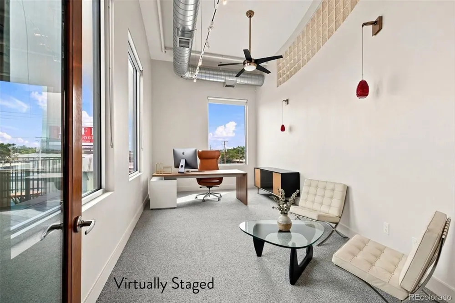
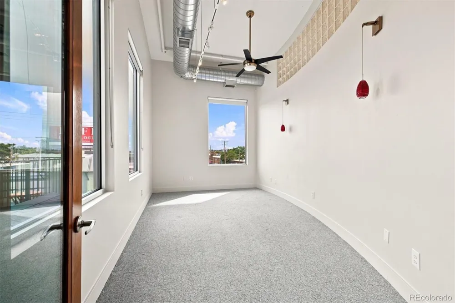
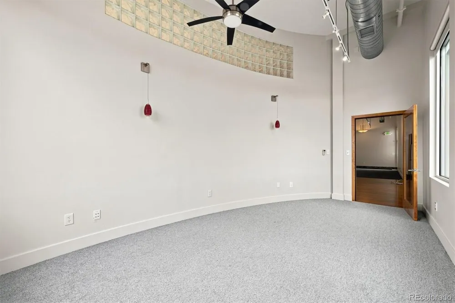
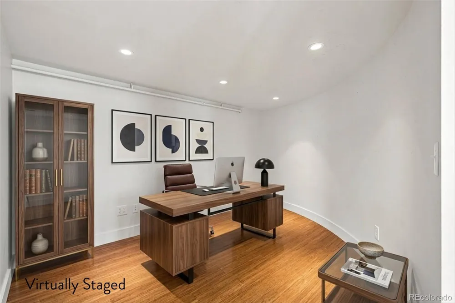
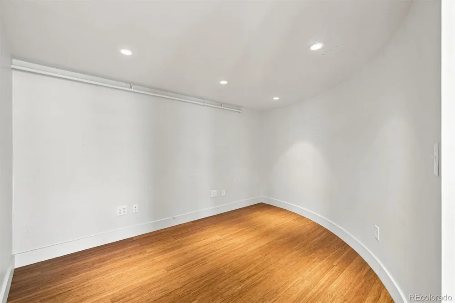
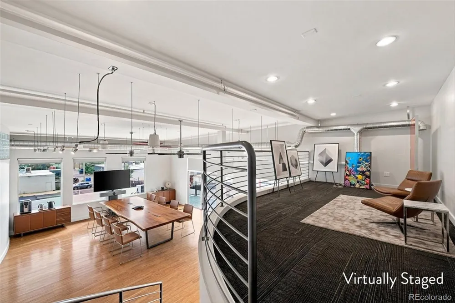
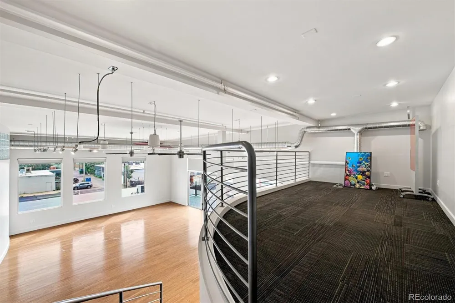
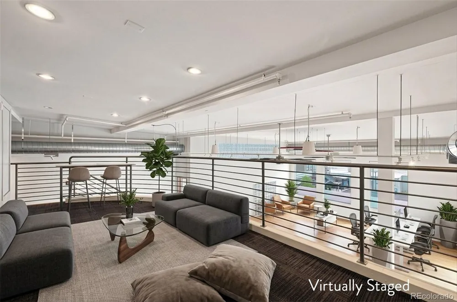
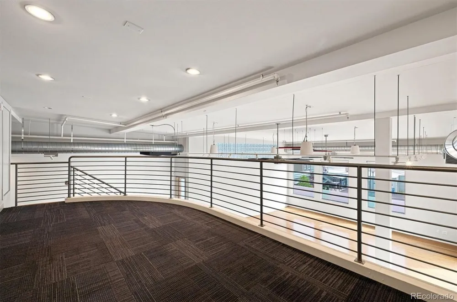
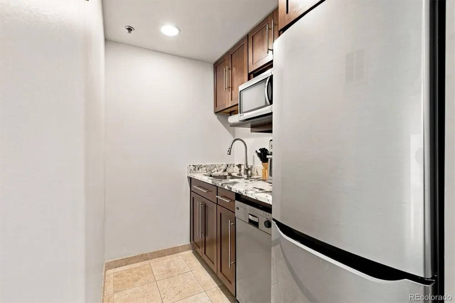
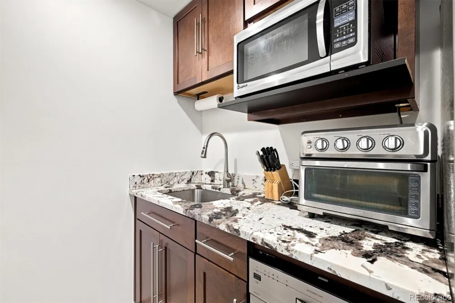
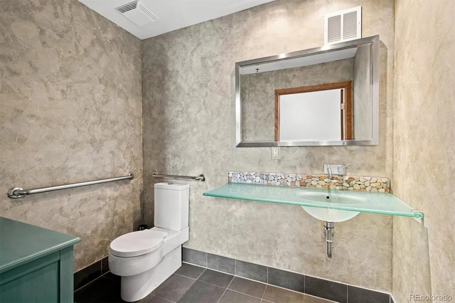
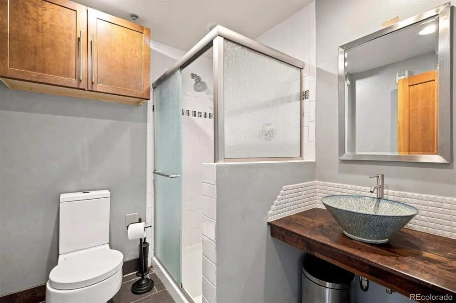
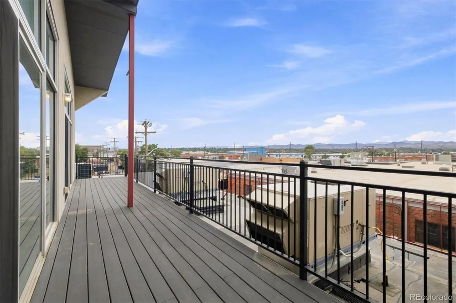
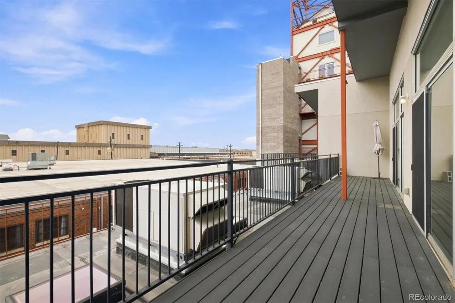
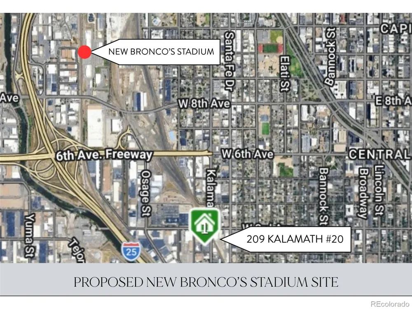
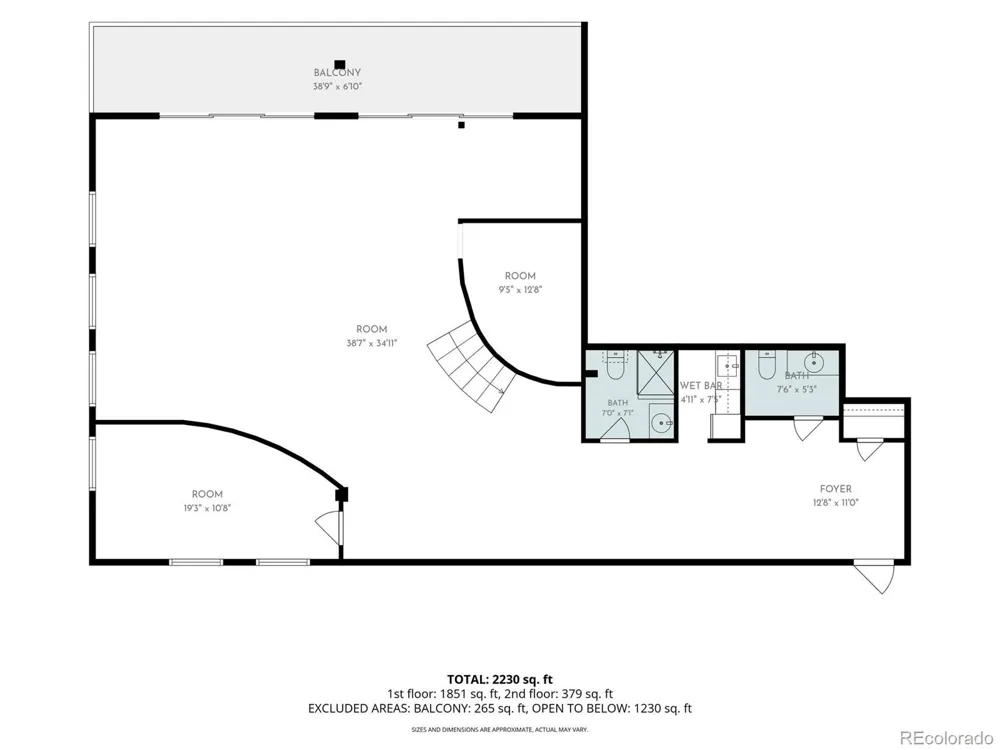
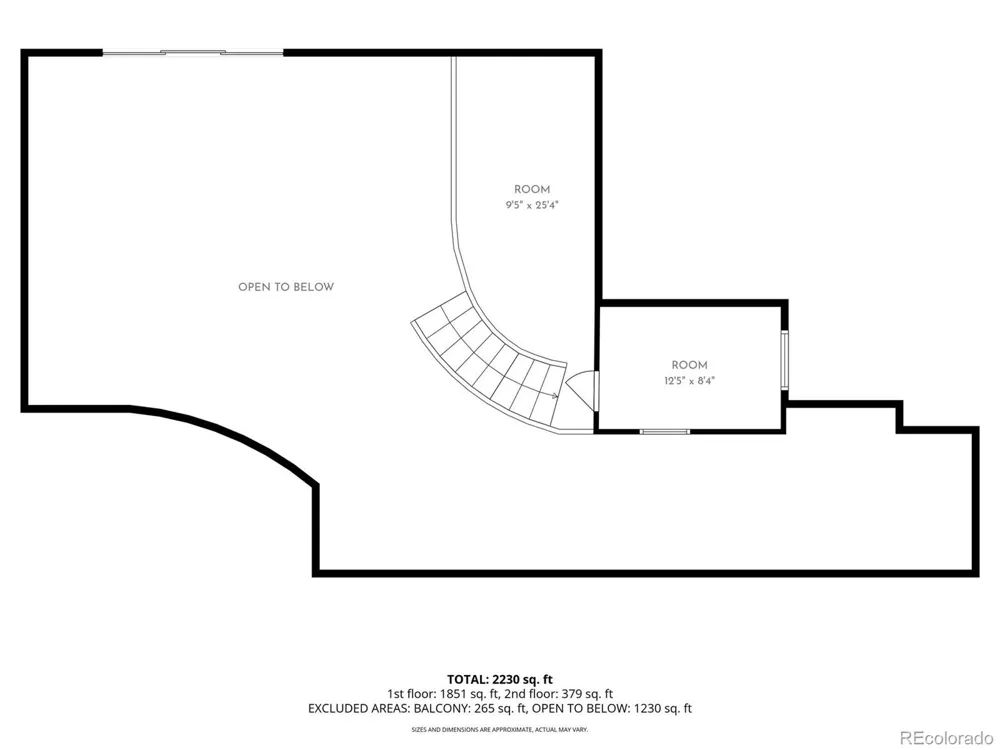
WORK. LIVE. CREATE. YOUR WAY. A rare opportunity in Denver’s vibrant Baker neighborhood, this distinctive corner unit at Bolt Factory Lofts offers an exceptional combination of character, flexibility, and location. Zoned I-MX-3 Mixed Use/Live Work, the 2,320-square-foot second-level space can accommodate a variety of commercial, residential, or combined uses. Tall ceilings, expansive windows, and an abundance of natural light create an inviting and versatile interior. Two bathrooms and two private offices or nonconforming bedrooms provide excellent functionality, while ample storage adds to the practicality of the space. Step outside onto the huge west-facing deck and take in spectacular views of the mountains, a remarkable outdoor retreat in the heart of the city. Parking is a standout feature with three deeded spaces, including two spaces in the heated community garage and one in the surface lot. The property also offers elevator access to the second floor and prominent signage opportunities. And then there’s the location. Situated in Baker, you're minutes from the energy of South Broadway, with its eclectic mix of restaurants, coffee shops, boutiques, and entertainment. Downtown Denver and Cherry Creek are both easily accessible, as is I-25, making this an exceptionally convenient location for both business and everyday living. Whether you're looking for a distinctive commercial space, an urban residence, or simply a property that gives you the flexibility to decide what comes next, this unique Bolt Factory Lofts unit delivers space, light, parking, outdoor living, and an unbeatable Denver location.
Property Details
- Interior
- Ceiling Fan(s), Entrance Foyer, Granite Counters, High Ceilings, High Speed Internet, Open Floorplan, Smoke Free
- Cooling
- Central Air
- Heating
- Forced Air
- Cooling Features
- Central Air
- Bedrooms
- 2
- Bathrooms
- 2
- Half Baths
- 1
- 3/4 Baths
- 1
- View
- City,Mountain(s)
- Lot Features
- Near Public Transit
- Stories
- 2
- Lot Description
- Near Public Transit
- Exterior Features
- Elevator, Rain Gutters
- Exterior Materials
- Elevator, Rain Gutters
- Square Feet
- 2066
- Parking Features
- Concrete, Dry Walled, Exterior Access Door, Heated Garage, Insulated, Lighted, Oversized Door, Storage
- Parking Spaces
- 2
- Parking Type
- Garage
- Parking Garage Spaces
- 2
- Property Type
- Purchase
- Style
- Loft
- Year Built
- 1951
- Roof
- Unknown
- Sewer Information
- Public Sewer
- Utility Source
- Public
- Utility Features
- Cable Available, Electricity Connected, Internet Access (Wired), Natural Gas Connected, Phone Available
- Appliances
- Dishwasher, Disposal, Refrigerator
- Subdivision
- Baker
- School District
- Denver 1
- Elementary School
- Valverde
- Middle School
- Strive Westwood
- High School
- West
- County
- DENVER
- Region
- Denver
- Zoning
- I-MX-3
- Taxes Annual
- $3,649
- HOA
- 1
- HOA Fees
- 1271.53
Location
Legal
Based on information submitted to the MLS GRID as of 2026-09-13 02:22:35 UTC. All data is obtained from various sources and may not have been verified by broker or MLS GRID. Supplied Open House information is subject to change without notice. All information should be independently reviewed and verified for accuracy. Properties may or may not be listed by the office/agent presenting the information.
Last Updated: Sep 13, 2026 2:22 AM. Source: RECOLORADO
Provided By
Listed by Sean Brown (#9463a994528a461d3be3869144e776e3), seanbrownbroker@gmail.com,720-24
Listing Office: Guide Real Estate
Legal Notice
This publication is designed to provide information with regard to the subject matter covered. It is displayed with the understanding that the publisher and authors are not engaged in rendering real estate, legal, accounting, tax, or other professional services and that the publisher and authors are not offering such advice in this publication. If real estate, legal, or other expert assistance is required, the services of a competent, professional person should be sought.
The information contained in this publication is subject to change without notice. METROLIST, INC., DBA RECOLORADO MAKES NO WARRANTY OF ANY KIND WITH REGARD TO THIS MATERIAL, INCLUDING, BUT NOT LIMITED TO, THE IMPLIED WARRANTIES OF MERCHANTABILITY AND FITNESS FOR A PARTICULAR PURPOSE. METROLIST, INC., DBA RECOLORADO SHALL NOT BE LIABLE FOR ERRORS CONTAINED HEREIN OR FOR ANY DAMAGES IN CONNECTION WITH THE FURNISHING, PERFORMANCE, OR USE OF THIS MATERIAL.
Buyer Agency Compensation
The listing broker’s offer of compensation is made only to participants of the MLS where the listing is filed.