DEVELOPER SAYS SELL! MAJOR PRICE REDUCTION — FINAL TWO REMAINING!
The developer says SELL! We’ve just made a MAJOR PRICE REDUCTION on the final two remaining residences at Applewood Village Luxury Townhomes, creating an exceptional value and buying opportunity for anyone looking for a luxury, move-in-ready home at a significantly reduced price. Only TWO residences remain—and both are ready for immediate occupancy!
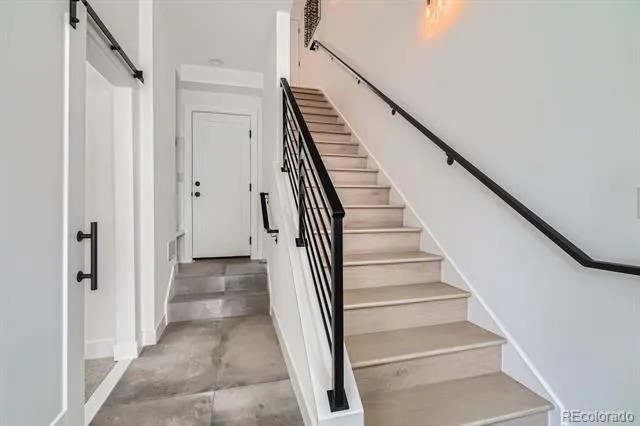
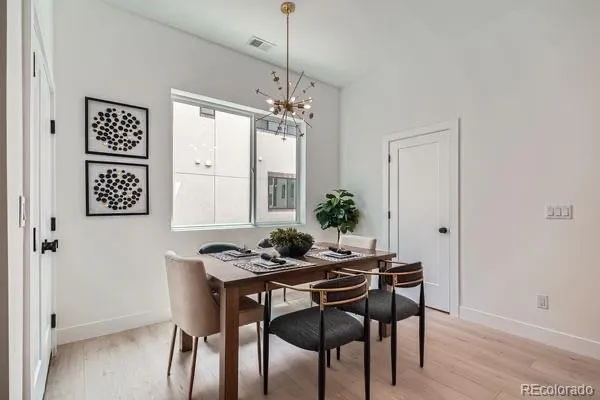
Welcome to Applewood Village Luxury Townhomes, where modern design, elevated finishes, and exceptional indoor-outdoor living come together.
These light-filled luxury townhomes feature 3 bedrooms, each with its own private en-suite bathroom, soaring ceilings, designer lighting and finish packages, and beautifully appointed kitchens with quartz countertops, waterfall-edge islands, and high-end stainless-steel appliances.
Every residence includes a large private rooftop deck engineered to accommodate a hot tub—creating the perfect outdoor retreat for entertaining, relaxing, and enjoying Colorado living.
Additional standard features include pre-wiring for home automation, an electric vehicle charging station in the garage, and a spacious primary suite with a walk-in closet, built-in wall safe, double vanity, and heated towel rack.
For added peace of mind, every residence includes a 1-Year ProHome Warranty paid for by the developer.
MAJOR PRICE REDUCTION. FINAL TWO RESIDENCES. COMPLETED. MOVE-IN READY. IMMEDIATE OCCUPANCY.
With the developer motivated to sell, this is an outstanding opportunity to purchase a brand-new luxury townhome at an exceptional value.
Schedule your private showing today before the final two are gone.
Visit: applewood.villas
Buyer to verify all information for accuracy.
Property Details
- Interior
- Ceiling Fan(s), Eat-in Kitchen, Entrance Foyer, High Ceilings, Kitchen Island, Open Floorplan, Pantry, Primary Suite, Quartz Cou
- Fireplaces
- 1
- Cooling
- Central Air
- Heating
- Forced Air
- Cooling Features
- Central Air
- Bedrooms
- 3
- Bathrooms
- 3.0
- Full Baths
- 1
- Half Baths
- 1
- 3/4 Baths
- 2
- View
- Mountain(s)
- Lot Features
- Landscaped, Master Planned, Sprinklers In Front
- Stories
- Three Or More
- Lot Description
- Landscaped, Master Planned, Sprinklers In Front
- Exterior Features
- Balcony, Gas Valve
- Exterior Materials
- Balcony, Gas Valve
- Square Feet
- 1621
- Parking Features
- Dry Walled, Electric Vehicle Charging Station(s)
- Parking Spaces
- 2
- Parking Type
- Garage
- Parking Garage Spaces
- 2
- Property Type
- Purchase
- Style
- Contemporary
- Year Built
- 2025
- Foundation
- Slab, Structural
- Roof
- Other
- Sewer Information
- Public Sewer
- Utility Source
- Public
- Utility Features
- Electricity Connected, Natural Gas Connected
- Appliances
- Dishwasher, Disposal, Gas Water Heater, Microwave, Oven, Range, Range Hood, Refrigerator
- Subdivision
- Applewood
- School District
- Jefferson County R-1
- Elementary School
- Stober
- Middle School
- Everitt
- High School
- Wheat Ridge
- County
- Jefferson
- Region
- Lakewood
- Zoning
- Res
- Taxes Annual
- $0
- HOA
- 1
- HOA Fees
- 340
Location
Legal
Based on information submitted to the MLS GRID as of 2026-09-09 04:27:48 UTC. All data is obtained from various sources and may not have been verified by broker or MLS GRID. Supplied Open House information is subject to change without notice. All information should be independently reviewed and verified for accuracy. Properties may or may not be listed by the office/agent presenting the information.
Last Updated: Sep 9, 2026 4:27 AM. Source: RECOLORADO
Provided By
Listed by Bryon Horvath (#ca61a728786a70c9b646a970f6526467), metrobroker1@comcast.net,303-903
Listing Office: Wild & Mild Homes LLC
Legal Notice
This publication is designed to provide information with regard to the subject matter covered. It is displayed with the understanding that the publisher and authors are not engaged in rendering real estate, legal, accounting, tax, or other professional services and that the publisher and authors are not offering such advice in this publication. If real estate, legal, or other expert assistance is required, the services of a competent, professional person should be sought.
The information contained in this publication is subject to change without notice. METROLIST, INC., DBA RECOLORADO MAKES NO WARRANTY OF ANY KIND WITH REGARD TO THIS MATERIAL, INCLUDING, BUT NOT LIMITED TO, THE IMPLIED WARRANTIES OF MERCHANTABILITY AND FITNESS FOR A PARTICULAR PURPOSE. METROLIST, INC., DBA RECOLORADO SHALL NOT BE LIABLE FOR ERRORS CONTAINED HEREIN OR FOR ANY DAMAGES IN CONNECTION WITH THE FURNISHING, PERFORMANCE, OR USE OF THIS MATERIAL.
Buyer Agency Compensation
The listing broker’s offer of compensation is made only to participants of the MLS where the listing is filed.