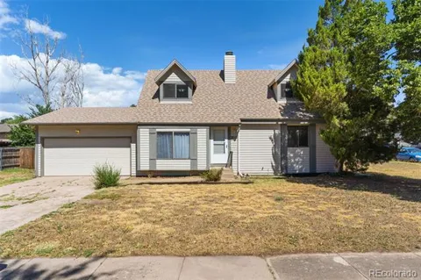
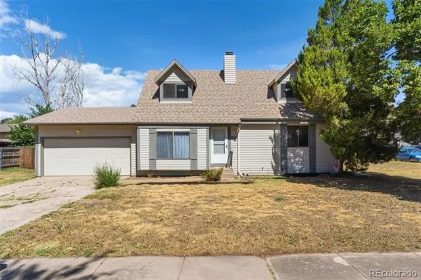
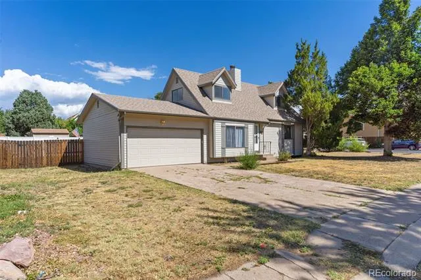
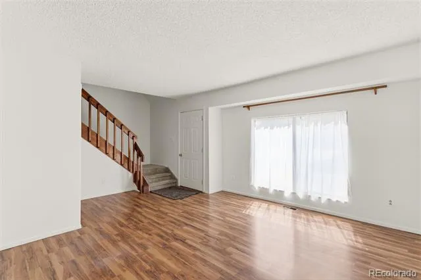
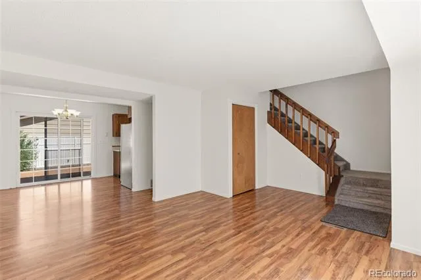
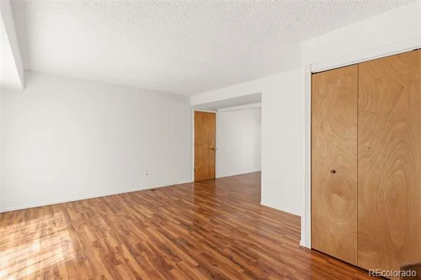
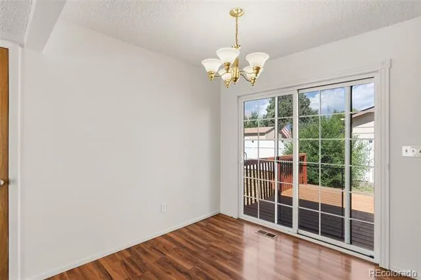
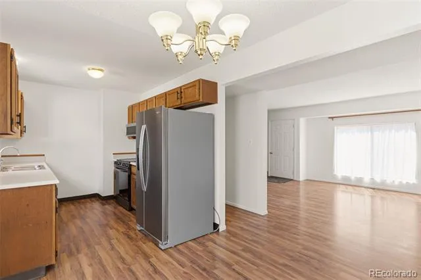
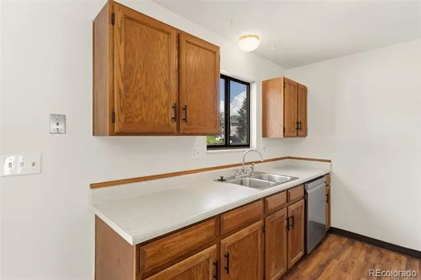
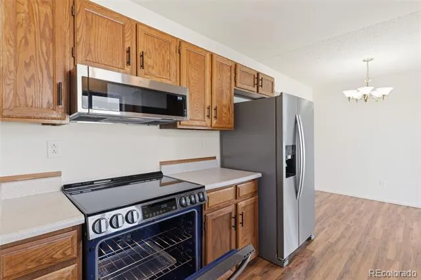
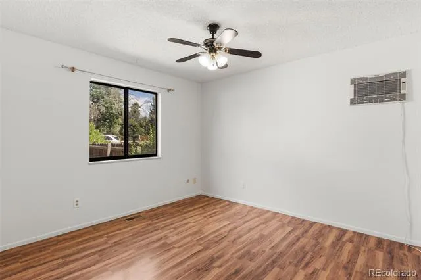
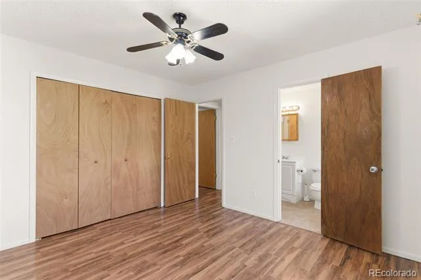
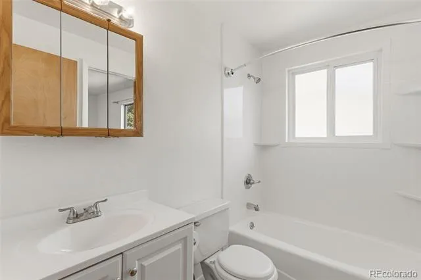
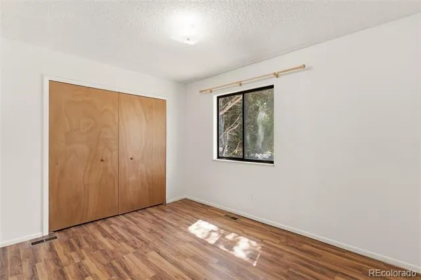
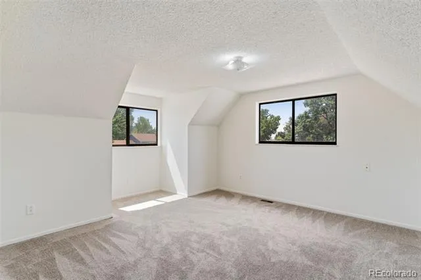
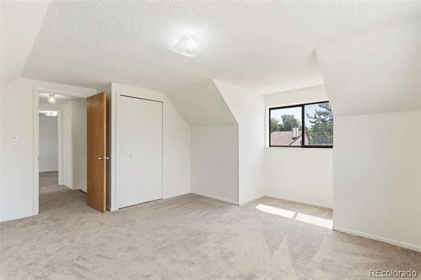
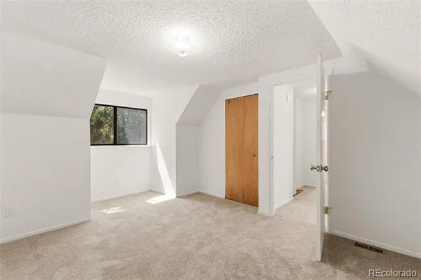
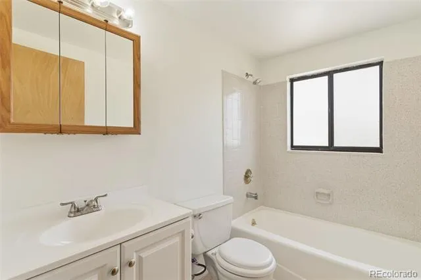
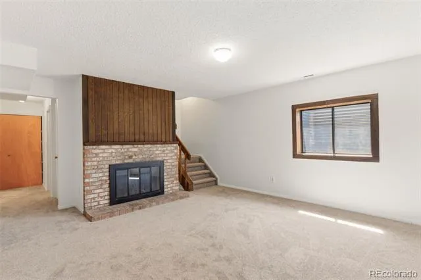
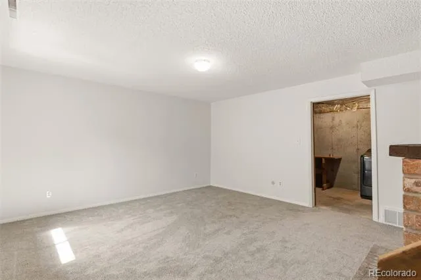
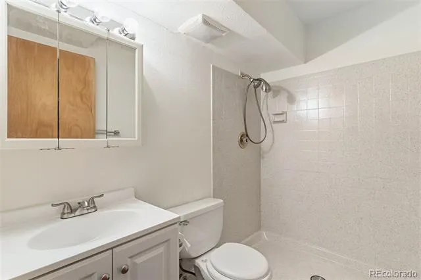
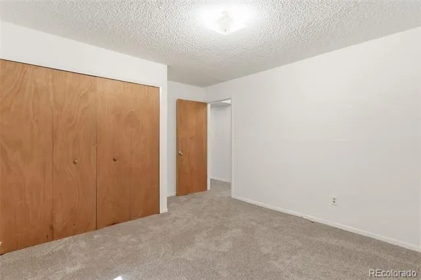
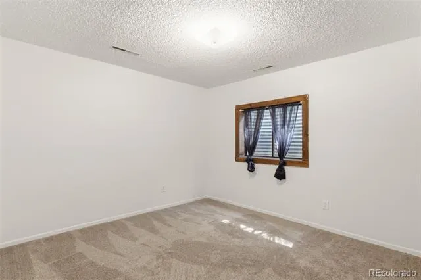
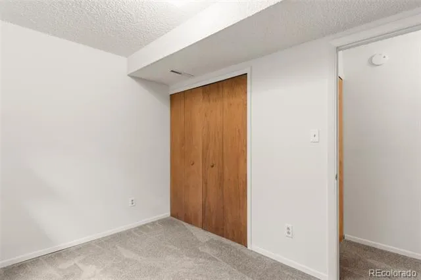
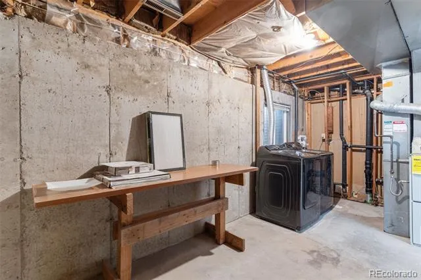
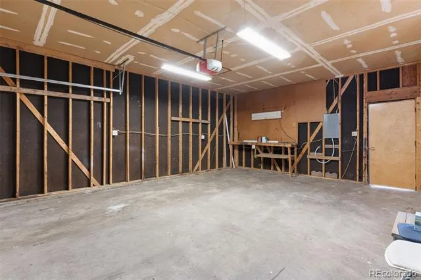
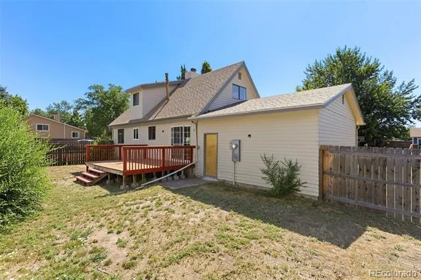
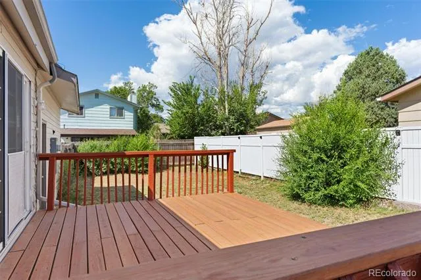
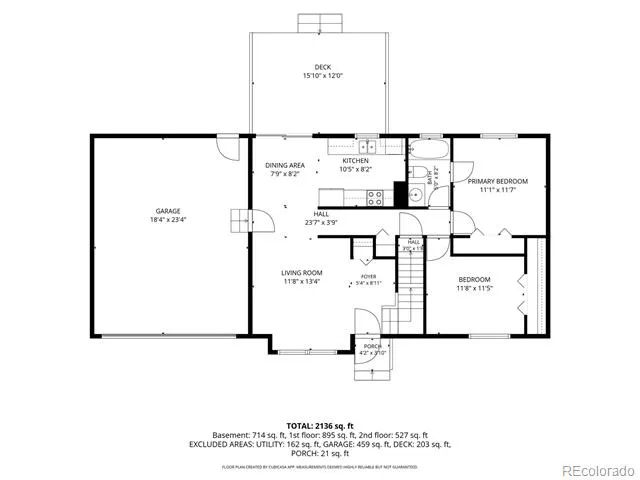
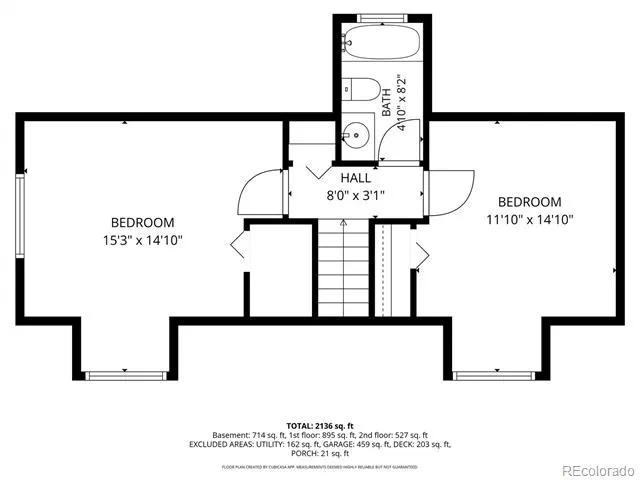
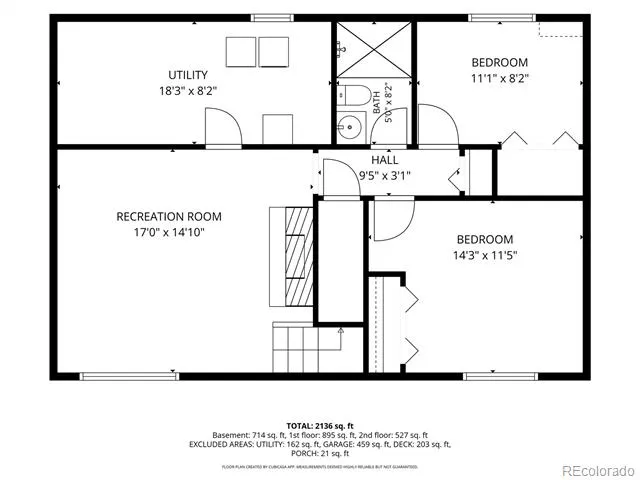
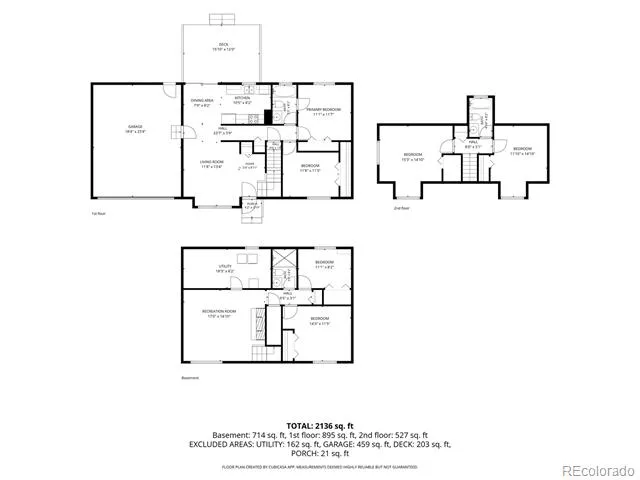
Don’t miss this spacious, move-in-ready 2-story home featuring 6 bedrooms, 3 bathrooms, and no HOA! Perfectly situated for convenience, you are just minutes from schools, Peterson Space Force Base, Amazon fulfillment centers, and have easy access to the Powers corridor. The interior shines with durable Mohawk wood laminate flooring throughout the main level, new carpet, fresh paint, and bathroom updates. Enjoy cooking in this kitchen complete with newer stainless-steel appliances, including a premium induction range with a convection oven and air fry feature. This flexible floor plan provides two bedrooms and a bathroom on every level, offering ideal privacy for large families or guests. The upper-level bedrooms are oversized and have a charming nook space that adds some nice character to the room. Downstairs, the finished basement boasts a cozy family room with a wood-burning fireplace, two additional bedrooms (one perfect for a hobby room or office), and a large laundry/utility room providing extra storage. As a bonus, the large-capacity washer and dryer are included! Situated on a prime corner lot, the property offers ample room for RV parking and a fully fenced backyard ready for your personal landscaping touch. A major recent update includes a brand-new sewer line for total peace of mind. Combining generous living space, thoughtful updates, and an unbeatable location near military bases, the airport, and major employers, this affordable home is a must-see!
Property Details
- Interior
- Ceiling Fan(s), Laminate Counters
- Fireplaces
- 1
- Cooling
- Evaporative Cooling
- Heating
- Forced Air, Natural Gas, Wood
- Cooling Features
- Evaporative Cooling
- Bedrooms
- 6
- Bathrooms
- 2.75
- Full Baths
- 2
- 3/4 Baths
- 1
- Lot Features
- Corner Lot, Level
- Stories
- Multi/Split
- Lot Description
- Corner Lot, Level
- Exterior Features
- Private Yard, Rain Gutters
- Exterior Materials
- Private Yard, Rain Gutters
- Acres
- 0.0
- Square Feet
- 1971
- Lot Size (sqft)
- 0.17
- Parking Features
- Concrete, Exterior Access Door
- Parking Spaces
- 2
- Parking Type
- Garage
- Parking Garage Spaces
- 2
- Property Type
- Purchase
- Style
- Traditional
- Basement
- 1
- Basement Description
- Finished, Full
- Basement Finished
- 1
- Year Built
- 1978
- Foundation
- Concrete Perimeter
- Roof
- Composition
- Sewer Information
- Public Sewer
- Utility Source
- Public
- Utility Features
- Cable Available, Electricity Connected, Natural Gas Connected
- Appliances
- Convection Oven, Dishwasher, Disposal, Dryer, Gas Water Heater, Microwave, Range, Refrigerator, Self Cleaning Oven, Washer
- Subdivision
- Bellehaven
- School District
- Harrison 2
- Elementary School
- Bricker
- Middle School
- Panorama
- High School
- Sierra High
- County
- El Paso
- Region
- Colorado Springs
- Zoning
- R-1 6 AO
Location
Legal
Based on information submitted to the MLS GRID as of 2026-09-07 09:42:41 UTC. All data is obtained from various sources and may not have been verified by broker or MLS GRID. Supplied Open House information is subject to change without notice. All information should be independently reviewed and verified for accuracy. Properties may or may not be listed by the office/agent presenting the information.
Last Updated: Sep 7, 2026 9:42 AM. Source: RECOLORADO
Provided By
Listed by Tammy Jo Fields (#47d7f339cec073cf06dd95cca1f30e6c), tammy.fields@wesellmore.net,719-
Listing Office: REMAX PROPERTIES
Legal Notice
This publication is designed to provide information with regard to the subject matter covered. It is displayed with the understanding that the publisher and authors are not engaged in rendering real estate, legal, accounting, tax, or other professional services and that the publisher and authors are not offering such advice in this publication. If real estate, legal, or other expert assistance is required, the services of a competent, professional person should be sought.
The information contained in this publication is subject to change without notice. METROLIST, INC., DBA RECOLORADO MAKES NO WARRANTY OF ANY KIND WITH REGARD TO THIS MATERIAL, INCLUDING, BUT NOT LIMITED TO, THE IMPLIED WARRANTIES OF MERCHANTABILITY AND FITNESS FOR A PARTICULAR PURPOSE. METROLIST, INC., DBA RECOLORADO SHALL NOT BE LIABLE FOR ERRORS CONTAINED HEREIN OR FOR ANY DAMAGES IN CONNECTION WITH THE FURNISHING, PERFORMANCE, OR USE OF THIS MATERIAL.
Buyer Agency Compensation
The listing broker’s offer of compensation is made only to participants of the MLS where the listing is filed.