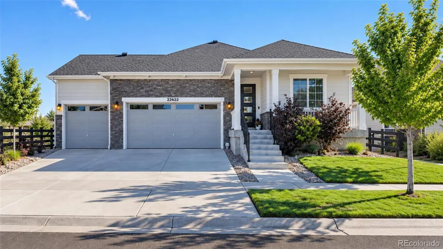
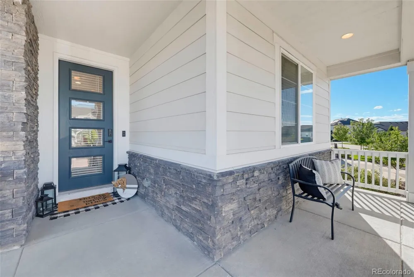
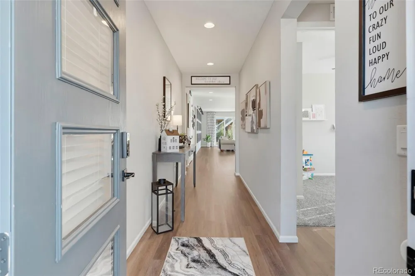
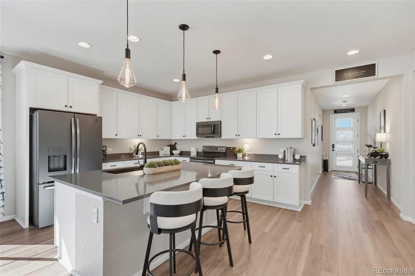
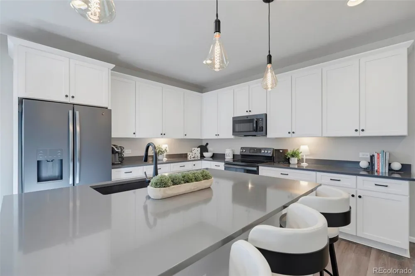
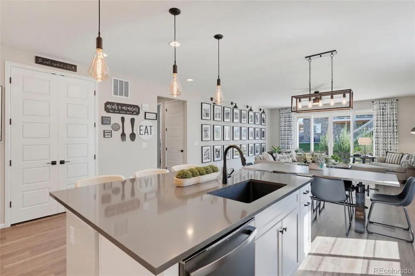
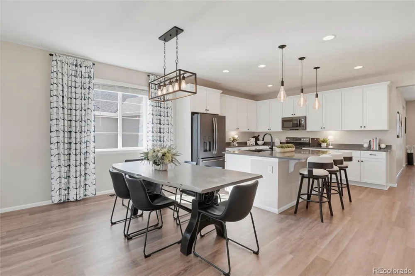
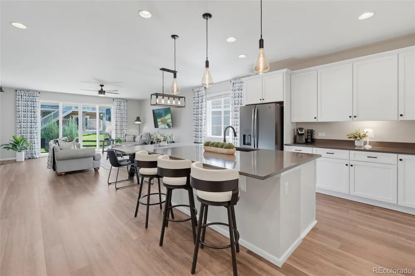
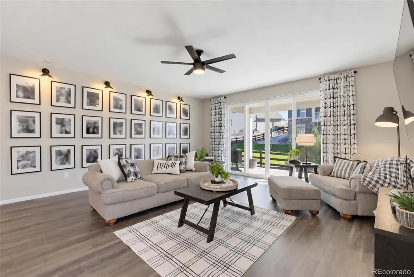
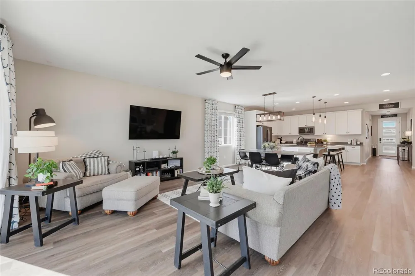
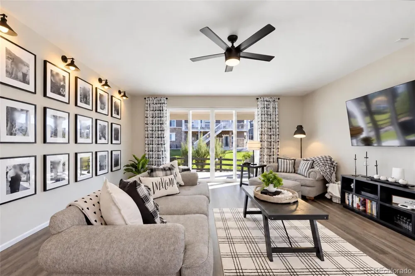
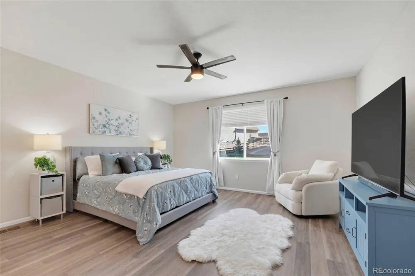
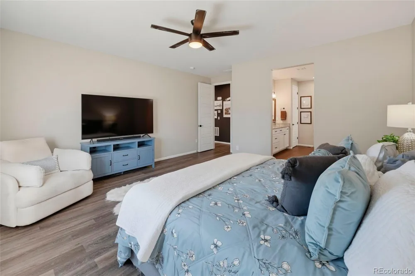
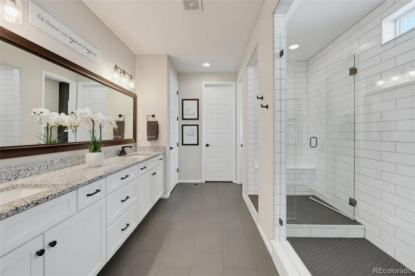
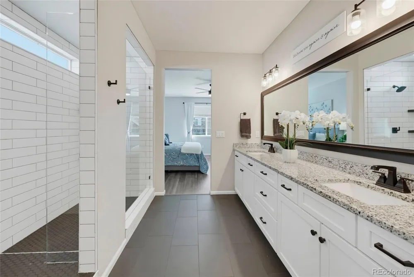
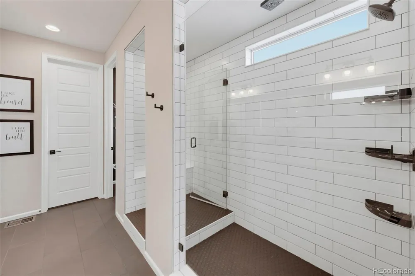
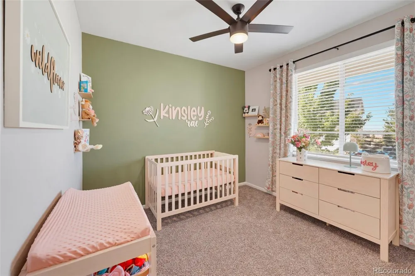
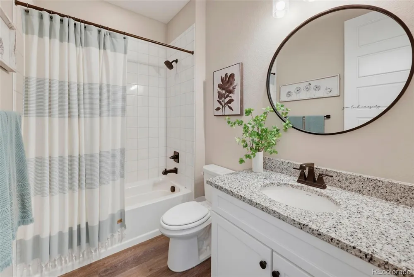
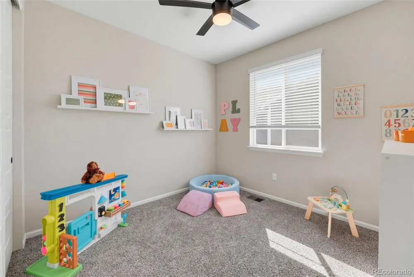
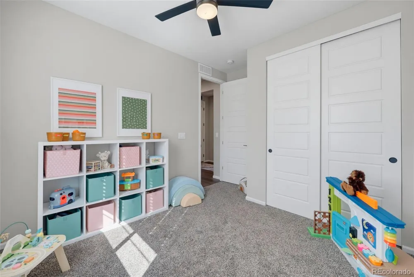
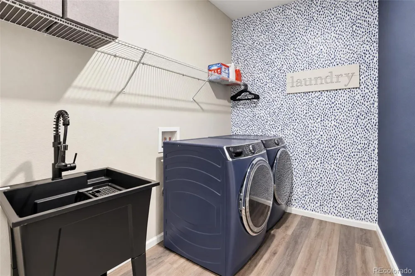
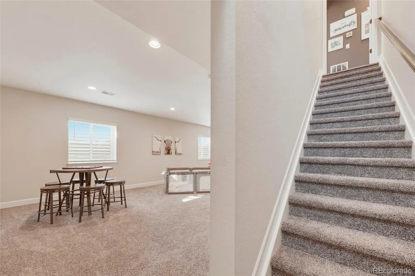
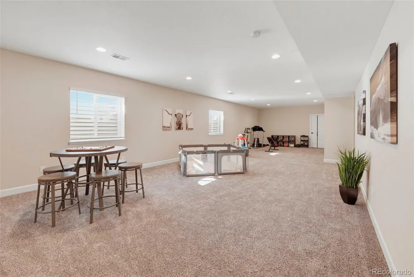
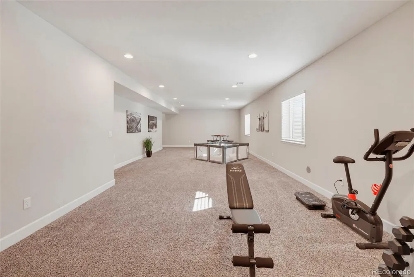
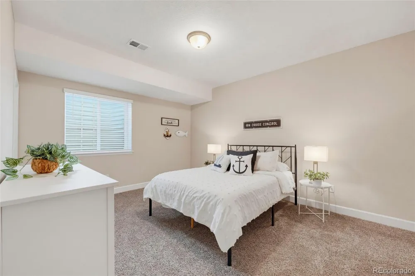
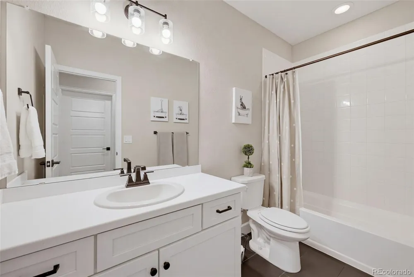
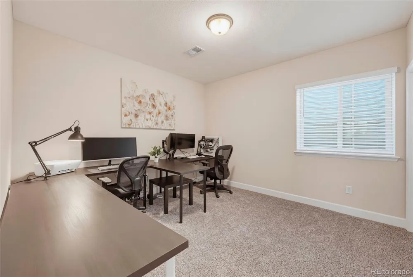
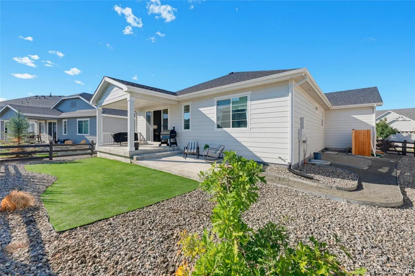
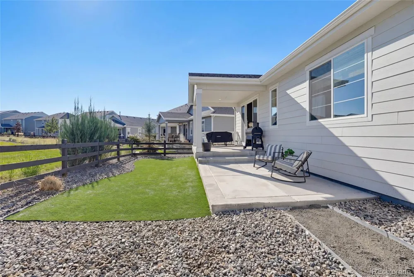
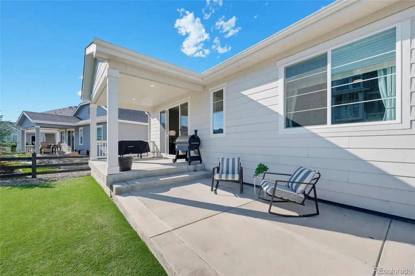
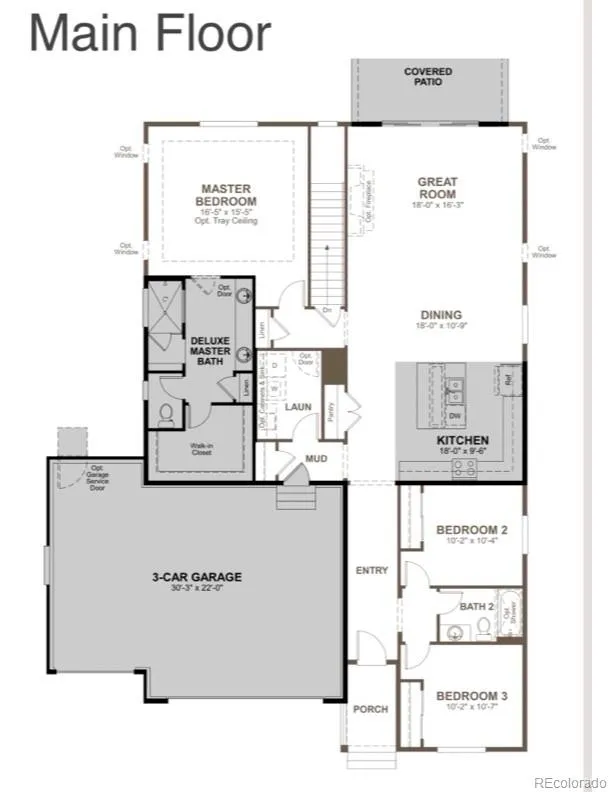
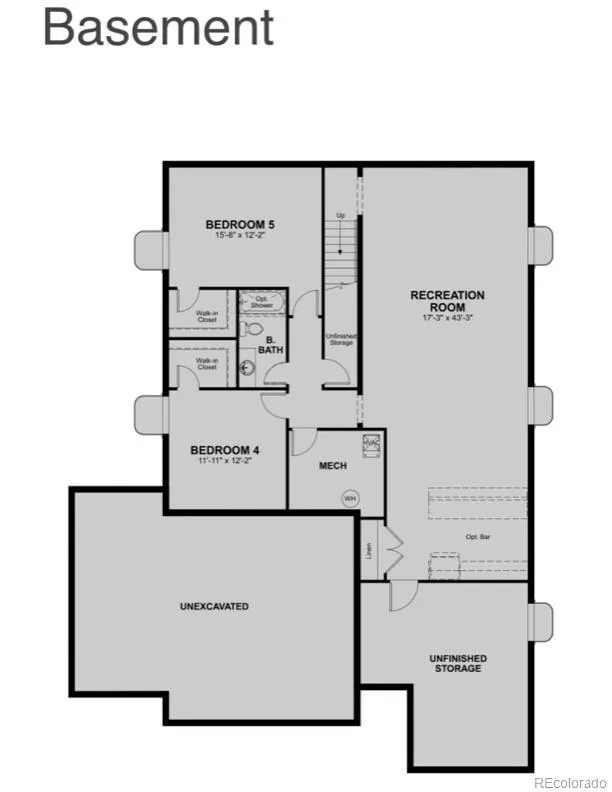
Exceptional value meets today's style in this beautifully maintained ranch offering an impressive amount of finished living space for the money. With 5 bedrooms, 3 bathrooms, a finished basement, and an oversized 3-car garage, this move-in-ready home provides the space, flexibility, and features today’s buyers want. Step inside the bright, open floor plan highlighted by 10-foot ceilings, grand 8-foot doors, and extensive luxury vinyl plank flooring throughout much of the main level. The spacious great room flows into the stylish kitchen, where crisp finishes and upgrades create a warm modern farmhouse feel. Features include upgraded 42-inch cabinetry, quartz countertops, designer backsplash, large island with custom pendants, and sleek black stainless steel appliances. The main-floor primary suite offers a relaxing retreat with generous closet space and an en-suite bath featuring dual sinks and a European walk-in shower. 2 additional main-level bedrooms provide flexibility for guests, an office, or hobbies, while the laundry room offers storage and a utility sink just off the 3-car garage. Downstairs, the finished basement adds tremendous usable living space and value. A huge recreation room is ideal for movie nights, entertaining, gaming, or a second living area and is already wired for pendant lighting and plumbed for a future bar. 2 more bedrooms, each with walk-in closets, a full bathroom, and oversized storage area complete the lower level. Outside, enjoy low-maintenance Colorado living with a 24' x 12' covered patio, artificial turf lawn, and gravel dog run—perfect for an easy lock-and-leave lifestyle. Conveniently located near Southlands Mall with easy access to shopping, dining, entertainment, and events. Downtown Parker is a short drive away, offering Main Street shops and restaurants, farmers markets, parks, the PACE Center, and more. The neighborhood offers a clubhouse, pool, parks, tennis, playgrounds, 18 miles of trails, and year-round social events.
Property Details
- Interior
- Ceiling Fan(s), Eat-in Kitchen, Entrance Foyer, Granite Counters, High Ceilings, Kitchen Island, Open Floorplan, Pantry, Primary
- Cooling
- Central Air
- Heating
- Forced Air
- Cooling Features
- Central Air
- Bedrooms
- 5
- Bathrooms
- 3.0
- Full Baths
- 3
- Lot Features
- Sprinklers In Front, Sprinklers In Rear
- Stories
- 1
- Lot Description
- Sprinklers In Front, Sprinklers In Rear
- Exterior Features
- Dog Run, Private Yard
- Exterior Materials
- Dog Run, Private Yard
- Pool Shared
- 1
- Acres
- 0.171
- Square Feet
- 3436
- Lot Size (sqft)
- 7449.0
- Parking Spaces
- 3
- Parking Type
- Garage
- Parking Garage Spaces
- 3
- Property Type
- Purchase
- Style
- A-Frame, Traditional
- Basement
- 1
- Basement Description
- Partial
- Year Built
- 2021
- Foundation
- Slab
- Roof
- Composition
- Sewer Information
- Public Sewer
- Utility Source
- Public
- Appliances
- Dishwasher, Disposal, Microwave, Range, Refrigerator, Sump Pump
- Subdivision
- Inspiration
- School District
- Douglas RE-1
- Elementary School
- Pine Lane Prim/Inter
- Middle School
- Sierra
- High School
- Chaparral
- County
- Douglas
- Region
- Aurora
- Taxes Annual
- $6,006
- HOA
- 1
- HOA Fees
- 294
Location
Legal
Based on information submitted to the MLS GRID as of 2026-09-11T23:09:46Z UTC. All data is obtained from various sources and may not have been verified by broker or MLS GRID. Supplied Open House information is subject to change without notice. All information should be independently reviewed and verified for accuracy. Properties may or may not be listed by the office/agent presenting the information.
Provided By
Listed by Brian McWilliams (#18dc3f72ec91a028da321e70cfd5db25)
Listing Office: Compass - Denver
Legal Notice
This publication is designed to provide information with regard to the subject matter covered. It is displayed with the understanding that the publisher and authors are not engaged in rendering real estate, legal, accounting, tax, or other professional services and that the publisher and authors are not offering such advice in this publication. If real estate, legal, or other expert assistance is required, the services of a competent, professional person should be sought.
The information contained in this publication is subject to change without notice. METROLIST, INC., DBA RECOLORADO MAKES NO WARRANTY OF ANY KIND WITH REGARD TO THIS MATERIAL, INCLUDING, BUT NOT LIMITED TO, THE IMPLIED WARRANTIES OF MERCHANTABILITY AND FITNESS FOR A PARTICULAR PURPOSE. METROLIST, INC., DBA RECOLORADO SHALL NOT BE LIABLE FOR ERRORS CONTAINED HEREIN OR FOR ANY DAMAGES IN CONNECTION WITH THE FURNISHING, PERFORMANCE, OR USE OF THIS MATERIAL.
Buyer Agency Compensation
The listing broker’s offer of compensation is made only to participants of the MLS where the listing is filed.