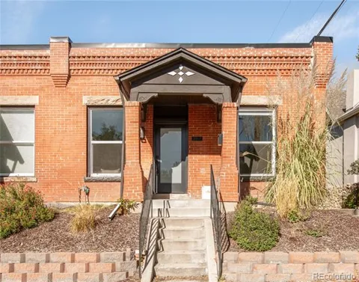
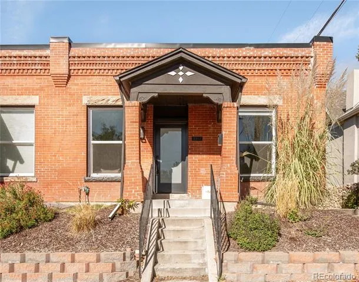
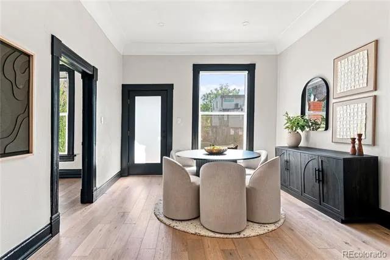
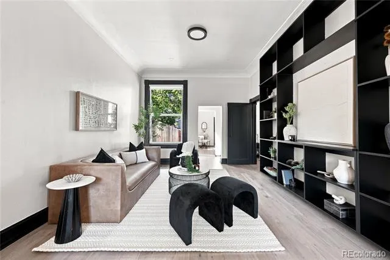
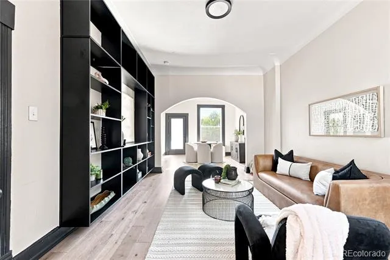
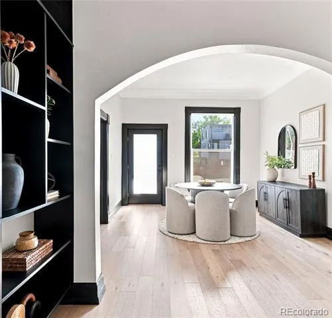
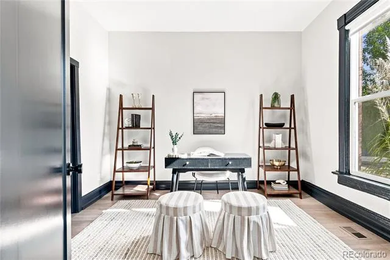
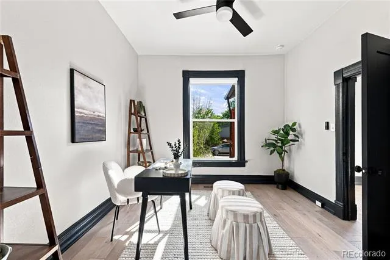
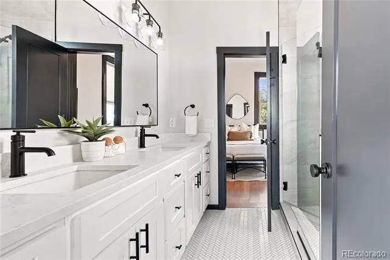
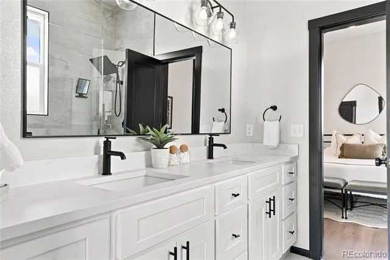
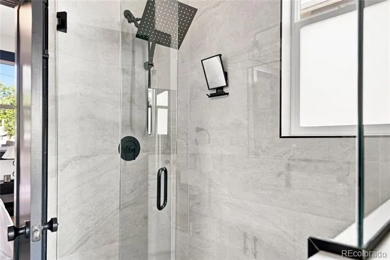
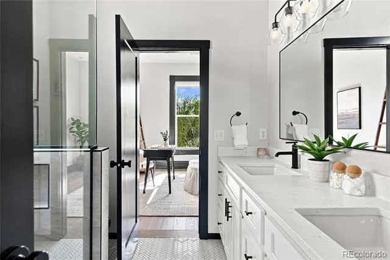
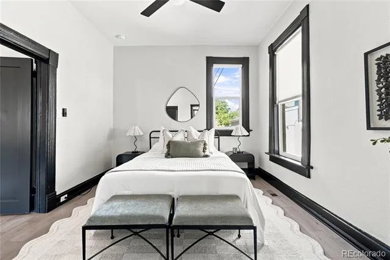
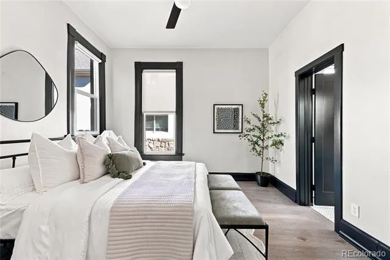
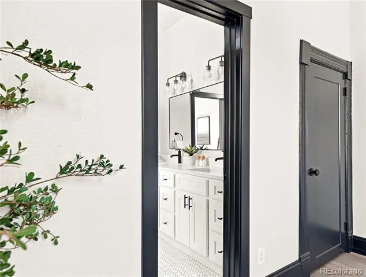
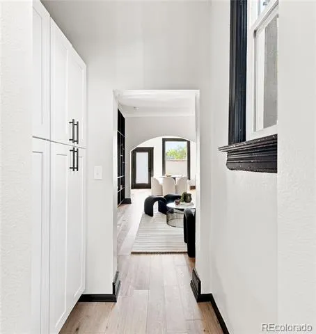
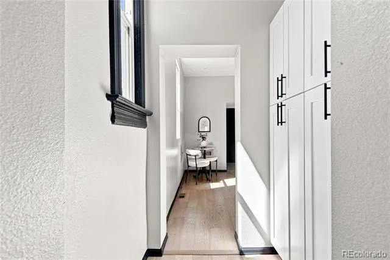
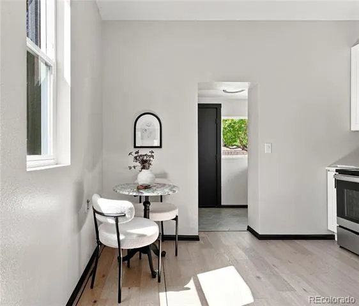
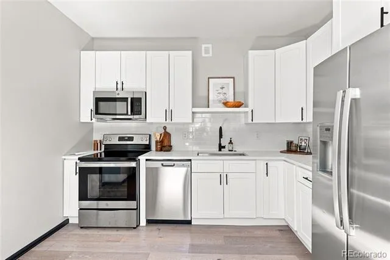
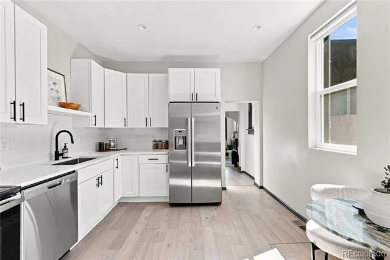
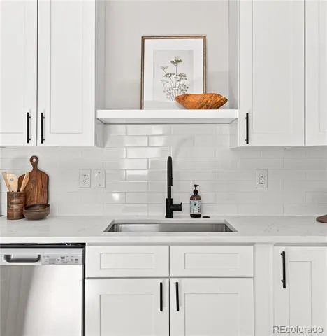
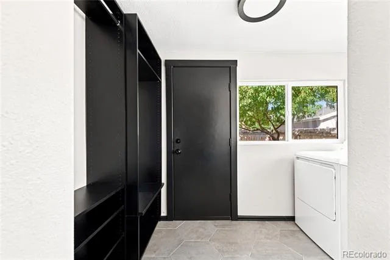
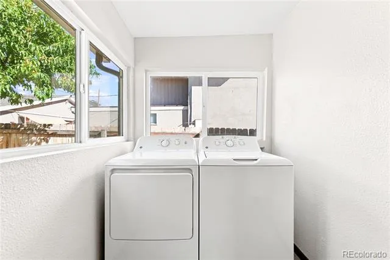
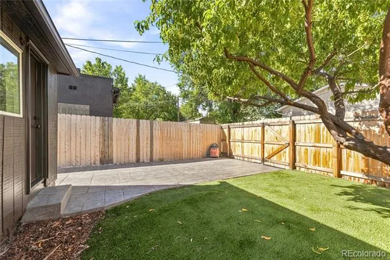
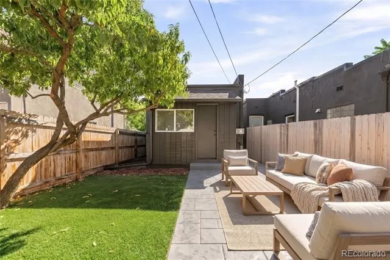
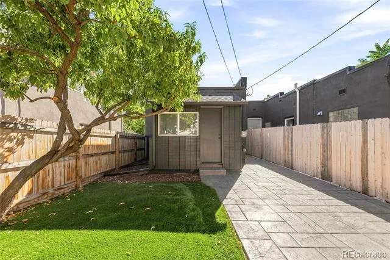
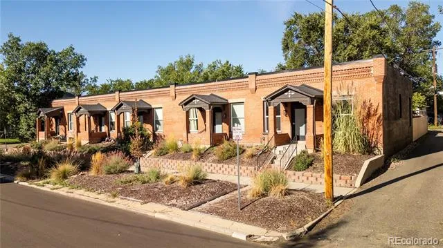
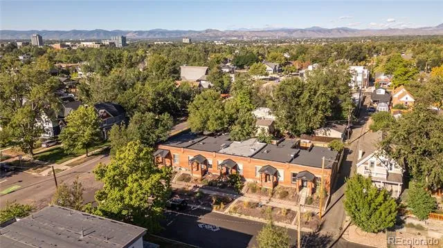
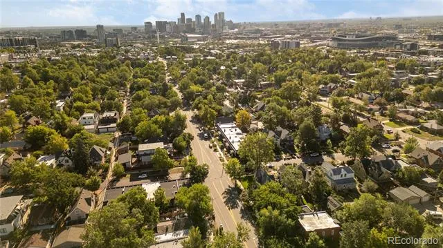
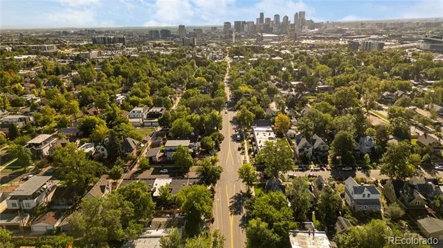
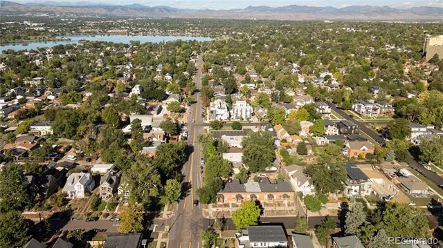
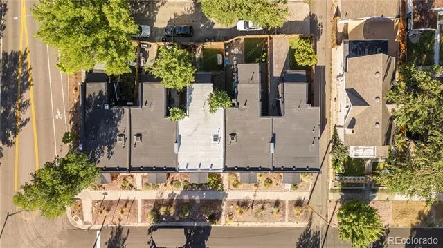
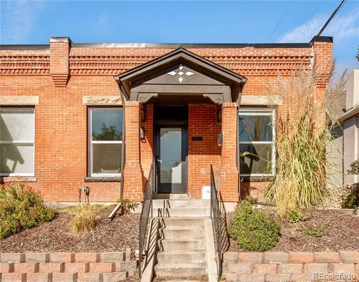
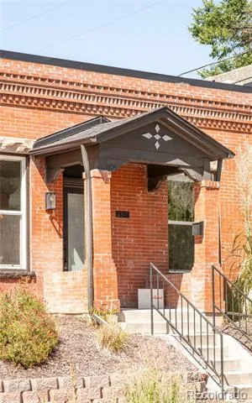
Welcome to this completely updated corner unit row home, located in the heart of Sloans Lake. Offering High Ceilings and flooded with natural light, this home offers an old world charm with the finishes of a modern remodel. Receiving a top to bottom remodel in 2022, updates included: a new roof, new electrical & plumbing, new furnace & central AC, new double pane windows, and a full renovation on the kitchen and bathroom. Since then, the current owner has added fresh paint throughout, custom closet systems, and a custom entertainment center with shelving in the living room. Enter into the light filled open concept living area with new engineered hardwood flooring (2022), plenty of windows, and original moulding and cove ceilings throughout. Two generous sized bedrooms are each large enough to fit a king sized bed and offer a large jack and jill bathroom that includes a double vanity and a newly tiled walk-in shower. At the back of the home is the charming eat-in kitchen with new kitchen cabinets & quartz counters (2022). The backyard provides a quiet retreat from the city, including full privacy fencing, a custom installed stamped concrete patio (2023), and a Lush Peach Tree! Home comes with 1 deeded parking space off the alley. All of this located just blocks from Sloans Lake, and some of the best restaurants, shops, cafes and breweries that the city has to offer.
Property Details
- Interior
- Breakfast Nook, High Ceilings, Jack & Jill Bath, Pantry, Quartz Counters
- Cooling
- Central Air
- Heating
- Forced Air, Steam
- Cooling Features
- Central Air
- Bedrooms
- 2
- Bathrooms
- 1
- 3/4 Baths
- 1
- Lot Features
- Corner Lot, Landscaped, Near Public Transit
- Stories
- 1
- Lot Description
- Corner Lot, Landscaped, Near Public Transit
- Exterior Features
- Private Yard
- Exterior Materials
- Private Yard
- Acres
- 0.0
- Square Feet
- 1009
- Lot Size (sqft)
- 0.07
- Property Type
- Purchase
- Basement
- 1
- Basement Description
- Crawl Space
- Year Built
- 1904
- Roof
- Membrane
- Sewer Information
- Public Sewer
- Utility Source
- Public
- Utility Features
- Cable Available, Electricity Connected, Natural Gas Connected
- Appliances
- Dishwasher, Disposal, Dryer, Microwave, Oven, Range, Range Hood, Refrigerator, Washer
- Subdivision
- Sloans Lake
- School District
- Denver 1
- Elementary School
- Brown
- Middle School
- Strive Lake
- High School
- North
- County
- DENVER
- Region
- Denver
Location
Legal
Based on information submitted to the MLS GRID as of 2026-09-09 19:17:58 UTC. All data is obtained from various sources and may not have been verified by broker or MLS GRID. Supplied Open House information is subject to change without notice. All information should be independently reviewed and verified for accuracy. Properties may or may not be listed by the office/agent presenting the information.
Last Updated: Sep 9, 2026 7:17 PM. Source: RECOLORADO
Provided By
Listed by Ghassan Kanafani (#f917fd06267507ab1c6b58a3f0891334), Ghassank@kentwood.com,619-300-23
Listing Office: Kentwood Real Estate Cherry Creek
Legal Notice
This publication is designed to provide information with regard to the subject matter covered. It is displayed with the understanding that the publisher and authors are not engaged in rendering real estate, legal, accounting, tax, or other professional services and that the publisher and authors are not offering such advice in this publication. If real estate, legal, or other expert assistance is required, the services of a competent, professional person should be sought.
The information contained in this publication is subject to change without notice. METROLIST, INC., DBA RECOLORADO MAKES NO WARRANTY OF ANY KIND WITH REGARD TO THIS MATERIAL, INCLUDING, BUT NOT LIMITED TO, THE IMPLIED WARRANTIES OF MERCHANTABILITY AND FITNESS FOR A PARTICULAR PURPOSE. METROLIST, INC., DBA RECOLORADO SHALL NOT BE LIABLE FOR ERRORS CONTAINED HEREIN OR FOR ANY DAMAGES IN CONNECTION WITH THE FURNISHING, PERFORMANCE, OR USE OF THIS MATERIAL.
Buyer Agency Compensation
The listing broker’s offer of compensation is made only to participants of the MLS where the listing is filed.