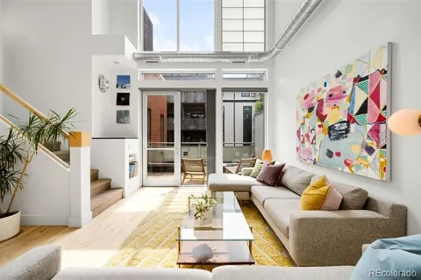
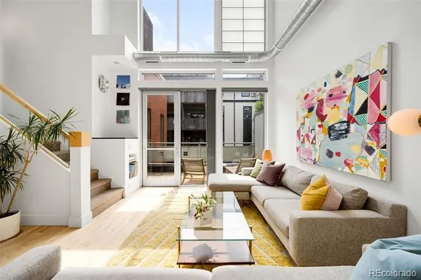
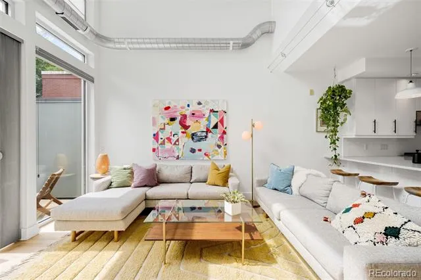
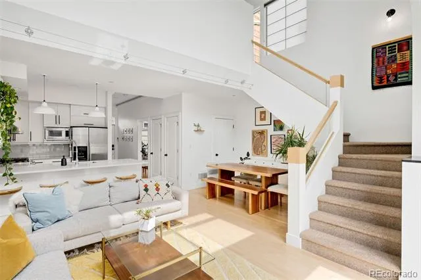
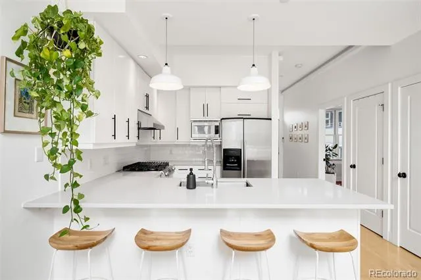
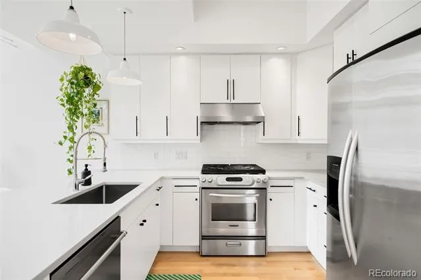
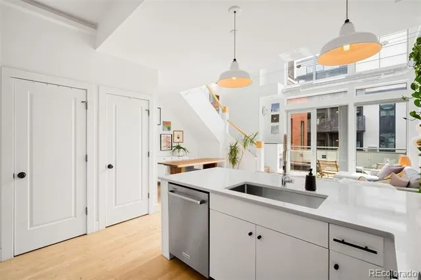
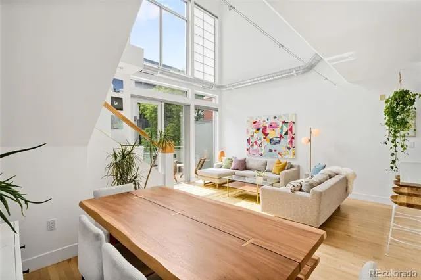
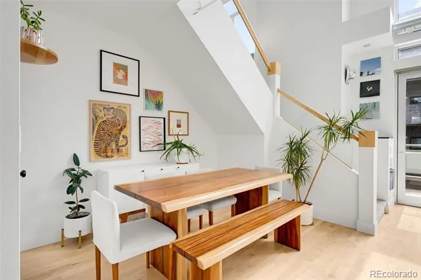
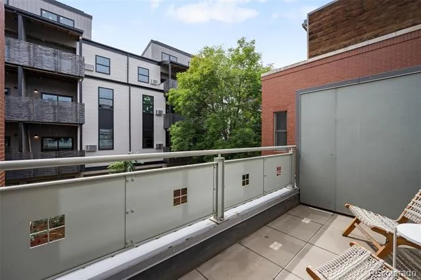
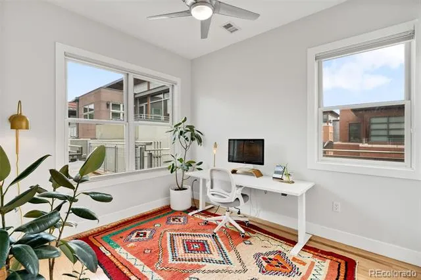
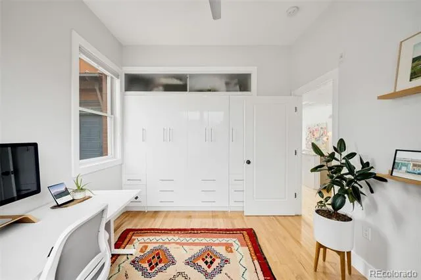
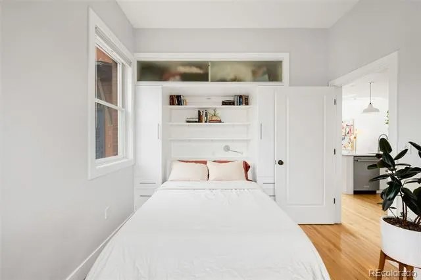
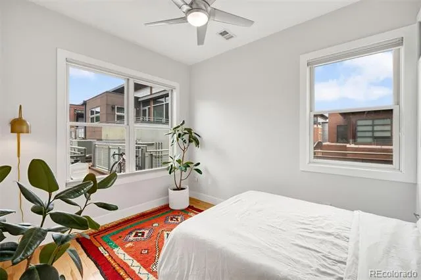
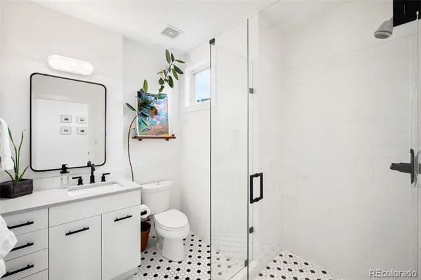
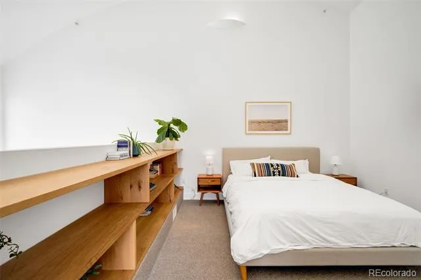
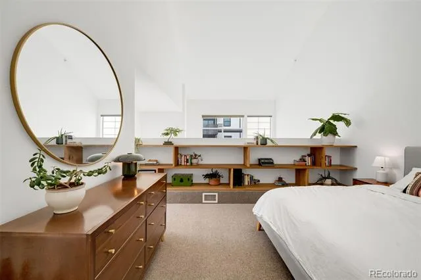
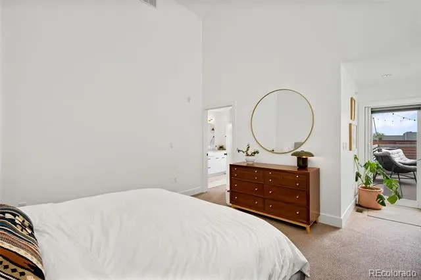
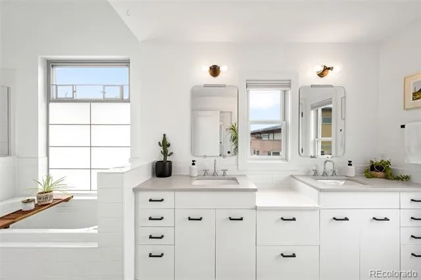
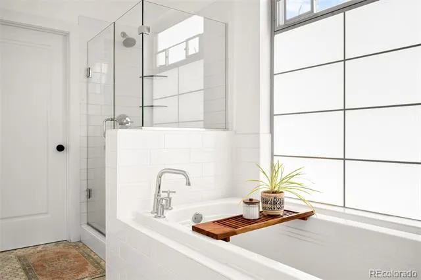
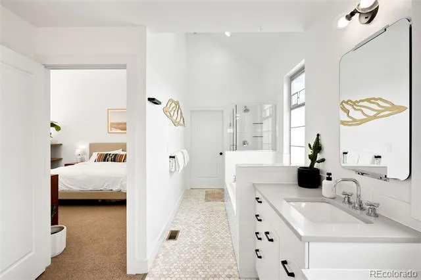
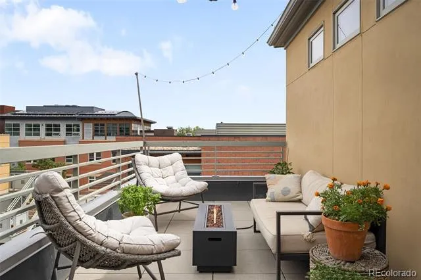
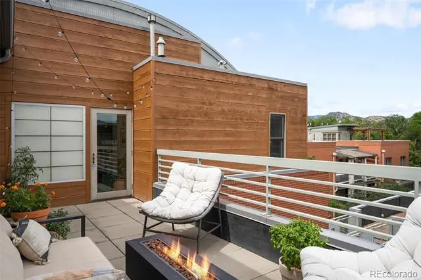
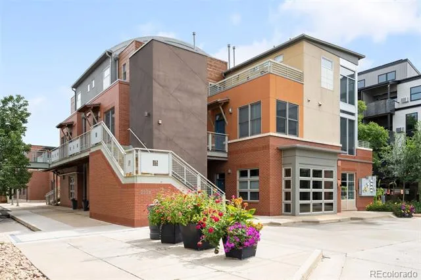
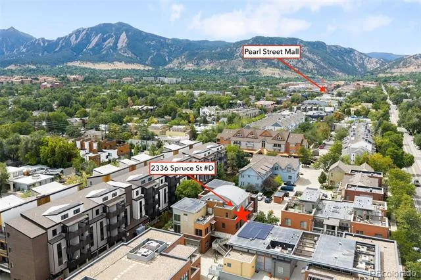
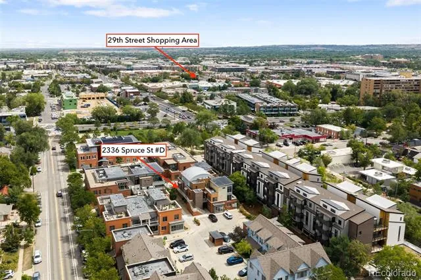
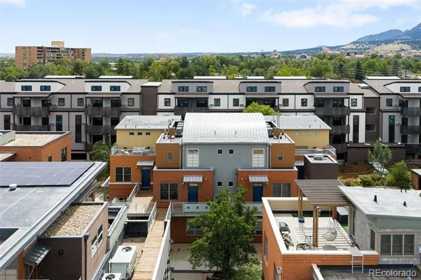
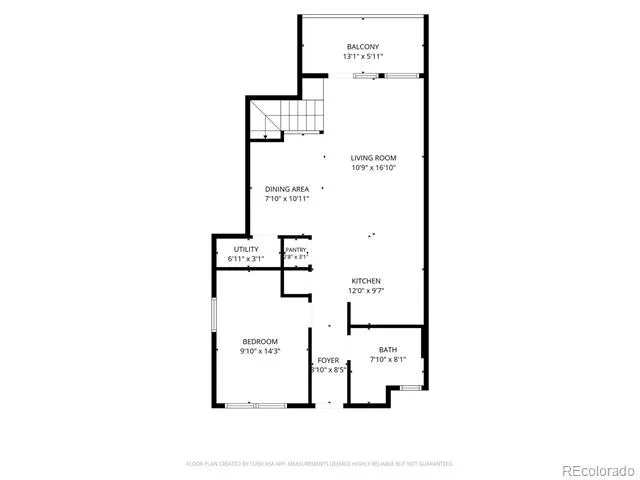
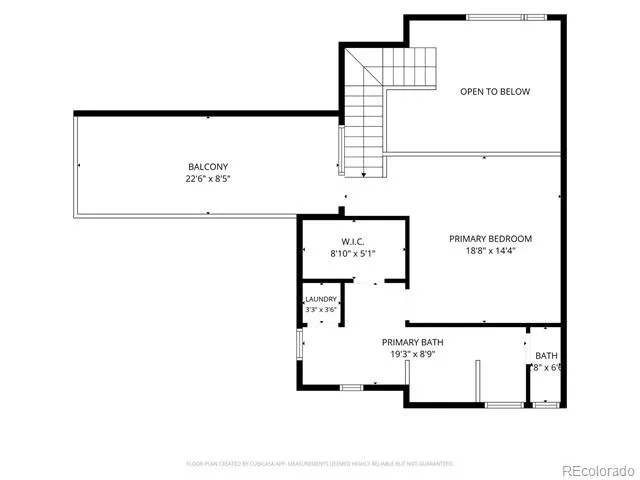
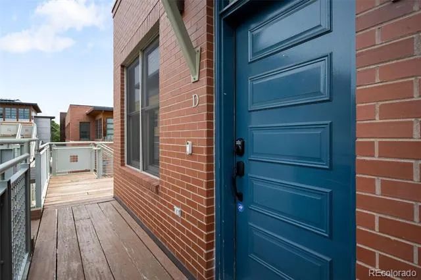
Welcome home to this stunning lock-and-leave retreat in the heart of downtown Boulder. Hardwood floors carry you from the entry through an open, light-filled floorplan, starting with a kitchen made for real life: gas range, stainless steel appliances, Caesarstone quartz counters, and a classic white subway tile backsplash. Pull up a stool at the peninsula, or gather in the dining area and living room, where two stories of south-facing windows fill the space with natural light. Look up and you'll find 30-foot barrel ceilings with exposed ductwork overhead and a door opening onto a private balcony. A first-floor bedroom with a built-in Murphy bed works just as well as a home office, and it's paired with a 3/4 bath featuring quartz counters and a frameless glass shower. Upstairs, the loft-style primary suite offers plenty of room to spread out, along with a five-piece bath and a second balcony with sweeping views of the Foothills. The primary suite has soaring ceilings and gorgeous custom built-in shelves. This is hassle-free living at its best. Skip the yard work and exterior upkeep, and spend that time instead on everything downtown Boulder has to offer — or simply take off for the weekend without a second thought. Whether you're heading out of town into the mountains or just heading out the door, this home lets you come and go with ease. And there's plenty worth going out for. Pearl Street Mall is just moments away, with its mix of restaurants, shops, and galleries. Foodies and coffee lovers will love being minutes from 29th Street's shops and eateries, too. For the outdoor-minded, some of Boulder's best trails and open space are just a short trip from your front door, making it easy to trade a busy day for a quiet hike or ride. Add in your own private storage unit and an indoor parking space, and this home offers the kind of low-maintenance, high-access lifestyle downtown Boulder is known for.
Property Details
- Interior
- High Ceilings
- Cooling
- Central Air
- Heating
- Forced Air
- Cooling Features
- Central Air
- Bedrooms
- 2
- Bathrooms
- 1.75
- Full Baths
- 1
- 3/4 Baths
- 1
- Stories
- 2
- Exterior Features
- Balcony, Lighting
- Exterior Materials
- Balcony, Lighting
- Acres
- 0.001
- Square Feet
- 1335
- Lot Size (sqft)
- 25.0
- Parking Spaces
- 1
- Parking Type
- Garage
- Parking Garage Spaces
- 1
- Property Type
- Purchase
- Year Built
- 2004
- Roof
- Membrane, Other
- Sewer Information
- Public Sewer
- Appliances
- Dishwasher, Disposal, Dryer, Microwave, Oven, Range, Refrigerator, Washer
- Subdivision
- Iron Flats 3rd Supp Condo
- School District
- Boulder Valley RE 2
- Elementary School
- Whittier Int'l
- Middle School
- Casey
- High School
- Boulder
- County
- BOULDER
- Region
- Boulder
- Taxes Annual
- $6,527
- HOA
- 1
- HOA Fees
- 648.81
Location
Legal
Based on information submitted to the MLS GRID as of 2026-09-09 19:17:58 UTC. All data is obtained from various sources and may not have been verified by broker or MLS GRID. Supplied Open House information is subject to change without notice. All information should be independently reviewed and verified for accuracy. Properties may or may not be listed by the office/agent presenting the information.
Last Updated: Sep 9, 2026 7:17 PM. Source: RECOLORADO
Provided By
Listed by Ross Blahnik (#d5a7a94dce20a54b87ab349262fb7e6d), ross.blahnik@compass.com,720-205
Listing Office: Compass - Denver
Legal Notice
This publication is designed to provide information with regard to the subject matter covered. It is displayed with the understanding that the publisher and authors are not engaged in rendering real estate, legal, accounting, tax, or other professional services and that the publisher and authors are not offering such advice in this publication. If real estate, legal, or other expert assistance is required, the services of a competent, professional person should be sought.
The information contained in this publication is subject to change without notice. METROLIST, INC., DBA RECOLORADO MAKES NO WARRANTY OF ANY KIND WITH REGARD TO THIS MATERIAL, INCLUDING, BUT NOT LIMITED TO, THE IMPLIED WARRANTIES OF MERCHANTABILITY AND FITNESS FOR A PARTICULAR PURPOSE. METROLIST, INC., DBA RECOLORADO SHALL NOT BE LIABLE FOR ERRORS CONTAINED HEREIN OR FOR ANY DAMAGES IN CONNECTION WITH THE FURNISHING, PERFORMANCE, OR USE OF THIS MATERIAL.
Buyer Agency Compensation
The listing broker’s offer of compensation is made only to participants of the MLS where the listing is filed.