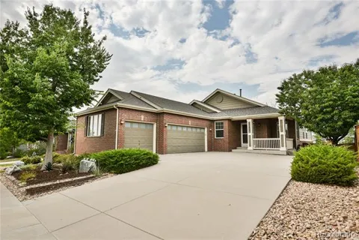
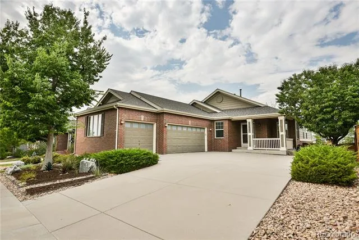
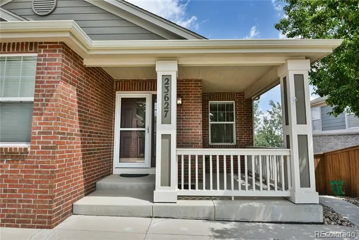
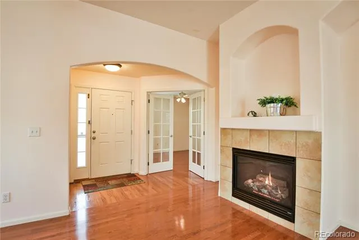
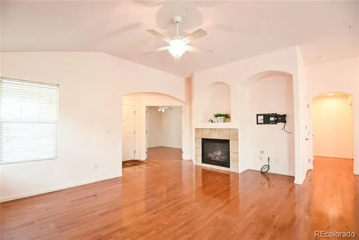
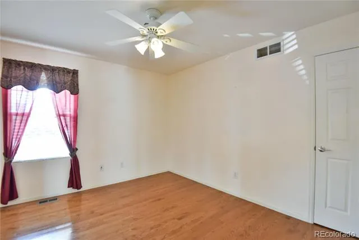
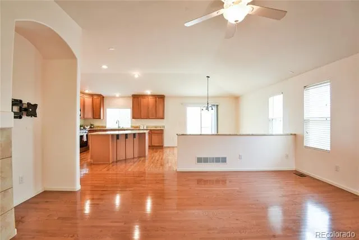
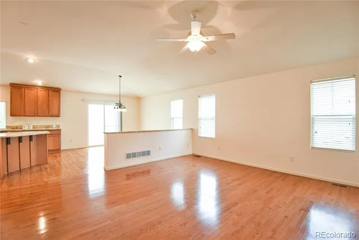
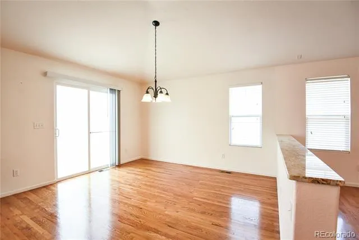
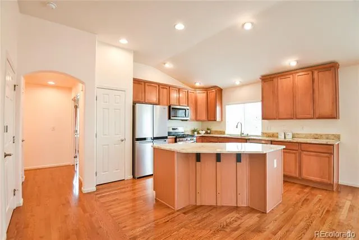
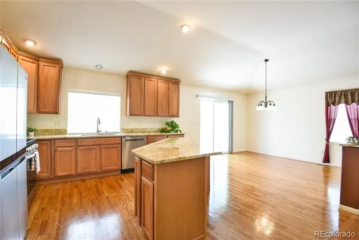
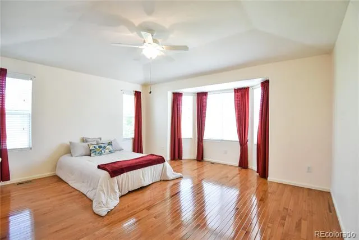
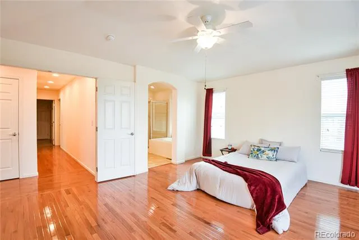
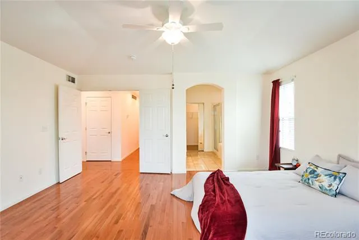
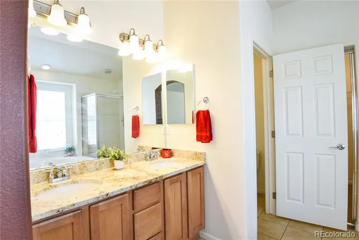
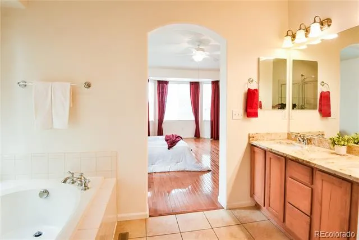
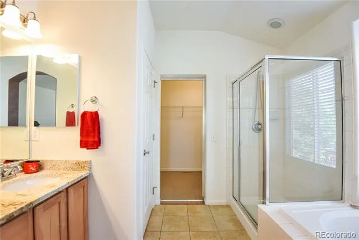
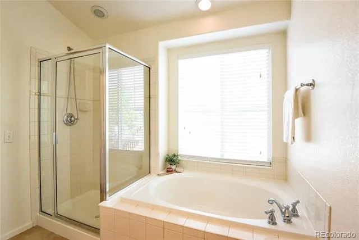
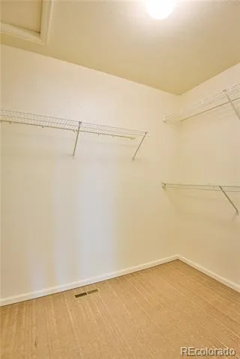
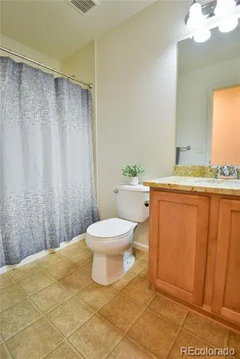
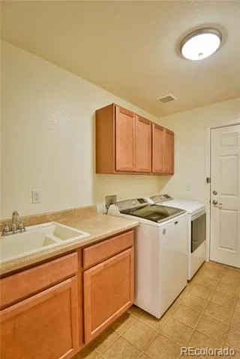
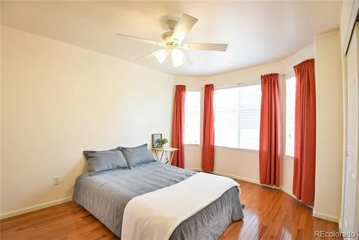
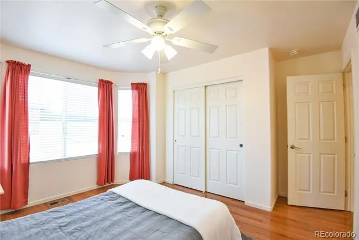
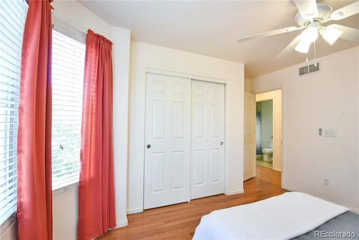
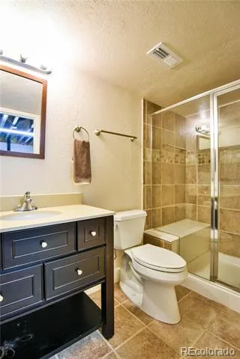
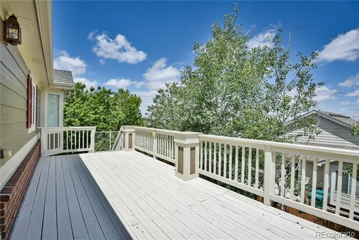
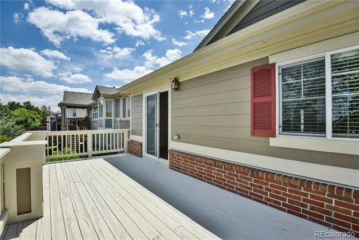
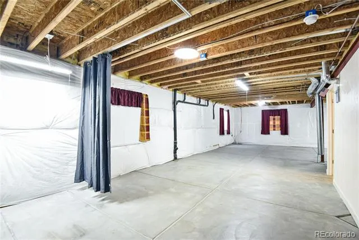
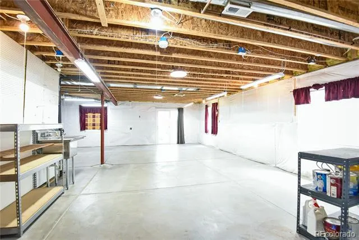
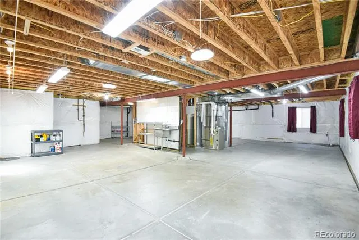
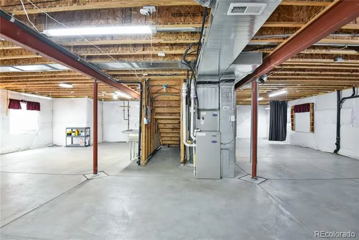
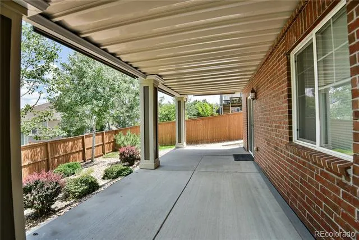
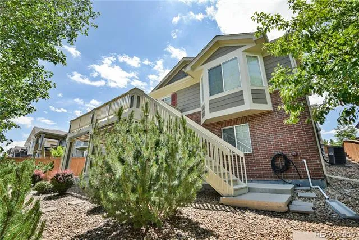
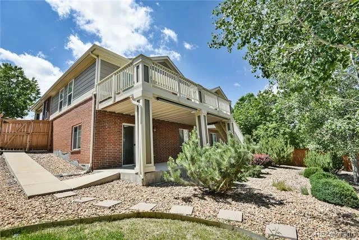
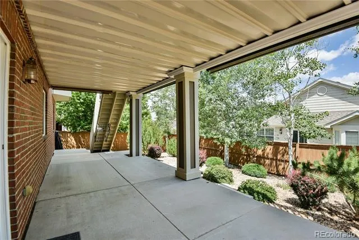
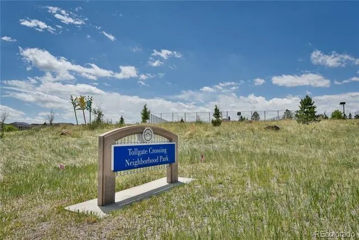
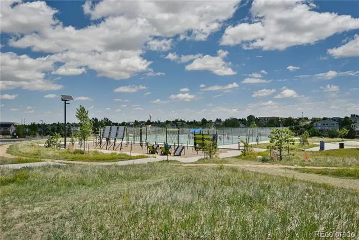
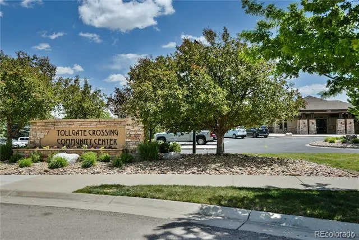
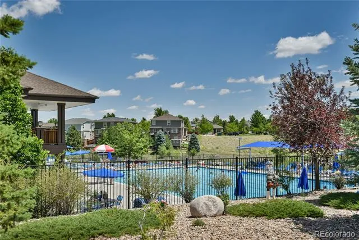
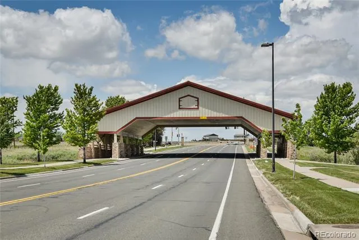
Price reduction! Welcome to 23627 E Bellewood Drive. This thoughtfully updated ranch style home is nestled in a quiet corner of Tollgate Crossing that features several blocks of exclusively single story houses. Past the welcoming covered front porch, the foyer opens to the living room; light and bright with a gas fireplace, tall ceilings and gleaming hardwood floors, which extend throughout most of the home. The dining area opens to a 10’ x 24’ rear deck, with a gas line for a bbq. The kitchen has been upgraded with granite countertops and a gas cooktop, and features a pantry and an oversized island. The office with French doors and a closet could be used as a 3rd bedroom. The master suite has a five piece bath and walk in closet. Rounding out the main floor is an additional bedroom, 3/4 bath, and laundry. Past the laundry is the 3 car garage. Perfect for car storage and hobbies. The house and driveway face south, for easy snow removal and maintenance. The unfinished walk out basement has windows on 3 sides, and a 3/4 bath. The basement has a 10’ x 28’ concrete patio with weather proofing so rain and snow won’t drip down from above. Newer roof and gutters (2022) and a new water heater (2025). Both the front and back yards are xeriscaped for low maintenance and low water bills, (with a small swatch of natural grass for pets.) Close to Southlands - entertainment, restaurants and retail all close at hand. Easy access to E-470 and DIA, minutes to Aurora Reservoir, Aurora Southeast Rec Center, Bally’s horse track, and the Arapahoe County Fairgrounds. Cherry Creek Schools, including Buffalo Trail Elementary School and Infinity Middle School are less than 5 minutes away. The HOA is $400 annually (includes trash and recycling). Tollgate Crossing features a swimming pool, clubhouse, playground, tennis courts and walking and biking trails. Visit these sites for more details: www.tollgatecrossinghoa.com, www.tollgatecrossingmetro.org, tgcmd.org
Property Details
- Interior
- Ceiling Fan(s), Entrance Foyer, Five Piece Bath, Granite Counters, Kitchen Island, No Stairs, Open Floorplan, Pantry, Primary Su
- Fireplaces
- 1
- Cooling
- Central Air
- Heating
- Forced Air
- Cooling Features
- Central Air
- Bedrooms
- 3
- Bathrooms
- 2.5
- Full Baths
- 1
- 3/4 Baths
- 2
- Lot Features
- Level, Master Planned
- Stories
- 1
- Lot Description
- Level, Master Planned
- Exterior Features
- Gas Valve, Private Yard
- Exterior Materials
- Gas Valve, Private Yard
- Pool Shared
- 1
- Acres
- 0.0
- Square Feet
- 1702
- Lot Size (sqft)
- 0.18
- Parking Features
- Concrete
- Parking Spaces
- 3
- Parking Type
- Garage
- Parking Garage Spaces
- 3
- Property Type
- Purchase
- Style
- Contemporary
- Basement
- 1
- Basement Description
- Bath/Stubbed, Full, Sump Pump, Unfinished, Walk-Out Access
- Basement Finished
- 1
- Year Built
- 2007
- Foundation
- Concrete Perimeter
- Roof
- Composition
- Sewer Information
- Public Sewer
- Utility Features
- Electricity Connected, Natural Gas Connected
- Appliances
- Dishwasher, Disposal, Dryer, Gas Water Heater, Microwave, Range, Refrigerator, Self Cleaning Oven, Sump Pump, Washer
- Subdivision
- Tollgate Crossing
- School District
- Cherry Creek 5
- Elementary School
- Buffalo Trail
- Middle School
- Fox Ridge
- High School
- Cherokee Trail
- County
- ARAPAHOE
- Region
- Aurora
- Taxes Annual
- $5,352
- HOA
- 1
- HOA Fees
- 400
Location
Legal
Based on information submitted to the MLS GRID as of 2026-08-17T23:41:39Z UTC. All data is obtained from various sources and may not have been verified by broker or MLS GRID. Supplied Open House information is subject to change without notice. All information should be independently reviewed and verified for accuracy. Properties may or may not be listed by the office/agent presenting the information.
Provided By
Listed by Rhonda Maki (#52793bd1d20ceac4e7146934529bc7ce)
Listing Office: Keller Williams DTC
Legal Notice
This publication is designed to provide information with regard to the subject matter covered. It is displayed with the understanding that the publisher and authors are not engaged in rendering real estate, legal, accounting, tax, or other professional services and that the publisher and authors are not offering such advice in this publication. If real estate, legal, or other expert assistance is required, the services of a competent, professional person should be sought.
The information contained in this publication is subject to change without notice. METROLIST, INC., DBA RECOLORADO MAKES NO WARRANTY OF ANY KIND WITH REGARD TO THIS MATERIAL, INCLUDING, BUT NOT LIMITED TO, THE IMPLIED WARRANTIES OF MERCHANTABILITY AND FITNESS FOR A PARTICULAR PURPOSE. METROLIST, INC., DBA RECOLORADO SHALL NOT BE LIABLE FOR ERRORS CONTAINED HEREIN OR FOR ANY DAMAGES IN CONNECTION WITH THE FURNISHING, PERFORMANCE, OR USE OF THIS MATERIAL.
Buyer Agency Compensation
The listing broker’s offer of compensation is made only to participants of the MLS where the listing is filed.