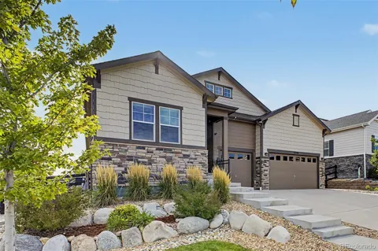
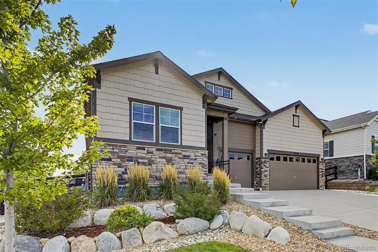
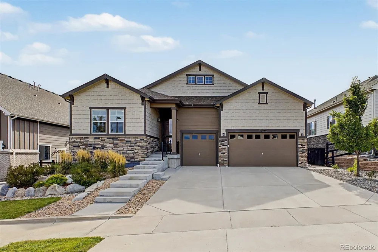
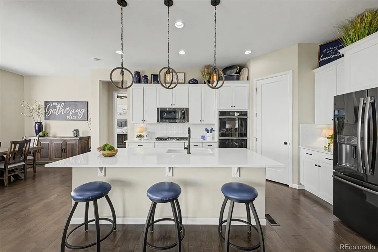
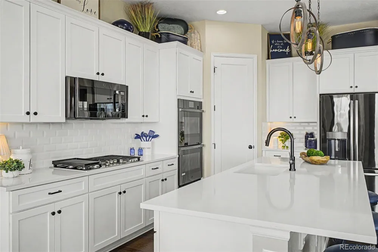
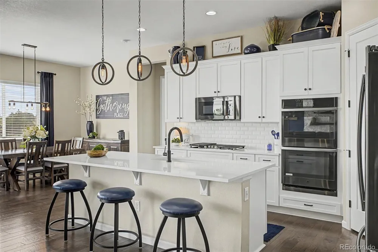
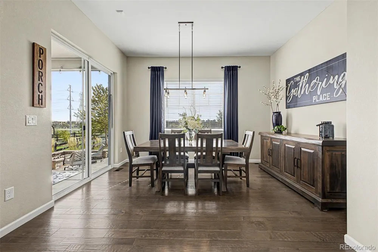
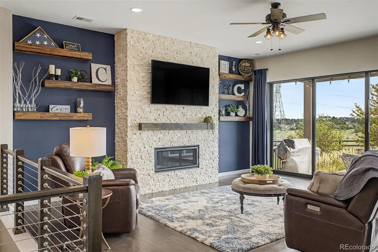
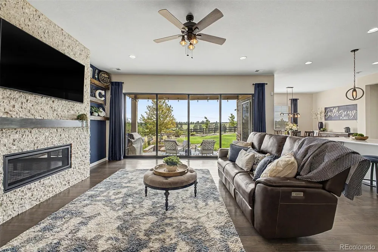
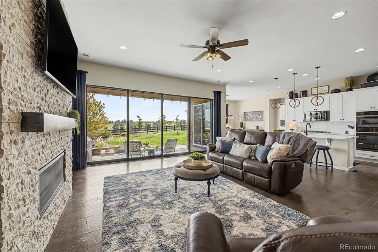
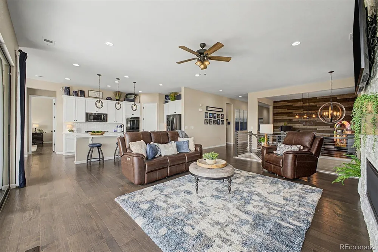
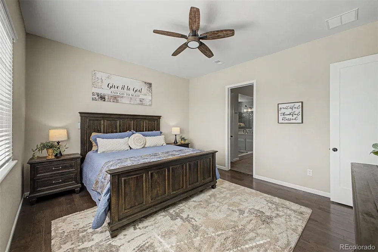
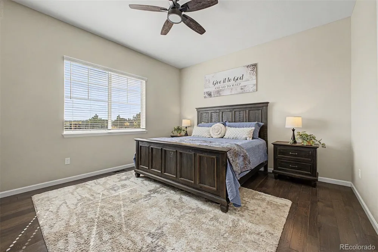
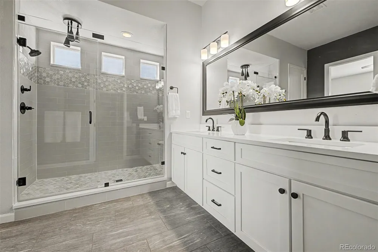
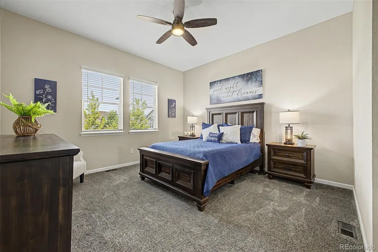
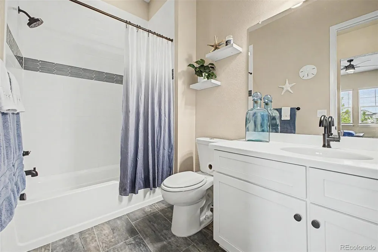
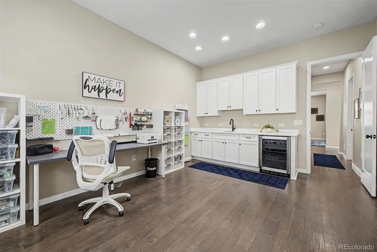
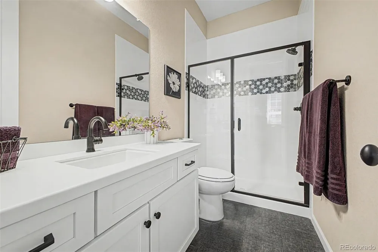
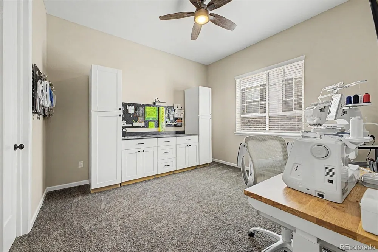
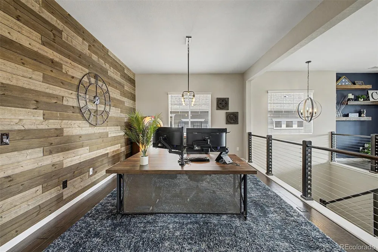
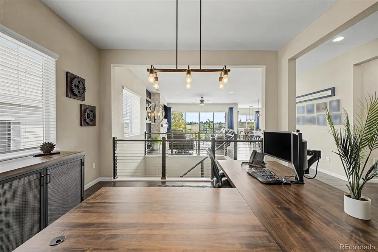
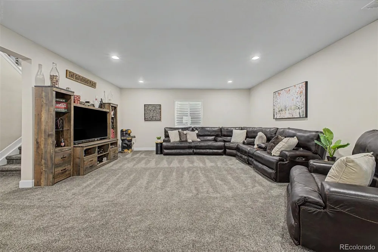
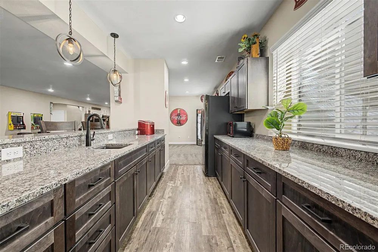
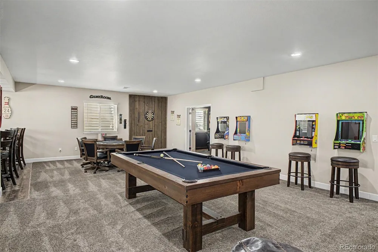
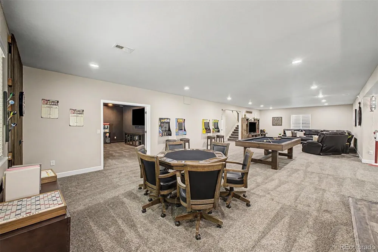
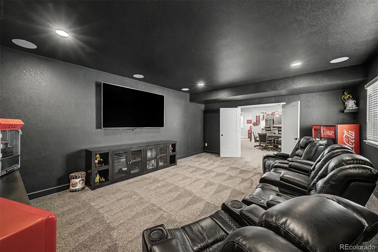
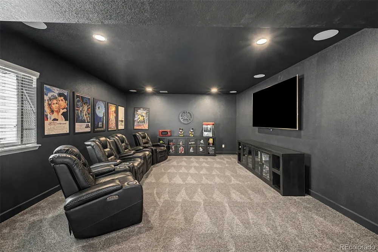
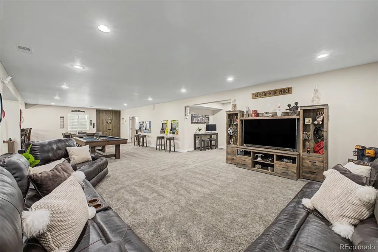
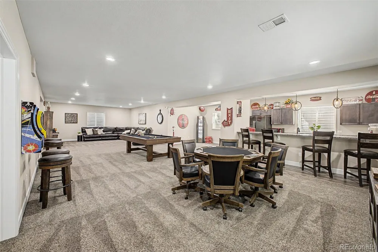
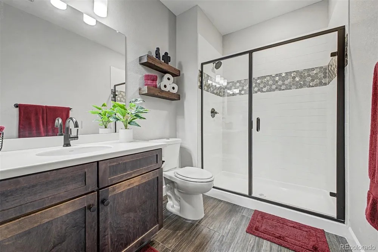
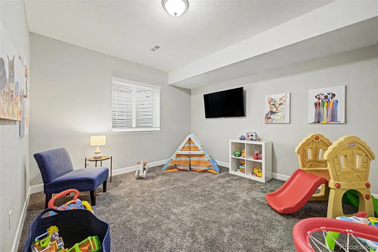
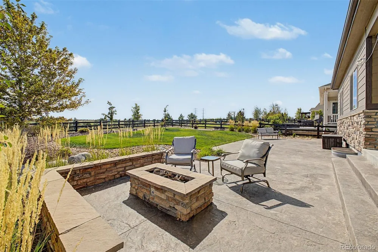
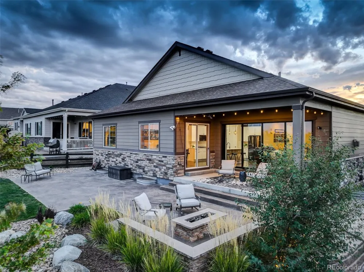
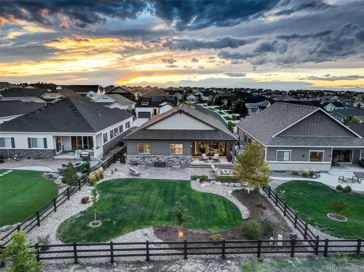
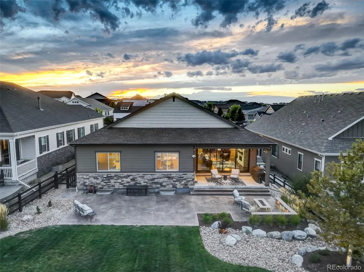
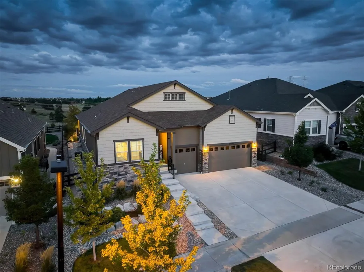
A truly rare opportunity in the sought-after Inspiration community, this beautifully appointed ranch offers a unique multigenerational floor plan, a finished basement & a private setting that is increasingly hard to find. With 10-foot ceilings, 8-foot doors, upscale finishes, and thoughtfully designed living spaces, this home delivers the feel of a high-end custom home at a surprisingly attainable price point. Set on a large, professionally landscaped lot with sweeping views and no backyard neighbors, this home is perfectly designed for buyers seeking privacy & flexibility. The heart of the home is a beautiful white gourmet kitchen featuring an oversized center island, black stainless appliances, gas range, double ovens, and a spacious walk-in pantry. A sun-filled breakfast alcove connects seamlessly to the generous living room, where a beautiful stone fireplace creates a warm focal point. Expansive telescoping terrace doors open to the backyard, extending the living space outdoors. A private primary suite with a spa-like bath including an oversized shower & walk-in closet is tucked away at the back of the house, while a second "mini master" resides off the entry and has its own walk-in closet & private en-suite bath as well. The standout main-level “in-law” suite is a rare find, featuring its own living/bonus room with wet bar, attached bedroom, & en-suite bath. A versatile formal dining space with rustic shiplap accent wall and designer lighting leads down to the finished basement which offers an entirely new level of entertaining & guest space. Here you find a full wet bar, living area, impressive gameroom, home theater, guest bedroom, full bath & functional storage room. The private backyard boasts a covered patio w/gas line & extended stamped-concrete patio with custom firepit creating an ideal setting for relaxing & entertaining. Finally, a 3 car garage with epoxy flooring & exterior service door add a final touch of function & granduer to this unassuming gem.
Property Details
- Interior
- Ceiling Fan(s), Entrance Foyer, Granite Counters, High Ceilings, In-Law Floorplan, Kitchen Island, No Stairs, Open Floorplan, Pa
- Fireplaces
- 1
- Cooling
- Central Air
- Heating
- Forced Air, Natural Gas
- Cooling Features
- Central Air
- Bedrooms
- 4
- Bathrooms
- 3.75
- Full Baths
- 1
- Half Baths
- 1
- 3/4 Baths
- 3
- View
- Meadow
- Lot Features
- Landscaped, Level, Sprinklers In Front, Sprinklers In Rear
- Stories
- 1
- Lot Description
- Landscaped, Level, Sprinklers In Front, Sprinklers In Rear
- Exterior Features
- Fire Pit, Gas Grill, Lighting, Private Yard, Rain Gutters
- Exterior Materials
- Fire Pit, Gas Grill, Lighting, Private Yard, Rain Gutters
- Pool Shared
- 1
- Acres
- 0.259
- Square Feet
- 5330
- Lot Size (sqft)
- 11282.0
- Parking Features
- Exterior Access Door, Floor Coating, Oversized, Storage
- Parking Spaces
- 3
- Parking Type
- Garage
- Parking Garage Spaces
- 3
- Property Type
- Purchase
- Basement
- 1
- Basement Description
- Bath/Stubbed, Finished, Full
- Basement Finished
- 1
- Year Built
- 2020
- Roof
- Composition
- Sewer Information
- Public Sewer
- Utility Source
- Public
- Appliances
- Bar Fridge, Convection Oven, Cooktop, Dishwasher, Disposal, Double Oven, Dryer, Gas Water Heater, Microwave, Refrigerator, Self
- Subdivision
- Inspiration
- School District
- Douglas RE-1
- Elementary School
- Pine Lane Prim/Inter
- Middle School
- Sierra
- High School
- Chaparral
- County
- Douglas
- Region
- Aurora
- Taxes Annual
- $8,035
- HOA
- 1
- HOA Fees
- 331.5
Location
Legal
Based on information submitted to the MLS GRID as of 2026-09-17T16:50:47Z UTC. All data is obtained from various sources and may not have been verified by broker or MLS GRID. Supplied Open House information is subject to change without notice. All information should be independently reviewed and verified for accuracy. Properties may or may not be listed by the office/agent presenting the information.
Provided By
Listed by Joy McWilliams (#a1b6f150324456b2551e7dd6f2e6c41f)
Listing Office: Compass - Denver
Legal Notice
This publication is designed to provide information with regard to the subject matter covered. It is displayed with the understanding that the publisher and authors are not engaged in rendering real estate, legal, accounting, tax, or other professional services and that the publisher and authors are not offering such advice in this publication. If real estate, legal, or other expert assistance is required, the services of a competent, professional person should be sought.
The information contained in this publication is subject to change without notice. METROLIST, INC., DBA RECOLORADO MAKES NO WARRANTY OF ANY KIND WITH REGARD TO THIS MATERIAL, INCLUDING, BUT NOT LIMITED TO, THE IMPLIED WARRANTIES OF MERCHANTABILITY AND FITNESS FOR A PARTICULAR PURPOSE. METROLIST, INC., DBA RECOLORADO SHALL NOT BE LIABLE FOR ERRORS CONTAINED HEREIN OR FOR ANY DAMAGES IN CONNECTION WITH THE FURNISHING, PERFORMANCE, OR USE OF THIS MATERIAL.
Buyer Agency Compensation
The listing broker’s offer of compensation is made only to participants of the MLS where the listing is filed.