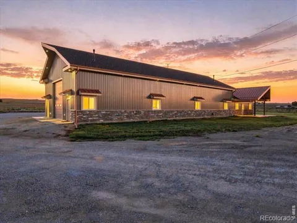
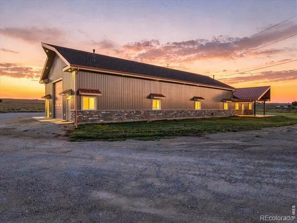
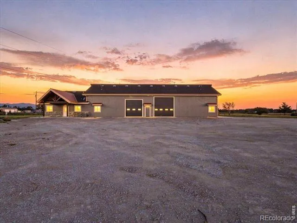
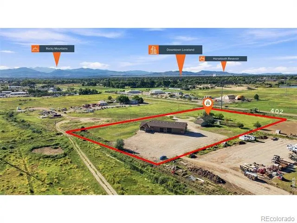
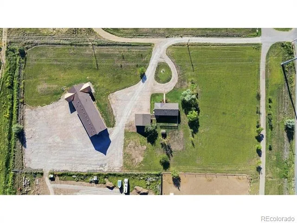
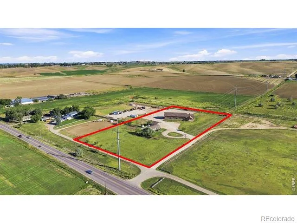
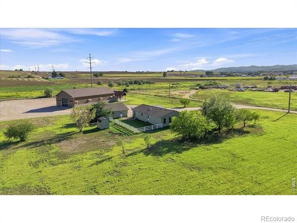
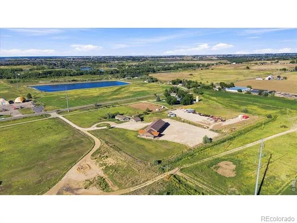
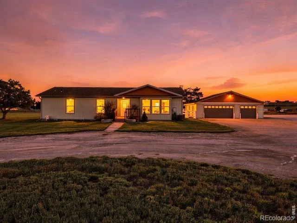
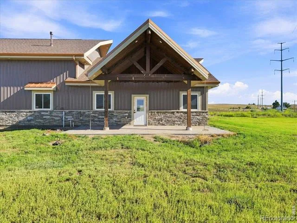
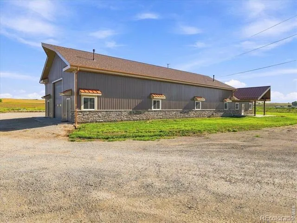
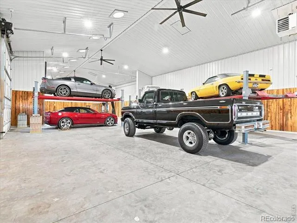
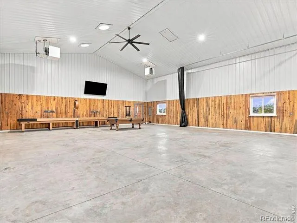
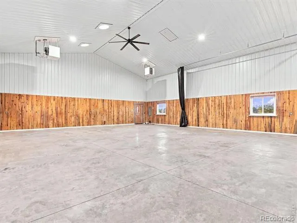
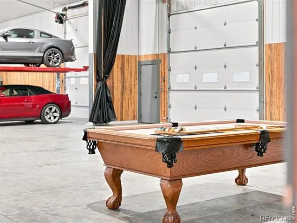
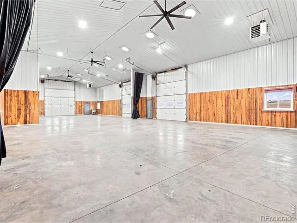
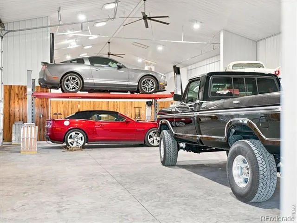
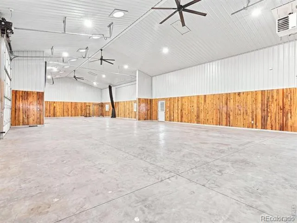
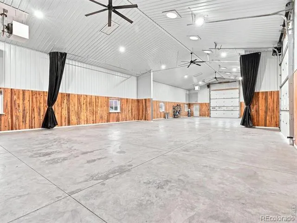
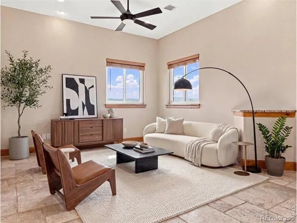
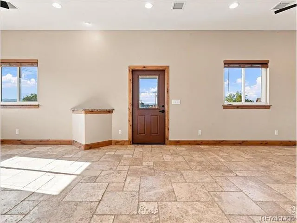
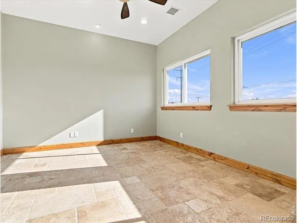
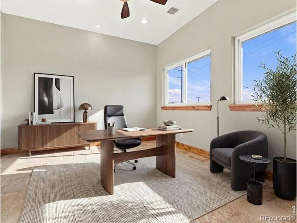
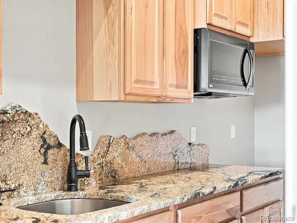
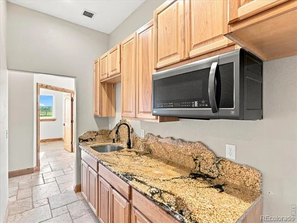
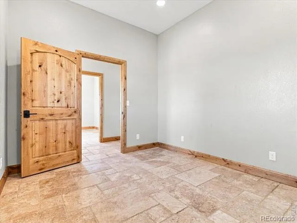
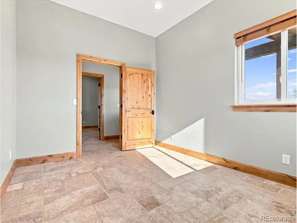
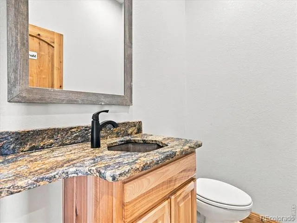
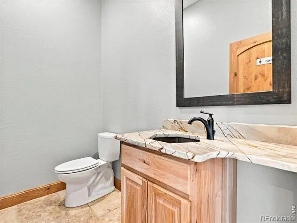
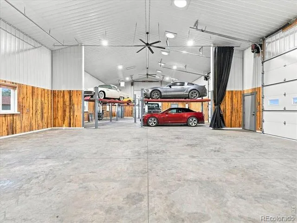
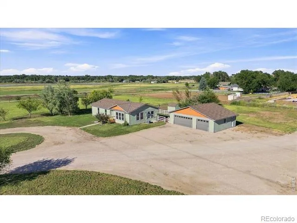
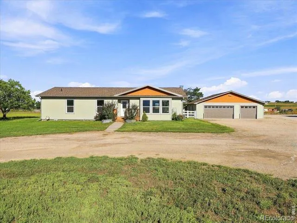
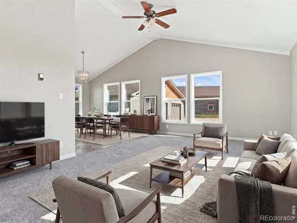
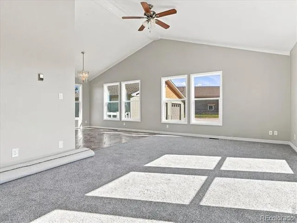
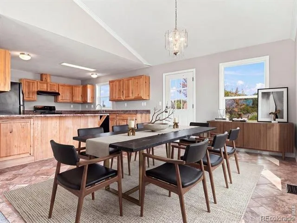
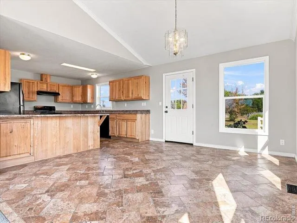
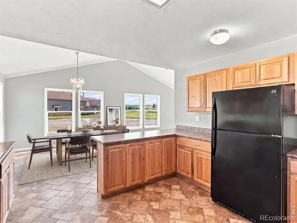
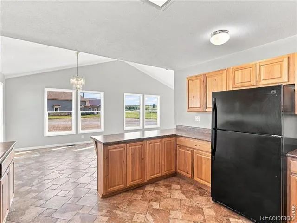
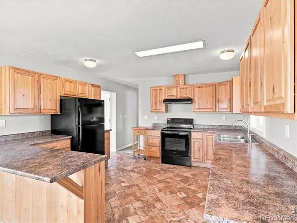
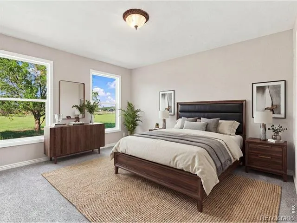
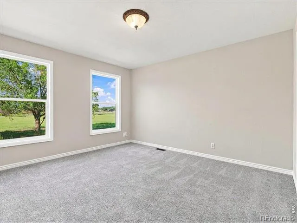
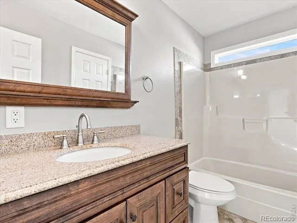
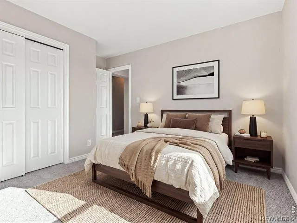
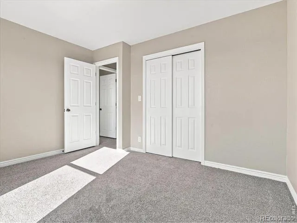
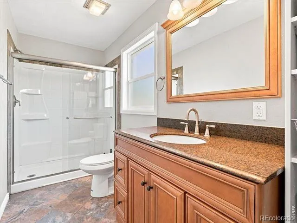
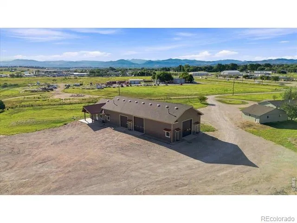
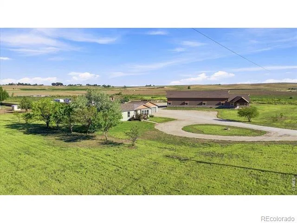
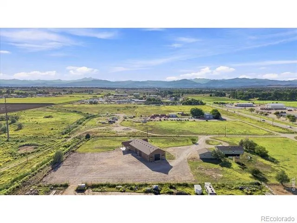
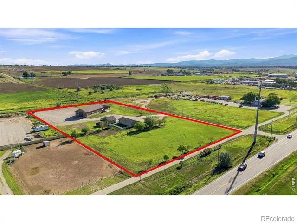
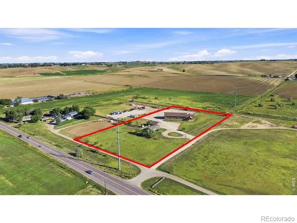
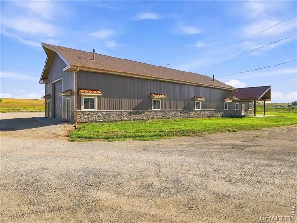
This is not your typical acreage property. Set on 5.43 acres, zoned RR-2 (Rural Residential) convenient to both downtown Loveland & easy access to I-25 for commuting, this one is all about space; the kind of space that is incredibly hard to find. The standout feature is a nearly 5,000-square-foot heated shop/outbuilding and office building designed for the buyer who has outgrown an ordinary garage and needs room for cars, RVs, equipment, boats, projects, hobbies or ideas that come with them. Inside the outbuilding, three oversized RV-style doors, impressive ceiling height and abundant natural light create a wide-open, highly usable space. But it doesn't stop there. A separate office area includes three private offices, men's and women's restrooms, a generous gathering or flex space and a small kitchen/food-prep area, adding an entirely different level of versatility. And yes, there's a home here too. The three-bedroom, two-bath residence offers approximately 1,552 square feet with a comfortable, easygoing floor plan, spacious living area, warm wood cabinetry and a vaulted living room. As if nearly 5,000 square feet of shop space is not enough, there's also an additional detached three-car garage, a separate shed and 5.43 acres to spread out. Homes with acreage are easy enough to find. Properties with garages aren't unusual either. But a residence, detached three-car garage and nearly 5,000 square feet of heated shop and office space all on one property? That's what makes this one different. If you've been searching for a place where your home, hobbies, vehicles, equipment and workspace can finally live together, you may have just found it. *For someone exploring a home-based business, any business use would be subject to Larimer County Home Occupation or Rural Occupation requirements. see attached floor plans
Property Details
- Interior
- Eat-in Kitchen, No Stairs
- Cooling
- Ceiling Fan(s), Central Air
- Heating
- Forced Air
- Cooling Features
- Ceiling Fan(s), Central Air
- Bedrooms
- 3
- Bathrooms
- 2.0
- Full Baths
- 2
- View
- Mountain(s),Plains
- Lot Features
- Level
- Stories
- 1
- Lot Description
- Level
- Acres
- 5.43
- Square Feet
- 1552
- Parking Features
- Heated Garage, Oversized, Oversized Door, RV Access/Parking
- Parking Spaces
- 10
- Parking Type
- Garage
- Parking Garage Spaces
- 10
- Property Type
- Purchase
- Year Built
- 1991
- Roof
- Composition
- Sewer Information
- Septic Tank
- Utility Source
- Public
- Utility Features
- Electricity Available, Natural Gas Available
- Appliances
- Dishwasher, Oven, Refrigerator
- Subdivision
- Geist Mrd S-39-89
- School District
- Thompson R2-J
- Elementary School
- Winona
- Middle School
- Conrad Ball
- High School
- Mountain View
- County
- LARIMER
- Region
- Loveland
- Zoning
- FA
Location
Legal
Based on information submitted to the MLS GRID as of 2026-09-07 05:47:41 UTC. All data is obtained from various sources and may not have been verified by broker or MLS GRID. Supplied Open House information is subject to change without notice. All information should be independently reviewed and verified for accuracy. Properties may or may not be listed by the office/agent presenting the information.
Last Updated: Sep 7, 2026 5:47 AM. Source: RECOLORADO
Provided By
Listed by Chrissy Barker (#a1441b6b4e0742001eda66d34ee60176), 9702263990
Listing Office: RE/MAX Alliance-FTC South
Legal Notice
This publication is designed to provide information with regard to the subject matter covered. It is displayed with the understanding that the publisher and authors are not engaged in rendering real estate, legal, accounting, tax, or other professional services and that the publisher and authors are not offering such advice in this publication. If real estate, legal, or other expert assistance is required, the services of a competent, professional person should be sought.
The information contained in this publication is subject to change without notice. METROLIST, INC., DBA RECOLORADO MAKES NO WARRANTY OF ANY KIND WITH REGARD TO THIS MATERIAL, INCLUDING, BUT NOT LIMITED TO, THE IMPLIED WARRANTIES OF MERCHANTABILITY AND FITNESS FOR A PARTICULAR PURPOSE. METROLIST, INC., DBA RECOLORADO SHALL NOT BE LIABLE FOR ERRORS CONTAINED HEREIN OR FOR ANY DAMAGES IN CONNECTION WITH THE FURNISHING, PERFORMANCE, OR USE OF THIS MATERIAL.
Buyer Agency Compensation
The listing broker’s offer of compensation is made only to participants of the MLS where the listing is filed.