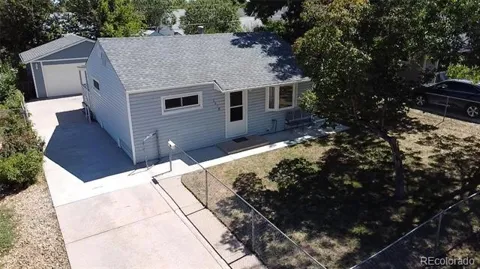
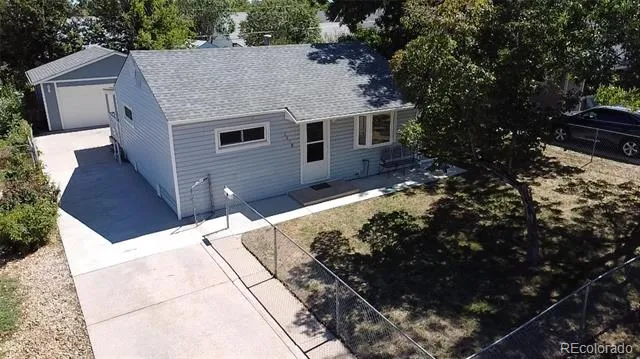
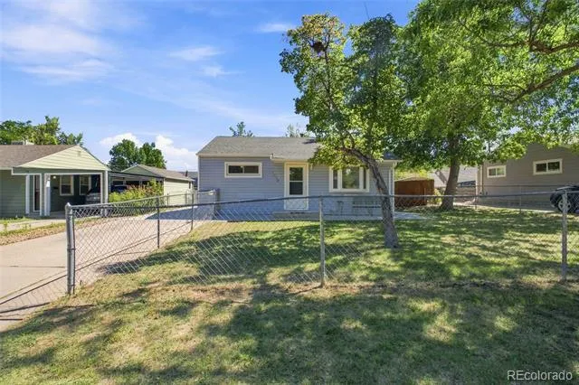
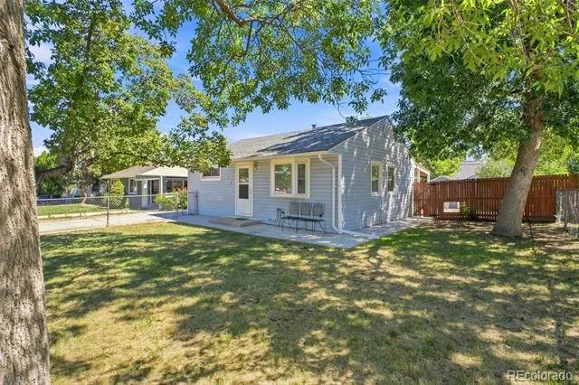
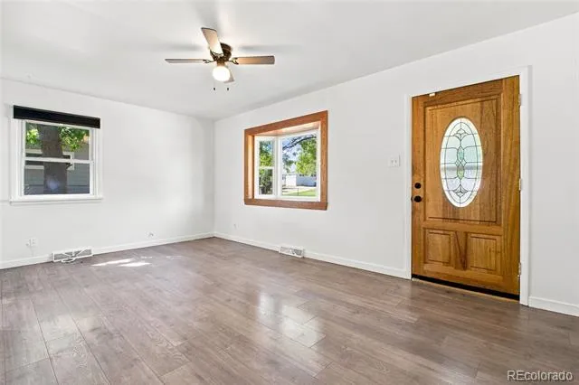
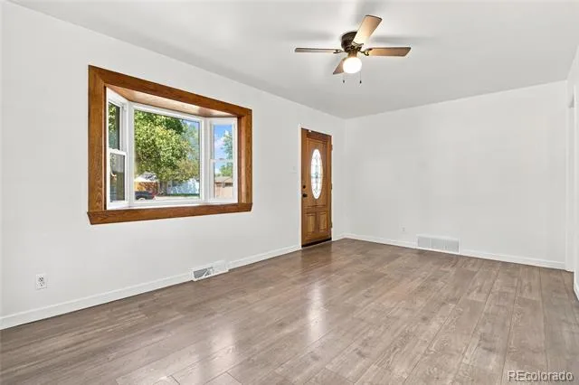
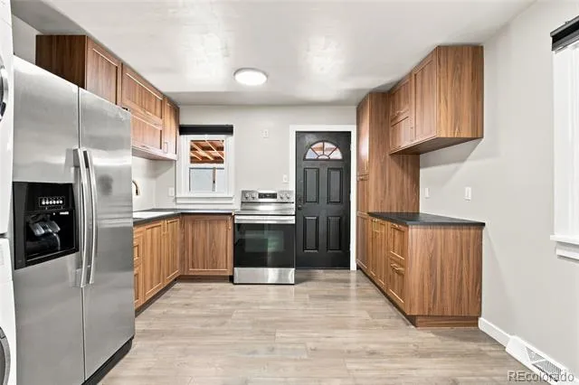
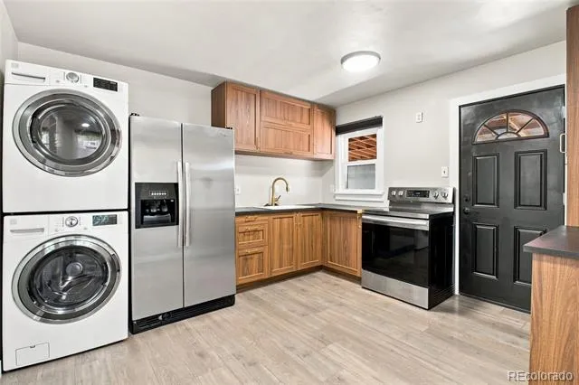
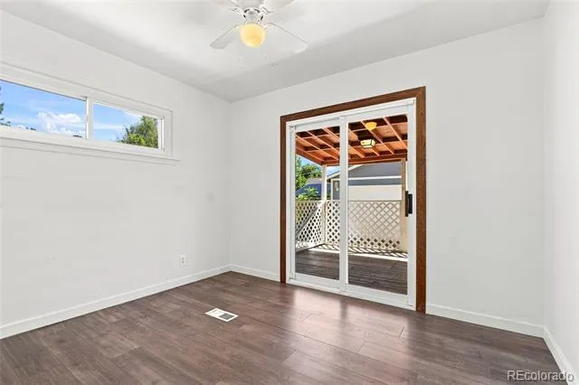
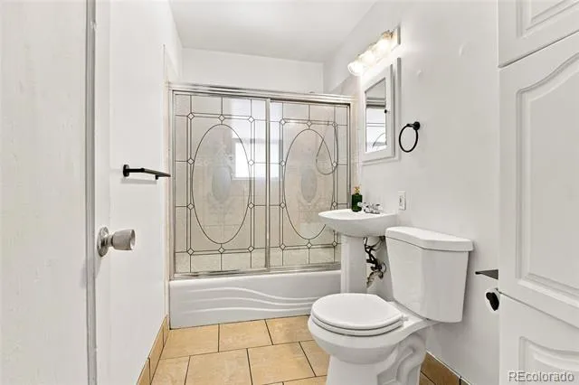
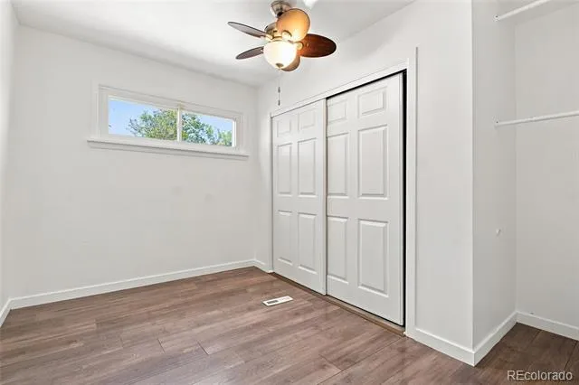
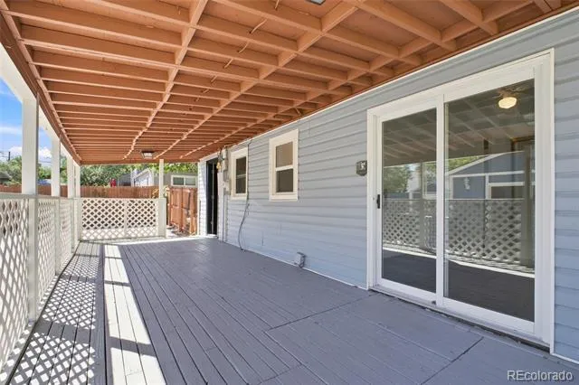
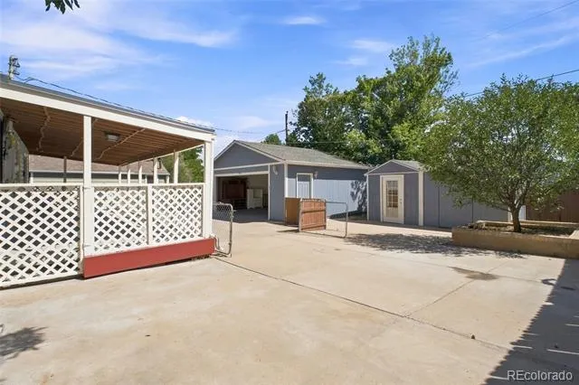
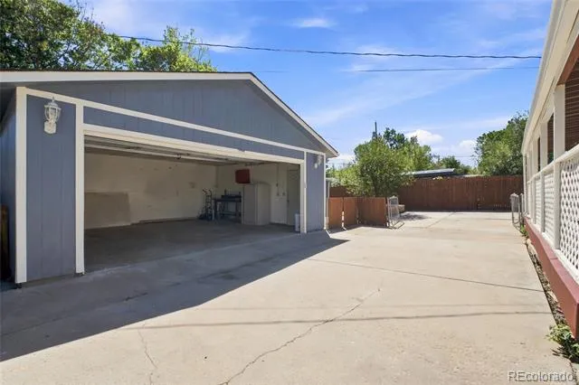
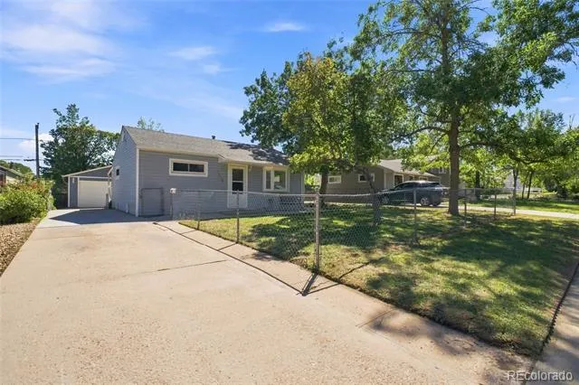
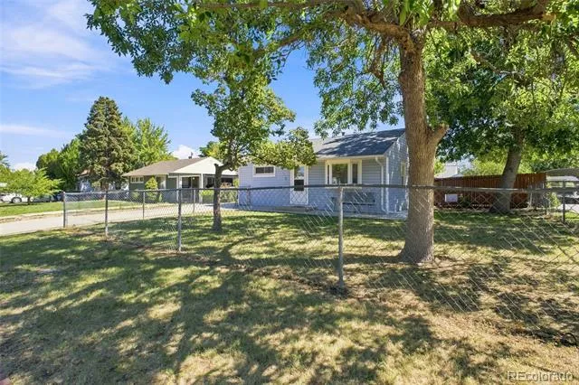
You couldn't ask for a more centrally located Denver property than this. Located in the southern suburbs of Denver, this home is 20 minutes from downtown, 20 minutes from the foothills and quick access to all Colorado offers. This move in ready 2 bed 1 bath home is simply waiting for your personal touch. The dogs can enjoy a fenced in front yard, and you can relax in the covered back porch. Take advantage of the large detached 2 car garage. Big enough to store your cars, your toys, and ready to plug in your EV. Plus, there's 2 additional sheds for all your tools. Stop giving your money away in rent and start your path toward ownership. You're going to have FOMO with this one, so you might as well check it out.
Property Details
- Interior
- Ceiling Fan(s), Eat-in Kitchen, No Stairs, Smoke Free
- Cooling
- Air Conditioning-Room
- Heating
- Forced Air
- Cooling Features
- Air Conditioning-Room
- Bedrooms
- 2
- Bathrooms
- 1.0
- Full Baths
- 1
- Stories
- 1
- Acres
- 0.147
- Square Feet
- 715
- Lot Size (sqft)
- 6420.0
- Parking Features
- Concrete, Insulated, Storage
- Parking Spaces
- 2
- Parking Type
- Garage
- Parking Garage Spaces
- 2
- Property Type
- Purchase
- Year Built
- 1951
- Foundation
- Concrete Perimeter
- Roof
- Shingle, Metal
- Sewer Information
- Public Sewer
- Appliances
- Disposal, Dryer, Gas Water Heater, Oven, Range, Refrigerator, Washer
- Subdivision
- Burns Brentwood Subdivision Filing No. 5
- School District
- Denver 1
- Elementary School
- Gust
- Middle School
- Kunsmiller Creative Arts Academy
- High School
- Abraham Lincoln
- County
- DENVER
- Region
- Denver
- Zoning
- S-SU-D
Location
Legal
Based on information submitted to the MLS GRID as of 2026-09-08 16:02:41 UTC. All data is obtained from various sources and may not have been verified by broker or MLS GRID. Supplied Open House information is subject to change without notice. All information should be independently reviewed and verified for accuracy. Properties may or may not be listed by the office/agent presenting the information.
Last Updated: Sep 8, 2026 4:02 PM. Source: RECOLORADO
Provided By
Listed by Daniel Terrazas (#71807bda7801ec02272a296236b29270), DannyTrealty@gmail.com,720-919-3
Listing Office: Keller Williams Realty Downtown LLC
Legal Notice
This publication is designed to provide information with regard to the subject matter covered. It is displayed with the understanding that the publisher and authors are not engaged in rendering real estate, legal, accounting, tax, or other professional services and that the publisher and authors are not offering such advice in this publication. If real estate, legal, or other expert assistance is required, the services of a competent, professional person should be sought.
The information contained in this publication is subject to change without notice. METROLIST, INC., DBA RECOLORADO MAKES NO WARRANTY OF ANY KIND WITH REGARD TO THIS MATERIAL, INCLUDING, BUT NOT LIMITED TO, THE IMPLIED WARRANTIES OF MERCHANTABILITY AND FITNESS FOR A PARTICULAR PURPOSE. METROLIST, INC., DBA RECOLORADO SHALL NOT BE LIABLE FOR ERRORS CONTAINED HEREIN OR FOR ANY DAMAGES IN CONNECTION WITH THE FURNISHING, PERFORMANCE, OR USE OF THIS MATERIAL.
Buyer Agency Compensation
The listing broker’s offer of compensation is made only to participants of the MLS where the listing is filed.