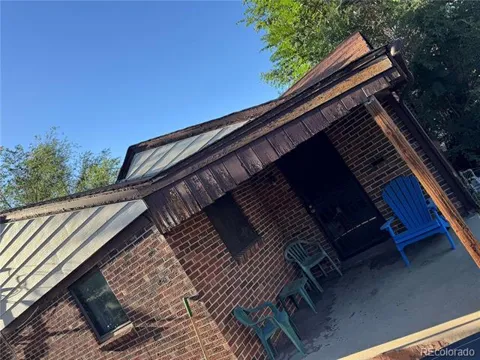
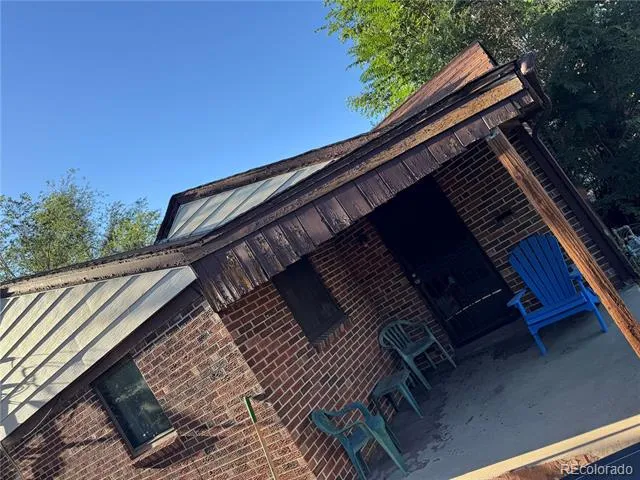
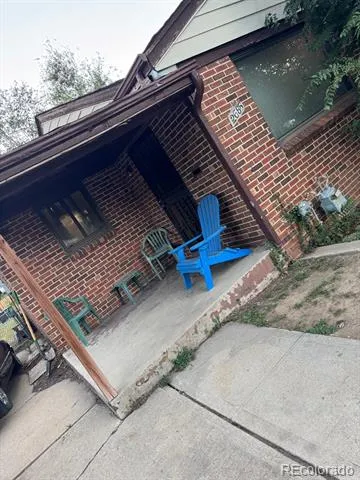
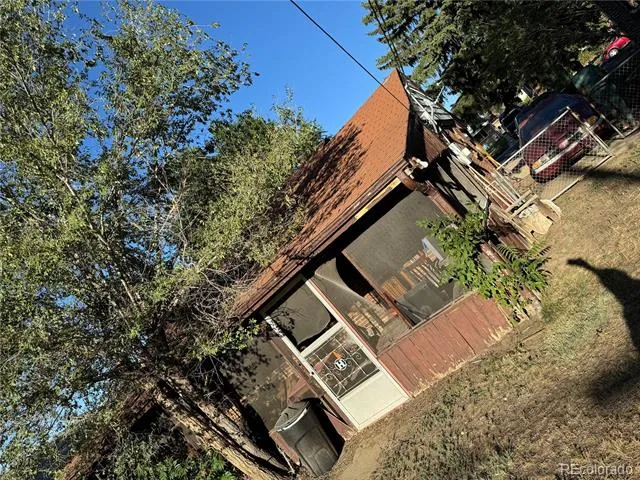
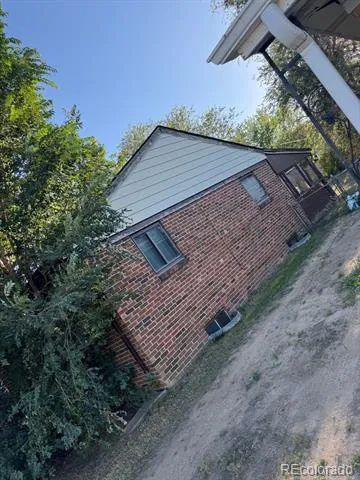
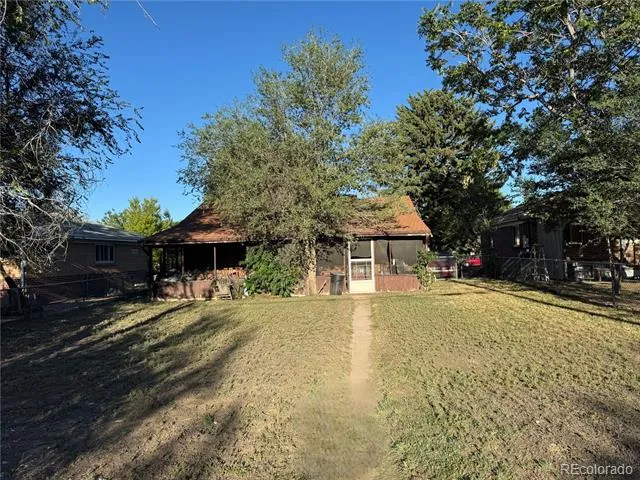
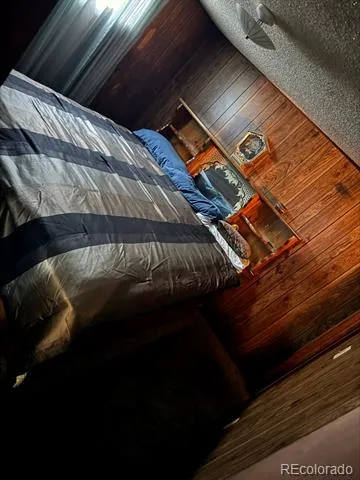
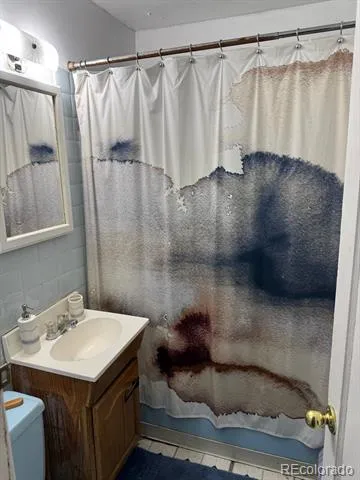
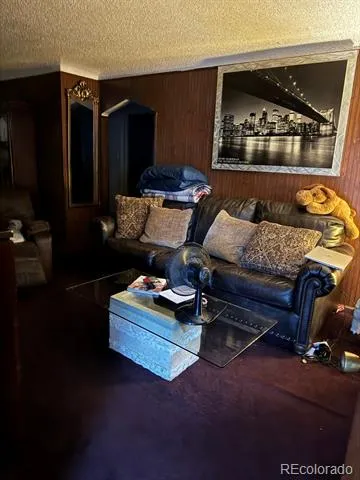
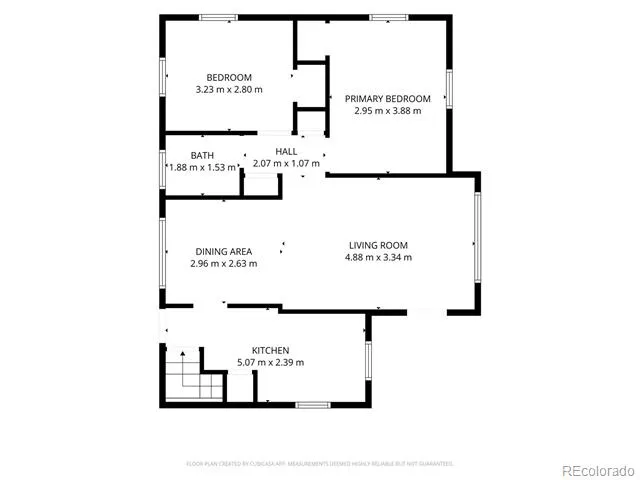
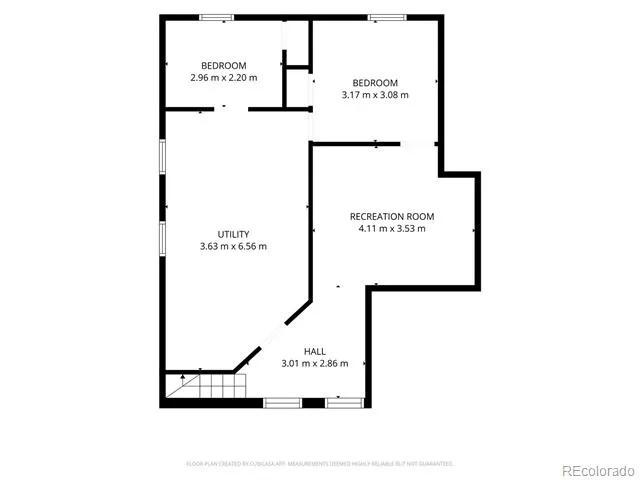
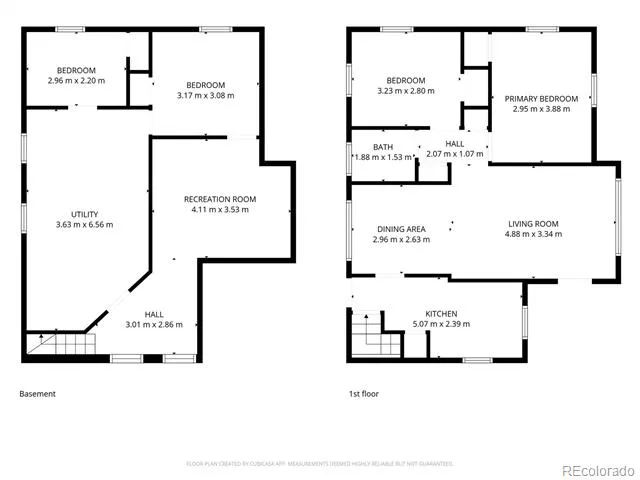
Highly desired North Park Hill neighborhood. Bring your tools and vision to this 1680 sqft brick home with 4 bedrooms, 1 bath — priced for investors at $410,000.
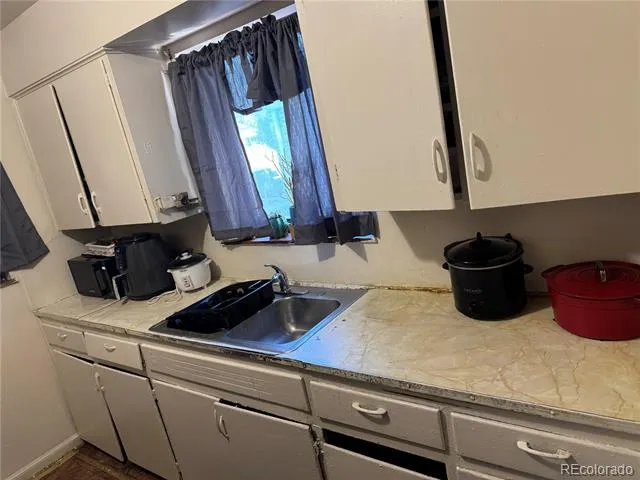
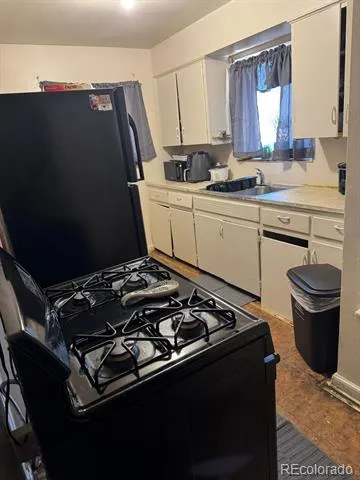
This solid brick home just needs a little love. Major systems done: Roof, HVAC, and sewer replaced 2015. Hot water heater from 2024. The bones are here, but kitchen, bath, flooring, paint, and exterior need work. Water stains and deferred maintenance throughout.
This is an as-is sale. Seller will make ZERO repairs. No exceptions. Property is occupied, so open house events are the only time to view. Perfect for flip or rental rehab in one of Denver’s most sought-after areas.
Title via Special Personal Representative’s Deed. Cash or hard money encouraged. Serious investors contact for open house schedule and disclosures
Property Details
- Interior
- Ceiling Fan(s)
- Heating
- Forced Air
- Bedrooms
- 4
- Bathrooms
- 1.0
- Full Baths
- 1
- Lot Features
- Level
- Stories
- 2
- Lot Description
- Level
- Exterior Features
- Balcony, Private Yard
- Exterior Materials
- Balcony, Private Yard
- Acres
- 0.143
- Square Feet
- 840
- Lot Size (sqft)
- 6250.0
- Parking Features
- Concrete
- Property Type
- Purchase
- Style
- Bungalow, Mid-Century Modern, Traditional
- Basement
- 1
- Basement Description
- Partial
- Year Built
- 1950
- Foundation
- Slab
- Roof
- Composition
- Sewer Information
- Community
- Appliances
- Convection Oven, Refrigerator
- Subdivision
- North Park Hill
- School District
- Denver 1
- Elementary School
- Smith Renaissance
- Middle School
- Denver Discovery
- High School
- Northfield
- County
- DENVER
- Region
- Denver
- Zoning
- E-SU-DX
Location
Legal
Based on information submitted to the MLS GRID as of 2026-09-08 15:57:37 UTC. All data is obtained from various sources and may not have been verified by broker or MLS GRID. Supplied Open House information is subject to change without notice. All information should be independently reviewed and verified for accuracy. Properties may or may not be listed by the office/agent presenting the information.
Last Updated: Sep 8, 2026 3:57 PM. Source: RECOLORADO
Provided By
Listed by Evanly Wedgeworth (#3799378252a297968abf93a311b1f17c), EvanlyJW@gmail.com,303-990-0680
Listing Office: Town And Country Realty Inc
Legal Notice
This publication is designed to provide information with regard to the subject matter covered. It is displayed with the understanding that the publisher and authors are not engaged in rendering real estate, legal, accounting, tax, or other professional services and that the publisher and authors are not offering such advice in this publication. If real estate, legal, or other expert assistance is required, the services of a competent, professional person should be sought.
The information contained in this publication is subject to change without notice. METROLIST, INC., DBA RECOLORADO MAKES NO WARRANTY OF ANY KIND WITH REGARD TO THIS MATERIAL, INCLUDING, BUT NOT LIMITED TO, THE IMPLIED WARRANTIES OF MERCHANTABILITY AND FITNESS FOR A PARTICULAR PURPOSE. METROLIST, INC., DBA RECOLORADO SHALL NOT BE LIABLE FOR ERRORS CONTAINED HEREIN OR FOR ANY DAMAGES IN CONNECTION WITH THE FURNISHING, PERFORMANCE, OR USE OF THIS MATERIAL.
Buyer Agency Compensation
The listing broker’s offer of compensation is made only to participants of the MLS where the listing is filed.